

- 1–2 Bedrooms
- $2,395-$3,195 Total Monthly Price
Total Monthly Price
Base Rent$2,395 - $3,195Total Monthly Price$2,395 - $3,195 - 712–1,482 Square Feet
Rent Specials
1 MONTH FREE ON SELECT APARTMENTS. REQUIRES A 12-MONTH OR LONGER LEASE TERM. CALL FOR MORE INFO!
About Voke Lofts
Loft Living Redefined. Experience the charm that Voke Lofts has to offer. Worcester's Historic vocational school has been stylishly redesigned to offer one, two and three bedroom apartment homes, many with dens. The building which once served the community's youth, now offers spacious floor plans, modern finishes and amazing amenities. There's no better place in Worcester MA apartments than Voke Lofts. Learn about our NEW community, The Residences on Lincoln Square, now leasing for 2026 (senior age 55+ apartments).
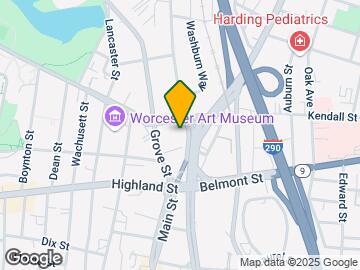
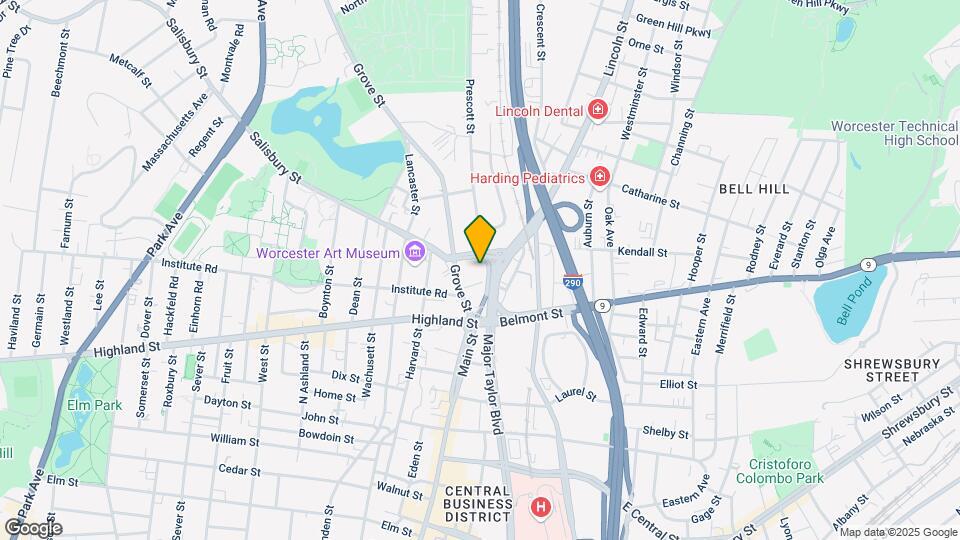
Voke Lofts is located in the Institute Park Neighborhood and 01609 Zip code of Worcester, MA. This community is professionally managed by Winn Companies

Unique Features and Amenities
- 24-hour Emergency Maintenance
- Architectural Details
- Bi-Level Floor Plans
- Chef-Quality Kitchens
- Controlled-Access Entry
- Designer Bathrooms
- Elevator Access
- Energy Star Appliances
- Exposed Brick
- Exposed Wood Beam Ceilings
- Free Wifi Onsite (Not In-unit)
- Game Room
- Granite Counter Tops in some homes
- Historic Renovation
- Individual Climate Control
- Loft Style
- Nearby Parks and Recreation
- NEW! Central Bark Dog Park
- Online Payments Accepted
- Onsite Wi-Fi
- Open Concept Layouts
- Other
- Pet Friendly Community
- Public Transportation Accessible
- Some Paid Utilities (call for details)
- Stainless Appliances
- Stainless Appliances in some homes
- Think Tank
- Tot Lot
- Track Lighting
- Two-Tone Paint
- Wi-Fi Lounge
Property Contact Info

- Listed by:
- Agency:
- Vendor Logo:
- Website:
- View Property Website
- Call Us:
- (774) 772-5658
- Disclaimer:
Office Hours
| Monday | 9:00 am–5:00 pm |
| Tuesday | 9:30 am–5:30 pm |
| Wednesday | 9:00 am–5:00 pm |
| Thursday | 9:30 am–5:30 pm |
| Friday | 9:00 am–3:00 pm |
| Saturday | By Appointment |
| Sunday | Closed |
Floorplan Pricing and Availability
Voke Lofts offers 1 to 2 Bedroom apartments starting from $2,395 and having 712–1,482 sq ft. Here is the current pricing and availability:
New! Interactive Property Map
1 Bedroom
One Bedroom
From $2,395
1 Bed, 1 Bath, 712-782 sq ftTotal Monthly PriceAvailable Sep 16Total Monthly Price
Base Rent$2,395 - $2,462Total Monthly Price$2,395 - $2,462Model Gallery
Floorplans
Availability Details
Prices shown for this property are the Total Monthly Price including Fees.Price Availability Date Unit Sq Ft View Details $2,395 September 16, 2026 111 782 $2,462 November 5, 2026 004 712 Model Amenities and Features
Features
- Air Conditioning
Living Space
- Window Coverings
Unique Features
- Architectural Details
- Bi-Level Floor Plans
- Chef-Quality Kitchens
- Designer Bathrooms
- Energy Star Appliances
- Exposed Brick
- Exposed Wood Beam Ceilings
- Granite Counter Tops in some homes
- Historic Renovation
- Loft Style
- Open Concept Layouts
- Some Paid Utilities (call for details)
- Stainless Appliances in some homes
- Track Lighting
- Two-Tone Paint
Model Lease Information
Model Price Range
- $2,395 - $2,462Total Monthly PriceBase Rent: $2,395 - $2,462Required Monthly Fees: None
Deposit
- $500 deposit
Unit 111 Amenities and Features
Features
- Air Conditioning
Living Space
- Window Coverings
Unique Features
- Architectural Details
- Bi-Level Floor Plans
- Chef-Quality Kitchens
- Designer Bathrooms
- Energy Star Appliances
- Exposed Brick
- Exposed Wood Beam Ceilings
- Granite Counter Tops in some homes
- Historic Renovation
- Loft Style
- Open Concept Layouts
- Some Paid Utilities (call for details)
- Stainless Appliances in some homes
- Track Lighting
- Two-Tone Paint
Unit 111 Lease Information
Unit Price
- $2,395Total Monthly PriceBase Rent: $2,395Required Monthly Fees: None
View Details and Rent EstimateDeposit
- $500 deposit
Model Lease Information
Model Price Range
- $2,395 - $2,462Total Monthly Price
Unit 004 Amenities and Features
Features
- Air Conditioning
Living Space
- Window Coverings
Unique Features
- Architectural Details
- Bi-Level Floor Plans
- Chef-Quality Kitchens
- Designer Bathrooms
- Energy Star Appliances
- Exposed Brick
- Exposed Wood Beam Ceilings
- Granite Counter Tops in some homes
- Historic Renovation
- Loft Style
- Open Concept Layouts
- Some Paid Utilities (call for details)
- Stainless Appliances in some homes
- Track Lighting
- Two-Tone Paint
Unit 004 Lease Information
Unit Price
- $2,462Total Monthly PriceBase Rent: $2,462Required Monthly Fees: None
View Details and Rent EstimateDeposit
- $500 deposit
Model Lease Information
Model Price Range
- $2,395 - $2,462Total Monthly Price
Apartment Model: One BedroomFrom $2,3951 Bedroom, 1 Bath, 712-782 sq ftAvailable September 16, 2026Floor plans are artist's rendering. All dimensions are approximate. Actual product and specifications may vary in dimension or detail. Not all features are available in every rental home. Please see a representative for details.
![]()
One Bedroom - Floorplan 1 Floor plans are artist's rendering. All dimensions are approximate. Actual product and specifications may vary in dimension or detail. Not all features are available in every rental home. Please see a representative for details.
![]()
One Bedroom - Floorplan 2 Floor plans are artist's rendering. All dimensions are approximate. Actual product and specifications may vary in dimension or detail. Not all features are available in every rental home. Please see a representative for details.
![]()
One Bedroom - Floorplan 3 Floor plans are artist's rendering. All dimensions are approximate. Actual product and specifications may vary in dimension or detail. Not all features are available in every rental home. Please see a representative for details.
![]()
One Bedroom - Floorplan 4 Floor plans are artist's rendering. All dimensions are approximate. Actual product and specifications may vary in dimension or detail. Not all features are available in every rental home. Please see a representative for details.
![]()
One Bedroom - Floorplan 5 Floor plans are artist's rendering. All dimensions are approximate. Actual product and specifications may vary in dimension or detail. Not all features are available in every rental home. Please see a representative for details.
![]()
One Bedroom - Floorplan 6 Floor plans are artist's rendering. All dimensions are approximate. Actual product and specifications may vary in dimension or detail. Not all features are available in every rental home. Please see a representative for details.
![]()
One Bedroom - Floorplan 7 Floor plans are artist's rendering. All dimensions are approximate. Actual product and specifications may vary in dimension or detail. Not all features are available in every rental home. Please see a representative for details.
![]()
One Bedroom - Floorplan 8 Floor plans are artist's rendering. All dimensions are approximate. Actual product and specifications may vary in dimension or detail. Not all features are available in every rental home. Please see a representative for details.
![]()
One Bedroom - Floorplan 9 Floor plans are artist's rendering. All dimensions are approximate. Actual product and specifications may vary in dimension or detail. Not all features are available in every rental home. Please see a representative for details.
![]()
One Bedroom - Floorplan 10 Apartment Unit: 111Apartment Model: One Bedroom$2,3951 Bedroom, 1 Bath, 782 sq ftAvailable September 16, 2026Apartment Unit: 004Apartment Model: One Bedroom$2,4621 Bedroom, 1 Bath, 712 sq ftAvailable November 5, 20262 Bedrooms
Two Bedroom 2 Bath Duplex
From $3,095
2 Beds, 2 Baths, 1325-1482 sq ftTotal Monthly PriceAvailable Sep 19Total Monthly Price
Base Rent$3,095 - $3,195Total Monthly Price$3,095 - $3,195Model Gallery
Floorplans
Availability Details
Prices shown for this property are the Total Monthly Price including Fees.Price Availability Date Unit Sq Ft View Details $3,195 September 19, 2026 311 1482 $3,095 October 6, 2026 312 1325 Model Amenities and Features
Features
- Air Conditioning
Living Space
- Window Coverings
Unique Features
- Architectural Details
- Bi-Level Floor Plans
- Chef-Quality Kitchens
- Designer Bathrooms
- Energy Star Appliances
- Exposed Brick
- Exposed Wood Beam Ceilings
- Granite Counter Tops in some homes
- Historic Renovation
- Loft Style
- Open Concept Layouts
- Some Paid Utilities (call for details)
- Stainless Appliances in some homes
- Track Lighting
- Two-Tone Paint
Model Lease Information
Model Price Range
- $3,095 - $3,195Total Monthly PriceBase Rent: $3,095 - $3,195Required Monthly Fees: None
Deposit
- $500 deposit
Unit 311 Amenities and Features
Features
- Air Conditioning
Living Space
- Window Coverings
Unique Features
- Architectural Details
- Bi-Level Floor Plans
- Chef-Quality Kitchens
- Designer Bathrooms
- Energy Star Appliances
- Exposed Brick
- Exposed Wood Beam Ceilings
- Granite Counter Tops in some homes
- Historic Renovation
- Loft Style
- Open Concept Layouts
- Some Paid Utilities (call for details)
- Stainless Appliances in some homes
- Track Lighting
- Two-Tone Paint
Unit 311 Lease Information
Unit Price
- $3,195Total Monthly PriceBase Rent: $3,195Required Monthly Fees: None
View Details and Rent EstimateDeposit
- $500 deposit
Model Lease Information
Model Price Range
- $3,095 - $3,195Total Monthly Price
Unit 312 Amenities and Features
Features
- Air Conditioning
Living Space
- Window Coverings
Unique Features
- Architectural Details
- Bi-Level Floor Plans
- Chef-Quality Kitchens
- Designer Bathrooms
- Energy Star Appliances
- Exposed Brick
- Exposed Wood Beam Ceilings
- Granite Counter Tops in some homes
- Historic Renovation
- Loft Style
- Open Concept Layouts
- Some Paid Utilities (call for details)
- Stainless Appliances in some homes
- Track Lighting
- Two-Tone Paint
Unit 312 Lease Information
Unit Price
- $3,095Total Monthly PriceBase Rent: $3,095Required Monthly Fees: None
View Details and Rent EstimateDeposit
- $500 deposit
Model Lease Information
Model Price Range
- $3,095 - $3,195Total Monthly Price
Apartment Model: Two Bedroom 2 Bath DuplexFrom $3,0952 Bedroom, 2 Bath, 1325-1482 sq ftAvailable September 19, 2026Floor plans are artist's rendering. All dimensions are approximate. Actual product and specifications may vary in dimension or detail. Not all features are available in every rental home. Please see a representative for details.
![]()
Two Bedroom 2 Bath Duplex - Floorplan Apartment Unit: 311Apartment Model: Two Bedroom 2 Bath Duplex$3,1952 Bedroom, 2 Bath, 1482 sq ftAvailable September 19, 2026Apartment Unit: 312Apartment Model: Two Bedroom 2 Bath Duplex$3,0952 Bedroom, 2 Bath, 1325 sq ftAvailable October 6, 2026
Schedule a Tour
3D Tours
Property Information
- 84 Units
- 4 Stories
- Built in 2014
Lease Terms
- 10 - 13 mo
Fees and Policies
The fees listed below are community-provided and may exclude utilities or add-ons. All payments are made directly to the property and are non-refundable unless otherwise specified. Use the Cost Calculator to determine costs based on your needs.
Other Fees and Policies
Personal Add-Ons
- Pent Rent DogiPet Rent Dog Charged per unit.$75.00/mo
- Month-to-Month PremiumiMonth-to-Month Premium Charged per unit.20.0% of base rent
Pet Fees
- Cat
- Pet Rent CatiPet Rent Cat Charged Per Pet.$35.00/mo
Dogs
AllowedParking Fees
- Other
- Uncovered ParkingiParking Charged Per Vehicle.$50.00/mo
Property Fee Disclaimer: Based on community-supplied data and independent market research. Subject to change without notice. May exclude fees for mandatory or optional services and usage-based utilities.
Features and Amenities
Community Features
- Lounge
- Elevator
Outdoor Features
- Controlled Access
Recreation and Fitness
- Fitness Center
- Gameroom
Interior Features
- Heating
- High Speed Internet Access
- Air Conditioning
- Wi Fi
Kitchen Amenities
- Kitchen
- Granite Countertops
Living Area Features
- Window Coverings
- Den

Map
- Shopping
- Colleges
- Grocery
- Medical

Map
Getting Around
70 / 100 Moderately walkable
60 / 100 Good public transit
50 / 100 Fairly bikeable
90 / 100 Exceptionally car friendly
Getting to Know the Area
80 / 100 Restaurants
80 / 100 Cafes
80 / 100 Nightlife
70 / 100 Shopping
10 / 100 Noise Level
Frequently Asked Questions about Voke Lofts
Where is Voke Lofts located?
Voke Lofts is located at 21 Salisbury St near the Institute Park area of Worcester, MA
What is the current rent range at Voke Lofts?
1 Bedroom to 2 Bedroom Apartments at Voke Lofts currently range from $2,395 to $3,195
When is the leasing office open?
- The office Hours for Voke Lofts are
- Monday 9:00 am–5:00 pm
- Tuesday 9:30 am–5:30 pm
- Wednesday 9:00 am–5:00 pm
- Thursday 9:30 am–5:30 pm
- Friday 9:00 am–3:00 pm
- Saturday By Appointment
- Sunday Closed
Are pets allowed?
Call us today to find out our pet policy and if we allow pets
Are there any rent specials?
The current rent special at Voke Lofts is: 1 MONTH FREE ON SELECT APARTMENTS. REQUIRES A 12-MONTH OR LONGER LEASE TERM. CALL FOR MORE INFO!.
Renters Reviews and Ratings
Verified Renter
Property Manager Responded
Verified Renter
Property Manager Responded
Verified Renter
Property Manager Responded
Verified Renter
Property Manager Responded
Verified Renter
Verified Renter
Verified Renter
Verified Renter
Verified Renter
Verified Renter
Verified Renter
Nearby Schools
Elm Park Community
Forest Grove Middle School
University Pk Campus School
Jacob Hiatt Magnet School
About GreatSchools Data on ApartmentHomeLiving.com.
Points of Interest
Time and distance from Voke Lofts.
Big Box and Retail
Walgreens
Kohl's
Target
Colleges and Universities
Massachusetts College of Pharmacy and Health Sciences - Worcester Campus
Groceries
Shaw's
Whole Foods
Market Basket
Hospitals
Shopping Centers
Voke Lofts has 5 shopping centers within 1.6 miles.
Nearby Neighborhoods
Rental Price Ranges in the Area
| Bedroom | Average Price | Cheapest Price | Highest Price |
|---|---|---|---|
| Worcester Studio Apartments | $1,704 | $1,150 | $2,640 |
| Worcester 1 Bedroom Apartments | $2,130 | $1,000 | $3,245 |
| Worcester 2 Bedroom Apartments | $2,567 | $750 | $4,900 |
| Worcester 3 Bedroom Apartments | $2,580 | $950 | $6,100 |
| Worcester 4 Bedroom Apartments | $2,787 | $2,000 | $6,300 |
| Worcester 5 Bedroom Apartments | $3,600 | $3,300 | $3,900 |
Browse Top Apartments in Worcester
By Price
By Community Type
- Worcester Apartments for Rent by Owner
- Worcester Apartments with Rent Specials
- Worcester Top Rated Apartments
- Worcester Corporate Apartments
- Worcester Furnished Apartments
- Worcester Gated Apartments
- Worcester Loft Apartments
- Worcester Low Income Apartments
- New Worcester Apartments
- Worcester Senior Apartments
- Worcester Short-term Apartments
- Worcester Student Apartments
- Worcester Apartments with Utilities Included


Property Manager Responded