



Vue 28
August 28, 2019 - Review from Apartments.com
Great community to call home! Can’t beat the location.
Property Manager Responded
August 29, 2019
Thank you so much for the positive feedback! We're so happy you're enjoying your home!


Vue 28 Apartment Homes offers modern living in the heart of Williston, ND, surrounded by scenic prairies and a vibrant community. Choose from 1, 2, or 3-bedroom pet-friendly apartments featuring spacious kitchens with stone countertops and a complete appliance package. Enjoy the convenience of in-unit laundry, high ceilings, air conditioning, and a private patio/balcony. You'll also have access to desirable amenities, like two fitness centers, a clubhouse, on-site parking, and pet-friendly policies.Vue 28 Apartments is in the Harvest Hills neighborhood near US 2, offering easy access to schools, shopping at Badlands Town Centre, and plenty of dining options. Enjoy local attractions such as the Williston's Grand Theatre and Fort Union Trading Post. If you prefer to spend your time outdoors, check out Eagle Ridge Golf Club, Pheasant Run Park, and the Missouri River.You belong at Vue 28 Apartment Homes in Williston, ND!
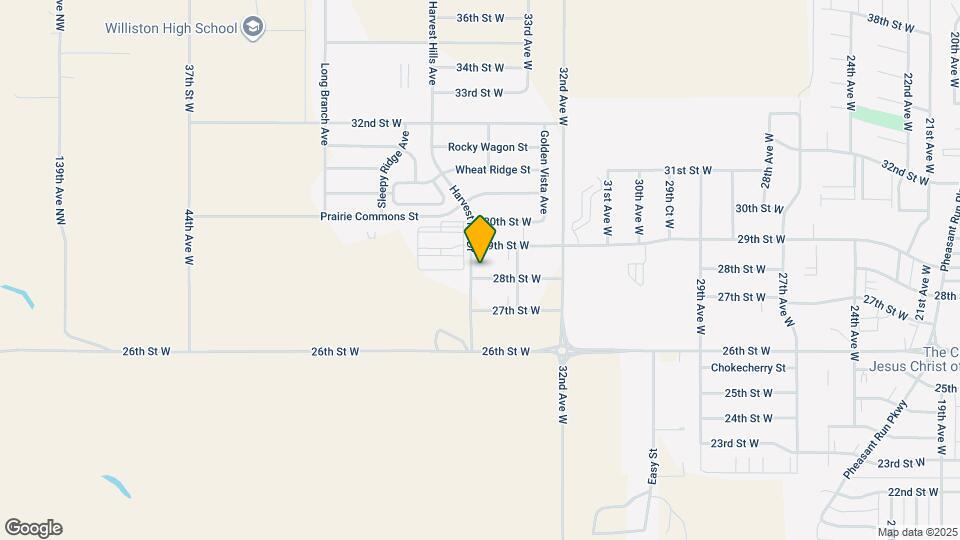
Vue 28 is located in the 58801 Zip code of Williston, ND.
| Monday | 9:00 am–5:00 pm |
| Tuesday | 9:00 am–5:00 pm |
| Wednesday | 9:00 am–5:00 pm |
| Thursday | 9:00 am–5:00 pm |
| Friday | 9:00 am–5:00 pm |
| Saturday | Closed |
| Sunday | Closed |
| Availability Date | Unit | Sq Ft | Deposit | View Details | |
|---|---|---|---|---|---|
| Available Now | C208 | 741 | $750 | ||
| Available Now | D101 | 741 | $750 | ||
| Available Now | C101 | 741 | $750 |
| Availability Date | Unit | Sq Ft | Deposit | View Details | |
|---|---|---|---|---|---|
| Available Now | A207 | 1083 | $750 | ||
| Available Now | B307 | 1083 | $750 | ||
| Available Now | C302 | 1083 | $750 |
| Availability Date | Unit | Sq Ft | Deposit | |
|---|---|---|---|---|
| September 8, 2026 | B304 | 1005 | $750 |
| Availability Date | Unit | Sq Ft | Deposit | |
|---|---|---|---|---|
| Available Now | B303 | 1368 | $750 | |
| Available Now | D303 | 1368 | $750 |
| Availability Date | Unit | Sq Ft | Deposit | |
|---|---|---|---|---|
| December 31, 2026 | D106 | 1368 | $750 |
The fees listed below are community-provided and may exclude utilities or add-ons. All payments are made directly to the property and are non-refundable unless otherwise specified.
None
Breed restrictions apply
Max of 2. Up to 2 pets per home are welcome.
Property Fee Disclaimer: Based on community-supplied data and independent market research. Subject to change without notice. May exclude fees for mandatory or optional services and usage-based utilities.
 details
Time and distance from Vue 28.
Vue 28 has 1 shopping center within 2.3 miles.
| Bedroom | Average Rent | Cheapest Rent | Highest Rent |
|---|---|---|---|
| Williston Studio Apartments | $832 | $750 | $1,222 |
| Williston 1 Bedroom Apartments | $1,143 | $800 | $1,700 |
| Williston 2 Bedroom Apartments | $1,354 | $850 | $2,072 |
| Williston 3 Bedroom Apartments | $1,500 | $350 | $2,538 |
| Williston 4 Bedroom Apartments | $2,700 | $2,700 | $2,700 |
| 2 Bedroom Homes | $1,233 | $850 | $1,600 |
| 3 Bedroom Homes | $2,650 | $2,300 | $3,000 |
| 5 Bedroom Homes | $2,600 | $2,600 | $2,600 |
The months of July-August show the most apartment renter searches in North Dakota.
We'll collect some preliminary contact information. You will then be directed to this property's website to complete the application.
Max of 2. Up to 2 pets per home are welcome.