

- Studio–2 Bedrooms
- $1,740-$2,630 Pricing
- 392–1,335 Square Feet
About Waterford Point Apartments
Welcome to Waterford Point, where luxury meets lifestyle. Located in the heart of Kendall, Florida, our beautifully designed studio, one-, and two-bedroom apartments and townhomes offer the perfect blend of comfort and convenience. Enjoy seamless access to both vibrant downtown Miami and the laid-back charm of the Florida Keys. Whether you're looking for top-tier dining, premier shopping, or endless recreational options, it's all just minutes from your doorstep. Inside our community, you'll find unmatched outdoor amenities and stylish, modern interiors that set a new standard for apartment living. Come experience the best of Miami, right here at Waterford Point.
Waterford Point Apartments is located in the The Crossings Neighborhood and 33186 Zip code of Miami, FL. This community is professionally managed by Fisher Management Company Inc.
Unique Features and Amenities
- 1335 Sf Unit
- Cherry Wood Cabinets
- Chestnut Flooring
- Close To Pool
- Corner Unit
- Corner Unit Available
- Courtyard View
- Credit Builder
- Double Balcony
- Double Balcony And Storage Room
- Double Master Bedroom
- Double Walk In Closet Feature
- European style cabinets
- Fitness Center/Steam Room
- Free Laundry Facility
- Frost free regrigerator with icemaker
- Full-Size Washer And Dryer In Unit
- Granite Countertops
- Ground Floor Entry
- Ground Floor Entry Available
- Heated Spa
- Included Water, Garbage And Sewer
- Individual heating/air conditioning
- Indoor air conditioned racquetball court
- INNER / COURT YARD
- ISLAND KITCHEN
- Large Balcony
- Large Bedroom
- Large Dining Room
- Large Kitchen
- Large Storage Closet
- Mini-blinds and ceiling fans
- Monthly Pest Control And A/C Filter
- NEW : WHITE CABINETS AVAILABLE
- New Renovation!
- New Renovation: White Cabinets
- New: White Cabinets And Chestnut Floors
- Now Accepting Electronic Payments
- Parking Included
- PATIO / BALCONY
- Pest Control And A/C Filter Change
- Private 3rd Floor Balcony
- Sky Light
- Skylight Feature
- Storage Closet
- STUDIO
- Studio-Free Laundry Facility
- Swimming pool with heated jacuzzi
- Townhouse
- Two Walk-In Closets In Master Bedroom
- Vanity In Bathroom
- Washer And Dryer In Unit
- Water, Garabage And Sewer Included
- Water, Garabge And Sewer Included
- Water, Garbage And Sewer Included
- Water, Garbage And Sewer Inlcuded
Property Contact Info
- Listed by:
- Agency:
- Vendor Logo:
- Website:
- View Property Website
- Call Us:
- (786) 418-6181
- Disclaimer:
Office Hours
| Monday | 9:00 am–6:00 pm |
| Tuesday | 9:00 am–6:00 pm |
| Wednesday | 9:00 am–6:00 pm |
| Thursday | 9:00 am–6:00 pm |
| Friday | 9:00 am–6:00 pm |
| Saturday | 10:00 am–6:00 pm |
| Sunday | 11:00 am–5:00 pm |
Floorplan Pricing and Availability
Waterford Point Apartments offers Studio to 2 Bedroom apartments starting from $1,720 and having 392–1,335 sq ft. Here is the current pricing and availability:
New! Interactive Property Map
Studio
Show Unavailable FloorplansRemodeled Stafford Studio
From $1,740
Studio, 1 Bath, 392 sq ftAvailable NowModel Gallery
Floorplans
Availability Details
Price Availability Date Unit Sq Ft Deposit View Details $1,740 Available Now 602 392 $925 $1,850 Available Now 609 392 $925 $1,750 Available Now 628 392 $925 Model Amenities and Features
Features
- Air Conditioning
- Balcony
- Cable Ready
- Ceiling Fans
- Double Vanities
- Framed Mirrors
- Handrails
- Heating
- High Speed Internet Access
- Satellite TV
- Security System
- Skylights
- Smoke Free
- Storage Space
- Trash Compactor
- Tub/Shower
- Washer/Dryer
- Washer/Dryer Hookup
- Wheelchair Accessible (Rooms)
- Wi-Fi
- Windows
Kitchen
- Breakfast Nook
- Dishwasher
- Disposal
- Eat-in Kitchen
- Freezer
- Granite Countertops
- Ice Maker
- Instant Hot Water
- Island Kitchen
- Kitchen
- Microwave
- Oven
- Pantry
- Range
- Refrigerator
- Stainless Steel Appliances
Model Rent and Fees
Model Price Range
- $1,740 - $1,850
Deposit
- $925 deposit
Unit 602 Amenities and Features
Features
- Ceiling Fans
Living Space
- Walk-In Closets
Outdoor Space
- Patio
Unique Features
- INNER / COURT YARD
- STUDIO
Unit 602 Rent and Fees
Unit Price
- $1,740
View Details and Rent EstimateDeposit
- $925 deposit
Model Rent and Fees
Model Price Range
- $1,740 - $1,850
Unit 609 Amenities and Features
Features
- Ceiling Fans
Living Space
- Views
- Walk-In Closets
Outdoor Space
- Patio
Unique Features
- INNER / COURT YARD
- STUDIO
Unit 609 Rent and Fees
Unit Price
- $1,850
View Details and Rent EstimateDeposit
- $925 deposit
Model Rent and Fees
Model Price Range
- $1,740 - $1,850
Unit 628 Amenities and Features
Features
- Ceiling Fans
Living Space
- Views
- Walk-In Closets
Unique Features
- STUDIO
Unit 628 Rent and Fees
Unit Price
- $1,750
View Details and Rent EstimateDeposit
- $925 deposit
Model Rent and Fees
Model Price Range
- $1,740 - $1,850
Apartment Model: Remodeled Stafford StudioFrom $1,740Studio, 1 Bath, 392 sq ftAvailable Now![]()
Remodeled Stafford Studio - Floorplan Apartment Unit: 602Apartment Model: Remodeled Stafford Studio$1,740Studio, 1 Bath, 392 sq ftAvailable NowApartment Unit: 609Apartment Model: Remodeled Stafford Studio$1,850Studio, 1 Bath, 392 sq ftAvailable NowApartment Unit: 628Apartment Model: Remodeled Stafford Studio$1,750Studio, 1 Bath, 392 sq ftAvailable NowStudio
Studio, 1 Bath, 392 sq ftModel Gallery
Floorplans
3D Tours
Availability Details
Price Availability Date Unit Sq Ft Deposit $1,720 Call for Availability Studio 392 sq ft $825 Model Amenities and Features
Features
- Air Conditioning
- Balcony
- Cable Ready
- Ceiling Fans
- Framed Mirrors
- Tub/Shower
Kitchen
- Dishwasher
- Disposal
- Eat-in Kitchen
- Freezer
- Granite Countertops
- Ice Maker
- Instant Hot Water
- Kitchen
- Oven
- Refrigerator
- Stainless Steel Appliances
Living Space
- Crown Molding
- Vinyl Flooring
- Walk-In Closets
Unique Features
- Free Laundry Facility
- Included Water, Garbage And Sewer
- New: White Cabinets And Chestnut Floors
Model Rent and Fees
Model Price
- $1,720
Deposit
- $825 deposit
Apartment Model: Studio$1,720Studio, 1 Bath, 392 sq ftUnavailableFloorplans3D Tours![]()
Studio - Floorplan Studio - 3D Tour Studio - 3D Tour 1 Bedroom
Show Unavailable FloorplansRemodeled Cambridge Apartment
From $1,995
1 Bed, 1 Bath, 550 sq ftAvailable NowCheapest 1 BedroomThis is the cheapest 1 Bedroom at this PropertyModel Gallery
Floorplans
Availability Details
Price Availability Date Unit Sq Ft Deposit View Details $2,035 Available Now 217 550 $1,100 $2,075 September 12, 2026 105 550 $1,100 $2,060 September 12, 2026 209 550 $1,100 Model Amenities and Features
Features
- Air Conditioning
- Balcony
- Ceiling Fans
- Framed Mirrors
- High Speed Internet Access
- Storage Space
- Trash Compactor
- Tub/Shower
- Washer/Dryer
Kitchen
- Dishwasher
- Disposal
- Freezer
- Granite Countertops
- Kitchen
- Oven
- Refrigerator
- Stainless Steel Appliances
Living Space
- Linen Closet
- Vinyl Flooring
- Walk-In Closets
Model Rent and Fees
Model Price Range
- $1,995 - $2,085
Current Available Pricing
- $2,035 - $2,075
Deposit
- $1,100 deposit
Unit 217 Amenities and Features
Features
- Ceiling Fans
- Storage Space
- Washer/Dryer
Living Space
- Views
- Walk-In Closets
Outdoor Space
- Patio
Unit 217 Rent and Fees
Unit Price
- $2,035
View Details and Rent EstimateDeposit
- $1,100 deposit
Model Rent and Fees
Model Price Range
- $1,995 - $2,085
Unit 105 Amenities and Features
Features
- Ceiling Fans
- Storage Space
- Washer/Dryer
Living Space
- Views
- Walk-In Closets
Outdoor Space
- Patio
Unit 105 Rent and Fees
Unit Price
- $2,075
View Details and Rent EstimateDeposit
- $1,100 deposit
Model Rent and Fees
Model Price Range
- $1,995 - $2,085
Unit 209 Amenities and Features
Features
- Ceiling Fans
- Storage Space
- Washer/Dryer
Living Space
- Views
- Walk-In Closets
Outdoor Space
- Patio
Unit 209 Rent and Fees
Unit Price
- $2,060
View Details and Rent EstimateDeposit
- $1,100 deposit
Model Rent and Fees
Model Price Range
- $1,995 - $2,085
Apartment Model: Remodeled Cambridge ApartmentFrom $1,9951 Bedroom, 1 Bath, 550 sq ftAvailable Now![]()
Remodeled Cambridge Apartment - Floorplan Apartment Unit: 217Apartment Model: Remodeled Cambridge Apartment$2,0351 Bedroom, 1 Bath, 550 sq ftAvailable NowApartment Unit: 105Apartment Model: Remodeled Cambridge Apartment$2,0751 Bedroom, 1 Bath, 550 sq ftAvailable September 12, 2026Apartment Unit: 209Apartment Model: Remodeled Cambridge Apartment$2,0601 Bedroom, 1 Bath, 550 sq ftAvailable September 12, 2026Remodeled Hampton Townhouse
From $2,085
1 Bed, 1 Bath, 750 sq ftAvailable NowModel Gallery
Floorplans
Availability Details
Price Availability Date Unit Sq Ft Deposit View Details $2,085 Available Now 429 750 $1,100 $2,135 Available Now 918 750 $1,100 $2,165 Available Now 933 750 $1,100 Model Amenities and Features
Features
- Air Conditioning
- Balcony
- Cable Ready
- Ceiling Fans
- Framed Mirrors
- High Speed Internet Access
- Skylights
- Smoke Free
- Storage Space
- Trash Compactor
- Tub/Shower
- Washer/Dryer
Kitchen
- Dishwasher
- Disposal
- Freezer
- Ice Maker
- Kitchen
- Oven
- Refrigerator
- Stainless Steel Appliances
Living Space
- Crown Molding
- Large Bedrooms
- Linen Closet
- Vinyl Flooring
- Walk-In Closets
Unique Features
- Skylight Feature
- Storage Closet
- Washer And Dryer In Unit
Model Rent and Fees
Model Price Range
- $2,085 - $2,175
Current Available Pricing
- $2,085 - $2,165
Deposit
- $1,100 deposit
Unit 429 Amenities and Features
Features
- Balcony
- Ceiling Fans
- Storage Space
- Washer/Dryer
Living Space
- Walk-In Closets
Unique Features
- Sky Light
- Skylight Feature
- Storage Closet
- Townhouse
- Washer And Dryer In Unit
Unit 429 Rent and Fees
Unit Price
- $2,085
View Details and Rent EstimateDeposit
- $1,100 deposit
Model Rent and Fees
Model Price Range
- $2,085 - $2,175
Unit 918 Amenities and Features
Features
- Balcony
- Ceiling Fans
- Storage Space
- Washer/Dryer
Living Space
- Views
- Walk-In Closets
Unique Features
- Sky Light
- Skylight Feature
- Storage Closet
- Townhouse
- Washer And Dryer In Unit
Unit 918 Rent and Fees
Unit Price
- $2,135
View Details and Rent EstimateDeposit
- $1,100 deposit
Model Rent and Fees
Model Price Range
- $2,085 - $2,175
Unit 933 Amenities and Features
Features
- Balcony
- Ceiling Fans
- Storage Space
- Washer/Dryer
Living Space
- Walk-In Closets
Unique Features
- Sky Light
- Skylight Feature
- Storage Closet
- Townhouse
- Washer And Dryer In Unit
Unit 933 Rent and Fees
Unit Price
- $2,165
View Details and Rent EstimateDeposit
- $1,100 deposit
Model Rent and Fees
Model Price Range
- $2,085 - $2,175
Apartment Model: Remodeled Hampton TownhouseFrom $2,0851 Bedroom, 1 Bath, 750 sq ftAvailable Now![]()
Remodeled Hampton Townhouse - Floorplan Apartment Unit: 429Apartment Model: Remodeled Hampton Townhouse$2,0851 Bedroom, 1 Bath, 750 sq ftAvailable NowApartment Unit: 918Apartment Model: Remodeled Hampton Townhouse$2,1351 Bedroom, 1 Bath, 750 sq ftAvailable NowApartment Unit: 933Apartment Model: Remodeled Hampton Townhouse$2,1651 Bedroom, 1 Bath, 750 sq ftAvailable NowRemodeled Oxford Apartment
$2,195
1 Bed, 1 Bath, 720 sq ftAvailable Nov 14Model Gallery
Floorplans
Availability Details
Price Availability Date Unit Sq Ft Deposit $2,195 November 14, 2026 934 720 $1,100 Unit 934 Amenities and Features
Features
- Ceiling Fans
- Storage Space
- Washer/Dryer
Living Space
- Views
- Walk-In Closets
Outdoor Space
- Patio
Unique Features
- Large Balcony
- New Renovation: White Cabinets
- Parking Included
- Washer And Dryer In Unit
- Water, Garabge And Sewer Included
Unit 934 Rent and Fees
Unit Price
- $2,195
View Details and Rent EstimateDeposit
- $1,100 deposit
Model Rent and Fees
Price
- $2,195
Apartment Model: Remodeled Oxford Apartment$2,1951 Bedroom, 1 Bath, 720 sq ftAvailable November 14, 2026![]()
Remodeled Oxford Apartment - Floorplan Apartment Unit: 934Apartment Model: Remodeled Oxford Apartment$2,1951 Bedroom, 1 Bath, 720 sq ftAvailable November 14, 2026Apartment
1 Bed, 1 Bath, 550 sq ftModel Gallery
Floorplans
3D Tours
Availability Details
Price Availability Date Unit Sq Ft Deposit $1,935 Call for Availability Apartment 550 sq ft $975 Model Amenities and Features
Features
- Air Conditioning
- Balcony
- Cable Ready
- Ceiling Fans
- Framed Mirrors
- Heating
- Storage Space
- Tub/Shower
- Washer/Dryer
Kitchen
- Dishwasher
- Disposal
- Eat-in Kitchen
- Freezer
- Ice Maker
- Kitchen
- Oven
- Range
- Refrigerator
Living Space
- Carpet
- Crown Molding
- Linen Closet
- Views
- Vinyl Flooring
- Walk-In Closets
Outdoor Space
- Grill
Unique Features
- Corner Unit Available
- Pest Control And A/C Filter Change
- Washer And Dryer In Unit
- Water, Garabge And Sewer Included
Model Rent and Fees
Model Price
- $1,935
Deposit
- $975 deposit
Apartment Model: Apartment$1,9351 Bedroom, 1 Bath, 550 sq ftUnavailableFloorplans3D Tours![]()
Apartment - Floorplan Apartment - 3D Tour Apartment - 3D Tour Apartment - 3D Tour Apartment
1 Bed, 1 Bath, 720 sq ftModel Gallery
Floorplans
Availability Details
Price Availability Date Unit Sq Ft Deposit $2,045 Call for Availability Apartment 720 sq ft $1,050 Model Amenities and Features
Features
- Air Conditioning
- Balcony
- Cable Ready
- Ceiling Fans
- Framed Mirrors
- Storage Space
- Trash Compactor
- Tub/Shower
- Washer/Dryer
Kitchen
- Dishwasher
- Disposal
- Eat-in Kitchen
- Freezer
- Granite Countertops
- Ice Maker
- Instant Hot Water
- Kitchen
- Oven
- Pantry
- Refrigerator
- Stainless Steel Appliances
Living Space
- Carpet
- Crown Molding
- Large Bedrooms
- Linen Closet
- Vinyl Flooring
- Walk-In Closets
Unique Features
- Large Balcony
- Monthly Pest Control And A/C Filter
- Washer And Dryer In Unit
Model Rent and Fees
Model Price
- $2,045
Deposit
- $1,050 deposit
Apartment Model: Apartment$2,0451 Bedroom, 1 Bath, 720 sq ftUnavailable![]()
Apartment - Floorplan Townhouse
1 Bed, 1 Bath, 750 sq ftModel Gallery
Floorplans
Availability Details
Price Availability Date Unit Sq Ft Deposit $2,025 Call for Availability Townhouse 750 sq ft $1,050 Model Amenities and Features
Features
- Air Conditioning
- Balcony
- Cable Ready
- Ceiling Fans
- Double Vanities
- Framed Mirrors
- Handrails
- Heating
- High Speed Internet Access
- Satellite TV
- Security System
- Skylights
- Smoke Free
- Storage Space
- Trash Compactor
- Tub/Shower
- Washer/Dryer
- Washer/Dryer Hookup
- Wheelchair Accessible (Rooms)
- Wi-Fi
- Windows
Kitchen
- Breakfast Nook
- Dishwasher
- Disposal
- Eat-in Kitchen
- Freezer
- Granite Countertops
- Ice Maker
- Instant Hot Water
- Island Kitchen
- Kitchen
- Microwave
- Oven
- Pantry
- Range
- Refrigerator
- Stainless Steel Appliances
Model Rent and Fees
Model Price
- $2,025
Deposit
- $1,050 deposit
Apartment Model: Townhouse$2,0251 Bedroom, 1 Bath, 750 sq ftUnavailable![]()
Townhouse - Floorplan Townhouse
1 Bed, 1 Bath, 980 sq ftModel Gallery
Floorplans
Availability Details
Price Availability Date Unit Sq Ft Deposit $2,200 Call for Availability Townhouse 980 sq ft $1,000 Model Amenities and Features
Features
- Air Conditioning
- Balcony
- Cable Ready
- Ceiling Fans
- Framed Mirrors
- Skylights
- Storage Space
- Trash Compactor
- Washer/Dryer
Kitchen
- Dishwasher
- Disposal
- Freezer
- Granite Countertops
- Ice Maker
- Kitchen
- Microwave
- Oven
- Pantry
- Refrigerator
- Stainless Steel Appliances
Living Space
- Crown Molding
- Large Bedrooms
- Linen Closet
- Vinyl Flooring
- Walk-In Closets
Unique Features
- Double Walk In Closet Feature
- Skylight Feature
Model Rent and Fees
Model Price
- $2,200
Deposit
- $1,000 deposit
Apartment Model: Townhouse$2,2001 Bedroom, 1 Bath, 980 sq ftUnavailable![]()
Townhouse - Floorplan Remodeled Windsor Townhouse
1 Bed, 1 Bath, 980 sq ftAvailability Details
Price Availability Date Unit Sq Ft Deposit $2,340 Call for Availability Remodeled Windsor Townhouse 980 sq ft $1,250 Model Amenities and Features
Features
- Air Conditioning
- Balcony
- Cable Ready
- Ceiling Fans
- Double Vanities
- Framed Mirrors
- Handrails
- Heating
- High Speed Internet Access
- Satellite TV
- Security System
- Skylights
- Smoke Free
- Storage Space
- Trash Compactor
- Tub/Shower
- Washer/Dryer
- Washer/Dryer Hookup
- Wheelchair Accessible (Rooms)
- Wi-Fi
- Windows
Kitchen
- Breakfast Nook
- Dishwasher
- Disposal
- Eat-in Kitchen
- Freezer
- Granite Countertops
- Ice Maker
- Instant Hot Water
- Island Kitchen
- Kitchen
- Microwave
- Oven
- Pantry
- Range
- Refrigerator
- Stainless Steel Appliances
Model Rent and Fees
Model Price
- $2,340
Deposit
- $1,250 deposit
2 Bedrooms
Show Unavailable FloorplansRemodeled Westminster Townhouse
From $2,595
2 Beds, 2 Baths, 1180 sq ftAvailable NowModel Gallery
Floorplans
Availability Details
Price Availability Date Unit Sq Ft Deposit View Details $2,595 Available Now 1016 1180 $1,350 $2,630 September 14, 2026 104 1180 $1,350 Model Amenities and Features
Features
- Air Conditioning
- Balcony
- Cable Ready
- Ceiling Fans
- Double Vanities
- Framed Mirrors
- Skylights
- Smoke Free
- Storage Space
- Trash Compactor
- Tub/Shower
Kitchen
- Dishwasher
- Disposal
- Freezer
- Ice Maker
- Instant Hot Water
- Kitchen
- Oven
- Pantry
- Range
- Refrigerator
- Stainless Steel Appliances
Living Space
- Crown Molding
- Dining Room
- Family Room
- Large Bedrooms
- Linen Closet
- Vinyl Flooring
- Walk-In Closets
Unique Features
- Corner Unit Available
- Ground Floor Entry
Model Rent and Fees
Model Price Range
- $2,595 - $2,655
Current Available Pricing
- $2,595 - $2,630
Deposit
- $1,350 deposit
Unit 1016 Amenities and Features
Features
- Balcony
- Storage Space
- Washer/Dryer
Living Space
- Walk-In Closets
Unique Features
- Corner Unit Available
- Ground Floor Entry
- Sky Light
Unit 1016 Rent and Fees
Unit Price
- $2,595
View Details and Rent EstimateDeposit
- $1,350 deposit
Model Rent and Fees
Model Price Range
- $2,595 - $2,655
Unit 104 Amenities and Features
Features
- Balcony
- Ceiling Fans
- Storage Space
- Washer/Dryer
Living Space
- Views
- Walk-In Closets
Unique Features
- Corner Unit Available
- Ground Floor Entry
- Sky Light
Unit 104 Rent and Fees
Unit Price
- $2,630
View Details and Rent EstimateDeposit
- $1,350 deposit
Model Rent and Fees
Model Price Range
- $2,595 - $2,655
Apartment Model: Remodeled Westminster TownhouseFrom $2,5952 Bedroom, 2 Bath, 1180 sq ftAvailable Now![]()
Remodeled Westminster Townhouse - Floorplan Apartment Unit: 1016Apartment Model: Remodeled Westminster Townhouse$2,5952 Bedroom, 2 Bath, 1180 sq ftAvailable NowApartment Unit: 104Apartment Model: Remodeled Westminster Townhouse$2,6302 Bedroom, 2 Bath, 1180 sq ftAvailable September 14, 2026Townhouse
2 Beds, 2 Baths, 1180 sq ftModel Gallery
Floorplans
3D Tours
Availability Details
Price Availability Date Unit Sq Ft Deposit $2,465 Call for Availability Townhouse 1180 sq ft $1,250 Model Amenities and Features
Features
- Air Conditioning
- Balcony
- Cable Ready
- Ceiling Fans
- Framed Mirrors
- Heating
- Skylights
- Storage Space
- Trash Compactor
- Tub/Shower
- Washer/Dryer
Kitchen
- Dishwasher
- Disposal
- Eat-in Kitchen
- Freezer
- Ice Maker
- Instant Hot Water
- Kitchen
- Oven
- Pantry
- Refrigerator
- Stainless Steel Appliances
Living Space
- Carpet
- Crown Molding
- Dining Room
- Family Room
- Large Bedrooms
- Linen Closet
- Vinyl Flooring
- Walk-In Closets
Outdoor Space
- Grill
Unique Features
- Granite Countertops
- Washer And Dryer In Unit
Model Rent and Fees
Model Price
- $2,465
Deposit
- $1,250 deposit
Apartment Model: Townhouse$2,4652 Bedroom, 2 Bath, 1180 sq ftUnavailableFloorplans3D Tours![]()
Townhouse - Floorplan Townhouse - 3D Tour Townhouse - 3D Tour Townhouse
2 Beds, 2 Baths, 1250 sq ftAvailability Details
Price Availability Date Unit Sq Ft Deposit $2,595 Call for Availability Townhouse 1250 sq ft $1,250 Model Amenities and Features
Features
- Air Conditioning
- Balcony
- Cable Ready
- Ceiling Fans
- Double Vanities
- Framed Mirrors
- Handrails
- Heating
- High Speed Internet Access
- Satellite TV
- Security System
- Skylights
- Smoke Free
- Storage Space
- Trash Compactor
- Tub/Shower
- Washer/Dryer
- Washer/Dryer Hookup
- Wheelchair Accessible (Rooms)
- Wi-Fi
- Windows
Kitchen
- Breakfast Nook
- Dishwasher
- Disposal
- Eat-in Kitchen
- Freezer
- Granite Countertops
- Ice Maker
- Instant Hot Water
- Island Kitchen
- Kitchen
- Microwave
- Oven
- Pantry
- Range
- Refrigerator
- Stainless Steel Appliances
Model Rent and Fees
Model Price
- $2,595
Deposit
- $1,250 deposit
Remodeled Woodbridge Townhouse
2 Beds, 2 Baths, 1250 sq ftAvailability Details
Price Availability Date Unit Sq Ft Deposit $2,760 Call for Availability Remodeled Woodbridge Townhouse 1250 sq ft $1,400 Model Amenities and Features
Features
- Air Conditioning
- Balcony
- Cable Ready
- Ceiling Fans
- Double Vanities
- Framed Mirrors
- Handrails
- Heating
- High Speed Internet Access
- Satellite TV
- Security System
- Skylights
- Smoke Free
- Storage Space
- Trash Compactor
- Tub/Shower
- Washer/Dryer
- Washer/Dryer Hookup
- Wheelchair Accessible (Rooms)
- Wi-Fi
- Windows
Kitchen
- Breakfast Nook
- Dishwasher
- Disposal
- Eat-in Kitchen
- Freezer
- Granite Countertops
- Ice Maker
- Instant Hot Water
- Island Kitchen
- Kitchen
- Microwave
- Oven
- Pantry
- Range
- Refrigerator
- Stainless Steel Appliances
Model Rent and Fees
Model Price
- $2,760
Deposit
- $1,400 deposit
Townhouse
2 Beds, 2 Baths, 1335 sq ftModel Gallery
Floorplans
Availability Details
Price Availability Date Unit Sq Ft Deposit $2,635 Call for Availability Townhouse 1335 sq ft $1,300 Model Amenities and Features
Features
- Air Conditioning
- Balcony
- Cable Ready
- Ceiling Fans
- Framed Mirrors
- Handrails
- Heating
- Satellite TV
- Skylights
- Storage Space
- Tub/Shower
- Washer/Dryer
- Washer/Dryer Hookup
Kitchen
- Dishwasher
- Disposal
- Granite Countertops
- Ice Maker
- Kitchen
- Refrigerator
Living Space
- Carpet
- Crown Molding
- Dining Room
- Family Room
- Large Bedrooms
- Views
- Walk-In Closets
Outdoor Space
- Grill
Unique Features
- Double Master Bedroom
Model Rent and Fees
Model Price
- $2,635
Deposit
- $1,300 deposit
Apartment Model: Townhouse$2,6352 Bedroom, 2 Bath, 1335 sq ftUnavailable![]()
Townhouse - Floorplan Remodeled Kensington Townhouse
2 Beds, 2 Baths, 1335 sq ftModel Gallery
Floorplans
Availability Details
Price Availability Date Unit Sq Ft Deposit $2,800 Call for Availability Remodeled Kensington Townhouse 1335 sq ft $1,400 Model Amenities and Features
Features
- Air Conditioning
- Balcony
- Cable Ready
- Ceiling Fans
- Double Vanities
- Framed Mirrors
- High Speed Internet Access
- Skylights
- Smoke Free
- Storage Space
- Trash Compactor
- Tub/Shower
- Washer/Dryer
Kitchen
- Dishwasher
- Disposal
- Eat-in Kitchen
- Freezer
- Granite Countertops
- Ice Maker
- Instant Hot Water
- Kitchen
- Oven
- Pantry
- Refrigerator
- Stainless Steel Appliances
Living Space
- Crown Molding
- Dining Room
- Large Bedrooms
- Linen Closet
- Vinyl Flooring
- Walk-In Closets
Unique Features
- 1335 Sf Unit
- Double Master Bedroom
- Skylight Feature
Model Rent and Fees
Model Price
- $2,800
Deposit
- $1,400 deposit
Apartment Model: Remodeled Kensington Townhouse$2,8002 Bedroom, 2 Bath, 1335 sq ftUnavailable![]()
Remodeled Kensington Townhouse - Floorplan
Schedule a Tour
Videos
3D Tours
Property Information
- Renovated In 2020
- 244 Units
- 3 Stories
- Built in 1989
Fees and Policies
The fees listed below are community-provided and may exclude utilities or add-ons. All payments are made directly to the property and are non-refundable unless otherwise specified. Use the Cost Calculator to determine costs based on your needs.
Required Fees
One-Time Basics
- Due at Application
- Application Fee Per ApplicantiCharged per applicant.$125.00
- Due at Move-In
- Administrative FeeiCharged per unit.$200.00
Utilities
- Trash Management FeeiCharged per unit.$25.00/mo
- Pest Control FeeiCharged per unit.$5.00/mo
Other Fees and Policies
Pet Fees
Pet Policies are Negotiable
- Cat
- One-Time Pet FeeiMax of 2. Charged Per Pet.$300-$300
- Dog
- One-Time Pet FeeiMax of 2. Charged Per Pet.$300-$300
Breed Restrictions apply. These breeds include but are not limited to Pit Bull, Rottweiler, Chow Chow, German Shephard, Siberian Husky, Alaskan Malamute, Doberman Pinscher, Presa Canario Bulldog, Great Dane, Boxer, Akita, Wolf Hybrid or any mixed breed that includes one of the listed breeds. Please Contact the Leasing Office for Details.
Max of 2. These breeds include but are not limited to Pit Bull, Rottweiler, Chow Chow, German Shephard, Siberian Husky, Alaskan Malamute, Doberman Pinscher, Presa Canario Bulldog, Great Dane, Boxer, Akita, Wolf Hybrid or any mixed breeds.
Parking Fees
- Surface Lot
- Parking DepositiCharged per vehicle.$0.00
- Parking FeeiCharged Per Vehicle.$0.00/mo
First Come First Serve *one vehicle per occupant.
Property Fee Disclaimer: Based on community-supplied data and independent market research. Subject to change without notice. May exclude fees for mandatory or optional services and usage-based utilities.
Features and Amenities
On-Site Services
- Maintenance On Site
- Planned Social Activities
- Property Manager On Site
- Online Services
- Recycling
- Public Transportation
- Laundry Facilities
Community Features
- Walk Up
Outdoor Features
- Grill
- Sundeck
- Courtyard
- Controlled Access
- Yard
- Porch
- Patio
Recreation and Fitness
- Fitness Center
- Racquetball Court
- Spa
- Pool
Interior Features
- Windows
- Skylights
- Balcony
- Security System
- Storage Space
- Framed Mirrors
- Heating
- Ceiling Fans
- High Speed Internet Access
- Tub/Shower
- Double Vanities
- Handrails
- Trash Compactor
- Satellite Tv
- Cable Ready
- Washer/Dryer Hookup
- Washer/Dryer
- Air Conditioning
- Wi Fi
- Wheelchair Accessible (Rooms)
- Smoke Free
Kitchen Amenities
- Range
- Refrigerator
- Island Kitchen
- Breakfast Nook
- Oven
- Pantry
- Dishwasher
- Eat In Kitchen
- Microwave
- Stainless Steel Appliances
- Disposal
- Freezer
- Ice Maker
- Instant Hot Water
- Kitchen
- Granite Countertops
Living Area Features
- Walk In Closets
- Family Room
- Crown Molding
- Dining Room
- Vinyl Flooring
- Carpet
- Linen Closet
- Tile Floors
- Views
- Window Coverings
- Large Bedrooms
- Hardwood Floors
Student Features
- Private Bathroom
- Individual Locking Bedrooms

Map
- Shopping
- Colleges
- Grocery
- Medical
- Parks
- Transportation

Map
Getting Around
60 / 100 Moderately walkable
30 / 100 Limited public transit
40 / 100 Fairly bikeable
80 / 100 Very car friendly
Getting to Know the Area
80 / 100 Restaurants
50 / 100 Cafes
80 / 100 Nightlife
80 / 100 Shopping
50 / 100 Parks
10 / 100 Noise Level
Frequently Asked Questions about Waterford Point Apartments
Where is Waterford Point Apartments located?
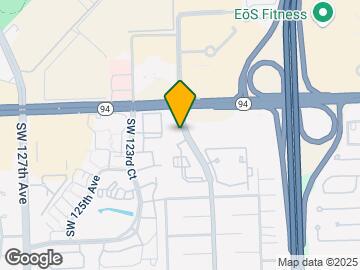
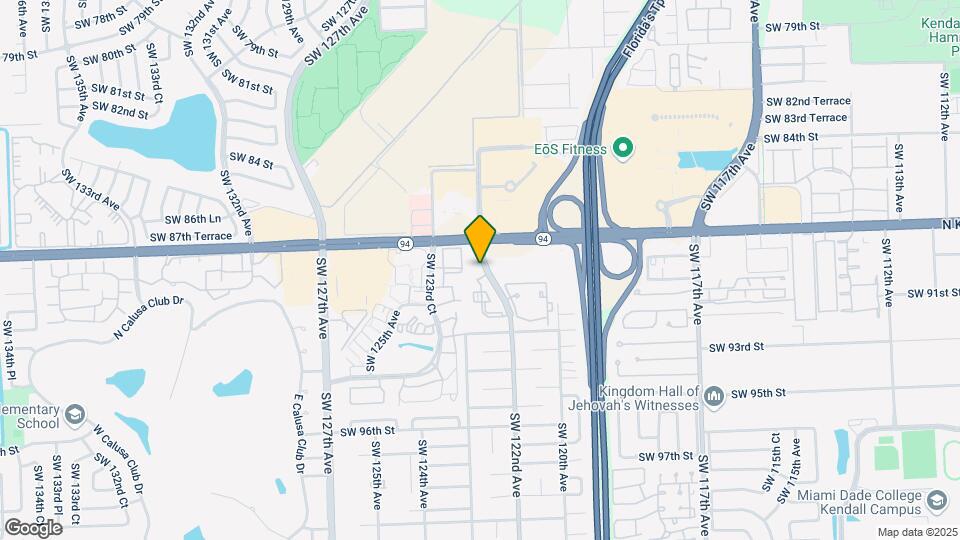
Waterford Point Apartments is located at 8960 SW 122nd Ave near the The Crossings area of Miami, FL
What is the current rent range at Waterford Point Apartments?
Studio to 2 Bedroom Apartments at Waterford Point Apartments currently range from $1,720 to $2,800
When is the leasing office open?
- The office Hours for Waterford Point Apartments are
- Monday 9:00 am–6:00 pm
- Tuesday 9:00 am–6:00 pm
- Wednesday 9:00 am–6:00 pm
- Thursday 9:00 am–6:00 pm
- Friday 9:00 am–6:00 pm
- Saturday 10:00 am–6:00 pm
- Sunday 11:00 am–5:00 pm
Are pets allowed?
Call us today to find out our pet policy and if we allow pets
Renters Reviews and Ratings
Look no further
Property Manager Responded
First time renting - Great experience!
Property Manager Responded
Management Issue.
They do not care
Not what it seems!
Location, location, Location
Nearby Schools
Arvida Middle School
William H. Lehman Elementary School
Miami Killian Senior High School
About GreatSchools Data on ApartmentHomeLiving.com.
Points of Interest
Time and distance from Waterford Point Apartments.
Arts Museums and Landmarks
Big Box and Retail
Publix
Kohl's
Walgreens
Colleges and Universities
Florida International University - Modesto Maidique Campus
Groceries
Publix
Winn-Dixie
Hospitals
Parks and Recreation
Waterford Point Apartments has 5 parks within 11.9 miles, including Miami MetroZoo, Santa's Enchanted Forest, Fairchild Tropical Botanical Garden, Matheson Hammock Park, and Fruit and Spice Park.
Restaurants and Dining
Shopping Centers
Waterford Point Apartments has 5 shopping centers within 0.6 miles.
Transit Stations
Nearby Neighborhoods
Rental Price Ranges in the Area
| Bedroom | Average Rent | Cheapest Rent | Highest Rent |
|---|---|---|---|
| Miami Studio Apartments | $2,301 | $1,000 | $10,000+ |
| Miami 1 Bedroom Apartments | $2,488 | $200 | $10,000+ |
| Miami 2 Bedroom Apartments | $3,145 | $330 | $10,000+ |
| Miami 3 Bedroom Apartments | $4,341 | $924 | $10,000+ |
| Miami 4 Bedroom Apartments | $7,415 | $950 | $10,000+ |
| Miami 5 Bedroom Apartments | $14,548 | $3,800 | $10,000+ |
Browse Top Apartments in Miami
By Price
By Community Type
- Miami Apartments for Rent by Owner
- Miami Apartments with Rent Specials
- Miami Top Rated Apartments
- Miami Corporate Apartments
- Miami Furnished Apartments
- Miami Gated Apartments
- Miami Loft Apartments
- Miami Low Income Apartments
- Miami Military Apartments
- New Miami Apartments
- Miami Senior Apartments
- Miami Short-term Apartments
- Miami Student Apartments
- Miami Apartments with Utilities Included


Max of 2.