- 1–3 Bedrooms
- $920-$1,150 Pricing
- 531–1,339 Square Feet
Rent Specials
Look and Lease!~~Look and Lease!
About Westridge Apartments
Looking for apartments for rent in Texarkana, TX? Westridge Apartments offers spacious one-, two-, and three-bedroom homes starting at $900 a month — all in a welcoming community on Sowell Lane with easy access to shopping, dining, and everything Texarkana has to offer. Your home at Westridge comes with the details that make a real difference: a modern kitchen, private patio or balcony, built-in shelving, washer/dryer hookups, and central air conditioning. Select apartments also include a wood-burning fireplace and vaulted ceilings. Cats and dogs are welcome, too. Step outside and you have resort-style living waiting for you — a sparkling pool, fully equipped fitness center, basketball court, and well-maintained green spaces. Need to handle things from home? Online resident services and 24-hour emergency maintenance mean help is always just a click or call away. One-, two-, and three-bedroom floor plans range from 531 to 1,339 square feet, so whether you are moving in solo, bringing a roommate, or need room for everyone, there is a layout that fits your life. Ready to see your next home in Texarkana? Browse available floor plans and apply online today.
Westridge Apartments is located in the 75501 Zip code of Texarkana, TX. This community is professionally managed by Capital Assets, Inc.
Unique Features and Amenities
- Brick Is Primary Exterior
- Convenient Location
- Effortless Parking
- Indoor Sports Court
- Outdoor Sports Court
- Well Maintained Grounds
Property Contact Info

- Listed by:
- Agency:
- Vendor Logo:
- Website:
- View Property Website
- Call Us:
- (903) 602-3505
- Disclaimer:
Office Hours
| Monday | 8:30 am–5:30 pm |
| Tuesday | 8:30 am–5:30 pm |
| Wednesday | 8:30 am–5:30 pm |
| Thursday | 8:30 am–5:30 pm |
| Friday | 8:30 am–5:30 pm |
| Saturday | Closed |
| Sunday | Closed |
Floorplan Pricing and Availability
Westridge Apartments offers 1 to 3 Bedroom apartments starting from $920 and having 531–1,339 sq ft. Here is the current pricing and availability:
New! Interactive Property Map
1 Bedroom
Show Unavailable FloorplansFloorplan A2
$920
1 Bed, 1 Bath, 670 sq ftAvailable Sep 1Model Gallery
Floorplans
Availability Details
Price Availability Date Unit Sq Ft View Details $920 September 1, 2026 1112 670 $920 October 1, 2026 417 670 Model Amenities and Features
Features
- Air Conditioning
- Balcony
- Fireplace
- Washer/Dryer Hookup
Kitchen
- Kitchen
- Range
Model Rent and Fees
Model Price
- $920
Unit 1112 Rent and Fees
Unit Price
- $920
Model Rent and Fees
Price
- $920
Unit 417 Rent and Fees
Unit Price
- $920
Model Rent and Fees
Price
- $920
Apartment Model: A2From $9201 Bedroom, 1 Bath, 670 sq ftAvailable September 1, 2026![]()
A2 - Floorplan Apartment Unit: 1112Apartment Model: A2$9201 Bedroom, 1 Bath, 670 sq ftAvailable September 1, 2026Apartment Unit: 417Apartment Model: A2$9201 Bedroom, 1 Bath, 670 sq ftAvailable October 1, 2026Floorplan A1
1 Bed, 1 Bath, 531 sq ftModel Gallery
Floorplans
Availability Details
Availability Date Unit Sq Ft Call for Availability A1 531 sq ft Model Amenities and Features
Features
- Air Conditioning
- Cable Ready
- Ceiling Fans
- Fireplace
- Heating
- High Speed Internet Access
- Tub/Shower
- Washer/Dryer Hookup
Kitchen
- Dishwasher
- Disposal
- Kitchen
- Range
Living Space
- Carpet
- Den
- Dining Room
- Vinyl Flooring
- Walk-In Closets
- Window Coverings
Apartment Model: A1Call For Rates1 Bedroom, 1 Bath, 531 sq ftUnavailable![]()
A1 - Floorplan Floorplan A3
1 Bed, 1 Bath, 721 sq ftLargest 1 BedroomThis is the largest 1 Bedroom at this PropertyModel Gallery
Floorplans
Availability Details
Availability Date Unit Sq Ft Call for Availability A3 721 sq ft Model Amenities and Features
Features
- Air Conditioning
- Cable Ready
- Ceiling Fans
- Fireplace
- Heating
- High Speed Internet Access
- Tub/Shower
- Washer/Dryer Hookup
Kitchen
- Dishwasher
- Disposal
- Kitchen
- Range
Living Space
- Carpet
- Den
- Dining Room
- Vinyl Flooring
- Walk-In Closets
- Window Coverings
Apartment Model: A3Call For Rates1 Bedroom, 1 Bath, 721 sq ftUnavailable![]()
A3 - Floorplan 2 Bedrooms
Floorplan B1
$1,020
2 Beds, 1 Bath, 895 sq ftAvailable Oct 1Cheapest 2 BedroomThis is the cheapest 2 Bedroom at this PropertyModel Gallery
Floorplans
Availability Details
Price Availability Date Unit Sq Ft $1,020 October 1, 2026 2113 895 Unit 2113 Amenities and Features
Features
- Air Conditioning
- Cable Ready
- Ceiling Fans
- Fireplace
- Heating
- High Speed Internet Access
- Tub/Shower
- Washer/Dryer Hookup
Kitchen
- Dishwasher
- Disposal
- Kitchen
- Range
Living Space
- Carpet
- Den
- Dining Room
- Vinyl Flooring
- Walk-In Closets
- Window Coverings
Unit 2113 Rent and Fees
Unit Price
- $1,020
Model Rent and Fees
Price
- $1,020
Apartment Model: B1$1,0202 Bedroom, 1 Bath, 895 sq ftAvailable October 1, 2026![]()
B1 - Floorplan Apartment Unit: 2113Apartment Model: B1$1,0202 Bedroom, 1 Bath, 895 sq ftAvailable October 1, 2026Floorplan B3
From $1,130
2 Beds, 2 Baths, 1148 sq ftAvailable Sep 1Largest 2 BedroomThis is the largest 2 Bedroom at this PropertyModel Gallery
Floorplans
Photos
3D Tours
Availability Details
Price Availability Date Unit Sq Ft View Details $1,130 September 1, 2026 1921 1148 $1,130 September 1, 2026 624 1148 $1,150 September 15, 2026 2314 1148 Model Amenities and Features
Features
- Air Conditioning
- Cable Ready
- Ceiling Fans
- Fireplace
- Heating
- High Speed Internet Access
- Tub/Shower
- Washer/Dryer Hookup
Kitchen
- Dishwasher
- Disposal
- Kitchen
- Range
Living Space
- Carpet
- Den
- Dining Room
- Vinyl Flooring
- Walk-In Closets
- Window Coverings
Model Rent and Fees
Model Price Range
- $1,130 - $1,150
Unit 1921 Amenities and Features
Features
- Air Conditioning
- Cable Ready
- Ceiling Fans
- Fireplace
- Heating
- High Speed Internet Access
- Tub/Shower
- Washer/Dryer Hookup
Kitchen
- Dishwasher
- Disposal
- Kitchen
- Range
Living Space
- Carpet
- Den
- Dining Room
- Vinyl Flooring
- Walk-In Closets
- Window Coverings
Unit 1921 Rent and Fees
Unit Price
- $1,130
Model Rent and Fees
Model Price Range
- $1,130 - $1,150
Unit 624 Amenities and Features
Features
- Air Conditioning
- Cable Ready
- Ceiling Fans
- Fireplace
- Heating
- High Speed Internet Access
- Tub/Shower
- Washer/Dryer Hookup
Kitchen
- Dishwasher
- Disposal
- Kitchen
- Range
Living Space
- Carpet
- Den
- Dining Room
- Vinyl Flooring
- Walk-In Closets
- Window Coverings
Unit 624 Rent and Fees
Unit Price
- $1,130
Model Rent and Fees
Model Price Range
- $1,130 - $1,150
Unit 2314 Amenities and Features
Features
- Air Conditioning
- Cable Ready
- Ceiling Fans
- Fireplace
- Heating
- High Speed Internet Access
- Tub/Shower
- Washer/Dryer Hookup
Kitchen
- Dishwasher
- Disposal
- Kitchen
- Range
Living Space
- Carpet
- Den
- Dining Room
- Vinyl Flooring
- Walk-In Closets
- Window Coverings
Unit 2314 Rent and Fees
Unit Price
- $1,150
Model Rent and Fees
Model Price Range
- $1,130 - $1,150
Apartment Model: B3From $1,1302 Bedroom, 2 Bath, 1148 sq ftAvailable September 1, 2026FloorplansPhotos3D Tours![]()
B3 - Image 1 ![]()
B3 - Image 2 ![]()
B3 - Image 3 ![]()
B3 - Image 4 ![]()
B3 - Image 5 ![]()
B3 - Image 6 ![]()
B3 - Image 7 ![]()
B3 - Floorplan B3 - 3D Tour B3 - 3D Tour Apartment Unit: 1921Apartment Model: B3$1,1302 Bedroom, 2 Bath, 1148 sq ftAvailable September 1, 2026Apartment Unit: 624Apartment Model: B3$1,1302 Bedroom, 2 Bath, 1148 sq ftAvailable September 1, 2026Apartment Unit: 2314Apartment Model: B3$1,1502 Bedroom, 2 Bath, 1148 sq ftAvailable September 15, 2026Floorplan B2
$1,125
2 Beds, 2 Baths, 1014 sq ftAvailable Oct 1Model Gallery
Floorplans
Photos
Availability Details
Price Availability Date Unit Sq Ft $1,125 October 1, 2026 1013 1014 Unit 1013 Amenities and Features
Features
- Air Conditioning
- Cable Ready
- Ceiling Fans
- Fireplace
- Heating
- High Speed Internet Access
- Tub/Shower
- Washer/Dryer Hookup
Kitchen
- Dishwasher
- Disposal
- Kitchen
- Range
Living Space
- Carpet
- Den
- Dining Room
- Vinyl Flooring
- Walk-In Closets
- Window Coverings
Unit 1013 Rent and Fees
Unit Price
- $1,125
Model Rent and Fees
Price
- $1,125
Apartment Model: B2$1,1252 Bedroom, 2 Bath, 1014 sq ftAvailable October 1, 2026FloorplansPhotos![]()
B2 - Image 1 ![]()
B2 - Image 2 ![]()
B2 - Image 3 ![]()
B2 - Image 4 ![]()
B2 - Image 5 ![]()
B2 - Floorplan Apartment Unit: 1013Apartment Model: B2$1,1252 Bedroom, 2 Bath, 1014 sq ftAvailable October 1, 20263 Bedrooms
Floorplan C1
3 Beds, 2 Baths, 1339 sq ftModel Gallery
Floorplans
Photos
Availability Details
Availability Date Unit Sq Ft Call for Availability C1 1339 sq ft Model Amenities and Features
Features
- Air Conditioning
- Cable Ready
- Ceiling Fans
- Fireplace
- Heating
- High Speed Internet Access
- Tub/Shower
- Washer/Dryer Hookup
Kitchen
- Dishwasher
- Disposal
- Kitchen
- Range
Living Space
- Carpet
- Den
- Dining Room
- Vinyl Flooring
- Walk-In Closets
- Window Coverings
Apartment Model: C1Call For Rates3 Bedroom, 2 Bath, 1339 sq ftUnavailableFloorplansPhotos![]()
C1 - Image 1 ![]()
C1 - Image 2 ![]()
C1 - Image 3 ![]()
C1 - Image 4 ![]()
C1 - Image 5 ![]()
C1 - Image 6 ![]()
C1 - Image 7 ![]()
C1 - Image 8 ![]()
C1 - Image 9 ![]()
C1 - Image 10 ![]()
C1 - Floorplan
Schedule a Tour
3D Tours
Property Information
- 176 Units
- 2 Stories
- Built in 1984
Fees and Policies
The fees listed below are community-provided and may exclude utilities or add-ons. All payments are made directly to the property and are non-refundable unless otherwise specified.
Required Fees
One-Time Basics
- Due at Application
- Application Fee Per ApplicantiCharged per applicant.$75.00
- Due at Move-In
- Administrative FeeiCharged per unit.$0.00
Utilities
- Utility BundleiA1 - $95 A2 - $100 A3 - $100 B1 - $113 B2 - $123 B3 - $126 C1 - $150 Charged Per Unit.$95-$150/mo
Other Fees and Policies
Pet Fees
- Cat
- One-Time Pet FeeiMax of 2. Charged Per Pet.$500.00
- Monthly Pet FeeiMax of 2. Charged Per Pet.$25.00
- Dog
- One-Time Pet FeeiMax of 2. Charged Per Pet.$500.00
- Monthly Pet FeeiMax of 2. Charged Per Pet.$25.00
Max of 2. Westridge Apartments welcomes pets as part of everyday life, recognizing that home feels more complete when shared with them. Our pet-friendly community accommodates up to two companions per home with breed restrictions in place, ensuring that eve...
Property Fee Disclaimer: Based on community-supplied data and independent market research. Subject to change without notice. May exclude fees for mandatory or optional services and usage-based utilities.
Features and Amenities
Unique Amenities
- Brick Is Primary Exterior
- Convenient Location
- Effortless Parking
- Indoor Sports Court
- Outdoor Sports Court
- Well Maintained Grounds
On-Site Services
- Maintenance On Site
Community Features
- Corporate Housing
- Clubhouse
Recreation and Fitness
- Fitness Center
- Basketball Court
- Pool
Interior Features
- Balcony
- Fireplace
- Washer/Dryer Hookup
- Air Conditioning
Kitchen Amenities
- Range
- Kitchen
Living Area Features
- Vaulted Ceiling
Outdoor Features
- Patio

Map
- Shopping
- Colleges
- Grocery
- Medical

Map
Getting Around
40 / 100 Fairly walkable
30 / 100 Somewhat Bikeable
100 / 100 Exceptionally car friendly
Getting to Know the Area
60 / 100 Restaurants
40 / 100 Cafes
50 / 100 Nightlife
70 / 100 Shopping
100 / 100 Noise Level
Frequently Asked Questions about Westridge Apartments
Where is Westridge Apartments located?
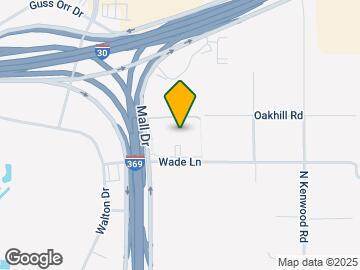

Westridge Apartments is located at 700 Sowell Ln, Texarkana, TX
What is the current rent range at Westridge Apartments?
1 Bedroom to 3 Bedroom Apartments at Westridge Apartments currently range from $920 to $1,150
When is the leasing office open?
- The office Hours for Westridge Apartments are
- Monday 8:30 am–5:30 pm
- Tuesday 8:30 am–5:30 pm
- Wednesday 8:30 am–5:30 pm
- Thursday 8:30 am–5:30 pm
- Friday 8:30 am–5:30 pm
- Saturday Closed
- Sunday Closed
Are pets allowed?
Call us today to find out our pet policy and if we allow pets
Are there any rent specials?
The current rent special at Westridge Apartments is: Look and Lease!~~Look and Lease!.
Renters Reviews and Ratings
Great property!!!
Property Manager Responded
West ridge Apartments
Property Manager Responded
Great Management & Property
Property Manager Responded
The management here is great!!
Property Manager Responded
Excellent Property
Property Manager Responded
Amazing
Property Manager Responded
Terrible!
Worst Apartments!!
Property Manager Responded
Money hungry...nasty attitudes...and not good quality flr price
Property Manager Responded
SOOO many problems with management - AVOID
Mrs
Nearby Schools
Waggoner Creek Elementary School
Texas Middle School
Martha & Josh Morriss Math & Engingeering Elementary
Westlawn Elementary School
Nash Elementary School
Spring Lake Park Elementary School
Texas High School
About GreatSchools Data on ApartmentHomeLiving.com.
Points of Interest
Time and distance from Westridge Apartments.
Big Box and Retail
Kohl's
Petsmart
Albertson's
Colleges and Universities
Groceries
Albertson's
Hospitals
Shopping Centers
Westridge Apartments has 5 shopping centers within 0.8 miles.
Nearby Neighborhoods
Rental Price Ranges in the Area
| Bedroom | Average Rent | Cheapest Rent | Highest Rent |
|---|---|---|---|
| Texarkana Studio Apartments | $686 | $600 | $730 |
| Texarkana 1 Bedroom Apartments | $919 | $378 | $1,262 |
| Texarkana 2 Bedroom Apartments | $1,053 | $440 | $1,670 |
| Texarkana 3 Bedroom Apartments | $1,546 | $496 | $3,000 |
| Texarkana 4 Bedroom Apartments | $1,186 | $529 | $1,430 |
| 2 Bedroom Homes | $1,474 | $950 | $3,500 |
| 3 Bedroom Homes | $1,899 | $1,100 | $4,500 |
| 4 Bedroom Homes | $2,223 | $1,195 | $3,300 |
Browse Top Apartments in Texarkana
By Price
By Community Type
- Texarkana Apartments with Rent Specials
- Texarkana Top Rated Apartments
- Texarkana Corporate Apartments
- Texarkana Furnished Apartments
- Texarkana Gated Apartments
- Texarkana Low Income Apartments
- New Texarkana Apartments
- Texarkana Senior Apartments
- Texarkana Short-term Apartments
- Texarkana Student Apartments
- Texarkana Apartments with Utilities Included


Max of 2. Westridge Apartments welcomes pets as part of everyday life, recognizing that home feels more complete when shared with them. Our pet-friendly community accommodates up to two companions per home with breed restrictions in place, ensuring that eve...