- 1–3 Bedrooms
- $1,209-$1,709 Total Monthly Price
Total Monthly Price
Base Rent$1,209 - $1,709Total Monthly Price$1,209 - $1,709 - 831–1,366 Square Feet
Rent Specials
Enjoy 6 Weeks Free On Select Apartment Homes! Restrictions Apply. Contact Us for Details!
About Walden Creek
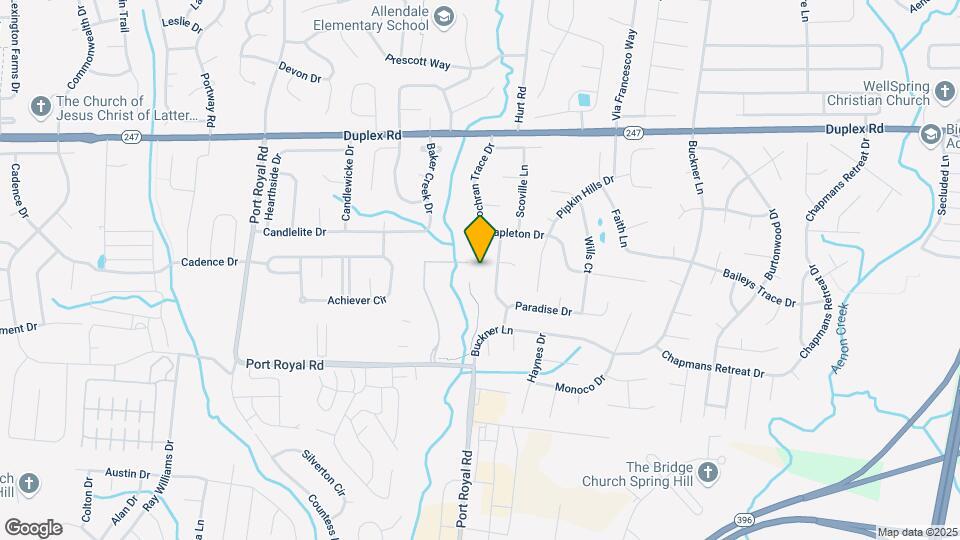
Welcome home to luxury living at Walden Creek Apartments in Spring Hill. Each 1, 2, and 3 bedroom suite features well-proportioned rooms perfect for entertaining guests, large walk-in closets and an in-suite washer and dryer for your convenience. Top floor suites even have the added drama and dimension of vaulted ceilings. Convenience is key at Walden Creek - shopping, schools, businesses, health care, dining, and major interstate highways are all minutes away. Close proximity to Nashville, the airport, Opryland Entertainment Complex, Andrew Jackson's Hermitage and much more means you'll never be bored at Walden Creek. Call today to make an appointment to see your new home.
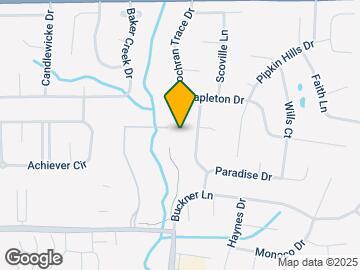
Walden Creek is located in the Williamson County Neighborhood and 37174 Zip code of Spring Hill, TN. This community is professionally managed by Gross Residential
Unique Features and Amenities
- BBQ/Picnic Area
- Billiards and Game Room
- Breakfast Bar
- Convenient Entry Closet
- Full-Size Washer and Dryer
- Full-size washer/dryer
- High-Speed Internet Access
- Internet Cafe
- Linen Closets
- Maury County
- Non-Smoking Buildings Available
- Oak Cabinetry & Fully Appointed Kitchen w/Microwave & Self Cleaning Oven
- Open Kitchen with Counter Seating
- Pantry
- Picnic Tables & Grills
- Pool with Whirlpool Spa
- Pre-installed Window Treatments
- Soaring 9 ft Ceiling Heights
- Walk-in Closet
- Williamson County
- Winding Creekside Walking Trail
Property Contact Info

- Listed by:
- Agency:
- Vendor Logo:
- Website:
- View Property Website
- Call Us:
- (931) 286-7909
- Disclaimer:
Office Hours
| Monday | 9:00 am–6:00 pm |
| Tuesday | 9:00 am–6:00 pm |
| Wednesday | 9:00 am–6:00 pm |
| Thursday | 9:00 am–6:00 pm |
| Friday | 9:00 am–6:00 pm |
| Saturday | 10:00 am–5:00 pm |
| Sunday | Closed |
Floorplan Pricing and Availability
Walden Creek offers 1 to 3 Bedroom apartments starting from $1,209 and having 831–1,366 sq ft. Here is the current pricing and availability:
New! Interactive Property Map
1 Bedroom
1 Bedroom Traditional
From $1,209
1 Bed, 1 Bath, 867-923 sq ftTotal Monthly PriceAvailable NowTotal Monthly Price
Base Rent$1,209 - $1,349Total Monthly Price$1,209 - $1,349Model Gallery
Floorplans
3D Tours
Availability Details
Prices shown for this property are the Total Monthly Price including Fees.Price Availability Date Unit Sq Ft View Details $1,209 Available Now 3L 867 $1,259 Available Now 2E 923 $1,349 Available Now 2H 867 Model Amenities and Features
Features
- Air Conditioning
- Balcony
- Cable Ready
- Ceiling Fans
- Heating
- High Speed Internet Access
- Satellite TV
- Tub/Shower
- Washer/Dryer
Kitchen
- Dishwasher
- Disposal
- Kitchen
- Microwave
- Pantry
- Range
- Refrigerator
Living Space
- Carpet
- Dining Room
- Family Room
- Linen Closet
- Vaulted Ceiling
- Views
- Vinyl Flooring
- Walk-In Closets
- Window Coverings
Outdoor Space
- Grill
- Patio
Unique Features
- Full-Size Washer and Dryer
Model Lease Information
Model Price Range
- $1,209 - $1,349Total Monthly PriceBase Rent: $1,209 - $1,349Required Monthly Fees: None
Deposit
- $200 deposit
Unit 3L Amenities and Features
Living Space
- Walk-In Closets
Unique Features
- Full-Size Washer and Dryer
- Storage Closet on Patio/Balcony
- Williamson County
Unit 3L Lease Information
Unit Price
- $1,209Total Monthly PriceBase Rent: $1,209Required Monthly Fees: None
Deposit
- $200 deposit
Model Lease Information
Model Price Range
- $1,209 - $1,349Total Monthly Price
Unit 2E Amenities and Features
Living Space
- Linen Closet
- Walk-In Closets
Unique Features
- Full-Size Washer and Dryer
- Storage Closet on Patio/Balcony
- Williamson County
Unit 2E Lease Information
Unit Price
- $1,259Total Monthly PriceBase Rent: $1,259Required Monthly Fees: None
Deposit
- $200 deposit
Model Lease Information
Model Price Range
- $1,209 - $1,349Total Monthly Price
Unit 2H Amenities and Features
Living Space
- Views
- Walk-In Closets
Unique Features
- Full-Size Washer and Dryer
- Granite countertop
- Kitchen Upgrades
- Non-Smoking Suites Available
- Storage Closet on Patio/Balcony
- Williamson County
Unit 2H Lease Information
Unit Price
- $1,349Total Monthly PriceBase Rent: $1,349Required Monthly Fees: None
Deposit
- $200 deposit
Model Lease Information
Model Price Range
- $1,209 - $1,349Total Monthly Price
Apartment Model: 1 Bedroom TraditionalFrom $1,2091 Bedroom, 1 Bath, 867-923 sq ftAvailable NowFloorplans3D ToursFloor plans are artist's rendering. All dimensions are approximate. Actual product and specifications may vary in dimension or detail. Not all features are available in every rental home. Please see a representative for details.
![]()
1 Bedroom Traditional - Floorplan 1 Bedroom Traditional - 3D Tour Apartment Unit: 3LApartment Model: 1 Bedroom Traditional$1,2091 Bedroom, 1 Bath, 867 sq ftAvailable NowApartment Unit: 2EApartment Model: 1 Bedroom Traditional$1,2591 Bedroom, 1 Bath, 923 sq ftAvailable NowApartment Unit: 2HApartment Model: 1 Bedroom Traditional$1,3491 Bedroom, 1 Bath, 867 sq ftAvailable Now1 Bedroom Residential
From $1,229
1 Bed, 1 Bath, 831-887 sq ftTotal Monthly PriceAvailable NowTotal Monthly Price
Base Rent$1,229 - $1,249Total Monthly Price$1,229 - $1,249Model Gallery
Floorplans
Availability Details
Prices shown for this property are the Total Monthly Price including Fees.Price Availability Date Unit Sq Ft View Details $1,249 Available Now 1B 887 $1,229 Available Now 3K 831 Model Amenities and Features
Features
- Air Conditioning
Kitchen
- Dishwasher
- Microwave
Unique Features
- Full-Size Washer and Dryer
Model Lease Information
Model Price Range
- $1,229 - $1,249Total Monthly PriceBase Rent: $1,229 - $1,249Required Monthly Fees: None
Deposit
- $200 deposit
Unit 1B Amenities and Features
Living Space
- Linen Closet
- Walk-In Closets
Unique Features
- Breakfast Bar
- Full-Size Washer and Dryer
- Storage Closet on Patio/Balcony
- Williamson County
Unit 1B Lease Information
Unit Price
- $1,249Total Monthly PriceBase Rent: $1,249Required Monthly Fees: None
Deposit
- $200 deposit
Model Lease Information
Model Price Range
- $1,229 - $1,249Total Monthly Price
Unit 3K Amenities and Features
Living Space
- Views
- Walk-In Closets
Unique Features
- Breakfast Bar
- Full-Size Washer and Dryer
- Non-Smoking Suites Available
- Storage Closet on Patio/Balcony
- Williamson County
Unit 3K Lease Information
Unit Price
- $1,229Total Monthly PriceBase Rent: $1,229Required Monthly Fees: None
Deposit
- $200 deposit
Model Lease Information
Model Price Range
- $1,229 - $1,249Total Monthly Price
Apartment Model: 1 Bedroom ResidentialFrom $1,2291 Bedroom, 1 Bath, 831-887 sq ftAvailable NowFloor plans are artist's rendering. All dimensions are approximate. Actual product and specifications may vary in dimension or detail. Not all features are available in every rental home. Please see a representative for details.
![]()
1 Bedroom Residential - Floorplan 1 Floor plans are artist's rendering. All dimensions are approximate. Actual product and specifications may vary in dimension or detail. Not all features are available in every rental home. Please see a representative for details.
![]()
1 Bedroom Residential - Floorplan 2 Floor plans are artist's rendering. All dimensions are approximate. Actual product and specifications may vary in dimension or detail. Not all features are available in every rental home. Please see a representative for details.
![]()
1 Bedroom Residential - Floorplan 3 Floor plans are artist's rendering. All dimensions are approximate. Actual product and specifications may vary in dimension or detail. Not all features are available in every rental home. Please see a representative for details.
![]()
1 Bedroom Residential - Floorplan 4 Apartment Unit: 1BApartment Model: 1 Bedroom Residential$1,2491 Bedroom, 1 Bath, 887 sq ftAvailable NowApartment Unit: 3KApartment Model: 1 Bedroom Residential$1,2291 Bedroom, 1 Bath, 831 sq ftAvailable Now2 Bedrooms
2 Bedroom Traditional
From $1,399
2 Beds, 2 Baths, 1107-1199 sq ftTotal Monthly PriceAvailable NowTotal Monthly Price
Base Rent$1,399 - $1,594Total Monthly Price$1,399 - $1,594Model Gallery
Floorplans
3D Tours
Availability Details
Prices shown for this property are the Total Monthly Price including Fees.Price Availability Date Unit Sq Ft View Details $1,584 Available Now 2G 1107 $1,429 Available Now 3K 1107 $1,419 Available Now 2F 1163 Model Amenities and Features
Features
- Air Conditioning
- Cable Ready
- Ceiling Fans
- Heating
- High Speed Internet Access
- Tub/Shower
- Washer/Dryer
Kitchen
- Dishwasher
- Disposal
- Kitchen
- Microwave
- Range
Living Space
- Carpet
- Dining Room
- Vinyl Flooring
- Walk-In Closets
- Window Coverings
Unique Features
- Full-Size Washer and Dryer
Model Lease Information
Model Price Range
- $1,399 - $1,594Total Monthly PriceBase Rent: $1,399 - $1,594Required Monthly Fees: None
Current Available Pricing
- $1,419 - $1,584 Total Monthly Price
Deposit
- $200 deposit
Unit 2G Amenities and Features
Living Space
- Linen Closet
- Views
- Walk-In Closets
Unique Features
- Full-Size Washer and Dryer
- Maury County
- Oversized Oval Garden Tub
- Renovated
- Storage Closet on Patio/Balcony
Unit 2G Lease Information
Unit Price
- $1,584Total Monthly PriceBase Rent: $1,584Required Monthly Fees: None
Deposit
- $200 deposit
Model Lease Information
Model Price Range
- $1,399 - $1,594Total Monthly Price
Unit 3K Amenities and Features
Living Space
- Linen Closet
- Walk-In Closets
Unique Features
- Brushed Nickel fixtures
- Full-Size Washer and Dryer
- Storage Closet on Patio/Balcony
- Williamson County
Unit 3K Lease Information
Unit Price
- $1,429Total Monthly PriceBase Rent: $1,429Required Monthly Fees: None
Deposit
- $200 deposit
Model Lease Information
Model Price Range
- $1,399 - $1,594Total Monthly Price
Unit 2F Amenities and Features
Living Space
- Linen Closet
- Walk-In Closets
Unique Features
- Full-Size Washer and Dryer
- Oversized Oval Garden Tub
- Storage Closet on Patio/Balcony
- Williamson County
Unit 2F Lease Information
Unit Price
- $1,419Total Monthly PriceBase Rent: $1,419Required Monthly Fees: None
Deposit
- $200 deposit
Model Lease Information
Model Price Range
- $1,399 - $1,594Total Monthly Price
Apartment Model: 2 Bedroom TraditionalFrom $1,3992 Bedroom, 2 Bath, 1107-1199 sq ftAvailable NowFloorplans3D ToursFloor plans are artist's rendering. All dimensions are approximate. Actual product and specifications may vary in dimension or detail. Not all features are available in every rental home. Please see a representative for details.
![]()
2 Bedroom Traditional - Floorplan 1 Floor plans are artist's rendering. All dimensions are approximate. Actual product and specifications may vary in dimension or detail. Not all features are available in every rental home. Please see a representative for details.
![]()
2 Bedroom Traditional - Floorplan 2 Floor plans are artist's rendering. All dimensions are approximate. Actual product and specifications may vary in dimension or detail. Not all features are available in every rental home. Please see a representative for details.
![]()
2 Bedroom Traditional - Floorplan 3 2 Bedroom Traditional - 3D Tour 2 Bedroom Traditional - 3D Tour Apartment Unit: 2GApartment Model: 2 Bedroom Traditional$1,5842 Bedroom, 2 Bath, 1107 sq ftAvailable NowApartment Unit: 3KApartment Model: 2 Bedroom Traditional$1,4292 Bedroom, 2 Bath, 1107 sq ftAvailable NowApartment Unit: 2FApartment Model: 2 Bedroom Traditional$1,4192 Bedroom, 2 Bath, 1163 sq ftAvailable Now2 Bedroom Craftsman
From $1,439
2 Beds, 2 Baths, 1107-1143 sq ftTotal Monthly PriceAvailable Aug 28Total Monthly Price
Base Rent$1,439 - $1,449Total Monthly Price$1,439 - $1,449Model Gallery
Floorplans
Availability Details
Prices shown for this property are the Total Monthly Price including Fees.Price Availability Date Unit Sq Ft View Details $1,449 August 28, 2026 1D 1126 $1,449 September 10, 2026 3L 1143 $1,449 September 19, 2026 2H 1128 Model Amenities and Features
Features
- Air Conditioning
- Cable Ready
- Ceiling Fans
- Heating
- High Speed Internet Access
- Tub/Shower
- Washer/Dryer
Kitchen
- Dishwasher
- Disposal
- Kitchen
- Microwave
- Range
Living Space
- Carpet
- Dining Room
- Vinyl Flooring
- Walk-In Closets
- Window Coverings
Unique Features
- Full-Size Washer and Dryer
Model Lease Information
Model Price Range
- $1,439 - $1,449Total Monthly PriceBase Rent: $1,439 - $1,449Required Monthly Fees: None
Current Available Pricing
- $1,449Total Monthly Price
Deposit
- $200 deposit
Unit 1D Amenities and Features
Living Space
- Walk-In Closets
Unique Features
- Full-Size Washer and Dryer
- Maury County
- Storage Closet on Patio/Balcony
Unit 1D Lease Information
Unit Price
- $1,449Total Monthly PriceBase Rent: $1,449Required Monthly Fees: None
Deposit
- $200 deposit
Model Lease Information
Model Price Range
- $1,439 - $1,449Total Monthly Price
Unit 3L Amenities and Features
Living Space
- Linen Closet
- Views
- Walk-In Closets
Unique Features
- Full-Size Washer and Dryer
- Storage Closet on Patio/Balcony
- Williamson County
Unit 3L Lease Information
Unit Price
- $1,449Total Monthly PriceBase Rent: $1,449Required Monthly Fees: None
Deposit
- $200 deposit
Model Lease Information
Model Price Range
- $1,439 - $1,449Total Monthly Price
Unit 2H Amenities and Features
Living Space
- Views
- Walk-In Closets
Unique Features
- Full-Size Washer and Dryer
- Non-Smoking Suites Available
- Storage Closet on Patio/Balcony
- Williamson County
Unit 2H Lease Information
Unit Price
- $1,449Total Monthly PriceBase Rent: $1,449Required Monthly Fees: None
Deposit
- $200 deposit
Model Lease Information
Model Price Range
- $1,439 - $1,449Total Monthly Price
Apartment Model: 2 Bedroom CraftsmanFrom $1,4392 Bedroom, 2 Bath, 1107-1143 sq ftAvailable August 28, 2026Floor plans are artist's rendering. All dimensions are approximate. Actual product and specifications may vary in dimension or detail. Not all features are available in every rental home. Please see a representative for details.
![]()
2 Bedroom Craftsman - Floorplan 1 Floor plans are artist's rendering. All dimensions are approximate. Actual product and specifications may vary in dimension or detail. Not all features are available in every rental home. Please see a representative for details.
![]()
2 Bedroom Craftsman - Floorplan 2 Floor plans are artist's rendering. All dimensions are approximate. Actual product and specifications may vary in dimension or detail. Not all features are available in every rental home. Please see a representative for details.
![]()
2 Bedroom Craftsman - Floorplan 3 Apartment Unit: 1DApartment Model: 2 Bedroom Craftsman$1,4492 Bedroom, 2 Bath, 1126 sq ftAvailable August 28, 2026Apartment Unit: 3LApartment Model: 2 Bedroom Craftsman$1,4492 Bedroom, 2 Bath, 1143 sq ftAvailable September 10, 2026Apartment Unit: 2HApartment Model: 2 Bedroom Craftsman$1,4492 Bedroom, 2 Bath, 1128 sq ftAvailable September 19, 20263 Bedrooms
3 Bedroom Traditional
From $1,689
3 Beds, 2 Baths, 1366 sq ftTotal Monthly PriceAvailable NowTotal Monthly Price
Base Rent$1,689 - $1,709Total Monthly Price$1,689 - $1,709Model Gallery
Floorplans
Availability Details
Prices shown for this property are the Total Monthly Price including Fees.Price Availability Date Unit Sq Ft View Details $1,709 Available Now 3K 1366 $1,699 Available Now 3K 1366 $1,689 August 21, 2026 2G 1366 Model Amenities and Features
Features
- Air Conditioning
- Cable Ready
- Ceiling Fans
- Heating
- High Speed Internet Access
- Tub/Shower
- Washer/Dryer
Kitchen
- Dishwasher
- Disposal
- Kitchen
- Microwave
- Range
Living Space
- Carpet
- Dining Room
- Vinyl Flooring
- Walk-In Closets
- Window Coverings
Unique Features
- Full-Size Washer and Dryer
Model Lease Information
Model Price Range
- $1,689 - $1,709Total Monthly PriceBase Rent: $1,689 - $1,709Required Monthly Fees: None
Deposit
- $200 deposit
Unit 3K Amenities and Features
Living Space
- Linen Closet
- Views
- Walk-In Closets
Unique Features
- Full-Size Washer and Dryer
- Non-Smoking Suites Available
- Storage Closet on Patio/Balcony
- Williamson County
Unit 3K Lease Information
Unit Price
- $1,709Total Monthly PriceBase Rent: $1,709Required Monthly Fees: None
Deposit
- $200 deposit
Model Lease Information
Model Price Range
- $1,689 - $1,709Total Monthly Price
Unit 3K Amenities and Features
Living Space
- Linen Closet
- Walk-In Closets
Unique Features
- Full-Size Washer and Dryer
- Storage Closet on Patio/Balcony
- Williamson County
Unit 3K Lease Information
Unit Price
- $1,699Total Monthly PriceBase Rent: $1,699Required Monthly Fees: None
Deposit
- $200 deposit
Model Lease Information
Model Price Range
- $1,689 - $1,709Total Monthly Price
Unit 2G Amenities and Features
Living Space
- Linen Closet
- Views
- Walk-In Closets
Unique Features
- Full-Size Washer and Dryer
- Maury County
- Oversized Oval Garden Tub
- Storage Closet on Patio/Balcony
Unit 2G Lease Information
Unit Price
- $1,689Total Monthly PriceBase Rent: $1,689Required Monthly Fees: None
Deposit
- $200 deposit
Model Lease Information
Model Price Range
- $1,689 - $1,709Total Monthly Price
Apartment Model: 3 Bedroom TraditionalFrom $1,6893 Bedroom, 2 Bath, 1366 sq ftAvailable NowFloor plans are artist's rendering. All dimensions are approximate. Actual product and specifications may vary in dimension or detail. Not all features are available in every rental home. Please see a representative for details.
![]()
3 Bedroom Traditional - Floorplan 1 Floor plans are artist's rendering. All dimensions are approximate. Actual product and specifications may vary in dimension or detail. Not all features are available in every rental home. Please see a representative for details.
![]()
3 Bedroom Traditional - Floorplan 2 Floor plans are artist's rendering. All dimensions are approximate. Actual product and specifications may vary in dimension or detail. Not all features are available in every rental home. Please see a representative for details.
![]()
3 Bedroom Traditional - Floorplan 3 Apartment Unit: 3KApartment Model: 3 Bedroom Traditional$1,7093 Bedroom, 2 Bath, 1366 sq ftAvailable NowApartment Unit: 3KApartment Model: 3 Bedroom Traditional$1,6993 Bedroom, 2 Bath, 1366 sq ftAvailable NowApartment Unit: 2GApartment Model: 3 Bedroom Traditional$1,6893 Bedroom, 2 Bath, 1366 sq ftAvailable August 21, 2026
Schedule a Tour
Videos
3D Tours
Property Information
- 468 Units
- 3 Stories
- Built in 2007
Lease Terms
- 6, 12 mo
Fees and Policies
The fees listed below are community-provided and may exclude utilities or add-ons. All payments are made directly to the property and are non-refundable unless otherwise specified.
Required Fees
One-Time Basics
- Due at Application
- Administrative FeeiCharged Per Unit.$125.00
- Application Fee Per ApplicantiCharged Per Applicant.$65.00
Other Fees and Policies
Pet Fees
- Cat
- Pet DepositiMax of 2. Charged Per Pet.$200.00
- One-Time Pet FeeiMax of 2. Charged Per Pet.$200-$200
- Monthly Pet FeeiMax of 2. Charged Per Pet.$20.00
- Dog
- Pet DepositiMax of 2. Charged Per Pet.$200.00
- One-Time Pet FeeiMax of 2. Charged Per Pet.$200-$200
- Monthly Pet FeeiMax of 2. Charged Per Pet.$20.00
We welcome a maximum of two (2) pets per apartment home; not to exceed 75lbs. total. Breed restrictions apply and a pet interview is required prior to move in. Residents must sign a pet addendum and pay a $200 deposit (refundable) & $200 Pet Fee (non-refundable) per pet along with an additional pet rent of $20/month per pet. Please contact the leasing office for more information on breed restrictions.
Max of 2. 2 Pet Limit per Suite.
Parking Fees
- Surface Lot
- Parking DepositiCharged Per Vehicle.$0.00
Free surface parking. Assigned garages available for an additional fee. Please call our Leasing Office for complete parking policy.
Property Fee Disclaimer: Based on community-supplied data and independent market research. Subject to change without notice. May exclude fees for mandatory or optional services and usage-based utilities.
Features and Amenities
On-Site Services
- Car Wash Area
- Maintenance On Site
- Package Service
- Property Manager On Site
- Renters Insurance Program
Community Features
- Walk Up
- Business Center
- Clubhouse
Outdoor Features
- Grill
- Picnic Area
- Sundeck
- Patio
Recreation and Fitness
- Fitness Center
- Spa
- Basketball Court
- Volleyball Court
- Walking/Biking Trails
- Gameroom
- Playground
- Pool
Interior Features
- Balcony
- Tub/Shower
- Heating
- Ceiling Fans
- High Speed Internet Access
- Satellite Tv
- Cable Ready
- Washer/Dryer
- Air Conditioning
- Wi Fi
Kitchen Amenities
- Dishwasher
- Microwave
- Disposal
- Range
- Refrigerator
- Pantry
- Oven
- Kitchen
Living Area Features
- Walk In Closets
- Vaulted Ceiling
- Dining Room
- Family Room
- Vinyl Flooring
- Carpet
- Linen Closet
- Views
- Window Coverings

Map
- Shopping
- Grocery
- Medical

Map
Getting Around
40 / 100 Fairly walkable
10 / 100 Minimal public transit
30 / 100 Somewhat Bikeable
90 / 100 Exceptionally car friendly
Getting to Know the Area
40 / 100 Restaurants
40 / 100 Cafes
20 / 100 Nightlife
30 / 100 Shopping
100 / 100 Noise Level
Frequently Asked Questions about Walden Creek
Where is Walden Creek located?
Walden Creek is located at 1000 Walden Creek Ter near the Williamson County area of Spring Hill, TN
What is the current rent range at Walden Creek?
1 Bedroom to 3 Bedroom Apartments at Walden Creek currently range from $1,209 to $1,709
When is the leasing office open?
- The office Hours for Walden Creek are
- Monday 9:00 am–6:00 pm
- Tuesday 9:00 am–6:00 pm
- Wednesday 9:00 am–6:00 pm
- Thursday 9:00 am–6:00 pm
- Friday 9:00 am–6:00 pm
- Saturday 10:00 am–5:00 pm
- Sunday Closed
Are pets allowed?
Call us today to find out our pet policy and if we allow pets
Are there any rent specials?
The current rent special at Walden Creek is: Enjoy 6 Weeks Free On Select Apartment Homes! Restrictions Apply. Contact Us for Details!.
Renters Reviews and Ratings
Very nice apartment
Property Manager Responded
Terrible
Property Manager Responded
My review
lovely comfortable onx bedroom
Mr
Wonderful!!!!!!
Super place to call home
A good place to live if you like hassle.
Walden Creek Trace
First time parents
A Gem!
Nearby Schools
Spring Station Middle School
Summit High School
Chapman's Retreat Elementary
About GreatSchools Data on ApartmentHomeLiving.com.
Points of Interest
Time and distance from Walden Creek.
Big Box and Retail
Walgreens
Publix
Lowe's
Groceries
Publix
Hy-Vee
Kroger
Hospitals
Behavioral Healthcare Center At Columbia
Maury Regional Hospital
Shopping Centers
Walden Creek has 5 shopping centers within 2.0 miles.
Nearby Neighborhoods
Rental Price Ranges in the Area
| Bedroom | Average Rent | Cheapest Rent | Highest Rent |
|---|---|---|---|
| Spring Hill Studio Apartments | $1,568 | $1,199 | $2,019 |
| Spring Hill 1 Bedroom Apartments | $1,533 | $929 | $4,004 |
| Spring Hill 2 Bedroom Apartments | $1,923 | $979 | $6,119 |
| Spring Hill 3 Bedroom Apartments | $2,335 | $1,069 | $5,975 |
| Spring Hill 4 Bedroom Apartments | $3,525 | $3,525 | $3,525 |
| 2 Bedroom Homes | $1,837 | $1,595 | $2,180 |
| 3 Bedroom Homes | $2,287 | $1,875 | $4,595 |
| 4 Bedroom Homes | $2,600 | $2,050 | $4,495 |
| 5 Bedroom Homes | $3,163 | $2,699 | $5,800 |
Browse Top Apartments in Spring Hill
By Price
By Community Type
- Spring Hill Apartments with Rent Specials
- Spring Hill Top Rated Apartments
- Spring Hill Corporate Apartments
- Spring Hill Furnished Apartments
- Spring Hill Gated Apartments
- New Spring Hill Apartments
- Spring Hill Senior Apartments
- Spring Hill Short-term Apartments
- Spring Hill Student Apartments
- Spring Hill Apartments with Utilities Included


Max of 2. 2 Pet Limit per Suite.