


- 1–3 Bedrooms
- $1,337-$5,852 Pricing
- 642–1,643 Square Feet
About Walden Legacy Apartment Homes
Welcome to Walden Legacy, where our Cedar Bluff apartments in Knoxville, TN, blend style and convenience seamlessly to create your future home. Join our community and start indulging in the lifestyle you've always wanted. Our selection of spacious one, two, and three-bedroom layouts gives you the best options you need to thrive. Efficient appliances, plank flooring, and gorgeous wood cabinets are just some of the beautiful features in your new home. Neutral tones mix with modern design to make the space as welcoming as possible. All the fun local venues are minutes outside our gates! From parks and entertainment to premier shopping, you'll be able to explore everything that West Knoxville has to offer. Find your new home today, give Walden Legacy a call!
Walden Legacy Apartment Homes is located in the Westside Neighborhood and 37931 Zip code of Knoxville, TN. This community is professionally managed by HighMark Residential
Unique Features and Amenities
- 24 Hour Emergency Maintenance
- Bilt Rewards - Earn Points on Rent With No Fees
- Black and Slate Appliances
- Built-in Desk
- Car Care Center
- Ceiling Fans with Lighting
- Deposit Alternative Available
- Digital Moving Concierge
- Extra Storage
- Flexible Lease Terms
- Garage
- Hardwood Style Flooring
- Kitchen Island
- Large Closets
- National Relocation Program
- Online Resident Services and Bill Pay
- Outdoor Grilling Stations
- Premium Two-tone Paint
- Pre-Qualified Renter's Insurance
- Private Balcony or Patio
- Resident Reward Programs and Resident Mobile App
- Sunroom in select Apartments
- Track Lighting
- Washer and Dryer Connections
- Wireless Self-Service Printing Station
- Wood Style Cabinets
Property Contact Info

- Listed by:
- Agency:
- Vendor Logo:
- Website:
- View Property Website
- Call Us:
- (865) 685-9861
- Disclaimer:
Office Hours
| Monday | 10:00 am–6:00 pm |
| Tuesday | 10:00 am–6:00 pm |
| Wednesday | 10:00 am–6:00 pm |
| Thursday | 10:00 am–6:00 pm |
| Friday | 10:00 am–6:00 pm |
| Saturday | 10:00 am–5:00 pm |
| Sunday | Closed |
Floorplan Pricing and Availability
Walden Legacy Apartment Homes offers 1 to 3 Bedroom apartments starting from $1,337 and having 642–1,643 sq ft. Here is the current pricing and availability:
New! Interactive Property Map
1 Bedroom
Show Unavailable FloorplansA2 - Meadowview
From $1,442
1 Bed, 1 Bath, 804 sq ftAvailable NowModel Gallery
Floorplans
Availability Details
Price Availability Date Unit Sq Ft Deposit View Details $1,527 Available Now 0103 804 $500 $1,447 Available Now 0106 804 $500 $1,442 September 4, 2026 0426 804 $500 Model Amenities and Features
Features
- High Speed Internet Access
- Smoke Free
Model Rent and Fees
Model Price Range
- $1,442 - $4,829
Current Available Pricing
- $1,442 - $1,527
Unit 0103 Amenities and Features
Features
- High Speed Internet Access
- Smoke Free
Unique Features
- Premium Two-tone Paint
- Track Lighting
Unit 0103 Rent and Fees
Unit Price
- $1,527
Deposit
- $500 deposit
Model Rent and Fees
Model Price Range
- $1,442 - $4,829
Unit 0106 Amenities and Features
Features
- High Speed Internet Access
- Smoke Free
Unit 0106 Rent and Fees
Unit Price
- $1,447
Deposit
- $500 deposit
Model Rent and Fees
Model Price Range
- $1,442 - $4,829
Unit 0426 Amenities and Features
Features
- High Speed Internet Access
- Smoke Free
Unique Features
- Premium Two-tone Paint
Unit 0426 Rent and Fees
Unit Price
- $1,442
Deposit
- $500 deposit
Model Rent and Fees
Model Price Range
- $1,442 - $4,829
Apartment Model: A2 - MeadowviewFrom $1,4421 Bedroom, 1 Bath, 804 sq ftAvailable Now![]()
A2 - Meadowview - Floorplan Apartment Unit: 0103Apartment Model: A2 - Meadowview$1,5271 Bedroom, 1 Bath, 804 sq ftAvailable NowApartment Unit: 0106Apartment Model: A2 - Meadowview$1,4471 Bedroom, 1 Bath, 804 sq ftAvailable NowApartment Unit: 0426Apartment Model: A2 - Meadowview$1,4421 Bedroom, 1 Bath, 804 sq ftAvailable September 4, 2026A - Ridgecrest
From $1,337
1 Bed, 1 Bath, 642 sq ftAvailable Aug 12Cheapest 1 BedroomThis is the cheapest 1 Bedroom at this PropertyModel Gallery
Floorplans
Availability Details
Price Availability Date Unit Sq Ft Deposit View Details $1,337 August 12, 2026 0821 642 $500 $1,392 August 31, 2026 0333 642 $500 Model Amenities and Features
Features
- High Speed Internet Access
- Smoke Free
Model Rent and Fees
Model Price Range
- $1,337 - $4,514
Current Available Pricing
- $1,337 - $1,392
Unit 0821 Amenities and Features
Features
- High Speed Internet Access
- Smoke Free
Unit 0821 Rent and Fees
Unit Price
- $1,337
Deposit
- $500 deposit
Model Rent and Fees
Model Price Range
- $1,337 - $4,514
Unit 0333 Amenities and Features
Features
- High Speed Internet Access
- Smoke Free
Unique Features
- Premium Two-tone Paint
Unit 0333 Rent and Fees
Unit Price
- $1,392
Deposit
- $500 deposit
Model Rent and Fees
Model Price Range
- $1,337 - $4,514
Apartment Model: A - RidgecrestFrom $1,3371 Bedroom, 1 Bath, 642 sq ftAvailable August 12, 2026![]()
A - Ridgecrest - Floorplan Apartment Unit: 0821Apartment Model: A - Ridgecrest$1,3371 Bedroom, 1 Bath, 642 sq ftAvailable August 12, 2026Apartment Unit: 0333Apartment Model: A - Ridgecrest$1,3921 Bedroom, 1 Bath, 642 sq ftAvailable August 31, 2026A1 - Oakwood
1 Bed, 1 Bath, 804 sq ftModel Gallery
Floorplans
Availability Details
Availability Date Unit Sq Ft Call for Availability A1 - Oakwood 804 sq ft Model Amenities and Features
Features
- High Speed Internet Access
- Smoke Free
Apartment Model: A1 - OakwoodCall For Rates1 Bedroom, 1 Bath, 804 sq ftUnavailable![]()
A1 - Oakwood - Floorplan A3 - Carriage
1 Bed, 1 Bath, 887 sq ftModel Gallery
Floorplans
Availability Details
Availability Date Unit Sq Ft Call for Availability A3 - Carriage 887 sq ft Model Amenities and Features
Features
- High Speed Internet Access
- Smoke Free
Apartment Model: A3 - CarriageCall For Rates1 Bedroom, 1 Bath, 887 sq ftUnavailable![]()
A3 - Carriage - Floorplan A4 - Timberlake
1 Bed, 1 Bath, 1028 sq ftLargest 1 BedroomThis is the largest 1 Bedroom at this PropertyModel Gallery
Floorplans
Availability Details
Availability Date Unit Sq Ft Call for Availability A4 - Timberlake 1028 sq ft Model Amenities and Features
Features
- High Speed Internet Access
- Smoke Free
Apartment Model: A4 - TimberlakeCall For Rates1 Bedroom, 1 Bath, 1028 sq ftUnavailable![]()
A4 - Timberlake - Floorplan 2 Bedrooms
B1 - Brookstone with Sunroom
From $1,736
2 Beds, 2 Baths, 1155 sq ftAvailable NowModel Gallery
Floorplans
Availability Details
Price Availability Date Unit Sq Ft Deposit View Details $1,756 Available Now 0737 1155 $500 $1,786 September 15, 2026 0131 1155 $500 $1,736 September 16, 2026 0332 1155 $500 Model Amenities and Features
Features
- Balcony
- Ceiling Fans
- Washer/Dryer Hookup
Kitchen
- Dishwasher
- Island Kitchen
- Kitchen
Model Rent and Fees
Model Price Range
- $1,736 - $4,972
Current Available Pricing
- $1,736 - $1,786
Unit 0737 Amenities and Features
Unique Features
- Premium Two-tone Paint
Unit 0737 Rent and Fees
Unit Price
- $1,756
Deposit
- $500 deposit
Model Rent and Fees
Model Price Range
- $1,736 - $4,972
Unit 0131 Amenities and Features
Unique Features
- Premium Two-tone Paint
- Track Lighting
Unit 0131 Rent and Fees
Unit Price
- $1,786
Deposit
- $500 deposit
Model Rent and Fees
Model Price Range
- $1,736 - $4,972
Unit 0332 Amenities and Features
Unique Features
- Premium Two-tone Paint
Unit 0332 Rent and Fees
Unit Price
- $1,736
Deposit
- $500 deposit
Model Rent and Fees
Model Price Range
- $1,736 - $4,972
Apartment Model: B1 - Brookstone with SunroomFrom $1,7362 Bedroom, 2 Bath, 1155 sq ftAvailable Now![]()
B1 - Brookstone with Sunroom - Floorplan Apartment Unit: 0737Apartment Model: B1 - Brookstone with Sunroom$1,7562 Bedroom, 2 Bath, 1155 sq ftAvailable NowApartment Unit: 0131Apartment Model: B1 - Brookstone with Sunroom$1,7862 Bedroom, 2 Bath, 1155 sq ftAvailable September 15, 2026Apartment Unit: 0332Apartment Model: B1 - Brookstone with Sunroom$1,7362 Bedroom, 2 Bath, 1155 sq ftAvailable September 16, 2026B - Brookstone with Patio
From $1,691
2 Beds, 2 Baths, 1056-1155 sq ftAvailable Aug 11Model Gallery
Floorplans
Availability Details
Price Availability Date Unit Sq Ft Deposit View Details $1,691 August 11, 2026 0121 1056 $500 $1,756 August 11, 2026 0307 1056 $500 $1,723 August 28, 2026 0823 1056 $500 Model Amenities and Features
Features
- High Speed Internet Access
- Smoke Free
Model Rent and Fees
Model Price Range
- $1,691 - $4,797
Current Available Pricing
- $1,691 - $1,756
Unit 0121 Amenities and Features
Features
- High Speed Internet Access
- Smoke Free
Unit 0121 Rent and Fees
Unit Price
- $1,691
Deposit
- $500 deposit
Model Rent and Fees
Model Price Range
- $1,691 - $4,797
Unit 0307 Amenities and Features
Features
- High Speed Internet Access
- Smoke Free
Unique Features
- Premium Two-tone Paint
- Track Lighting
Unit 0307 Rent and Fees
Unit Price
- $1,756
Deposit
- $500 deposit
Model Rent and Fees
Model Price Range
- $1,691 - $4,797
Unit 0823 Amenities and Features
Features
- High Speed Internet Access
- Smoke Free
Unit 0823 Rent and Fees
Unit Price
- $1,723
Deposit
- $500 deposit
Model Rent and Fees
Model Price Range
- $1,691 - $4,797
Apartment Model: B - Brookstone with PatioFrom $1,6912 Bedroom, 2 Bath, 1056-1155 sq ftAvailable August 11, 2026![]()
B - Brookstone with Patio - Floorplan Apartment Unit: 0121Apartment Model: B - Brookstone with Patio$1,6912 Bedroom, 2 Bath, 1056 sq ftAvailable August 11, 2026Apartment Unit: 0307Apartment Model: B - Brookstone with Patio$1,7562 Bedroom, 2 Bath, 1056 sq ftAvailable August 11, 2026Apartment Unit: 0823Apartment Model: B - Brookstone with Patio$1,7232 Bedroom, 2 Bath, 1056 sq ftAvailable August 28, 20263 Bedrooms
C1 - Walden with Patio
From $1,923
3 Beds, 2 Baths, 1516 sq ftAvailable NowModel Gallery
Floorplans
Availability Details
Price Availability Date Unit Sq Ft Deposit View Details $1,942 Available Now 0931 1643 $500 $1,923 August 25, 2026 0938 1643 $500 Model Amenities and Features
Features
- Balcony
- Ceiling Fans
- Washer/Dryer Hookup
Kitchen
- Dishwasher
- Island Kitchen
- Kitchen
Model Rent and Fees
Model Price Range
- $1,923 - $5,852
Current Available Pricing
- $1,923 - $1,942
Unit 0931 Amenities and Features
Unique Features
- Premium Two-tone Paint
- Track Lighting
Unit 0931 Rent and Fees
Unit Price
- $1,942
Deposit
- $500 deposit
Model Rent and Fees
Model Price Range
- $1,923 - $5,852
Unit 0938 Rent and Fees
Unit Price
- $1,923
Deposit
- $500 deposit
Model Rent and Fees
Model Price Range
- $1,923 - $5,852
Apartment Model: C1 - Walden with PatioFrom $1,9233 Bedroom, 2 Bath, 1516 sq ftAvailable Now![]()
C1 - Walden with Patio - Floorplan Apartment Unit: 0931Apartment Model: C1 - Walden with Patio$1,9423 Bedroom, 2 Bath, 1643 sq ftAvailable NowApartment Unit: 0938Apartment Model: C1 - Walden with Patio$1,9233 Bedroom, 2 Bath, 1643 sq ftAvailable August 25, 2026C - Walden
From $1,797
3 Beds, 2 Baths, 1516 sq ftAvailable Aug 25Model Gallery
Floorplans
Availability Details
Price Availability Date Unit Sq Ft Deposit View Details $1,797 August 25, 2026 0221 1516 $500 $1,880 September 9, 2026 0218 1516 $500 Model Amenities and Features
Features
- High Speed Internet Access
- Smoke Free
Model Rent and Fees
Model Price Range
- $1,797 - $5,683
Current Available Pricing
- $1,797 - $1,880
Unit 0221 Amenities and Features
Features
- High Speed Internet Access
- Smoke Free
Unique Features
- Premium Two-tone Paint
Unit 0221 Rent and Fees
Unit Price
- $1,797
Deposit
- $500 deposit
Model Rent and Fees
Model Price Range
- $1,797 - $5,683
Unit 0218 Amenities and Features
Features
- High Speed Internet Access
- Smoke Free
Unique Features
- Premium Two-tone Paint
- Track Lighting
Unit 0218 Rent and Fees
Unit Price
- $1,880
Deposit
- $500 deposit
Model Rent and Fees
Model Price Range
- $1,797 - $5,683
Apartment Model: C - WaldenFrom $1,7973 Bedroom, 2 Bath, 1516 sq ftAvailable August 25, 2026![]()
C - Walden - Floorplan Apartment Unit: 0221Apartment Model: C - Walden$1,7973 Bedroom, 2 Bath, 1516 sq ftAvailable August 25, 2026Apartment Unit: 0218Apartment Model: C - Walden$1,8803 Bedroom, 2 Bath, 1516 sq ftAvailable September 9, 2026
Schedule a Tour
3D Tours
Property Information
- 236 Units
- 2 Stories
- Built in 2005
Fees and Policies
The fees listed below are community-provided and may exclude utilities or add-ons. All payments are made directly to the property and are non-refundable unless otherwise specified.
Required Fees
One-Time Basics
- Due at Application
- Application Fee Per ApplicantiCharged per applicant.$50.00
- Due at Move-In
- Administrative FeeiCharged per unit.$150.00
Other Fees and Policies
Pet Fees
- Cat
- Cat FeeiCharged per Pet.$250.00
- Cat RentiCharged Per Pet.$25.00/mo
- Dog
- Dog FeeiCharged per Pet.$250.00
- Dog RentiCharged Per Pet.$25.00/mo
None
Our community is pet friendly and breed friendly! Aggressive dogs or any dog with a bite history will not be accepted.
| Restrictions: Our community is pet friendly and breed friendly! Aggressive dogs or any dog with a bite history will not be accepted.
Parking Info and Fees
- Garage Parking
- Other
Property Fee Disclaimer: Based on community-supplied data and independent market research. Subject to change without notice. May exclude fees for mandatory or optional services and usage-based utilities.
Features and Amenities
On-Site Services
- Pet Washing Station
- Concierge
- Laundry Facilities
Community Features
- Business Center
- Corporate Housing
- Walk Up
Outdoor Features
- Gated
- Patio
Recreation and Fitness
- Fitness Center
- Playground
- Pool
Interior Features
- Balcony
- Ceiling Fans
- Washer/Dryer Hookup
Kitchen Amenities
- Dishwasher
- Island Kitchen
- Kitchen
Living Area Features
- Sunroom

Map
- Shopping
- Colleges
- Grocery
- Medical
- Parks

Map
Frequently Asked Questions about Walden Legacy Apartment Homes
Where is Walden Legacy Apartment Homes located?
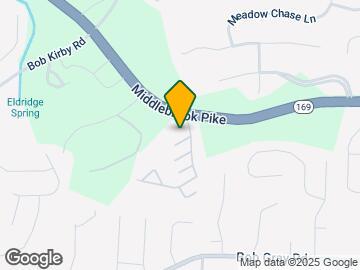
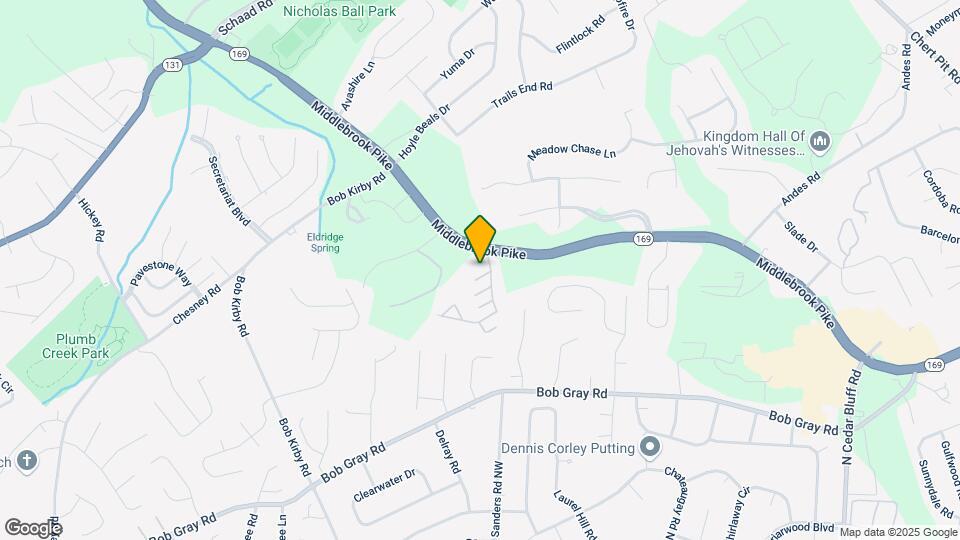
Walden Legacy Apartment Homes is located at 1261 Walden Legacy Way near the Westside area of Knoxville, TN
What is the current rent range at Walden Legacy Apartment Homes?
1 Bedroom to 3 Bedroom Apartments at Walden Legacy Apartment Homes currently range from $1,337 to $1,942
When is the leasing office open?
- The office Hours for Walden Legacy Apartment Homes are
- Monday 10:00 am–6:00 pm
- Tuesday 10:00 am–6:00 pm
- Wednesday 10:00 am–6:00 pm
- Thursday 10:00 am–6:00 pm
- Friday 10:00 am–6:00 pm
- Saturday 10:00 am–5:00 pm
- Sunday Closed
Are pets allowed?
Call us today to find out our pet policy and if we allow pets
Renters Reviews and Ratings
Verified RenterSubmitted by a verified resident of the apartment community. Participating residents may receive reward points in exchange for posting a review during their lease term, regardless of the nature of the review.
Property Manager Responded
Verified RenterSubmitted by a verified resident of the apartment community. Participating residents may receive reward points in exchange for posting a review during their lease term, regardless of the nature of the review.
Property Manager Responded
Verified RenterSubmitted by a verified resident of the apartment community. Participating residents may receive reward points in exchange for posting a review during their lease term, regardless of the nature of the review.
Property Manager Responded
Verified RenterSubmitted by a verified resident of the apartment community. Participating residents may receive reward points in exchange for posting a review during their lease term, regardless of the nature of the review.
Property Manager Responded
Verified RenterSubmitted by a verified resident of the apartment community. Participating residents may receive reward points in exchange for posting a review during their lease term, regardless of the nature of the review.
Property Manager Responded
Verified RenterSubmitted by a verified resident of the apartment community. Participating residents may receive reward points in exchange for posting a review during their lease term, regardless of the nature of the review.
Property Manager Responded
Verified RenterSubmitted by a verified resident of the apartment community. Participating residents may receive reward points in exchange for posting a review during their lease term, regardless of the nature of the review.
Property Manager Responded
Verified RenterSubmitted by a verified resident of the apartment community. Participating residents may receive reward points in exchange for posting a review during their lease term, regardless of the nature of the review.
Property Manager Responded
Verified RenterSubmitted by a verified resident of the apartment community. Participating residents may receive reward points in exchange for posting a review during their lease term, regardless of the nature of the review.
Property Manager Responded
Verified RenterSubmitted by a verified resident of the apartment community. Participating residents may receive reward points in exchange for posting a review during their lease term, regardless of the nature of the review.
Property Manager Responded
Verified RenterSubmitted by a verified resident of the apartment community. Participating residents may receive reward points in exchange for posting a review during their lease term, regardless of the nature of the review.
Property Manager Responded
Verified RenterSubmitted by a verified resident of the apartment community. Participating residents may receive reward points in exchange for posting a review during their lease term, regardless of the nature of the review.
Property Manager Responded
Nearby Schools
Cedar Bluff Middle School
Hardin Valley Academy
About GreatSchools Data on ApartmentHomeLiving.com.
Points of Interest
Time and distance from Walden Legacy Apartment Homes.
Big Box and Retail
Kroger
Walgreens
Costco
Colleges and Universities
Lincoln Memorial University - Cedar Bluff - Cedar Bluff Campus
Pellissippi State Community College - Hardin Valley Campus
Groceries
Kroger
Food City
Aldi
Hospitals
Methodist Medical Center Of Oak Ridge
Parks and Recreation
Walden Legacy Apartment Homes has 2 parks within 11.0 miles, including Lakeshore Park, and Adair Park.
Shopping Centers
Walden Legacy Apartment Homes has 5 shopping centers within 1.5 miles.
Nearby Neighborhoods
Rental Price Ranges in the Area
| Bedroom | Average Rent | Cheapest Rent | Highest Rent |
|---|---|---|---|
| Knoxville Studio Apartments | $1,305 | $850 | $2,199 |
| Knoxville 1 Bedroom Apartments | $1,548 | $800 | $4,100 |
| Knoxville 2 Bedroom Apartments | $1,731 | $799 | $4,750 |
| Knoxville 3 Bedroom Apartments | $1,999 | $799 | $5,135 |
| Knoxville 4 Bedroom Apartments | $1,668 | $720 | $3,383 |
| Knoxville 5 Bedroom Apartments | $1,424 | $1,000 | $1,899 |
Browse Top Apartments in Knoxville
By Price
By Community Type
- Knoxville Apartments for Rent by Owner
- Knoxville Apartments with Rent Specials
- Knoxville Top Rated Apartments
- Knoxville Corporate Apartments
- Knoxville Furnished Apartments
- Knoxville Gated Apartments
- Knoxville Loft Apartments
- Knoxville Low Income Apartments
- New Knoxville Apartments
- Knoxville Senior Apartments
- Knoxville Short-term Apartments
- Knoxville Student Apartments
- Knoxville Apartments with Utilities Included


| Restrictions: None.