


- 2 Bedroom Bedrooms
- $2,500 Pricing
- 1,416 Square Feet
About Walden Parc Apartments
Walden Parc offers elegant, maintenance-free living in a thoughtfully designed 55+ active adult community in the heart of Macomb Township. Enjoy the comfort and privacy of a beautiful home without the burden of exterior maintenance, giving you more time to enjoy the things that matter most. The community features attractive landscaping, peaceful ponds and natural areas, creating a relaxed residential setting while keeping you close to everything Macomb Township has to offer. Spacious floor plans, attached garages and a welcoming neighborhood atmosphere make Walden Parc an ideal place to call home. Conveniently located on the east side of Romeo Plank Road, just south of 22 Mile Road, Walden Parc is minutes from an extensive selection of shopping, dining, entertainment, recreation and healthcare. Nearby destinations include The Mall at Partridge Creek, Nino Salvaggio International Marketplace, the Macomb Township Recreation Center, Macomb Center for the Performing Arts, Clinton-Macomb Public Library and numerous restaurants, fitness facilities and golf courses. Residents also enjoy convenient access to Henry Ford Macomb Hospital and other nearby medical facilities, along with abundant outdoor recreation at Macomb Corners Park, Pitchford Park and throughout Macomb Township. Discover the convenience of maintenance-free living, the comfort of a beautiful home and the welcoming atmosphere of Walden Parc - a 55+ active adult community designed to make the most of what comes next.
Walden Parc Apartments is located in the Macomb Neighborhood and 48044 Zip code of Macomb, MI. This community is professionally managed by MJC Companies
Unique Features and Amenities
- Attached Garage
- Cable TV Ready
- Covered Patio
- Dryer
- LVP
- Lvp Flooring
- Online Maintenance Portal
- Online Rent Payment
- Onsite Management
- Private Entry
- Smoke Free Building
- Tile
- Two (2) Car Attached Garage
- Washer
Property Contact Info

- Listed by:
- Agency:
- Vendor Logo:
- Website:
- View Property Website
- Call Us:
- (586) 900-8942
- Disclaimer:
Office Hours
| Monday | 1:00 pm–6:00 pm |
| Tuesday | 1:00 pm–6:00 pm |
| Wednesday | 1:00 pm–6:00 pm |
| Thursday | 1:00 pm–6:00 pm |
| Friday | 1:00 pm–6:00 pm |
| Saturday | 12:00 pm–5:00 pm |
| Sunday | 12:00 pm–5:00 pm |
Floorplan Pricing and Availability
Walden Parc Apartments offers 2 Bedroom apartments starting from $2,500 and having 1,416 sq ft. Here is the current pricing and availability:
New! Interactive Property Map
 ApartmentHomeLiving.com's new Interactive Property Map allows you to see where every available unit is located at this community.Try It Now >
2 Bedrooms
Parc Ranch
$2,500
2 Beds, 2 Baths, 1416 sq ftAvailable NowModel Gallery
Photos
Availability Details
Price Availability Date Unit Sq Ft Deposit $2,500 Available Now 11-36 1416 $2,500 Unit 11-36 Amenities and Features
Features
- Air Conditioning
Kitchen
- Dishwasher
- Disposal
- Freezer
- Microwave
- Range
- Refrigerator
Unique Features
- Border
- Covered Patio
- Dryer
- End
- Lvp Flooring
- Two (2) Car Attached Garage
- Washer
Unit 11-36 Rent and Fees
Unit Price
- $2,500
Deposit
- $2,500 deposit
Unit Description
One-level living at its best. The Parc Ranch, with its open floor plan, allows easy flow from room to room. As you enter from the front foyer, you walk directly into the dining room, which shares a cathedral ceiling with the great room. Adjacent is a large L-shaped kitchen with plenty of counter space for meal preparation and a center island with a convenient snackbar. Off the living space is the Owner’s Suite with a private bath, dual sinks and an oversized walk-in closet. Tucked off the foyer is a second bedroom with a walk-in closet and a full bath right outside. Enjoy being outdoors, the private covered porch will allow you to extend your living space even further and enjoy the warm summer days and nights. You’ll love this home the minute you walk through the front door.
Model Rent and Fees
Price
- $2,500
Apartment Model: Parc Ranch$2,5002 Bedroom, 2 Bath, 1416 sq ftAvailable Now![]()
Parc Ranch - Image 1 ![]()
Parc Ranch - Image 2 ![]()
Parc Ranch - Image 3 ![]()
Parc Ranch - Image 4 ![]()
Parc Ranch - Image 5 ![]()
Parc Ranch - Image 6 ![]()
Parc Ranch - Image 7 ![]()
Parc Ranch - Image 8 ![]()
Parc Ranch - Image 9 ![]()
Parc Ranch - Image 10 Apartment Unit: 11-36Apartment Model: Parc Ranch$2,5002 Bedroom, 2 Bath, 1416 sq ftAvailable Now


Schedule a Tour
Videos
3D Tours
Property Information
- 67 Units
- 1 Story
- Built in 2024
Lease Terms
- 12 mo
Fees and Policies
The fees listed below are community-provided and may exclude utilities or add-ons. All payments are made directly to the property and are non-refundable unless otherwise specified.
Required Fees
One-Time Basics
- Due at Application
- Application Fee Per ApplicantiCharged Per Applicant.$50.00
- Administrative FeeiCharged Per Unit.$250.00
Property Fee Disclaimer: Based on community-supplied data and independent market research. Subject to change without notice. May exclude fees for mandatory or optional services and usage-based utilities.
Features and Amenities
On-Site Services
- Trash Pickup Curbside
- Car Charging Station
- Recycling
Community Features
- Clubhouse
Outdoor Features
- Pond
- Patio
- Porch
Recreation and Fitness
- Fitness Center
- Media Center/Movie Theatre
- Walking/Biking Trails
- Pool
Interior Features
- Ceiling Fans
- High Speed Internet Access
- Tub/Shower
- Double Vanities
- Heating
- Cable Ready
- Washer/Dryer
- Air Conditioning
- Wi Fi
- Wheelchair Accessible (Rooms)
- Smoke Free
Kitchen Amenities
- Island Kitchen
- Range
- Refrigerator
- Disposal
- Freezer
- Oven
- Dishwasher
- Microwave
- Stainless Steel Appliances
- Ice Maker
- Kitchen
- Granite Countertops
Living Area Features
- Walk In Closets
- High Ceilings
- Tile Floors
- Views
- Window Coverings
- Vaulted Ceiling
- Family Room
- Dining Room
- Office
- Double Pane Windows
- Carpet
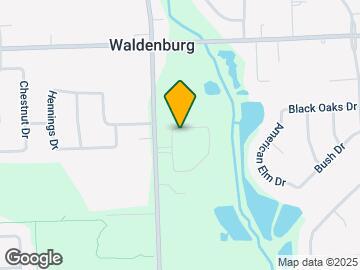
Map
- Shopping
- Colleges
- Grocery
- Medical
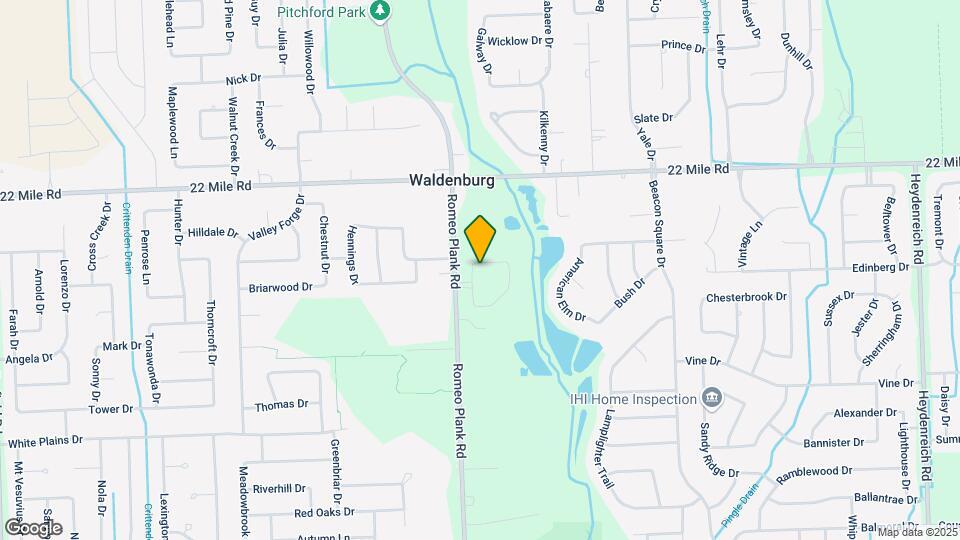
Map
Getting Around
40 / 100 Fairly walkable
40 / 100 Fairly bikeable
100 / 100 Exceptionally car friendly
 details
Getting to Know the Area
50 / 100 Restaurants
30 / 100 Cafes
50 / 100 Nightlife
50 / 100 Shopping
0 / 100 Parks
40 / 100 Noise Level
Frequently Asked Questions about Walden Parc Apartments
Where is Walden Parc Apartments located?
Walden Parc Apartments is located at 48540 West Parc Cir near the Macomb area of Macomb, MI
What is the current rent range at Walden Parc Apartments?
2 Bedrooms at Walden Parc Apartments currently start from $2,500. Call today for more info!
When is the leasing office open?
- The office Hours for Walden Parc Apartments are
- Monday 1:00 pm–6:00 pm
- Tuesday 1:00 pm–6:00 pm
- Wednesday 1:00 pm–6:00 pm
- Thursday 1:00 pm–6:00 pm
- Friday 1:00 pm–6:00 pm
- Saturday 12:00 pm–5:00 pm
- Sunday 12:00 pm–5:00 pm
Are pets allowed?
Call us today to find out our pet policy and if we allow pets
Nearby Schools
Iroquois Middle School
Dakota High School
About GreatSchools Data on ApartmentHomeLiving.com.
Points of Interest
Time and distance from Walden Parc Apartments.
Big Box and Retail
Walgreens
Target
Meijer
Colleges and Universities
Baker College of Clinton Township - Clinton Township Campus
Groceries
Meijer
Aldi
Hospitals
Military Bases
Selfridge Air National Guard Base
Restaurants and Dining
Shopping Centers
Walden Parc Apartments has 5 shopping centers within 1.5 miles.
Nearby Neighborhoods
Rental Price Ranges in the Area
| Bedroom | Average Rent | Cheapest Rent | Highest Rent |
|---|---|---|---|
| Macomb Studio Apartments | $640 | $640 | $640 |
| Macomb 1 Bedroom Apartments | $1,236 | $760 | $1,710 |
| Macomb 2 Bedroom Apartments | $1,617 | $925 | $2,662 |
| Macomb 3 Bedroom Apartments | $2,351 | $1,697 | $2,939 |
| Macomb 4 Bedroom Apartments | $2,375 | $2,375 | $2,375 |
| 2 Bedroom Homes | $1,701 | $1,100 | $2,300 |
| 3 Bedroom Homes | $2,087 | $1,529 | $3,000 |
| 4 Bedroom Homes | $4,640 | $3,200 | $10,000+ |