


- 1–3 Bedrooms
- $1,163-$1,383 Total Monthly Price
Total Monthly Price
Base Rent$1,163 - $1,383Total Monthly Price$1,163 - $1,383 - 893–1,394 Square Feet
About Walden Pond Apartments
Welcome to the refined life at Walden Pond. Located in the heart of Columbus, GA, Walden Pond offers spacious 1, 2 and 3 bedroom apartments featuring vaulted ceilings, sunrooms, and fully-equipped kitchens. Our community amenities include a sparkling saltwater pool with WiFi access, tennis court, 24-hour fitness center, personal car-cleaning area, and a tranquil fishing pond. Walden Pond Apartments is pet-friendly, too, because we know your furry ones are important to you. Our pet residents can stretch out in our bark park or enjoy a walk along our beautiful walking trail. Walden Pond is also just a short drive away from Ft. Benning.
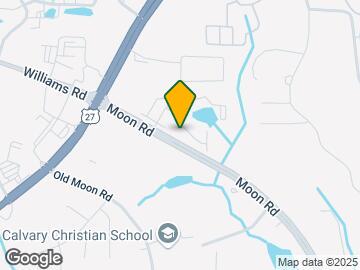
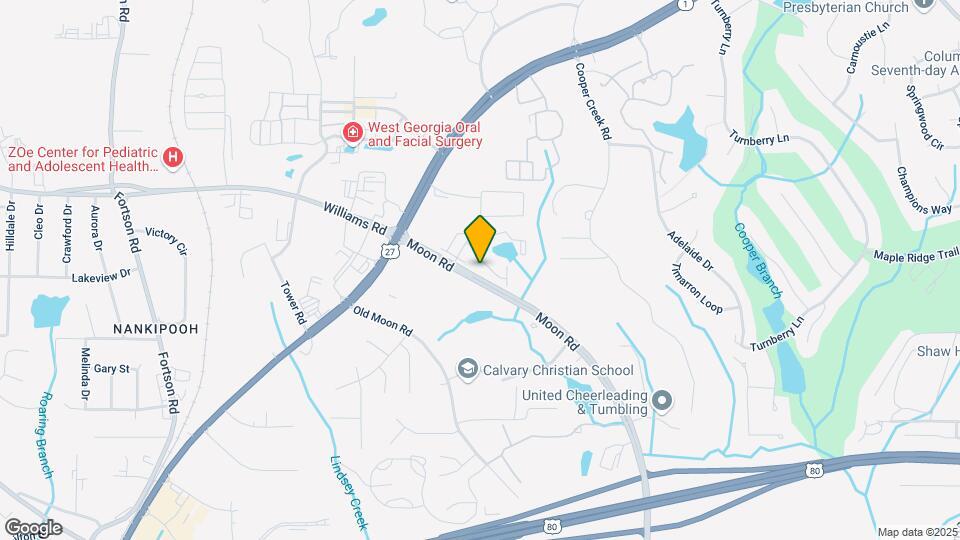
Walden Pond Apartments is located in the North Columbus Neighborhood and 31909 Zip code of Columbus, GA. This community is professionally managed by RangeWater Residential, LLC.
Unique Features and Amenities
- Alarm Monitoring Available
- Black appliances
- Car Care Center
- Community Grilling Area
- Dual-basin sink with garbage disposal
- Kids Park
- Lake Views*
- Large Community Lake Stocked with Fish
- Microwave
- Patio/Balcony
- Self-cleaning oven
- Separate utility room
- Sunroom*
- White Appliances
Property Contact Info

- Listed by:
- Agency:
- Vendor Logo:
- Website:
- View Property Website
- Call Us:
- (334) 384-1595
- Disclaimer:
Office Hours
| Monday | 10:00 am–6:00 pm |
| Tuesday | 10:00 am–6:00 pm |
| Wednesday | 10:00 am–6:00 pm |
| Thursday | 10:00 am–6:00 pm |
| Friday | 10:00 am–6:00 pm |
| Saturday | 10:00 am–5:00 pm |
| Sunday | Closed |
Floorplan Pricing and Availability
Walden Pond Apartments offers 1 to 3 Bedroom apartments starting from $1,163 and having 893–1,394 sq ft. Here is the current pricing and availability:
New! Interactive Property Map
1 Bedroom
The Magnolia
From $1,163
1 Bed, 1 Bath, 893 sq ftTotal Monthly PriceAvailable Aug 21Total Monthly Price
Base Rent$1,163 - $1,308Total Monthly Price$1,163 - $1,308Model Gallery
Floorplans
Availability Details
Prices shown for this property are the Total Monthly Price including Fees.Price Availability Date Unit Sq Ft Deposit View Details $1,208 August 21, 2026 732 SR 893 $500 $1,163 August 28, 2026 527 LV 893 $500 $1,203 September 21, 2026 317 WO 893 $500 Model Amenities and Features
Features
- Air Conditioning
- Ceiling Fans
- Storage Space
Kitchen
- Dishwasher
- Refrigerator
Living Space
- Vaulted Ceiling
- Walk-In Closets
Outdoor Space
- Patio
Unique Features
- Alarm Monitoring Available
- Black appliances
- Dual-basin sink with garbage disposal
- Lake Views*
- Microwave
- Self-cleaning oven
- Separate utility room
- Sunroom*
Model Lease Information
Model Price Range
- $1,163 - $1,308Total Monthly PriceBase Rent: $1,163 - $1,308Required Monthly Fees: None
Deposit
- $500 deposit
Unit 732 SR Amenities and Features
Features
- Air Conditioning
- Ceiling Fans
- Storage Space
Kitchen
- Dishwasher
- Microwave
- Refrigerator
Living Space
- Vaulted Ceiling
- Walk-In Closets
Outdoor Space
- Patio
Unique Features
- Alarm Monitoring Available
- Black appliances
- Dual-basin sink with garbage disposal
- Lake Views*
- Self-cleaning oven
- Separate utility room
- Sunroom*
Unit 732 SR Lease Information
Unit Price
- From $1,208Total Monthly PriceBase Rent: $1,208 - $1,308Required Monthly Fees: None
View Details and Rent EstimateDeposit
- $500 deposit
Model Lease Information
Model Price Range
- $1,163 - $1,308Total Monthly Price
Unit 527 LV Amenities and Features
Features
- Air Conditioning
- Ceiling Fans
- Storage Space
Kitchen
- Dishwasher
- Microwave
- Refrigerator
Living Space
- Vaulted Ceiling
- Walk-In Closets
Outdoor Space
- Patio
Unique Features
- Alarm Monitoring Available
- Black appliances
- Dual-basin sink with garbage disposal
- Lake Views*
- Self-cleaning oven
- Separate utility room
- Sunroom*
Unit 527 LV Lease Information
Unit Price
- From $1,163Total Monthly PriceBase Rent: $1,163 - $1,263Required Monthly Fees: None
View Details and Rent EstimateDeposit
- $500 deposit
Model Lease Information
Model Price Range
- $1,163 - $1,308Total Monthly Price
Unit 317 WO Amenities and Features
Features
- Air Conditioning
- Ceiling Fans
- Storage Space
Kitchen
- Dishwasher
- Microwave
- Refrigerator
Living Space
- Vaulted Ceiling
- Walk-In Closets
Outdoor Space
- Patio
Unique Features
- Alarm Monitoring Available
- Black appliances
- Dual-basin sink with garbage disposal
- Lake Views*
- Self-cleaning oven
- Separate utility room
- Sunroom*
Unit 317 WO Lease Information
Unit Price
- From $1,203Total Monthly PriceBase Rent: $1,203 - $1,303Required Monthly Fees: None
View Details and Rent EstimateDeposit
- $500 deposit
Model Lease Information
Model Price Range
- $1,163 - $1,308Total Monthly Price
Apartment Model: The MagnoliaFrom $1,1631 Bedroom, 1 Bath, 893 sq ftAvailable August 21, 2026Floor plans are artist's rendering. All dimensions are approximate. Actual product and specifications may vary in dimension or detail. Not all features are available in every rental home. Please see a representative for details.
![]()
The Magnolia - Floorplan Apartment Unit: 732 SRApartment Model: The MagnoliaFrom $1,2081 Bedroom, 1 Bath, 893 sq ftAvailable August 21, 2026Apartment Unit: 527 LVApartment Model: The MagnoliaFrom $1,1631 Bedroom, 1 Bath, 893 sq ftAvailable August 28, 2026Apartment Unit: 317 WOApartment Model: The MagnoliaFrom $1,2031 Bedroom, 1 Bath, 893 sq ftAvailable September 21, 20262 Bedrooms
Show Unavailable FloorplansThe Laurel
From $1,283
2 Beds, 2 Baths, 1164 sq ftTotal Monthly PriceAvailable Sep 25Total Monthly Price
Base Rent$1,283 - $1,383Total Monthly Price$1,283 - $1,383Model Gallery
Floorplans
Availability Details
Prices shown for this property are the Total Monthly Price including Fees.Price Availability Date Unit Sq Ft Deposit $1,283 September 25, 2026 917 WO 1164 $500 Unit 917 WO Amenities and Features
Features
- Air Conditioning
- Ceiling Fans
- Storage Space
Kitchen
- Dishwasher
- Microwave
- Refrigerator
Living Space
- Vaulted Ceiling
- Walk-In Closets
Outdoor Space
- Patio
Unique Features
- Alarm Monitoring Available
- Black appliances
- Dual-basin sink with garbage disposal
- Lake Views*
- Self-cleaning oven
- Separate utility room
- Sunroom*
Unit 917 WO Lease Information
Unit Price
- From $1,283Total Monthly PriceBase Rent: $1,283 - $1,383Required Monthly Fees: None
View Details and Rent EstimateDeposit
- $500 deposit
Model Lease Information
Model Price Range
- $1,283 - $1,383Total Monthly Price
Apartment Model: The LaurelFrom $1,2832 Bedroom, 2 Bath, 1164 sq ftAvailable September 25, 2026Floor plans are artist's rendering. All dimensions are approximate. Actual product and specifications may vary in dimension or detail. Not all features are available in every rental home. Please see a representative for details.
![]()
The Laurel - Floorplan Apartment Unit: 917 WOApartment Model: The LaurelFrom $1,2832 Bedroom, 2 Bath, 1164 sq ftAvailable September 25, 2026The Oakdale
2 Beds, 1 Bath, 1034 sq ftModel Gallery
Floorplans
Availability Details
Prices shown for this property are the Total Monthly Price including Fees.Availability Date Unit Sq Ft Call for Availability The Oakdale 1034 sq ft Model Amenities and Features
Features
- Air Conditioning
- Ceiling Fans
- Storage Space
Kitchen
- Dishwasher
- Refrigerator
Living Space
- Vaulted Ceiling
- Walk-In Closets
Outdoor Space
- Patio
Unique Features
- Alarm Monitoring Available
- Black appliances
- Dual-basin sink with garbage disposal
- Lake Views*
- Microwave
- Self-cleaning oven
- Separate utility room
- Sunroom*
Apartment Model: The OakdaleCall For Rates2 Bedroom, 1 Bath, 1034 sq ftUnavailableFloor plans are artist's rendering. All dimensions are approximate. Actual product and specifications may vary in dimension or detail. Not all features are available in every rental home. Please see a representative for details.
![]()
The Oakdale - Floorplan 3 Bedrooms
The Walden
3 Beds, 2 Baths, 1394 sq ftModel Gallery
Floorplans
Availability Details
Prices shown for this property are the Total Monthly Price including Fees.Availability Date Unit Sq Ft Call for Availability The Walden 1394 sq ft Model Amenities and Features
Features
- Air Conditioning
- Ceiling Fans
- Storage Space
Kitchen
- Dishwasher
- Refrigerator
Living Space
- Vaulted Ceiling
- Walk-In Closets
Outdoor Space
- Patio
Unique Features
- Alarm Monitoring Available
- Black appliances
- Dual-basin sink with garbage disposal
- Lake Views*
- Microwave
- Self-cleaning oven
- Separate utility room
- Sunroom*
Apartment Model: The WaldenCall For Rates3 Bedroom, 2 Bath, 1394 sq ftUnavailableFloor plans are artist's rendering. All dimensions are approximate. Actual product and specifications may vary in dimension or detail. Not all features are available in every rental home. Please see a representative for details.
![]()
The Walden - Floorplan
Schedule a Tour
Videos
3D Tours
Property Information
- 236 Units
- 3 Stories
- Built in 1995
Lease Terms
- 3, 6, 9, 12, 13, 15 mo
Fees and Policies
The fees listed below are community-provided and may exclude utilities or add-ons. All payments are made directly to the property and are non-refundable unless otherwise specified. Use the Cost Calculator to determine costs based on your needs.
Required Fees
One-Time Basics
- Due at Application
- Application Fee Per ApplicantiCharged per applicant.$65.00
Other Fees and Policies
Pet Fees
- Bird
- One-Time Pet FeeiMax of 2. Charged Per Pet.$500.00
- Monthly Pet FeeiMax of 2. Charged Per Pet.$25.00
- Cat
- Monthly Pet FeeiMax of 2. Charged Per Pet.$25.00
- One-Time Pet FeeiMax of 2. Charged Per Pet.$500.00
- Dog
- One-Time Pet FeeiMax of 2. Charged Per Pet.$500.00
- Monthly Pet FeeiMax of 2. Charged Per Pet.$25.00
- 2 Pet Limit
- 2 Pet Limit
- 2 Pet Limit
Max of 2. Cat.
Max of 2. Dog.
Fish
Comments: Fish
Reptiles
Comments: Reptile
Others
Comments: Small Pet
Parking Fees
- Surface Lot
- Parking FeeiCharged per vehicle.$0.00/mo
Unreserved surface lot parking.
Property Fee Disclaimer: Based on community-supplied data and independent market research. Subject to change without notice. May exclude fees for mandatory or optional services and usage-based utilities.
Features and Amenities
On-Site Services
- Car Wash Area
- Maintenance On Site
- Planned Social Activities
- Online Services
- Laundry Facilities
Community Features
- Clubhouse
- Tanning Salon
- Walk Up
Outdoor Features
- Grill
- Pond
- Picnic Area
- Porch
- Patio
Recreation and Fitness
- Fitness Center
- Tennis Court
- Walking/Biking Trails
- Pool
Interior Features
- Balcony
- Security System
- Storage Space
- Ceiling Fans
- High Speed Internet Access
- Sprinkler System
- Tub/Shower
- Heating
- Handrails
- Trash Compactor
- Cable Ready
- Washer/Dryer Hookup
- Air Conditioning
- Wi Fi
Kitchen Amenities
- Oven
- Range
- Refrigerator
- Dishwasher
- Microwave
- Ice Maker
- Kitchen
- Disposal
Living Area Features
- Walk In Closets
- Sunroom
- Vaulted Ceiling
- Dining Room
- Carpet
- Vinyl Flooring
- Family Room
- Linen Closet
- Window Coverings
- Views
- Hardwood Floors

Map
- Shopping
- Colleges
- Grocery
- Medical

Map
Frequently Asked Questions about Walden Pond Apartments
Where is Walden Pond Apartments located?
Walden Pond Apartments is located at 7840 Moon Rd near the North Columbus area of Columbus, GA
What is the current rent range at Walden Pond Apartments?
1 Bedroom to 3 Bedroom Apartments at Walden Pond Apartments currently range from $1,163 to $1,383
When is the leasing office open?
- The office Hours for Walden Pond Apartments are
- Monday 10:00 am–6:00 pm
- Tuesday 10:00 am–6:00 pm
- Wednesday 10:00 am–6:00 pm
- Thursday 10:00 am–6:00 pm
- Friday 10:00 am–6:00 pm
- Saturday 10:00 am–5:00 pm
- Sunday Closed
Are pets allowed?
Call us today to find out our pet policy and if we allow pets
Renters Reviews and Ratings
Verified Renter
Verified Renter
Verified Renter
Verified Renter
Property Manager Responded
Good place to call home
Property Manager Responded
Outside looking in
Property Manager Responded
Maintenance is awesome
Property Manager Responded
Nice complex
Property Manager Responded
Great Apts
Property Manager Responded
Great apartment complex
Property Manager Responded
Great Community
Property Manager Responded
Best place to live
Property Manager Responded
Nearby Schools
Northside High School
Veterans Memorial Middle School
About GreatSchools Data on ApartmentHomeLiving.com.
Points of Interest
Time and distance from Walden Pond Apartments.
Big Box and Retail
Kohl's
Lowe's
Target
Colleges and Universities
Groceries
Aldi
Piggly Wiggly
Winn-Dixie
Hospitals
Shopping Centers
Walden Pond Apartments has 5 shopping centers within 1.7 miles.
Nearby Neighborhoods
Rental Price Ranges in the Area
| Bedroom | Average Rent | Cheapest Rent | Highest Rent |
|---|---|---|---|
| Columbus Studio Apartments | $1,046 | $522 | $1,425 |
| Columbus 1 Bedroom Apartments | $1,159 | $550 | $2,350 |
| Columbus 2 Bedroom Apartments | $1,268 | $625 | $4,000 |
| Columbus 3 Bedroom Apartments | $1,532 | $610 | $3,000 |
| Columbus 4 Bedroom Apartments | $1,303 | $571 | $2,067 |
Browse Top Apartments in Columbus
By Price
- Cheap Columbus Apartments
- Columbus Apartments Under $600
- Columbus Apartments Under $700
- Columbus Apartments Under $800
- Columbus Apartments Under $900
- Columbus Apartments Under $1000
- Columbus Apartments Under $1200
- Columbus Apartments Under $1500
- Columbus Apartments Under $2000
- Columbus Luxury Apartments
By Community Type
- Columbus Apartments for Rent by Owner
- Columbus Apartments with Rent Specials
- Columbus Top Rated Apartments
- Columbus Corporate Apartments
- Columbus Furnished Apartments
- Columbus Gated Apartments
- Columbus Loft Apartments
- Columbus Low Income Apartments
- Columbus Military Apartments
- New Columbus Apartments
- Columbus Senior Apartments
- Columbus Short-term Apartments
- Columbus Student Apartments
- Columbus Apartments with Utilities Included


Max of 2. Bird.