


- 1–3 Bedrooms
- $1,145-$2,035 Pricing
- 709–1,404 Square Feet
About Walden Village Apartments
Open 7 days a week 24/7 Emergency Maintenance *Private Entrances *W/D Connections *No City Taxes *Olympic Size Pool *Tennis Court *Walking Trail along side scenic pond and wooded area Nestled by woods, extensive landscaping and a scenic pond, Walden Village is defined by peaceful living. But the attractions don't stop there. You'll be living in one of the area's most prestigious luxury apartment communities. Fine living is convenience, and from Walden Village you will still be minutes from Wright Patterson AFB and downtown Dayton. Jog or bike in the early morning mist around the Walden pond. Unwind with a refreshing dip in the Olympic-sized swimming pool. In the evening relax with friends and neighbors chatting in the luxurious clubhouse. There is no limit to enjoying yourself at Walden Village.
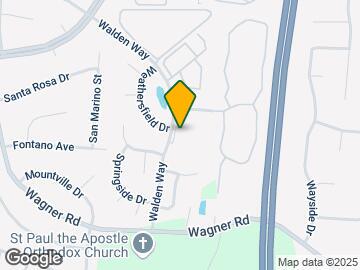
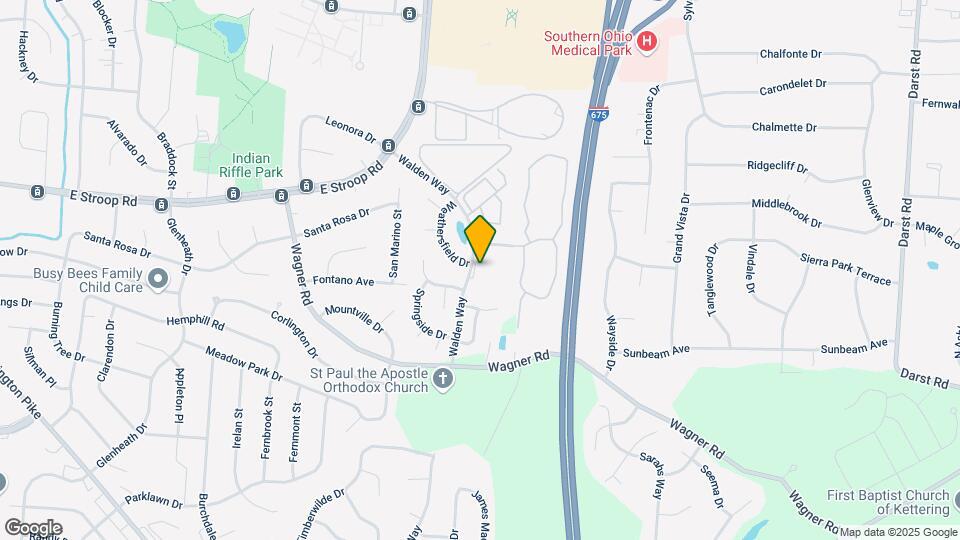
Walden Village Apartments is located in the Beavercreek Bellbrook Neighborhood and 45440 Zip code of Beavercreek, OH. This community is professionally managed by Rookwood Properties
Unique Features and Amenities
- Bike Racks
- Carpeting
- Cat Friendly
- Central Air Conditioning
- EV Charging Stations
- Extra Storage
- Fully Equipped Kitchens w/microwaves
- Large Closets
- No City Tax (Beavercreek Township)
- Off Street Parking
- On-Line Rental Payments
- Patio/Balcony
- Private Entrances
- Renter’s Insurance Program
- Scenic Pond
- Skylight
- Swimming Pool w/Sun Deck
- View
- W/D Hookup
- Walking Path
- Washer and Dryer Connections
- Wi-Fi at Pool and Clubhouse
Property Contact Info

- Listed by:
- Agency:
- Vendor Logo:
- Website:
- View Property Website
- Call Us:
- (937) 862-0370
- Disclaimer:
Office Hours
| Monday | 9:00 am–6:00 pm |
| Tuesday | 9:00 am–6:00 pm |
| Wednesday | 9:00 am–6:00 pm |
| Thursday | 9:00 am–6:00 pm |
| Friday | 9:00 am–6:00 pm |
| Saturday | 9:00 am–5:00 pm |
| Sunday | Closed |
Floorplan Pricing and Availability
Walden Village Apartments offers 1 to 3 Bedroom apartments starting from $1,145 and having 709–1,404 sq ft. Here is the current pricing and availability:
New! Interactive Property Map
1 Bedroom
THE CAMBRIDGE LOWER
1 Bed, 1 Bath, 709 sq ftModel Gallery
Floorplans
Availability Details
Price Availability Date Unit Sq Ft $1,145 Call for Availability THE CAMBRIDGE LOWER 709 sq ft Model Amenities and Features
Features
- Air Conditioning
- Balcony
- Cable Ready
- Ceiling Fans
- Fireplace
- Skylights
- Tub/Shower
- Washer/Dryer
- Washer/Dryer Hookup
- Wi-Fi
Kitchen
- Dishwasher
- Disposal
- Kitchen
- Microwave
- Refrigerator
Model Rent and Fees
Model Price
- $1,145
Apartment Model: THE CAMBRIDGE LOWER$1,1451 Bedroom, 1 Bath, 709 sq ftUnavailable![]()
THE CAMBRIDGE LOWER - Floorplan THE CAMBRIDGE UPPER
1 Bed, 1 Bath, 767 sq ftModel Gallery
Floorplans
Availability Details
Price Availability Date Unit Sq Ft $1,145 Call for Availability THE CAMBRIDGE UPPER 767 sq ft Model Amenities and Features
Features
- Air Conditioning
- Balcony
- Cable Ready
- Ceiling Fans
- Fireplace
- Skylights
- Tub/Shower
- Washer/Dryer
- Washer/Dryer Hookup
- Wi-Fi
Kitchen
- Dishwasher
- Disposal
- Kitchen
- Microwave
- Refrigerator
Model Rent and Fees
Model Price
- $1,145
Apartment Model: THE CAMBRIDGE UPPER$1,1451 Bedroom, 1 Bath, 767 sq ftUnavailable![]()
THE CAMBRIDGE UPPER - Floorplan 2 Bedrooms
THE CHELSEA LOWER
2 Beds, 2 Baths, 908 sq ftModel Gallery
Floorplans
Availability Details
Price Availability Date Unit Sq Ft From $1,195 Call for Availability THE CHELSEA LOWER 908 sq ft Model Amenities and Features
Features
- Air Conditioning
- Balcony
- Cable Ready
- Ceiling Fans
- Fireplace
- Skylights
- Tub/Shower
- Washer/Dryer
- Washer/Dryer Hookup
- Wi-Fi
Kitchen
- Dishwasher
- Disposal
- Kitchen
- Microwave
- Refrigerator
Model Rent and Fees
Model Price Range
- $1,195 - $1,595
Apartment Model: THE CHELSEA LOWERFrom $1,1952 Bedroom, 2 Bath, 908 sq ftUnavailable![]()
THE CHELSEA LOWER - Floorplan THE CHELSEA UPPER
2 Beds, 2 Baths, 908-978 sq ftModel Gallery
Floorplans
Availability Details
Price Availability Date Unit Sq Ft $1,195 Call for Availability THE CHELSEA UPPER 908-978 sq ft Model Amenities and Features
Features
- Air Conditioning
- Balcony
- Cable Ready
- Ceiling Fans
- Fireplace
- Skylights
- Tub/Shower
- Washer/Dryer
- Washer/Dryer Hookup
- Wi-Fi
Kitchen
- Dishwasher
- Disposal
- Kitchen
- Microwave
- Refrigerator
Model Rent and Fees
Model Price
- $1,195
Apartment Model: THE CHELSEA UPPER$1,1952 Bedroom, 2 Bath, 908-978 sq ftUnavailable![]()
THE CHELSEA UPPER - Floorplan THE CHELSEA SKYLIGHT
2 Beds, 2 Baths, 1000 sq ftModel Gallery
Floorplans
Availability Details
Price Availability Date Unit Sq Ft From $1,265 Call for Availability THE CHELSEA SKYLIGHT 1000 sq ft Model Amenities and Features
Features
- High Speed Internet Access
- Smoke Free
Model Rent and Fees
Model Price Range
- $1,265 - $1,665
Apartment Model: THE CHELSEA SKYLIGHTFrom $1,2652 Bedroom, 2 Bath, 1000 sq ftUnavailable![]()
THE CHELSEA SKYLIGHT - Floorplan THE CATHEDRAL CHELSEA
2 Beds, 2 Baths, 1000 sq ftModel Gallery
Floorplans
Availability Details
Price Availability Date Unit Sq Ft From $1,285 Call for Availability THE CATHEDRAL CHELSEA 1000 sq ft Model Amenities and Features
Features
- High Speed Internet Access
- Smoke Free
Model Rent and Fees
Model Price Range
- $1,285 - $1,685
Apartment Model: THE CATHEDRAL CHELSEAFrom $1,2852 Bedroom, 2 Bath, 1000 sq ftUnavailable![]()
THE CATHEDRAL CHELSEA - Floorplan THE WINTHROP Double Master Lower
2 Beds, 2 Baths, 1025 sq ftModel Gallery
Floorplans
Availability Details
Price Availability Date Unit Sq Ft $1,285 Call for Availability THE WINTHROP Double Master Lower 1025 sq ft Model Amenities and Features
Features
- Air Conditioning
- Balcony
- Cable Ready
- Ceiling Fans
- Fireplace
- Skylights
- Tub/Shower
- Washer/Dryer
- Washer/Dryer Hookup
- Wi-Fi
Kitchen
- Dishwasher
- Disposal
- Kitchen
- Microwave
- Refrigerator
Model Rent and Fees
Model Price
- $1,285
Apartment Model: THE WINTHROP Double Master Lower$1,2852 Bedroom, 2 Bath, 1025 sq ftUnavailable![]()
THE WINTHROP Double Master Lower - Floorplan THE WINTHROP UPPER
2 Beds, 2 Baths, 1025-1094 sq ftLargest 2 BedroomThis is the largest 2 Bedroom at this PropertyModel Gallery
Floorplans
Availability Details
Price Availability Date Unit Sq Ft From $1,330 Call for Availability THE WINTHROP UPPER 1025-1094 sq ft Model Amenities and Features
Features
- Air Conditioning
- Balcony
- Cable Ready
- Ceiling Fans
- Fireplace
- Skylights
- Tub/Shower
- Washer/Dryer
- Washer/Dryer Hookup
- Wi-Fi
Kitchen
- Dishwasher
- Disposal
- Kitchen
- Microwave
- Refrigerator
Model Rent and Fees
Model Price Range
- $1,330 - $1,730
Apartment Model: THE WINTHROP UPPERFrom $1,3302 Bedroom, 2 Bath, 1025-1094 sq ftUnavailable![]()
THE WINTHROP UPPER - Floorplan 3 Bedrooms
THE CONCORD
3 Beds, 2 Baths, 1404 sq ftModel Gallery
Floorplans
3D Tours
Availability Details
Price Availability Date Unit Sq Ft From $1,585 Call for Availability THE CONCORD 1404 sq ft Model Amenities and Features
Features
- Air Conditioning
- Cable Ready
- Ceiling Fans
- Fireplace
- Heating
- Tub/Shower
- Washer/Dryer Hookup
Kitchen
- Dishwasher
- Disposal
- Kitchen
- Microwave
- Range
Living Space
- Carpet
- Dining Room
- Walk-In Closets
- Window Coverings
Model Rent and Fees
Model Price Range
- $1,585 - $2,035
Apartment Model: THE CONCORDFrom $1,5853 Bedroom, 2 Bath, 1404 sq ftUnavailableFloorplans3D Tours![]()
THE CONCORD - Floorplan THE CONCORD - 3D Tour
Schedule a Tour
3D Tours
Property Information
- 168 Units
- 2 Stories
- Built in 1989
Lease Terms
- 6, 12 mo
- Short Term Lease Options
Fees and Policies
The fees listed below are community-provided and may exclude utilities or add-ons. All payments are made directly to the property and are non-refundable unless otherwise specified.
Required Fees
One-Time Basics
- Due at Move-In
- Security Deposit - RefundableiSecurity Deposit is $500 and up based on credit approval. Charged per unit.$500.00
- Application Fee Per Applicant$75.00
Other Fees and Policies
Pet Fees
- Cat
- Pet DepositiMax of 2. Charged per Pet.$0.00
- One-Time Pet FeeiMax of 2. Charged Per Pet.$150.00
- Monthly Pet FeeiMax of 2. Charged Per Pet.$35.00/mo
- Dog
- Pet DepositiMax of 2. Charged per Pet.$0.00
- One-Time Pet FeeiMax of 2. Charged Per Pet.$150.00
- Monthly Pet FeeiMax of 2. Charged Per Pet.$35.00/mo
0
Max of 2.
Parking Info and Fees
- Surface Lot
Property Fee Disclaimer: Based on community-supplied data and independent market research. Subject to change without notice. May exclude fees for mandatory or optional services and usage-based utilities.
Features and Amenities
On-Site Services
- Maintenance On Site
- Property Manager On Site
- Car Charging Station
- Public Transportation
Community Features
- Walk Up
- Corporate Housing
- Clubhouse
Outdoor Features
- Pond
- Sundeck
- Deck
- Patio
Recreation and Fitness
- Walking/Biking Trails
- Tennis Court
- Pool
Interior Features
- Balcony
- Skylights
- Ceiling Fans
- Fireplace
- Tub/Shower
- Cable Ready
- Washer/Dryer Hookup
- Washer/Dryer
- Air Conditioning
- Wi Fi
Kitchen Amenities
- Disposal
- Refrigerator
- Dishwasher
- Microwave
- Kitchen
Living Area Features
- High Ceilings
- Window Coverings

Map
- Shopping
- Colleges
- Grocery
- Medical
- Parks

Map
Getting Around
40 / 100 Fairly walkable
20 / 100 Limited public transit
50 / 100 Fairly bikeable
100 / 100 Exceptionally car friendly
Getting to Know the Area
60 / 100 Restaurants
40 / 100 Cafes
60 / 100 Nightlife
60 / 100 Shopping
60 / 100 Parks
100 / 100 Noise Level
Frequently Asked Questions about Walden Village Apartments
Where is Walden Village Apartments located?
Walden Village Apartments is located at 382 Walden Way near the Beavercreek Bellbrook area of Beavercreek, OH
What is the current rent range at Walden Village Apartments?
1 Bedroom to 3 Bedroom Apartments at Walden Village Apartments currently range from $1,145 to $2,035
When is the leasing office open?
- The office Hours for Walden Village Apartments are
- Monday 9:00 am–6:00 pm
- Tuesday 9:00 am–6:00 pm
- Wednesday 9:00 am–6:00 pm
- Thursday 9:00 am–6:00 pm
- Friday 9:00 am–6:00 pm
- Saturday 9:00 am–5:00 pm
- Sunday Closed
Are pets allowed?
Call us today to find out our pet policy and if we allow pets
Renters Reviews and Ratings
Verified Renter
Property Manager Responded
Verified Renter
Property Manager Responded
Verified Renter
Property Manager Responded
Verified Renter
Property Manager Responded
Verified Renter
Property Manager Responded
Verified Renter
Property Manager Responded
Verified Renter
Property Manager Responded
Verified Renter
Property Manager Responded
Verified Renter
Property Manager Responded
Verified Renter
Property Manager Responded
APARTMENT Needs to UPGRADES!!
Property Manager Responded
Nearby Schools
Beavercreek High School
Ferguson Hall Freshman School
Fairbrook Elementary School
Herman K Ankeney Middle School
About GreatSchools Data on ApartmentHomeLiving.com.
Points of Interest
Time and distance from Walden Village Apartments.
Big Box and Retail
Walgreens
Costco
Target
Colleges and Universities
Groceries
Kroger
Meijer
Whole Foods
Hospitals
Military Bases
Gentile Air Force Station
Wright-Patterson Air Force Base
Wright-Patterson Air Force Base Bath
Parks and Recreation
Walden Village Apartments has 4 parks within 9.4 miles, including Deeds Point, Cox Arboretum, Island Park, and Wegerzyn Gardens.
Shopping Centers
Walden Village Apartments has 5 shopping centers within 1.4 miles.
Nearby Neighborhoods
Rental Price Ranges in the Area
| Bedroom | Average Rent | Cheapest Rent | Highest Rent |
|---|---|---|---|
| Beavercreek Studio Apartments | $1,261 | $600 | $3,870 |
| Beavercreek 1 Bedroom Apartments | $1,277 | $782 | $2,875 |
| Beavercreek 2 Bedroom Apartments | $1,738 | $690 | $5,352 |
| Beavercreek 3 Bedroom Apartments | $1,869 | $1,139 | $5,164 |
| Beavercreek 4 Bedroom Apartments | $1,777 | $610 | $2,724 |
| 2 Bedroom Homes | $1,262 | $950 | $1,799 |
| 3 Bedroom Homes | $1,883 | $1,250 | $2,700 |
| 4 Bedroom Homes | $2,541 | $1,245 | $3,700 |
| 5 Bedroom Homes | $4,075 | $3,150 | $5,000 |
Browse Top Apartments in Beavercreek
By Price
By Community Type
- Beavercreek Apartments with Rent Specials
- Beavercreek Top Rated Apartments
- Beavercreek Corporate Apartments
- Beavercreek Furnished Apartments
- Beavercreek Gated Apartments
- Beavercreek Loft Apartments
- New Beavercreek Apartments
- Beavercreek Senior Apartments
- Beavercreek Short-term Apartments
- Beavercreek Student Apartments
- Beavercreek Apartments with Utilities Included


Max of 2.