


- 1–3 Bedrooms
- $1,215-$1,950 Pricing
- 681–1,225 Square Feet
Rent Specials
$500.00 off move-in if you apply same day and move in within 2 Weeks (14 days)!! Waived Application Fee if you apply in office.
About Waldren Woods
Welcome to Waldren Woods Apartments, where your ideal home awaits in Columbus, Ohio! Conveniently nestled along McNaughten Road, our community offers seamless access to major highways like I-70 and I-270, ensuring effortless commutes to downtown Columbus and neighboring areas. Explore our range of spacious 1, 2, and 3-bedroom apartments, each thoughtfully designed with features and finishes to enhance your lifestyle. Inside, discover a wealth of amenities, including black energy-efficient appliances, washer and dryer connections, walnut shaker-style cabinetry, and open-concept floor plans. Enjoy community amenities such as an outdoor pool, 24-hour fitness center, clubroom with a billiards table, outdoor grilling station, and a spacious poolside sundeck. With a pet-friendly atmosphere and on-site dog park, Waldren Woods is the perfect place to call home in Columbus. Contact us today to schedule a personalized tour of our Columbus apartments, we can't wait to show you around!
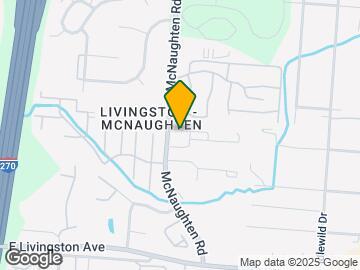
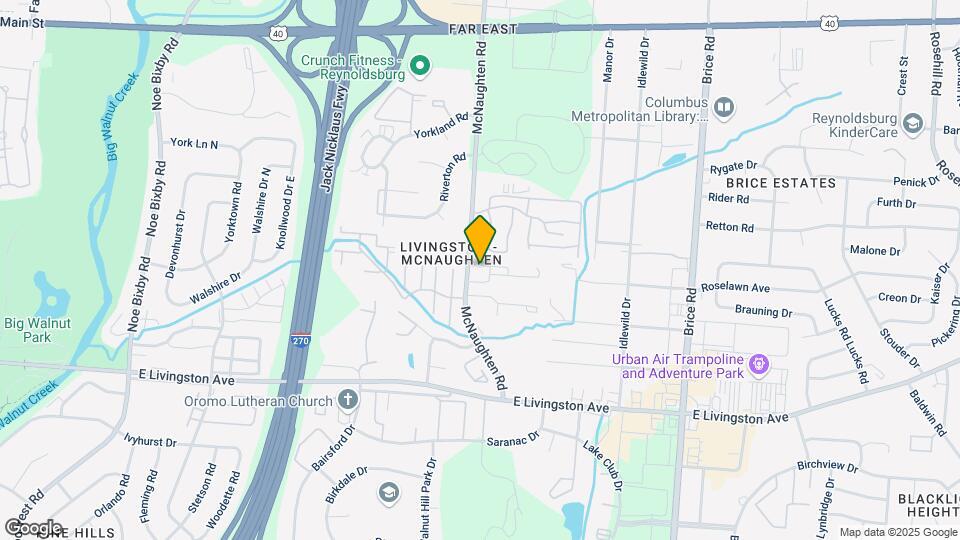
Waldren Woods is located in the Livingston McNaughten Neighborhood and 43232 Zip code of Columbus, OH. This community is professionally managed by Village Green
Unique Features and Amenities
- 1, 2, and 3-Bedroom Apartments
- 2” Wood-Style Blinds
- 24-Hour Emergency Maintenance Services
- 24-Hour Fitness Center
- 9-Foot Ceiling Height
- Access to I-70 and I-270
- Bike Rack Storage
- Billiards Table
- Black Energy-Efficient Appliances
- Brushed Nickel Lighting and Accents
- Central Air Conditioning & Heating
- Clubroom with Entertainment Space
- Coat Closet*
- Common Area Wi-Fi Access
- Detached Garages Available for Rent
- Digital Thermostat
- Eat-in Kitchens with Central Island*
- Formica Countertops
- High-Speed Internet Access & Cable Ready
- Kitchen Pantry
- Laundry Room with Washer & Dryer Connections
- Linen Closet Storage*
- Online Resident Portal
- On-Site Dog Park
- Open Concept Floor Plans
- Outdoor Grilling Station
- Outdoor Pergola with Firepit
- Outdoor Swimming Pool
- Pet-Friendly Community
- Planned Social Activities for Residents
- Private Balcony or Patio*
- Professional Management Team
- Smoke-Free Community
- Spacious Closets
- Spacious Poolside Sundeck
- Surface Lot Resident & Guest Parking Available
- Tile-Style Vinyl Flooring in Bathrooms
- Tub/Shower Combination
- Walk-in Shower with Glass Door*
- Walnut Shaker-Style Cabinetry
Property Contact Info

- Listed by:
- Agency:
- Vendor Logo:
- Website:
- View Property Website
- Call Us:
- (380) 333-4424
- Disclaimer:
Office Hours
| Monday | 10:00 am–6:00 pm |
| Tuesday | 10:00 am–6:00 pm |
| Wednesday | 10:00 am–6:00 pm |
| Thursday | 10:00 am–6:00 pm |
| Friday | 10:00 am–6:00 pm |
| Saturday | Closed |
| Sunday | Closed |
Floorplan Pricing and Availability
Waldren Woods offers 1 to 3 Bedroom apartments starting from $1,215 and having 681–1,225 sq ft. Here is the current pricing and availability:
New! Interactive Property Map
1 Bedroom
A1 - The Alum
Call For Rates
1 Bed, 1 Bath, 681 sq ftAvailable NowModel Gallery
Floorplans
Availability Details
Price Availability Date Unit Call For Rates Available Now 4-305 Call For Rates Available Now 2-305 Model Amenities and Features
Features
- Air Conditioning
- Balcony
- Cable Ready
- Heating
- High Speed Internet Access
- Smoke Free
- Trash Compactor
- Tub/Shower
- Washer/Dryer Hookup
- Wi-Fi
Kitchen
- Dishwasher
- Disposal
- Eat-in Kitchen
- Freezer
- Ice Maker
- Island Kitchen
- Kitchen
- Microwave
- Oven
- Pantry
- Range
- Refrigerator
Model Rent and Fees
Model Price
- $1,215
Current Available Pricing
- Call For Rates
Model Rent and Fees
Price
- $1,215
Model Rent and Fees
Price
- $1,215
Apartment Model: A1 - The AlumFrom $1,2151 Bedroom, 1 Bath, 681 sq ftAvailable Now![]()
A1 - The Alum - Floorplan Apartment Unit: 4-305Apartment Model: A1 - The AlumCall For Rates1 Bedroom, 1 BathAvailable NowApartment Unit: 2-305Apartment Model: A1 - The AlumCall For Rates1 Bedroom, 1 BathAvailable Now2 Bedrooms
C1 - The Sandusky
$1,370
2 Beds, 2 Baths, 957 sq ftAvailable Oct 3Model Gallery
Floorplans
Availability Details
Price Availability Date Unit Sq Ft View Details $1,370 October 3, 2026 5-106 957 Call For Rates October 16, 2026 2-107 Model Amenities and Features
Features
- Air Conditioning
- Balcony
- Cable Ready
- Heating
- High Speed Internet Access
- Smoke Free
- Trash Compactor
- Tub/Shower
- Washer/Dryer Hookup
- Wi-Fi
Kitchen
- Dishwasher
- Disposal
- Eat-in Kitchen
- Freezer
- Ice Maker
- Island Kitchen
- Kitchen
- Microwave
- Oven
- Pantry
- Range
- Refrigerator
Model Rent and Fees
Model Price
- $1,370
Current Available Pricing
- Call For Rates
Unit 5-106 Rent and Fees
Unit Price
- $1,370
Model Rent and Fees
Price
- $1,370
Model Rent and Fees
Price
- $1,370
Apartment Model: C1 - The SanduskyFrom $1,3702 Bedroom, 2 Bath, 957 sq ftAvailable October 3, 2026![]()
C1 - The Sandusky - Floorplan Apartment Unit: 5-106Apartment Model: C1 - The Sandusky$1,3702 Bedroom, 2 Bath, 957 sq ftAvailable October 3, 2026Apartment Unit: 2-107Apartment Model: C1 - The SanduskyCall For Rates2 Bedroom, 2 BathAvailable October 16, 20263 Bedrooms
D1 - The Hickory
From $1,695
3 Beds, 2 Baths, 1225 sq ftAvailable Nov 7Model Gallery
Floorplans
Availability Details
Price Availability Date Unit Sq Ft View Details $1,695 November 7, 2026 5-207 1225 Call For Rates November 7, 2026 5-301 Model Amenities and Features
Features
- Air Conditioning
- Balcony
- Cable Ready
- Heating
- High Speed Internet Access
- Smoke Free
- Trash Compactor
- Tub/Shower
- Washer/Dryer Hookup
- Wi-Fi
Kitchen
- Dishwasher
- Disposal
- Eat-in Kitchen
- Freezer
- Ice Maker
- Island Kitchen
- Kitchen
- Microwave
- Oven
- Pantry
- Range
- Refrigerator
Model Rent and Fees
Model Price Range
- $1,695 - $1,950
Current Available Pricing
- Call For Rates
Unit 5-207 Rent and Fees
Unit Price
- $1,695
Model Rent and Fees
Model Price Range
- $1,695 - $1,950
Model Rent and Fees
Model Price Range
- $1,695 - $1,950
Apartment Model: D1 - The HickoryFrom $1,6953 Bedroom, 2 Bath, 1225 sq ftAvailable November 7, 2026![]()
D1 - The Hickory - Floorplan Apartment Unit: 5-207Apartment Model: D1 - The Hickory$1,6953 Bedroom, 2 Bath, 1225 sq ftAvailable November 7, 2026Apartment Unit: 5-301Apartment Model: D1 - The HickoryCall For Rates3 Bedroom, 2 BathAvailable November 7, 2026
Schedule a Tour
Videos
3D Tours
Property Information
- 160 Units
- 2 Stories
- Built in 2022
Lease Terms
- 12 mo
Fees and Policies
The fees listed below are community-provided and may exclude utilities or add-ons. All payments are made directly to the property and are non-refundable unless otherwise specified.
Required Fees
One-Time Basics
- Due at Application
- Application Fee Per ApplicantiCharged per applicant.$25.00
- Due at Move-In
- Administrative FeeiCharged per unit.$150.00
Other Fees and Policies
Pet Fees
- Cat
- Cat FeeiMax of 2. Charged Per Pet.$200.00
- Cat RentiCharged Per Pet.$35.00/mo
- Dog
- Dog FeeiMax of 2. Charged Per Pet.$200.00
- Dog RentiCharged Per Pet.$35.00/mo
None
Breed Restrictions Apply
Max of 2. Contact the leasing office for pet policy.
Parking Info and Fees
- Other
Property Fee Disclaimer: Based on community-supplied data and independent market research. Subject to change without notice. May exclude fees for mandatory or optional services and usage-based utilities.
Features and Amenities
On-Site Services
- Planned Social Activities
- Renters Insurance Program
- Pet Play Area
- Online Services
- Property Manager On Site
- Maintenance On Site
- Laundry Facilities
Community Features
- Business Center
- Corporate Housing
- Lounge
- Clubhouse
Outdoor Features
- Grill
- Sundeck
- Pond
- Patio
Recreation and Fitness
- Fitness Center
- Bicycle Storage
- Pool
Interior Features
- Balcony
- Tub/Shower
- Trash Compactor
- High Speed Internet Access
- Heating
- Cable Ready
- Washer/Dryer Hookup
- Air Conditioning
- Wi Fi
- Smoke Free
Kitchen Amenities
- Refrigerator
- Range
- Disposal
- Freezer
- Eat In Kitchen
- Ice Maker
- Kitchen
- Pantry
- Oven
- Island Kitchen
- Microwave
- Dishwasher
Living Area Features
- Walk In Closets
- High Ceilings
- Double Pane Windows
- Carpet
- Linen Closet
- Vinyl Flooring

Map
- Shopping
- Colleges
- Grocery
- Medical
- Parks

Map
Getting Around
50 / 100 Fairly walkable
20 / 100 Limited public transit
40 / 100 Fairly bikeable
100 / 100 Exceptionally car friendly
Getting to Know the Area
60 / 100 Restaurants
30 / 100 Cafes
50 / 100 Nightlife
50 / 100 Shopping
60 / 100 Parks
90 / 100 Noise Level
Frequently Asked Questions about Waldren Woods
Where is Waldren Woods located?
Waldren Woods is located at 1564 McNaughten Rd near the Livingston McNaughten area of Columbus, OH
What is the current rent range at Waldren Woods?
1 Bedroom to 3 Bedroom Apartments at Waldren Woods currently range from $1,215 to $1,950
When is the leasing office open?
- The office Hours for Waldren Woods are
- Monday 10:00 am–6:00 pm
- Tuesday 10:00 am–6:00 pm
- Wednesday 10:00 am–6:00 pm
- Thursday 10:00 am–6:00 pm
- Friday 10:00 am–6:00 pm
- Saturday Closed
- Sunday Closed
Are pets allowed?
Call us today to find out our pet policy and if we allow pets
Are there any rent specials?
The current rent special at Waldren Woods is: $500.00 off move-in if you apply same day and move in within 2 Weeks (14 days)!! Waived Application Fee if you apply in office..
Renters Reviews and Ratings
Nearby Schools
Reynoldsburg High School Health Science
Reynoldsburg High School Estem
Reynoldsburg High School Encore
Baldwin Road Junior High School
Hannah J Ashton Middle School
About GreatSchools Data on ApartmentHomeLiving.com.
Points of Interest
Time and distance from Waldren Woods.
Arts Museums and Landmarks
Big Box and Retail
Autozone
Walgreens
Lowe's
Colleges and Universities
Columbus State Community College - Columbus Campus
Groceries
Kroger
Aldi
Hospitals
The Woods At Parkside
Nationwide Children's Hospital
Diley Ridge Medical Center
Military Bases
Parks and Recreation
Waldren Woods has 5 parks within 8.5 miles, including Franklin Park Conservatory, Scioto Mile, Topiary Park, Bicentennial/ Galbreath Park, and The House of Nightmares.
Restaurants and Dining
Shopping Centers
Waldren Woods has 5 shopping centers within 0.5 miles.
Nearby Neighborhoods
Rental Price Ranges in the Area
| Bedroom | Average Rent | Cheapest Rent | Highest Rent |
|---|---|---|---|
| Columbus Studio Apartments | $1,239 | $300 | $2,879 |
| Columbus 1 Bedroom Apartments | $1,441 | $300 | $5,326 |
| Columbus 2 Bedroom Apartments | $1,746 | $300 | $7,567 |
| Columbus 3 Bedroom Apartments | $2,154 | $695 | $8,409 |
| Columbus 4 Bedroom Apartments | $2,561 | $745 | $10,000+ |
| Columbus 5 Bedroom Apartments | $2,930 | $959 | $6,880 |
| Columbus 6 Bedroom Apartments | $4,142 | $2,400 | $6,880 |
Browse Top Apartments in Columbus
By Price
- Cheap Columbus Apartments
- Columbus Apartments Under $500
- Columbus Apartments Under $600
- Columbus Apartments Under $800
- Columbus Apartments Under $900
- Columbus Apartments Under $1000
- Columbus Apartments Under $1200
- Columbus Apartments Under $1500
- Columbus Apartments Under $2000
- Columbus Luxury Apartments
By Community Type
- Columbus Apartments for Rent by Owner
- Columbus Apartments with Rent Specials
- Columbus Top Rated Apartments
- Columbus Corporate Apartments
- Columbus Furnished Apartments
- Columbus Gated Apartments
- Columbus Loft Apartments
- Columbus Low Income Apartments
- Columbus Military Apartments
- New Columbus Apartments
- Columbus Senior Apartments
- Columbus Short-term Apartments
- Columbus Student Apartments
- Columbus Apartments with Utilities Included


Max of 2. | Restrictions: None.