


- 1–3 Bedrooms
- $922-$2,439 Total Monthly Price
Total Monthly Price
Base Rent$922 - $2,439Total Monthly Price$922 - $2,439 - 627–1,273 Square Feet
Rent Specials
Enjoy up to six weeks free on select units. Restrictions apply, see agent for details.
About Walker Ranch Apartment Homes
Live lavishly at Walker Ranch Apartments in San Antonio, TX. Where upscale design meets copious convenience, that's where you'll find our gorgeous one-, two-, and three-bedroom apartments complete with state-of-the-art washers and dryers, granite countertops, and private patios. As an exclusive community perk, you'll also enjoy access to two swimming pools, a fully-equipped fitness center, as well as garage parking. Discover a place to live and a lifestyle to love.
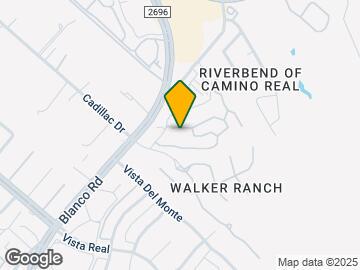

Walker Ranch Apartment Homes is located in the Walker Ranch Neighborhood and 78216 Zip code of San Antonio, TX. This community is professionally managed by BH Management Services
Unique Features and Amenities
- Accessible Features
- Additional Storage
- Attached Garages
- Coffee Bar
- Covered Parking
- Detached Garages
- Dog Wash
- Flexible Lease Terms
- Grilling Station
- Near Public Transit
- On-Call Emergency Maintenance
- Package Lockers
- Pet Friendly
- Picnic/bbq Area
- Valet Waste Service
- Wellness Event Program
Property Contact Info

- Listed by:
- Agency:
- Vendor Logo:
- Website:
- View Property Website
- Call Us:
- (210) 866-9069
- Disclaimer:
Office Hours
| Monday | 10:00 am–6:00 pm |
| Tuesday | 10:00 am–6:00 pm |
| Wednesday | 10:00 am–6:00 pm |
| Thursday | 10:00 am–6:00 pm |
| Friday | 10:00 am–6:00 pm |
| Saturday | 10:00 am–5:00 pm |
| Sunday | Closed |
Floorplan Pricing and Availability
Walker Ranch Apartment Homes offers 1 to 3 Bedroom apartments starting from $922 and having 627–1,273 sq ft. Here is the current pricing and availability:
New! Interactive Property Map
1 Bedroom
Show Unavailable FloorplansSalado
From $922
1 Bed, 1 Bath, 627 sq ftTotal Monthly PriceAvailable NowTotal Monthly Price
Base Rent$922 - $1,339Total Monthly Price$922 - $1,339Cheapest 1 BedroomThis is the cheapest 1 Bedroom at this PropertyModel Gallery
Floorplans
Availability Details
Prices shown for this property are the Total Monthly Price including Fees.Price Availability Date Unit Sq Ft View Details $972 Available Now 1634 627 $972 Available Now 1532 627 $1,007 Available Now 612 627 Model Amenities and Features
Features
- Air Conditioning
- Ceiling Fans
- High Speed Internet Access
- Washer/Dryer Hookup
Kitchen
- Dishwasher
- Disposal
- Microwave
Living Space
- Walk-In Closets
Model Lease Information
Model Price Range
- $922 - $1,339Total Monthly PriceBase Rent: $922 - $1,339Required Monthly Fees: None
Current Available Pricing
- $972 - $1,007 Total Monthly Price
Unit 1634 Amenities and Features
Features
- Air Conditioning
Unique Features
- Full-Size Washer/dryer Included
- Smart Home Technology Package
Unit 1634 Lease Information
Unit Price
- $972Total Monthly PriceBase Rent: $972Required Monthly Fees: None
View Details and Rent EstimateModel Lease Information
Model Price Range
- $922 - $1,339Total Monthly Price
Unit 1532 Amenities and Features
Features
- Air Conditioning
Unique Features
- Full-Size Washer/dryer Included
- Smart Home Technology Package
Unit 1532 Lease Information
Unit Price
- $972Total Monthly PriceBase Rent: $972Required Monthly Fees: None
View Details and Rent EstimateModel Lease Information
Model Price Range
- $922 - $1,339Total Monthly Price
Unit 612 Amenities and Features
Features
- Air Conditioning
Unique Features
- First Floor
- Full-Size Washer/dryer Included
- Smart Home Technology Package
Unit 612 Lease Information
Unit Price
- $1,007Total Monthly PriceBase Rent: $1,007Required Monthly Fees: None
View Details and Rent EstimateModel Lease Information
Model Price Range
- $922 - $1,339Total Monthly Price
Apartment Model: SaladoFrom $9221 Bedroom, 1 Bath, 627 sq ftAvailable NowFloor plans are artist's rendering. All dimensions are approximate. Actual product and specifications may vary in dimension or detail. Not all features are available in every rental home. Please see a representative for details.
![]()
Salado - Floorplan Apartment Unit: 1634Apartment Model: Salado$9721 Bedroom, 1 Bath, 627 sq ftAvailable NowApartment Unit: 1532Apartment Model: Salado$9721 Bedroom, 1 Bath, 627 sq ftAvailable NowApartment Unit: 612Apartment Model: Salado$1,0071 Bedroom, 1 Bath, 627 sq ftAvailable NowGuadalupe
From $998
1 Bed, 1 Bath, 742 sq ftTotal Monthly PriceAvailable NowTotal Monthly Price
Base Rent$998 - $1,410Total Monthly Price$998 - $1,410Model Gallery
Floorplans
3D Tours
Availability Details
Prices shown for this property are the Total Monthly Price including Fees.Price Availability Date Unit Sq Ft Floorplan View Details $1,073 Available Now 123 742 $1,048 Available Now 532 742 $998 August 6, 2026 1122 742 Model Amenities and Features
Features
- Air Conditioning
- Ceiling Fans
- High Speed Internet Access
- Washer/Dryer Hookup
Kitchen
- Dishwasher
- Disposal
- Microwave
Living Space
- Walk-In Closets
Model Lease Information
Model Price Range
- $998 - $1,410Total Monthly PriceBase Rent: $998 - $1,410Required Monthly Fees: None
Current Available Pricing
- $998 - $1,073 Total Monthly Price
Unit 123 Amenities and Features
Features
- Air Conditioning
Unique Features
- Full-Size Washer/dryer Included
- Smart Home Technology Package
- Upgraded Fixtures & Finishes Throughout
Unit 123 Lease Information
Unit Price
- $1,073Total Monthly PriceBase Rent: $1,073Required Monthly Fees: None
View Details and Rent EstimateModel Lease Information
Model Price Range
- $998 - $1,410Total Monthly Price
Unit 532 Gallery
Floorplans
Unit 532 Amenities and Features
Features
- Air Conditioning
Unique Features
- Full-Size Washer/dryer Included
- Smart Home Technology Package
Unit 532 Lease Information
Unit Price
- $1,048Total Monthly PriceBase Rent: $1,048Required Monthly Fees: None
View Details and Rent EstimateModel Lease Information
Model Price Range
- $998 - $1,410Total Monthly Price
Unit 1122 Amenities and Features
Features
- Air Conditioning
Unique Features
- Smart Home Technology Package
Unit 1122 Lease Information
Unit Price
- $998Total Monthly PriceBase Rent: $998Required Monthly Fees: None
View Details and Rent EstimateModel Lease Information
Model Price Range
- $998 - $1,410Total Monthly Price
Apartment Model: GuadalupeFrom $9981 Bedroom, 1 Bath, 742 sq ftAvailable NowFloorplans3D ToursFloor plans are artist's rendering. All dimensions are approximate. Actual product and specifications may vary in dimension or detail. Not all features are available in every rental home. Please see a representative for details.
![]()
Guadalupe - Floorplan Guadalupe - 3D Tour Apartment Unit: 123Apartment Model: Guadalupe$1,0731 Bedroom, 1 Bath, 742 sq ftAvailable NowApartment Unit: 532Apartment Model: Guadalupe$1,0481 Bedroom, 1 Bath, 742 sq ftAvailable NowFloor plans are artist's rendering. All dimensions are approximate. Actual product and specifications may vary in dimension or detail. Not all features are available in every rental home. Please see a representative for details.
![]()
Unit: 532 - Floorplan Apartment Unit: 1122Apartment Model: Guadalupe$9981 Bedroom, 1 Bath, 742 sq ftAvailable August 6, 2026Guadalupe ALT
1 Bed, 1 Bath, 803 sq ftLargest 1 BedroomThis is the largest 1 Bedroom at this PropertyModel Gallery
Floorplans
Availability Details
Prices shown for this property are the Total Monthly Price including Fees.Price Availability Date Unit Sq Ft From $1,393 Call for Availability Guadalupe ALT 803 sq ft Model Amenities and Features
Features
- Air Conditioning
- Ceiling Fans
- High Speed Internet Access
- Washer/Dryer Hookup
Kitchen
- Dishwasher
- Disposal
- Microwave
Living Space
- Walk-In Closets
Model Lease Information
Model Price Range
- $1,393 - $1,813Total Monthly PriceBase Rent: $1,393 - $1,813Required Monthly Fees: None
Apartment Model: Guadalupe ALTFrom $1,3931 Bedroom, 1 Bath, 803 sq ftUnavailableFloor plans are artist's rendering. All dimensions are approximate. Actual product and specifications may vary in dimension or detail. Not all features are available in every rental home. Please see a representative for details.
![]()
Guadalupe ALT - Floorplan 2 Bedrooms
Brazos
From $1,159
2 Beds, 1 Bath, 841 sq ftTotal Monthly PriceAvailable NowTotal Monthly Price
Base Rent$1,159 - $1,732Total Monthly Price$1,159 - $1,732Cheapest 2 BedroomThis is the cheapest 2 Bedroom at this PropertyModel Gallery
Floorplans
Availability Details
Prices shown for this property are the Total Monthly Price including Fees.Price Availability Date Unit Sq Ft Floorplan View Details $1,318 Available Now 236 841 $1,159 Available Soon 536 841 $1,318 August 1, 2026 831 841 Model Amenities and Features
Features
- Air Conditioning
- Ceiling Fans
- High Speed Internet Access
- Washer/Dryer Hookup
Kitchen
- Dishwasher
- Disposal
- Microwave
Living Space
- Walk-In Closets
Model Lease Information
Model Price Range
- $1,159 - $1,732Total Monthly PriceBase Rent: $1,159 - $1,732Required Monthly Fees: None
Current Available Pricing
- $1,159 - $1,318 Total Monthly Price
Unit 236 Amenities and Features
Features
- Air Conditioning
Unique Features
- Full-Size Washer/dryer Included
- Smart Home Technology Package
- Upgraded Fixtures & Finishes Throughout
Unit 236 Lease Information
Unit Price
- $1,318Total Monthly PriceBase Rent: $1,318Required Monthly Fees: None
View Details and Rent EstimateModel Lease Information
Model Price Range
- $1,159 - $1,732Total Monthly Price
Unit 536 Amenities and Features
Features
- Air Conditioning
Unique Features
- Full-Size Washer/dryer Included
- Smart Home Technology Package
Unit 536 Lease Information
Unit Price
- $1,159Total Monthly PriceBase Rent: $1,159Required Monthly Fees: None
View Details and Rent EstimateModel Lease Information
Model Price Range
- $1,159 - $1,732Total Monthly Price
Unit 831 Gallery
Floorplans
Unit 831 Amenities and Features
Features
- Air Conditioning
Unique Features
- Full-Size Washer/dryer Included
- Smart Home Technology Package
- Upgraded Fixtures & Finishes Throughout
Unit 831 Lease Information
Unit Price
- $1,318Total Monthly PriceBase Rent: $1,318Required Monthly Fees: None
View Details and Rent EstimateModel Lease Information
Model Price Range
- $1,159 - $1,732Total Monthly Price
Apartment Model: BrazosFrom $1,1592 Bedroom, 1 Bath, 841 sq ftAvailable NowFloor plans are artist's rendering. All dimensions are approximate. Actual product and specifications may vary in dimension or detail. Not all features are available in every rental home. Please see a representative for details.
![]()
Brazos - Floorplan Apartment Unit: 236Apartment Model: Brazos$1,3182 Bedroom, 1 Bath, 841 sq ftAvailable NowApartment Unit: 536Apartment Model: Brazos$1,1592 Bedroom, 1 Bath, 841 sq ftAvailable SoonApartment Unit: 831Apartment Model: Brazos$1,3182 Bedroom, 1 Bath, 841 sq ftAvailable August 1, 2026Floor plans are artist's rendering. All dimensions are approximate. Actual product and specifications may vary in dimension or detail. Not all features are available in every rental home. Please see a representative for details.
![]()
Unit: 831 - Floorplan Sabine
From $1,394
2 Beds, 2 Baths, 1010 sq ftTotal Monthly PriceAvailable NowTotal Monthly Price
Base Rent$1,394 - $1,989Total Monthly Price$1,394 - $1,989Model Gallery
Floorplans
Availability Details
Prices shown for this property are the Total Monthly Price including Fees.Price Availability Date Unit Sq Ft View Details $1,394 Available Now 1627 1010 $1,559 Available Now 1516 1010 $1,394 September 29, 2026 1527 1010 Model Amenities and Features
Features
- Air Conditioning
- Ceiling Fans
- High Speed Internet Access
- Washer/Dryer Hookup
Kitchen
- Dishwasher
- Disposal
- Microwave
Living Space
- Walk-In Closets
Model Lease Information
Model Price Range
- $1,394 - $1,989Total Monthly PriceBase Rent: $1,394 - $1,989Required Monthly Fees: None
Current Available Pricing
- $1,394 - $1,559 Total Monthly Price
Unit 1627 Amenities and Features
Features
- Air Conditioning
Unique Features
- Corner/end Unit
- Full-Size Washer/dryer Included
- Smart Home Technology Package
- Upgraded Fixtures & Finishes Throughout
Unit 1627 Lease Information
Unit Price
- $1,394Total Monthly PriceBase Rent: $1,394Required Monthly Fees: None
View Details and Rent EstimateModel Lease Information
Model Price Range
- $1,394 - $1,989Total Monthly Price
Unit 1516 Amenities and Features
Features
- Air Conditioning
Living Space
- Vinyl Flooring
Unique Features
- First Floor
- Smart Home Technology Package
- Upgraded Fixtures & Finishes Throughout
Unit 1516 Lease Information
Unit Price
- $1,559Total Monthly PriceBase Rent: $1,559Required Monthly Fees: None
View Details and Rent EstimateModel Lease Information
Model Price Range
- $1,394 - $1,989Total Monthly Price
Unit 1527 Amenities and Features
Features
- Air Conditioning
Unique Features
- Corner/end Unit
- Full-Size Washer/dryer Included
- Smart Home Technology Package
- Upgraded Fixtures & Finishes Throughout
Unit 1527 Lease Information
Unit Price
- $1,394Total Monthly PriceBase Rent: $1,394Required Monthly Fees: None
View Details and Rent EstimateModel Lease Information
Model Price Range
- $1,394 - $1,989Total Monthly Price
Apartment Model: SabineFrom $1,3942 Bedroom, 2 Bath, 1010 sq ftAvailable NowFloor plans are artist's rendering. All dimensions are approximate. Actual product and specifications may vary in dimension or detail. Not all features are available in every rental home. Please see a representative for details.
![]()
Sabine - Floorplan Apartment Unit: 1627Apartment Model: Sabine$1,3942 Bedroom, 2 Bath, 1010 sq ftAvailable NowApartment Unit: 1516Apartment Model: Sabine$1,5592 Bedroom, 2 Bath, 1010 sq ftAvailable NowApartment Unit: 1527Apartment Model: Sabine$1,3942 Bedroom, 2 Bath, 1010 sq ftAvailable September 29, 2026Blanco
From $1,424
2 Beds, 2 Baths, 1153 sq ftTotal Monthly PriceAvailable NowTotal Monthly Price
Base Rent$1,424 - $1,995Total Monthly Price$1,424 - $1,995Model Gallery
Floorplans
Availability Details
Prices shown for this property are the Total Monthly Price including Fees.Price Availability Date Unit Sq Ft Floorplan View Details $1,470 Available Now 721 1153 $1,499 Available Now 720 1153 $1,424 August 3, 2026 126 1153 Model Amenities and Features
Features
- Air Conditioning
- Ceiling Fans
- High Speed Internet Access
- Washer/Dryer Hookup
Kitchen
- Dishwasher
- Disposal
- Microwave
Living Space
- Walk-In Closets
Model Lease Information
Model Price Range
- $1,424 - $1,995Total Monthly PriceBase Rent: $1,424 - $1,995Required Monthly Fees: None
Current Available Pricing
- $1,424 - $1,499 Total Monthly Price
Unit 721 Amenities and Features
Features
- Air Conditioning
Unique Features
- Full-Size Washer/dryer Included
- Smart Home Technology Package
- Upgraded Fixtures & Finishes Throughout
Unit 721 Lease Information
Unit Price
- $1,470Total Monthly PriceBase Rent: $1,470Required Monthly Fees: None
View Details and Rent EstimateModel Lease Information
Model Price Range
- $1,424 - $1,995Total Monthly Price
Unit 720 Gallery
Floorplans
Unit 720 Amenities and Features
Features
- Air Conditioning
Living Space
- Vinyl Flooring
Unique Features
- Corner/end Unit
- Full-Size Washer/dryer Included
- Smart Home Technology Package
Unit 720 Lease Information
Unit Price
- $1,499Total Monthly PriceBase Rent: $1,499Required Monthly Fees: None
View Details and Rent EstimateModel Lease Information
Model Price Range
- $1,424 - $1,995Total Monthly Price
Unit 126 Amenities and Features
Features
- Air Conditioning
Unique Features
- Corner/end Unit
- Full-Size Washer/dryer Included
- Smart Home Technology Package
Unit 126 Lease Information
Unit Price
- $1,424Total Monthly PriceBase Rent: $1,424Required Monthly Fees: None
View Details and Rent EstimateModel Lease Information
Model Price Range
- $1,424 - $1,995Total Monthly Price
Apartment Model: BlancoFrom $1,4242 Bedroom, 2 Bath, 1153 sq ftAvailable NowFloor plans are artist's rendering. All dimensions are approximate. Actual product and specifications may vary in dimension or detail. Not all features are available in every rental home. Please see a representative for details.
![]()
Blanco - Floorplan Apartment Unit: 721Apartment Model: Blanco$1,4702 Bedroom, 2 Bath, 1153 sq ftAvailable NowApartment Unit: 720Apartment Model: Blanco$1,4992 Bedroom, 2 Bath, 1153 sq ftAvailable NowFloor plans are artist's rendering. All dimensions are approximate. Actual product and specifications may vary in dimension or detail. Not all features are available in every rental home. Please see a representative for details.
![]()
Unit: 720 - Floorplan Apartment Unit: 126Apartment Model: Blanco$1,4242 Bedroom, 2 Bath, 1153 sq ftAvailable August 3, 2026Comal
From $1,436
2 Beds, 2 Baths, 1161 sq ftTotal Monthly PriceAvailable NowTotal Monthly Price
Base Rent$1,436 - $2,061Total Monthly Price$1,436 - $2,061Largest 2 BedroomThis is the largest 2 Bedroom at this PropertyModel Gallery
Floorplans
Availability Details
Prices shown for this property are the Total Monthly Price including Fees.Price Availability Date Unit Sq Ft Floorplan View Details $1,436 Available Now 934 1161 $1,506 Available Now 1412 1161 $1,436 August 6, 2026 325 1161 Model Amenities and Features
Features
- Air Conditioning
- Ceiling Fans
- High Speed Internet Access
- Washer/Dryer Hookup
Kitchen
- Dishwasher
- Disposal
- Microwave
Living Space
- Walk-In Closets
Model Lease Information
Model Price Range
- $1,436 - $2,061Total Monthly PriceBase Rent: $1,436 - $2,061Required Monthly Fees: None
Current Available Pricing
- $1,436 - $1,506 Total Monthly Price
Unit 934 Gallery
Floorplans
Unit 934 Amenities and Features
Features
- Air Conditioning
Unique Features
- Full-Size Washer/dryer Included
- Smart Home Technology Package
Unit 934 Lease Information
Unit Price
- $1,436Total Monthly PriceBase Rent: $1,436Required Monthly Fees: None
View Details and Rent EstimateModel Lease Information
Model Price Range
- $1,436 - $2,061Total Monthly Price
Unit 1412 Amenities and Features
Features
- Air Conditioning
Kitchen
- Stainless Steel Appliances
Unique Features
- First Floor
- Smart Home Technology Package
- Vinyl Flooring In Select Areas
Unit 1412 Lease Information
Unit Price
- $1,506Total Monthly PriceBase Rent: $1,506Required Monthly Fees: None
View Details and Rent EstimateModel Lease Information
Model Price Range
- $1,436 - $2,061Total Monthly Price
Unit 325 Amenities and Features
Features
- Air Conditioning
Unique Features
- Full-Size Washer/dryer Included
- Smart Home Technology Package
Unit 325 Lease Information
Unit Price
- $1,436Total Monthly PriceBase Rent: $1,436Required Monthly Fees: None
View Details and Rent EstimateModel Lease Information
Model Price Range
- $1,436 - $2,061Total Monthly Price
Apartment Model: ComalFrom $1,4362 Bedroom, 2 Bath, 1161 sq ftAvailable NowFloor plans are artist's rendering. All dimensions are approximate. Actual product and specifications may vary in dimension or detail. Not all features are available in every rental home. Please see a representative for details.
![]()
Comal - Floorplan Apartment Unit: 934Apartment Model: Comal$1,4362 Bedroom, 2 Bath, 1161 sq ftAvailable NowFloor plans are artist's rendering. All dimensions are approximate. Actual product and specifications may vary in dimension or detail. Not all features are available in every rental home. Please see a representative for details.
![]()
Unit: 934 - Floorplan Apartment Unit: 1412Apartment Model: Comal$1,5062 Bedroom, 2 Bath, 1161 sq ftAvailable NowApartment Unit: 325Apartment Model: Comal$1,4362 Bedroom, 2 Bath, 1161 sq ftAvailable August 6, 20263 Bedrooms
Colorado
From $1,833
3 Beds, 2 Baths, 1273 sq ftTotal Monthly PriceAvailable NowTotal Monthly Price
Base Rent$1,833 - $2,439Total Monthly Price$1,833 - $2,439Model Gallery
Floorplans
Availability Details
Prices shown for this property are the Total Monthly Price including Fees.Price Availability Date Unit Sq Ft $1,833 Available Now 316 1273 Unit 316 Amenities and Features
Features
- Air Conditioning
Unique Features
- First Floor
- Full-Size Washer/dryer Included
- Smart Home Technology Package
- Vinyl Flooring In Select Areas
Unit 316 Lease Information
Unit Price
- $1,833Total Monthly PriceBase Rent: $1,833Required Monthly Fees: None
View Details and Rent EstimateModel Lease Information
Model Price Range
- $1,833 - $2,439Total Monthly Price
Apartment Model: ColoradoFrom $1,8333 Bedroom, 2 Bath, 1273 sq ftAvailable NowFloor plans are artist's rendering. All dimensions are approximate. Actual product and specifications may vary in dimension or detail. Not all features are available in every rental home. Please see a representative for details.
![]()
Colorado - Floorplan 1 Floor plans are artist's rendering. All dimensions are approximate. Actual product and specifications may vary in dimension or detail. Not all features are available in every rental home. Please see a representative for details.
![]()
Colorado - Floorplan 2 Apartment Unit: 316Apartment Model: Colorado$1,8333 Bedroom, 2 Bath, 1273 sq ftAvailable Now
Schedule a Tour
3D Tours
Property Information
- 325 Units
- 3 Stories
- Built in 2006
Lease Terms
- 12 Months
- Short Term Lease Options
Fees and Policies
The fees listed below are community-provided and may exclude utilities or add-ons. All payments are made directly to the property and are non-refundable unless otherwise specified. Use the Cost Calculator to determine costs based on your needs.
Required Fees
One-Time Basics
- Due at Application
- Application FeeiMax of 1. Charged Per Applicant.$60.00
- Due at Move-In
- Admin FeeiMax of 1. Charged Per Unit.$99.00
Utilities
- Utility Service FeeiMax of 1. Contact local utility providers to get monthly cost estimates based on approximate household usage. Charged Per Unit.$3.80/mo
- Valet TrashiMax of 1. Charged per unit.$26.00/mo
- Smart Home ServicesiMax of 1. Charged per unit.$45.00/mo
- Package Acceptance FeeiMax of 1. Charged per unit.$5.00/mo
- UtilitiesiMax of 1. Contact local utility providers to get monthly cost estimates based on approximate household usage. Charged per unit.Varies/mo
- Pest Control FeeiMax of 1. Charged per unit.$6.00/mo
- Estimated Common Area MaintiMax of 1. Charged per unit.$5.00/mo
Other Fees and Policies
Pet Fees
- Cat
- Pet FeeiMax of 2. Large dogs welcome, breed restrictions will apply. Amount varies based on number of pets, connect with an agent for more details. Charged Per Pet.$300.00
- Pet RentiMax of 2. Large dogs welcome, breed restrictions will apply. Amount varies based on number of pets, connect with an agent for more details. Charged Per Pet.$20.00/mo
- Dog
- Pet FeeiMax of 2. Large dogs welcome, breed restrictions will apply. Amount varies based on number of pets, connect with an agent for more details. Charged Per Pet.$300.00
- Pet RentiMax of 2. Large dogs welcome, breed restrictions will apply. Amount varies based on number of pets, connect with an agent for more details. Charged Per Pet.$20.00/mo
Breed Restrictions Apply
Max of 2. Large Dogs Welcome.
Parking Info and Fees
- Covered
- Street
- Garage Parking
- 1 Max
Property Fee Disclaimer: Based on community-supplied data and independent market research. Subject to change without notice. May exclude fees for mandatory or optional services and usage-based utilities.
Features and Amenities
On-Site Services
- Pet Play Area
- Recycling
- Property Manager On Site
- Laundry Facilities
Community Features
- Business Center
- Clubhouse
- Corporate Housing
- Walk Up
Outdoor Features
- Grill
- Cabana
- Controlled Access
- Patio
Recreation and Fitness
- Fitness Center
- Spa
- Gameroom
- Pool
Interior Features
- Ceiling Fans
- Heating
- Washer/Dryer Hookup
- Air Conditioning
- Wi Fi
Kitchen Amenities
- Dishwasher
- Microwave
- Disposal
- Ice Maker
- Kitchen
- Granite Countertops
Living Area Features
- Walk In Closets
- Crown Molding
- Views

Map
- Shopping
- Colleges
- Grocery
- Medical
- Parks

Map
Frequently Asked Questions about Walker Ranch Apartment Homes
Where is Walker Ranch Apartment Homes located?
Walker Ranch Apartment Homes is located at 14500 Blanco Rd near the Walker Ranch area of San Antonio, TX
What is the current rent range at Walker Ranch Apartment Homes?
1 Bedroom to 3 Bedroom Apartments at Walker Ranch Apartment Homes currently range from $922 to $1,833
When is the leasing office open?
- The office Hours for Walker Ranch Apartment Homes are
- Monday 10:00 am–6:00 pm
- Tuesday 10:00 am–6:00 pm
- Wednesday 10:00 am–6:00 pm
- Thursday 10:00 am–6:00 pm
- Friday 10:00 am–6:00 pm
- Saturday 10:00 am–5:00 pm
- Sunday Closed
Are pets allowed?
Call us today to find out our pet policy and if we allow pets
Are there any rent specials?
The current rent special at Walker Ranch Apartment Homes is: Enjoy up to six weeks free on select units. Restrictions apply, see agent for details..
Renters Reviews and Ratings
Looking for a home? Keep searching.
These apartments are TERRIBLE.
Property Manager Responded
Never moving
Property Manager Responded
Great place
Property Manager Responded
Former Resident, rent is getting higher with nothing to show for it
Property Manager Responded
Overpriced, Worst Place to Live
Property Manager Responded
Verified Renter
Verified Renter
Verified Renter
Verified Renter
Verified Renter
Verified Renter
Nearby Schools
Churchill High School
Hidden Forest Elementary School
About GreatSchools Data on ApartmentHomeLiving.com.
Points of Interest
Time and distance from Walker Ranch Apartment Homes.
Big Box and Retail
Petsmart
Goodwill
Target
Colleges and Universities
University of Texas Health Science Center San Antonio
Galen College of Nursing-San Antonio
Groceries
Heb
Hospitals
Baptist Emergency Hospital
South Texas Spine And Surgical Hospital
Methodist Stone Oak Hospital
Hotspots
Military Bases
Fort Sam Houston
Martindale Army Airfield
Parks and Recreation
Walker Ranch Apartment Homes has 5 parks within 10.1 miles, including Eisenhower Park, Six Flags Fiesta Texas, Woodlawn Lake Park, San Antonio Riverwalk, and The Alamo.
Restaurants and Dining
Shopping Centers
Walker Ranch Apartment Homes has 5 shopping centers within 1.2 miles.
Nearby Neighborhoods
Rental Price Ranges in the Area
| Bedroom | Average Rent | Cheapest Rent | Highest Rent |
|---|---|---|---|
| San Antonio Studio Apartments | $1,055 | $428 | $3,059 |
| San Antonio 1 Bedroom Apartments | $1,167 | $465 | $4,460 |
| San Antonio 2 Bedroom Apartments | $1,482 | $351 | $10,000+ |
| San Antonio 3 Bedroom Apartments | $1,834 | $400 | $10,000+ |
| San Antonio 4 Bedroom Apartments | $2,006 | $667 | $4,734 |
| San Antonio 5 Bedroom Apartments | $4,048 | $869 | $10,000+ |
Browse Top Apartments in San Antonio
By Price
- Cheap San Antonio Apartments
- San Antonio Apartments Under $500
- San Antonio Apartments Under $600
- San Antonio Apartments Under $700
- San Antonio Apartments Under $800
- San Antonio Apartments Under $900
- San Antonio Apartments Under $1000
- San Antonio Apartments Under $1200
- San Antonio Apartments Under $1500
- San Antonio Apartments Under $2000
- San Antonio Luxury Apartments
By Community Type
- San Antonio Apartments for Rent by Owner
- San Antonio Apartments with Rent Specials
- San Antonio Top Rated Apartments
- San Antonio Corporate Apartments
- San Antonio Furnished Apartments
- San Antonio Gated Apartments
- San Antonio Loft Apartments
- San Antonio Low Income Apartments
- San Antonio Military Apartments
- New San Antonio Apartments
- San Antonio Senior Apartments
- San Antonio Short-term Apartments
- San Antonio Student Apartments
- San Antonio Apartments with Utilities Included


Max of 2. Large Dogs Welcome.