


- 1–3 Bedrooms
- $1,226-$1,896 Pricing
- 708–1,136 Square Feet
About Walkers Ridge
Walkers Ridge is a beautiful place to live and the only gated community in Gaston County. Imagine your new home surrounded by mature trees and an upscale neighborhood. Live in luxury, comfort and convenience at every turn. We have beautiful apartment homes here for you, with open floor plans, walk-in closets, balconies with storage and washer dryer connections. Our community features upgraded amenities that include a spacious clubhouse with a kitchen, fitness center, swimming pool, outdoor grilling station and more! We welcome you to experience the best living in Gaston County at Walkers Ridge!
Walkers Ridge is located in the 28054 Zip code of Gastonia, NC. This community is professionally managed by Sandhurst Apartment Management
Unique Features and Amenities
- 2 Parking Spaces per Apartment
- Classic
- Controlled Access Gates
- Direct Unit Access
- Gazebo
- Ice Maker
- Inviting Landscaping
- Jetty Alternative Security Deposit Option
- Other
- Outdoor Grilling Kitchen
- Outdoor Kitchen
- Pest Control
- Short Term Lease Available
- Vaulted Ceilings
- Vinyl Wood Plank Flooring
Property Contact Info

- Listed by:
- Agency:
- Vendor Logo:
- Website:
- View Property Website
- Call Us:
- (980) 385-5320
- Disclaimer:
Office Hours
| Monday | 8:30 am–5:30 pm |
| Tuesday | 8:30 am–5:30 pm |
| Wednesday | 8:30 am–5:30 pm |
| Thursday | 8:30 am–5:30 pm |
| Friday | 8:30 am–5:30 pm |
| Saturday | 10:00 am–2:00 pm |
| Sunday | Closed |
Floorplan Pricing and Availability
Walkers Ridge offers 1 to 3 Bedroom apartments starting from $1,226 and having 708–1,136 sq ft. Here is the current pricing and availability:
New! Interactive Property Map
1 Bedroom
Monticello
1 Bed, 1 Bath, 708 sq ftAvailable SoonModel Gallery
Floorplans
Availability Details
Price Availability Date Unit Sq Ft Deposit From $1,226 Available Soon Monticello 708 sq ft $500 Model Amenities and Features
Features
- Balcony
- Washer/Dryer Hookup
Interior
- Clubhouse
Unique Features
- 2 Parking Spaces per Apartment
- Classic
- Controlled Access Gates
- Other
- Vinyl Wood Plank Flooring
Model Rent and Fees
Model Price Range
- $1,226 - $1,326
Deposit
- $500 deposit
Apartment Model: MonticelloFrom $1,2261 Bedroom, 1 Bath, 708 sq ftAvailable Soon![]()
Monticello - Floorplan Monticello-Deluxe
1 Bed, 1 Bath, 708 sq ftAvailable SoonModel Gallery
Floorplans
Availability Details
Price Availability Date Unit Sq Ft Deposit From $1,271 Available Soon Monticello-Deluxe 708 sq ft $500 Model Amenities and Features
Features
- Balcony
- Washer/Dryer Hookup
Interior
- Clubhouse
Unique Features
- 2 Parking Spaces per Apartment
- Classic
- Controlled Access Gates
- Other
- Vinyl Wood Plank Flooring
Model Rent and Fees
Model Price Range
- $1,271 - $1,371
Deposit
- $500 deposit
Apartment Model: Monticello-DeluxeFrom $1,2711 Bedroom, 1 Bath, 708 sq ftAvailable Soon![]()
Monticello-Deluxe - Floorplan 2 Bedrooms
Hampton
From $1,341
2 Beds, 2 Baths, 924 sq ftAvailable Oct 10Model Gallery
Floorplans
Availability Details
Price Availability Date Unit Sq Ft Deposit $1,341 October 10, 2026 1134-1134K 924 $500 Unit 1134-1134K Amenities and Features
Features
- Balcony
- Washer/Dryer Hookup
Interior
- Clubhouse
Unique Features
- 2 Parking Spaces per Apartment
- Classic
- Controlled Access Gates
- Other
- Vinyl Wood Plank Flooring
Unit 1134-1134K Rent and Fees
Unit Price
- From $1,341
Deposit
- $500 deposit
Model Rent and Fees
Model Price Range
- $1,341 - $1,441
Apartment Model: HamptonFrom $1,3412 Bedroom, 2 Bath, 924 sq ftAvailable October 10, 2026![]()
Hampton - Floorplan Apartment Unit: 1134-1134KApartment Model: HamptonFrom $1,3412 Bedroom, 2 Bath, 924 sq ftAvailable October 10, 2026Sherwood
2 Beds, 2 Baths, 924 sq ftAvailable SoonModel Gallery
Floorplans
Availability Details
Price Availability Date Unit Sq Ft Deposit From $1,341 Available Soon Sherwood 924 sq ft $500 Model Amenities and Features
Features
- Balcony
- Washer/Dryer Hookup
Interior
- Clubhouse
Unique Features
- 2 Parking Spaces per Apartment
- Classic
- Controlled Access Gates
- Other
- Vinyl Wood Plank Flooring
Model Rent and Fees
Model Price Range
- $1,341 - $1,441
Deposit
- $500 deposit
Apartment Model: SherwoodFrom $1,3412 Bedroom, 2 Bath, 924 sq ftAvailable Soon![]()
Sherwood - Floorplan Sherwood-Deluxe
2 Beds, 2 Baths, 924 sq ftAvailable SoonModel Gallery
Floorplans
Availability Details
Price Availability Date Unit Sq Ft Deposit From $1,399 Available Soon Sherwood-Deluxe 924 sq ft $500 Model Amenities and Features
Features
- Balcony
- Washer/Dryer Hookup
Interior
- Clubhouse
Unique Features
- 2 Parking Spaces per Apartment
- Classic
- Controlled Access Gates
- Other
- Vinyl Wood Plank Flooring
Model Rent and Fees
Model Price Range
- $1,399 - $1,499
Deposit
- $500 deposit
Apartment Model: Sherwood-DeluxeFrom $1,3992 Bedroom, 2 Bath, 924 sq ftAvailable Soon![]()
Sherwood-Deluxe - Floorplan Hampton-Deluxe
2 Beds, 2 Baths, 924 sq ftAvailable SoonModel Gallery
Floorplans
Availability Details
Price Availability Date Unit Sq Ft Deposit From $1,421 Available Soon Hampton-Deluxe 924 sq ft $500 Model Amenities and Features
Features
- Balcony
- Washer/Dryer Hookup
Interior
- Clubhouse
Unique Features
- 2 Parking Spaces per Apartment
- Classic
- Controlled Access Gates
- Other
- Vinyl Wood Plank Flooring
Model Rent and Fees
Model Price Range
- $1,421 - $1,521
Deposit
- $500 deposit
Apartment Model: Hampton-DeluxeFrom $1,4212 Bedroom, 2 Bath, 924 sq ftAvailable Soon![]()
Hampton-Deluxe - Floorplan 3 Bedrooms
York Chester
From $1,581
3 Beds, 2 Baths, 1136 sq ftAvailable Sep 21Model Gallery
Floorplans
Availability Details
Price Availability Date Unit Sq Ft Deposit $1,581 September 21, 2026 1134-1134E 1136 $500 Unit 1134-1134E Amenities and Features
Features
- Balcony
- Washer/Dryer Hookup
Interior
- Clubhouse
Unique Features
- 2 Parking Spaces per Apartment
- Classic
- Controlled Access Gates
- Other
- Vinyl Wood Plank Flooring
Unit 1134-1134E Rent and Fees
Unit Price
- From $1,581
Deposit
- $500 deposit
Model Rent and Fees
Model Price Range
- $1,581 - $1,681
Apartment Model: York ChesterFrom $1,5813 Bedroom, 2 Bath, 1136 sq ftAvailable September 21, 2026![]()
York Chester - Floorplan Apartment Unit: 1134-1134EApartment Model: York ChesterFrom $1,5813 Bedroom, 2 Bath, 1136 sq ftAvailable September 21, 2026York Chester-Deluxe
3 Beds, 2 Baths, 1136 sq ftAvailable SoonModel Gallery
Floorplans
Availability Details
Price Availability Date Unit Sq Ft Deposit From $1,730 Available Soon York Chester-Deluxe 1136 sq ft $500 Model Amenities and Features
Features
- Balcony
- Washer/Dryer Hookup
Interior
- Clubhouse
Unique Features
- 2 Parking Spaces per Apartment
- Classic
- Controlled Access Gates
- Other
- Vinyl Wood Plank Flooring
Model Rent and Fees
Model Price Range
- $1,730 - $1,830
Deposit
- $500 deposit
Apartment Model: York Chester-DeluxeFrom $1,7303 Bedroom, 2 Bath, 1136 sq ftAvailable Soon![]()
York Chester-Deluxe - Floorplan York Chester-Renovated
3 Beds, 2 Baths, 1136 sq ftAvailable SoonModel Gallery
Floorplans
Availability Details
Price Availability Date Unit Sq Ft Deposit From $1,796 Available Soon York Chester-Renovated 1136 sq ft $500 Model Amenities and Features
Features
- Balcony
- Washer/Dryer Hookup
Interior
- Clubhouse
Unique Features
- 2 Parking Spaces per Apartment
- Classic
- Controlled Access Gates
- Other
- Vinyl Wood Plank Flooring
Model Rent and Fees
Model Price Range
- $1,796 - $1,896
Deposit
- $500 deposit
Apartment Model: York Chester-RenovatedFrom $1,7963 Bedroom, 2 Bath, 1136 sq ftAvailable Soon![]()
York Chester-Renovated - Floorplan
Schedule a Tour
3D Tours
Property Information
- Renovated In 2000
- 144 Units
- 3 Stories
- Built in 1990
Lease Terms
- 6 - 15 mo
Fees and Policies
The fees listed below are community-provided and may exclude utilities or add-ons. All payments are made directly to the property and are non-refundable unless otherwise specified.
Required Fees
One-Time Basics
- Due at Application
- Application Fee Per ApplicantiCharged per applicant.$50.00
- Due at Move-In
- Administrative FeeiCharged per unit.$125.00
Other Fees and Policies
Pet Fees
- Cat
- Monthly Pet FeeiMax of 2. Charged Per Pet.$20.00
- Dog
- Monthly Pet FeeiMax of 2. Charged Per Pet.$20.00
Max of 2. $300 pet fee for 1 pet. $500 pet fee for 2 pets. $20 pet rent per month per pet.
Parking Fees
- Surface Lot
- Parking FeeiMax of 2. Charged per vehicle.$0.00/mo
Max of 2.
Storage Fees
- Storage Unit
- Storage RentiCharged per rentable item.$0.00/mo
Property Fee Disclaimer: Based on community-supplied data and independent market research. Subject to change without notice. May exclude fees for mandatory or optional services and usage-based utilities.
Features and Amenities
On-Site Services
- Car Wash Area
- Laundry Facilities
Community Features
- Clubhouse
- Walk Up
Outdoor Features
- Grill
- Fenced Lot
- Picnic Area
- Controlled Access
- Deck
Recreation and Fitness
- Fitness Center
- Pool
Interior Features
- Balcony
- Tub/Shower
- Heating
- High Speed Internet Access
- Fireplace
- Ceiling Fans
- Cable Ready
- Washer/Dryer Hookup
- Washer/Dryer
- Air Conditioning
- Wi Fi
- Wheelchair Accessible (Rooms)
Kitchen Amenities
- Pantry
- Oven
- Range
- Refrigerator
- Disposal
- Ice Maker
- Kitchen
- Dishwasher
Living Area Features
- Walk In Closets
- Crown Molding
- Vaulted Ceiling
- Dining Room
- Views
- Window Coverings
- Carpet
- Vinyl Flooring

Map
- Shopping
- Colleges
- Grocery
- Medical

Map
Getting Around
50 / 100 Fairly walkable
30 / 100 Somewhat Bikeable
90 / 100 Exceptionally car friendly
Getting to Know the Area
60 / 100 Restaurants
40 / 100 Cafes
50 / 100 Nightlife
60 / 100 Shopping
100 / 100 Noise Level
Frequently Asked Questions about Walkers Ridge
Where is Walkers Ridge located?
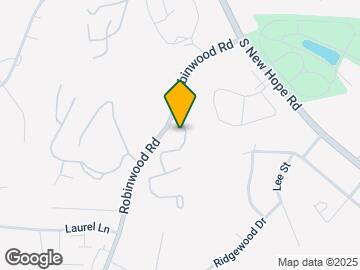
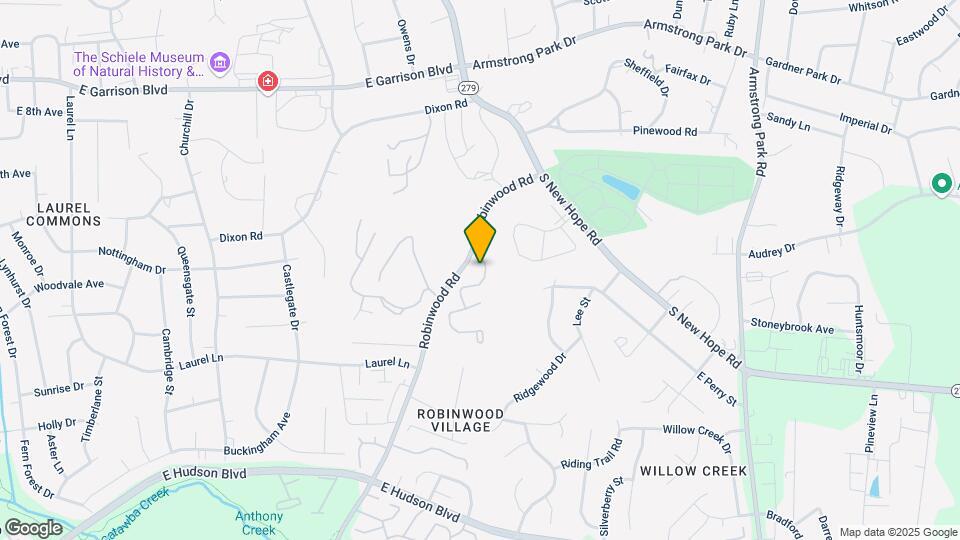
Walkers Ridge is located at 1100 Robinwood Rd, Gastonia, NC
What is the current rent range at Walkers Ridge?
1 Bedroom to 3 Bedroom Apartments at Walkers Ridge currently range from $1,226 to $1,896
When is the leasing office open?
- The office Hours for Walkers Ridge are
- Monday 8:30 am–5:30 pm
- Tuesday 8:30 am–5:30 pm
- Wednesday 8:30 am–5:30 pm
- Thursday 8:30 am–5:30 pm
- Friday 8:30 am–5:30 pm
- Saturday 10:00 am–2:00 pm
- Sunday Closed
Are pets allowed?
Call us today to find out our pet policy and if we allow pets
Renters Reviews and Ratings
Lacking a lot
Property Manager Responded
New management sucks
dont move
Keep Looking
Nice place to live. at Walkers Ridge. Apartments
Nice place
Property Manager Responded
A quiet and friendly hide-away
Nearby Schools
Ashbrook High
Sherwood Elementary
W P Grier Middle School
About GreatSchools Data on ApartmentHomeLiving.com.
Points of Interest
Time and distance from Walkers Ridge.
Big Box and Retail
Goodwill
Target
Walgreens
Colleges and Universities
Groceries
Lidl
Food Lion
Harris Teeter
Hospitals
Military Bases
National Guard Armory
Shopping Centers
Walkers Ridge has 5 shopping centers within 1.0 miles.
Nearby Neighborhoods
Rental Price Ranges in the Area
| Bedroom | Average Rent | Cheapest Rent | Highest Rent |
|---|---|---|---|
| Gastonia Studio Apartments | $1,175 | $975 | $1,450 |
| Gastonia 1 Bedroom Apartments | $1,280 | $825 | $1,620 |
| Gastonia 2 Bedroom Apartments | $1,511 | $913 | $2,325 |
| Gastonia 3 Bedroom Apartments | $1,868 | $1,260 | $2,562 |
| Gastonia 4 Bedroom Apartments | $2,426 | $1,495 | $2,945 |
| 2 Bedroom Homes | $1,298 | $875 | $2,100 |
| 3 Bedroom Homes | $1,827 | $1,150 | $2,635 |
| 4 Bedroom Homes | $2,239 | $1,400 | $3,095 |
| 5 Bedroom Homes | $2,839 | $2,225 | $3,995 |
Browse Top Apartments in Gastonia
By Price
By Community Type
- Gastonia Apartments for Rent by Owner
- Gastonia Apartments with Rent Specials
- Gastonia Top Rated Apartments
- Gastonia Corporate Apartments
- Gastonia Furnished Apartments
- Gastonia Gated Apartments
- Gastonia Loft Apartments
- Gastonia Low Income Apartments
- New Gastonia Apartments
- Gastonia Senior Apartments
- Gastonia Short-term Apartments
- Gastonia Apartments with Utilities Included


Max of 2. $300 pet fee for 1 pet. $500 pet fee for 2 pets. $20 pet rent per month per pet.