


- 1–2 Bedrooms
- $979-$1,269 Total Monthly Price
Total Monthly Price
Base Rent$979 - $1,269Total Monthly Price$979 - $1,269 - 623–842 Square Feet
Rent Specials
Enjoy a $500 Move In Discount on Select Apartment Homes! Restrictions Apply. Contact us for Details!
About Walnut Hill
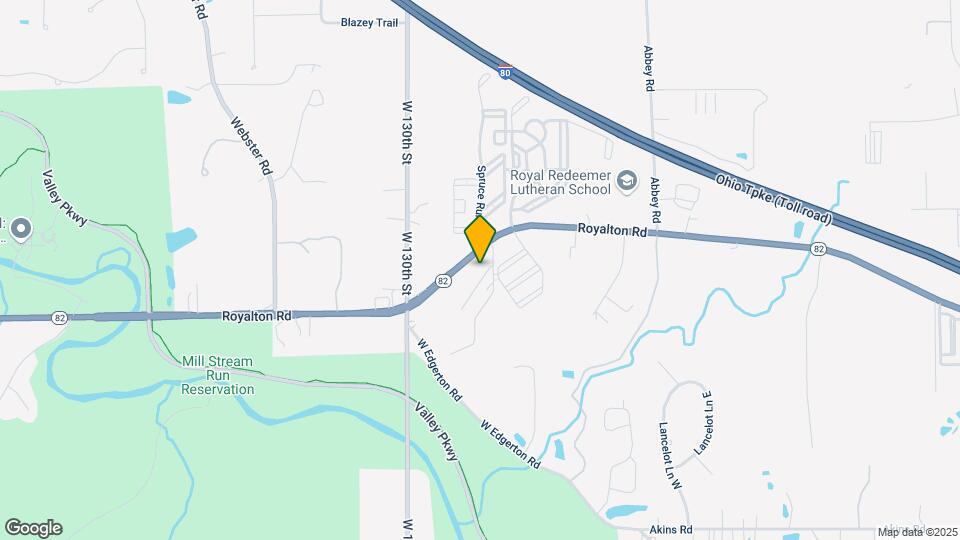
Welcome home to Walnut Hill - where convenience meets affordability. Each 1 and 2 bedroom suite has features such as a fully equipped kitchen, wide full-view closets and controlled access. All suites were also recently renovated to include new kitchens. Community features include a pool with sun deck, laundry facilities in building, and available garages for rent. Located close to I-71, I-77, and the Ohio Turnpike, this site is within minutes of dining, shopping, businesses, health care, the Mill Stream Run Reservation and schools. With heat and water included in your rent, Walnut Hill truly exceeds expectations without putting a dent in your wallet.
Walnut Hill is located in the North Royalton Neighborhood and 44133 Zip code of North Royalton, OH. This community is professionally managed by Gross Residential
Unique Features and Amenities
- Controlled Building Access
- Extra Storage
- Free Heat and Water
- Full Appliance Package
- Laundry facility on site
- Non-Smoking Suite
- Picnic Pavilion with Gas Grills
- Pool and Sun Deck
- Remodeled
- Window Covering
Property Contact Info

- Listed by:
- Agency:
- Vendor Logo:
- Website:
- View Property Website
- Call Us:
- (216) 369-1649
- Disclaimer:
Office Hours
| Monday | 9:00 am–6:00 pm |
| Tuesday | 9:00 am–6:00 pm |
| Wednesday | 9:00 am–6:00 pm |
| Thursday | 9:00 am–6:00 pm |
| Friday | 9:00 am–6:00 pm |
| Saturday | 10:00 am–5:00 pm |
| Sunday | Closed |
Floorplan Pricing and Availability
Walnut Hill offers 1 to 2 Bedroom apartments starting from $979 and having 623–842 sq ft. Here is the current pricing and availability:
New! Interactive Property Map
1 Bedroom
1 Bedroom Traditional
From $979
1 Bed, 1 Bath, 623 sq ftTotal Monthly PriceAvailable NowTotal Monthly Price
Base Rent$979 - $1,009Total Monthly Price$979 - $1,009Model Gallery
Floorplans
3D Tours
Availability Details
Prices shown for this property are the Total Monthly Price including Fees.Price Availability Date Unit Sq Ft View Details $979 Available Now 104 623 $979 October 1, 2026 104 623 $979 October 2, 2026 101 623 Model Amenities and Features
Features
- Air Conditioning
- Cable Ready
- Ceiling Fans
- Heating
- High Speed Internet Access
- Tub/Shower
Kitchen
- Dishwasher
- Disposal
- Range
Living Space
- Carpet
- Dining Room
- Vinyl Flooring
- Window Coverings
Unique Features
- Controlled Access
Model Lease Information
Model Price Range
- $979 - $1,009Total Monthly PriceBase Rent: $979 - $1,009Required Monthly Fees: None
Current Available Pricing
- $979Total Monthly Price
Deposit
- $299 deposit
Unit 104 Amenities and Features
Features
- Air Conditioning
- Cable Ready
- Ceiling Fans
- Heating
- High Speed Internet Access
- Tub/Shower
Kitchen
- Dishwasher
- Disposal
- Range
Living Space
- Carpet
- Dining Room
- Vinyl Flooring
- Window Coverings
Outdoor Space
- Controlled Access
Unique Features
- Extra Storage
- Non-Smoking Suites Available
Unit 104 Lease Information
Unit Price
- $979Total Monthly PriceBase Rent: $979Required Monthly Fees: None
Deposit
- $299 deposit
Model Lease Information
Model Price Range
- $979 - $1,009Total Monthly Price
Unit 104 Amenities and Features
Features
- Air Conditioning
- Cable Ready
- Ceiling Fans
- Heating
- High Speed Internet Access
- Tub/Shower
Kitchen
- Dishwasher
- Disposal
- Range
Living Space
- Carpet
- Dining Room
- Vinyl Flooring
- Window Coverings
Outdoor Space
- Controlled Access
Unique Features
- Extra Storage
Unit 104 Lease Information
Unit Price
- $979Total Monthly PriceBase Rent: $979Required Monthly Fees: None
Deposit
- $299 deposit
Model Lease Information
Model Price Range
- $979 - $1,009Total Monthly Price
Unit 101 Amenities and Features
Features
- Air Conditioning
- Cable Ready
- Ceiling Fans
- Heating
- High Speed Internet Access
- Tub/Shower
Kitchen
- Dishwasher
- Disposal
- Range
Living Space
- Carpet
- Dining Room
- Vinyl Flooring
- Window Coverings
Outdoor Space
- Controlled Access
Unique Features
- Extra Storage
- Non-Smoking Suites Available
Unit 101 Lease Information
Unit Price
- $979Total Monthly PriceBase Rent: $979Required Monthly Fees: None
Deposit
- $299 deposit
Model Lease Information
Model Price Range
- $979 - $1,009Total Monthly Price
Apartment Model: 1 Bedroom TraditionalFrom $9791 Bedroom, 1 Bath, 623 sq ftAvailable NowFloorplans3D ToursFloor plans are artist's rendering. All dimensions are approximate. Actual product and specifications may vary in dimension or detail. Not all features are available in every rental home. Please see a representative for details.
![]()
1 Bedroom Traditional - Floorplan 1 Floor plans are artist's rendering. All dimensions are approximate. Actual product and specifications may vary in dimension or detail. Not all features are available in every rental home. Please see a representative for details.
![]()
1 Bedroom Traditional - Floorplan 2 Floor plans are artist's rendering. All dimensions are approximate. Actual product and specifications may vary in dimension or detail. Not all features are available in every rental home. Please see a representative for details.
![]()
1 Bedroom Traditional - Floorplan 3 1 Bedroom Traditional - 3D Tour 1 Bedroom Traditional - 3D Tour Apartment Unit: 104Apartment Model: 1 Bedroom Traditional$9791 Bedroom, 1 Bath, 623 sq ftAvailable NowApartment Unit: 104Apartment Model: 1 Bedroom Traditional$9791 Bedroom, 1 Bath, 623 sq ftAvailable October 1, 2026Apartment Unit: 101Apartment Model: 1 Bedroom Traditional$9791 Bedroom, 1 Bath, 623 sq ftAvailable October 2, 20262 Bedrooms
2 Bedroom Traditional
From $1,219
2 Beds, 1 Bath, 842 sq ftTotal Monthly PriceAvailable NowTotal Monthly Price
Base Rent$1,219 - $1,269Total Monthly Price$1,219 - $1,269Model Gallery
Floorplans
3D Tours
Availability Details
Prices shown for this property are the Total Monthly Price including Fees.Price Availability Date Unit Sq Ft View Details $1,219 Available Now 102 842 $1,259 September 21, 2026 310 842 $1,269 September 26, 2026 208 842 Model Amenities and Features
Features
- Air Conditioning
- Cable Ready
- Ceiling Fans
- Heating
- High Speed Internet Access
- Tub/Shower
Kitchen
- Dishwasher
- Disposal
- Range
Living Space
- Carpet
- Dining Room
- Vinyl Flooring
- Window Coverings
Unique Features
- Controlled Access
Model Lease Information
Model Price Range
- $1,219 - $1,269Total Monthly PriceBase Rent: $1,219 - $1,269Required Monthly Fees: None
Deposit
- $299 deposit
Unit 102 Amenities and Features
Features
- Air Conditioning
- Cable Ready
- Ceiling Fans
- Heating
- High Speed Internet Access
- Tub/Shower
Kitchen
- Dishwasher
- Disposal
- Range
Living Space
- Carpet
- Dining Room
- Vinyl Flooring
- Window Coverings
Outdoor Space
- Controlled Access
Unique Features
- Extra Storage
- Non-Smoking Suites Available
Unit 102 Lease Information
Unit Price
- $1,219Total Monthly PriceBase Rent: $1,219Required Monthly Fees: None
Deposit
- $299 deposit
Model Lease Information
Model Price Range
- $1,219 - $1,269Total Monthly Price
Unit 310 Amenities and Features
Features
- Balcony
Unique Features
- Extra Storage
Unit 310 Lease Information
Unit Price
- $1,259Total Monthly PriceBase Rent: $1,259Required Monthly Fees: None
Deposit
- $299 deposit
Model Lease Information
Model Price Range
- $1,219 - $1,269Total Monthly Price
Unit 208 Amenities and Features
Features
- Balcony
Living Space
- Views
Unique Features
- Extra Storage
Unit 208 Lease Information
Unit Price
- $1,269Total Monthly PriceBase Rent: $1,269Required Monthly Fees: None
Deposit
- $299 deposit
Model Lease Information
Model Price Range
- $1,219 - $1,269Total Monthly Price
Apartment Model: 2 Bedroom TraditionalFrom $1,2192 Bedroom, 1 Bath, 842 sq ftAvailable NowFloorplans3D ToursFloor plans are artist's rendering. All dimensions are approximate. Actual product and specifications may vary in dimension or detail. Not all features are available in every rental home. Please see a representative for details.
![]()
2 Bedroom Traditional - Floorplan 1 Floor plans are artist's rendering. All dimensions are approximate. Actual product and specifications may vary in dimension or detail. Not all features are available in every rental home. Please see a representative for details.
![]()
2 Bedroom Traditional - Floorplan 2 Floor plans are artist's rendering. All dimensions are approximate. Actual product and specifications may vary in dimension or detail. Not all features are available in every rental home. Please see a representative for details.
![]()
2 Bedroom Traditional - Floorplan 3 2 Bedroom Traditional - 3D Tour 2 Bedroom Traditional - 3D Tour Apartment Unit: 102Apartment Model: 2 Bedroom Traditional$1,2192 Bedroom, 1 Bath, 842 sq ftAvailable NowApartment Unit: 310Apartment Model: 2 Bedroom Traditional$1,2592 Bedroom, 1 Bath, 842 sq ftAvailable September 21, 2026Apartment Unit: 208Apartment Model: 2 Bedroom Traditional$1,2692 Bedroom, 1 Bath, 842 sq ftAvailable September 26, 2026
Schedule a Tour
3D Tours
Property Information
- 324 Units
- 3 Stories
- Built in 1985
Lease Terms
- 6, 12 mo
Fees and Policies
The fees listed below are community-provided and may exclude utilities or add-ons. All payments are made directly to the property and are non-refundable unless otherwise specified.
Required Fees
One-Time Basics
- Due at Application
- Administrative FeeiCharged Per Unit.$50.00
- Application Fee Per ApplicantiCharged Per Applicant.$55.00
Other Fees and Policies
Pet Fees
- Cat
- One-Time Pet FeeiMax of 2. Charged Per Pet.$200.00
We welcome a maximum of two (2) cats per apartment home. Residents must sign a pet addendum and pay a $200 non-refundable pet fee per cat. There is no additional monthly fee.
Parking Fees
- Surface Lot
- Parking DepositiCharged Per Vehicle.$0.00
Free surface parking. Assigned garages available for an additional fee. Please call our Leasing Office for complete parking policy.
Property Fee Disclaimer: Based on community-supplied data and independent market research. Subject to change without notice. May exclude fees for mandatory or optional services and usage-based utilities.
Features and Amenities
Unique Amenities
- Controlled Building Access
- Extra Storage
- Free Heat and Water
- Full Appliance Package
- Laundry facility on site
- Non-Smoking Suite
- Picnic Pavilion with Gas Grills
- Pool and Sun Deck
- Remodeled
- Window Covering
On-Site Services
- Maintenance On Site
- Property Manager On Site
- Laundry Facilities
Community Features
- Walk Up
Outdoor Features
- Grill
- Sundeck
- Picnic Area
- Controlled Access
- Deck
- Patio
Recreation and Fitness
- Playground
- Pool
Interior Features
- Balcony
- Storage Space
- Heating
- Ceiling Fans
- High Speed Internet Access
- Tub/Shower
- Cable Ready
- Air Conditioning
Kitchen Amenities
- Dishwasher
- Oven
- Range
- Refrigerator
- Kitchen
- Disposal
Living Area Features
- Views
- Window Coverings
- Vinyl Flooring
- Carpet
- Dining Room

Map
- Shopping
- Colleges
- Grocery
- Medical
- Parks
- Transportation

Map
Getting Around
30 / 100 Somewhat walkable
50 / 100 Fairly bikeable
100 / 100 Exceptionally car friendly
Getting to Know the Area
50 / 100 Restaurants
30 / 100 Cafes
60 / 100 Nightlife
60 / 100 Shopping
90 / 100 Parks
50 / 100 Noise Level
Frequently Asked Questions about Walnut Hill
Where is Walnut Hill located?
Walnut Hill is located at 12601 Walnut Hill Dr near the North Royalton area of North Royalton, OH
What is the current rent range at Walnut Hill?
1 Bedroom to 2 Bedroom Apartments at Walnut Hill currently range from $979 to $1,269
When is the leasing office open?
- The office Hours for Walnut Hill are
- Monday 9:00 am–6:00 pm
- Tuesday 9:00 am–6:00 pm
- Wednesday 9:00 am–6:00 pm
- Thursday 9:00 am–6:00 pm
- Friday 9:00 am–6:00 pm
- Saturday 10:00 am–5:00 pm
- Sunday Closed
Are pets allowed?
Call us today to find out our pet policy and if we allow pets
Are there any rent specials?
The current rent special at Walnut Hill is: Enjoy a $500 Move In Discount on Select Apartment Homes! Restrictions Apply. Contact us for Details!.
Renters Reviews and Ratings
Poor Maintenance
Property Manager Responded
horrible
Property Manager Responded
Walnut hills apartments
Cozy apt living
My review
Good Place for the price
Nearby Schools
North Royalton Middle School
North Royalton High School
North Royalton Elementary School
About GreatSchools Data on ApartmentHomeLiving.com.
Points of Interest
Time and distance from Walnut Hill.
Big Box and Retail
Jcpenney
Macy's
Kohl's
Colleges and Universities
Cuyahoga Community College - Western Campus
Cuyahoga Community College - Brunswick University Center
Groceries
Giant Eagle
Aldi
Hospitals
Southwest General Health Center
Parma Community General Hospital
Fairview Hospital
Parks and Recreation
Walnut Hill has 1 park within 9.9 miles, including Mill Stream Run Reservation.
Restaurants and Dining
Shopping Centers
Walnut Hill has 5 shopping centers within 2.2 miles.
Transit Stations
Cleveland Hopkins International Airport-Red Line
Nearby Neighborhoods
Rental Price Ranges in the Area
| Bedroom | Average Rent | Cheapest Rent | Highest Rent |
|---|---|---|---|
| North Royalton Studio Apartments | $855 | $745 | $919 |
| North Royalton 1 Bedroom Apartments | $1,172 | $780 | $6,000 |
| North Royalton 2 Bedroom Apartments | $1,343 | $960 | $2,235 |
| North Royalton 3 Bedroom Apartments | $1,911 | $1,240 | $3,087 |
| North Royalton 4 Bedroom Apartments | $7,233 | $7,233 | $7,233 |
| 2 Bedroom Homes | $1,627 | $995 | $1,900 |
| 3 Bedroom Homes | $2,053 | $1,150 | $3,500 |
| 4 Bedroom Homes | $2,170 | $1,690 | $2,500 |
Browse Top Apartments in North Royalton
By Price
By Community Type
- North Royalton Apartments with Rent Specials
- North Royalton Top Rated Apartments
- North Royalton Corporate Apartments
- North Royalton Furnished Apartments
- North Royalton Gated Apartments
- New North Royalton Apartments
- North Royalton Senior Apartments
- North Royalton Short-term Apartments
- North Royalton Apartments with Utilities Included


Max of 2.