- 1–3 Bedrooms
- $1,111-$1,581 Total Monthly Price
Total Monthly Price
Base Rent$1,111 - $1,581Total Monthly Price$1,111 - $1,581 - 600–1,299 Square Feet
About Walnut Lake
With comfortable one-, two-, and three-bedroom homes complete with washers and dryers, quartz countertops, and ceiling fans, you're guaranteed to find a place to live with a lifestyle to love. What's more, as a member of the community you'll also have access to a dog park, bike rentals, and garages. Find a home at Walnut Lake Apartments, where living more is the new standard.
Walnut Lake is located in the Dallas County Neighborhood and 50323 Zip code of Urbandale, IA. This community is professionally managed by Artisan Management Group
Unique Features and Amenities
- Accesible Features
- Black Appliances
- Black Kitchen Appliances
- First Floor
- Flat Screen Tv Included
- Full-Size Washer/dryer Included
- Pond View
- Second Floor
- Smart Home Technology
- Third Floor
- Upgraded Fixtures & Finishes Throughout
- Usb Outlets
- Water View
- Wifi Included
Property Contact Info

- Listed by:
- Agency:
- Vendor Logo:
- Website:
- View Property Website
- Call Us:
- (515) 717-7916
- Disclaimer:
Office Hours
| Monday | 10:00 am–6:00 pm |
| Tuesday | 10:00 am–6:00 pm |
| Wednesday | 10:00 am–6:00 pm |
| Thursday | 10:00 am–6:00 pm |
| Friday | 10:00 am–6:00 pm |
| Saturday | Closed |
| Sunday | Closed |
Floorplan Pricing and Availability
Walnut Lake offers 1 to 3 Bedroom apartments starting from $1,111 and having 600–1,299 sq ft. Here is the current pricing and availability:
New! Interactive Property Map
1 Bedroom
Aspen
From $1,111
1 Bed, 1 Bath, 610 sq ftTotal Monthly PriceAvailable NowTotal Monthly Price
Base Rent$1,111 - $1,126Total Monthly Price$1,111 - $1,126Model Gallery
Floorplans
Availability Details
Prices shown for this property are the Total Monthly Price including Fees.Price Availability Date Unit Sq Ft View Details $1,111 Available Now 308 610 $1,111 September 4, 2026 207 610 $1,126 September 19, 2026 104 610 Model Amenities and Features
Features
- Air Conditioning
- Balcony
- Ceiling Fans
- Heating
- Storage Space
- Tub/Shower
- Washer/Dryer
- Wi-Fi
- Windows
Kitchen
- Dishwasher
- Disposal
- Freezer
- Kitchen
- Microwave
- Oven
- Quartz Countertops
- Range
- Refrigerator
Model Lease Information
Model Price Range
- $1,111 - $1,126Total Monthly PriceBase Rent: $1,111 - $1,126Required Monthly Fees: None
Deposit
- $500 deposit
Unit 308 Amenities and Features
Unique Features
- Flat Screen TV
Unit 308 Lease Information
Unit Price
- $1,111Total Monthly PriceBase Rent: $1,111Required Monthly Fees: None
View Details and Rent EstimateDeposit
- $500 deposit
Model Lease Information
Model Price Range
- $1,111 - $1,126Total Monthly Price
Unit 207 Amenities and Features
Unique Features
- 2nd Floor
Unit 207 Lease Information
Unit Price
- $1,111Total Monthly PriceBase Rent: $1,111Required Monthly Fees: None
View Details and Rent EstimateDeposit
- $500 deposit
Model Lease Information
Model Price Range
- $1,111 - $1,126Total Monthly Price
Unit 104 Amenities and Features
Unique Features
- 1st Floor
Unit 104 Lease Information
Unit Price
- $1,126Total Monthly PriceBase Rent: $1,126Required Monthly Fees: None
View Details and Rent EstimateDeposit
- $500 deposit
Model Lease Information
Model Price Range
- $1,111 - $1,126Total Monthly Price
Apartment Model: AspenFrom $1,1111 Bedroom, 1 Bath, 610 sq ftAvailable NowFloor plans are artist's rendering. All dimensions are approximate. Actual product and specifications may vary in dimension or detail. Not all features are available in every rental home. Please see a representative for details.
![]()
Aspen - Floorplan Apartment Unit: 308Apartment Model: Aspen$1,1111 Bedroom, 1 Bath, 610 sq ftAvailable NowApartment Unit: 207Apartment Model: Aspen$1,1111 Bedroom, 1 Bath, 610 sq ftAvailable September 4, 2026Apartment Unit: 104Apartment Model: Aspen$1,1261 Bedroom, 1 Bath, 610 sq ftAvailable September 19, 2026Alder
From $1,121
1 Bed, 1 Bath, 600 sq ftTotal Monthly PriceAvailable NowTotal Monthly Price
Base Rent$1,121 - $1,196Total Monthly Price$1,121 - $1,196Model Gallery
Floorplans
3D Tours
Availability Details
Prices shown for this property are the Total Monthly Price including Fees.Price Availability Date Unit Sq Ft View Details $1,186 Available Now 308 600 $1,196 Available Now 203 600 $1,121 Available Now 204 600 Model Amenities and Features
Features
- Air Conditioning
- Balcony
- Ceiling Fans
- Heating
- Storage Space
- Tub/Shower
- Washer/Dryer
- Wi-Fi
- Windows
Kitchen
- Dishwasher
- Disposal
- Freezer
- Kitchen
- Microwave
- Oven
- Quartz Countertops
- Range
- Refrigerator
Model Lease Information
Model Price Range
- $1,121 - $1,196Total Monthly PriceBase Rent: $1,121 - $1,196Required Monthly Fees: None
Deposit
- $500 deposit
Unit 308 Amenities and Features
Unique Features
- Flat Screen TV
Unit 308 Lease Information
Unit Price
- $1,186Total Monthly PriceBase Rent: $1,186Required Monthly Fees: None
View Details and Rent EstimateDeposit
- $500 deposit
Model Lease Information
Model Price Range
- $1,121 - $1,196Total Monthly Price
Unit 203 Amenities and Features
Unique Features
- 2nd Floor
- Flat Screen TV
Unit 203 Lease Information
Unit Price
- $1,196Total Monthly PriceBase Rent: $1,196Required Monthly Fees: None
View Details and Rent EstimateDeposit
- $500 deposit
Model Lease Information
Model Price Range
- $1,121 - $1,196Total Monthly Price
Unit 204 Amenities and Features
Unique Features
- 2nd Floor
- Flat Screen TV
Unit 204 Lease Information
Unit Price
- $1,121Total Monthly PriceBase Rent: $1,121Required Monthly Fees: None
View Details and Rent EstimateDeposit
- $500 deposit
Model Lease Information
Model Price Range
- $1,121 - $1,196Total Monthly Price
Apartment Model: AlderFrom $1,1211 Bedroom, 1 Bath, 600 sq ftAvailable NowFloorplans3D ToursFloor plans are artist's rendering. All dimensions are approximate. Actual product and specifications may vary in dimension or detail. Not all features are available in every rental home. Please see a representative for details.
![]()
Alder - Floorplan Alder - 3D Tour Apartment Unit: 308Apartment Model: Alder$1,1861 Bedroom, 1 Bath, 600 sq ftAvailable NowApartment Unit: 203Apartment Model: Alder$1,1961 Bedroom, 1 Bath, 600 sq ftAvailable NowApartment Unit: 204Apartment Model: Alder$1,1211 Bedroom, 1 Bath, 600 sq ftAvailable Now2 Bedrooms
Blackwood
From $1,231
2 Beds, 2 Baths, 859 sq ftTotal Monthly PriceAvailable NowTotal Monthly Price
Base Rent$1,231 - $1,246Total Monthly Price$1,231 - $1,246Cheapest 2 BedroomThis is the cheapest 2 Bedroom at this PropertyModel Gallery
Floorplans
Availability Details
Prices shown for this property are the Total Monthly Price including Fees.Price Availability Date Unit Sq Ft View Details $1,231 Available Now 305 859 $1,231 Available Now 306 859 $1,246 September 19, 2026 206 859 Model Amenities and Features
Features
- Air Conditioning
- Balcony
- Ceiling Fans
- Heating
- Storage Space
- Tub/Shower
- Washer/Dryer
- Wi-Fi
- Windows
Kitchen
- Dishwasher
- Disposal
- Freezer
- Kitchen
- Microwave
- Oven
- Quartz Countertops
- Range
- Refrigerator
Model Lease Information
Model Price Range
- $1,231 - $1,246Total Monthly PriceBase Rent: $1,231 - $1,246Required Monthly Fees: None
Deposit
- $500 deposit
Unit 305 Lease Information
Unit Price
- $1,231Total Monthly PriceBase Rent: $1,231Required Monthly Fees: None
View Details and Rent EstimateDeposit
- $500 deposit
Model Lease Information
Model Price Range
- $1,231 - $1,246Total Monthly Price
Unit 306 Lease Information
Unit Price
- $1,231Total Monthly PriceBase Rent: $1,231Required Monthly Fees: None
View Details and Rent EstimateDeposit
- $500 deposit
Model Lease Information
Model Price Range
- $1,231 - $1,246Total Monthly Price
Unit 206 Amenities and Features
Unique Features
- 2nd Floor
- Water View
Unit 206 Lease Information
Unit Price
- $1,246Total Monthly PriceBase Rent: $1,246Required Monthly Fees: None
View Details and Rent EstimateDeposit
- $500 deposit
Model Lease Information
Model Price Range
- $1,231 - $1,246Total Monthly Price
Apartment Model: BlackwoodFrom $1,2312 Bedroom, 2 Bath, 859 sq ftAvailable NowFloor plans are artist's rendering. All dimensions are approximate. Actual product and specifications may vary in dimension or detail. Not all features are available in every rental home. Please see a representative for details.
![]()
Blackwood - Floorplan Apartment Unit: 305Apartment Model: Blackwood$1,2312 Bedroom, 2 Bath, 859 sq ftAvailable NowApartment Unit: 306Apartment Model: Blackwood$1,2312 Bedroom, 2 Bath, 859 sq ftAvailable NowApartment Unit: 206Apartment Model: Blackwood$1,2462 Bedroom, 2 Bath, 859 sq ftAvailable September 19, 2026Beech
$1,401
2 Beds, 2 Baths, 1112 sq ftTotal Monthly PriceAvailable Sep 12Total Monthly Price
Base Rent$1,401Total Monthly Price$1,401Largest 2 BedroomThis is the largest 2 Bedroom at this PropertyModel Gallery
Floorplans
Availability Details
Prices shown for this property are the Total Monthly Price including Fees.Price Availability Date Unit Sq Ft $1,401 September 12, 2026 205 1112 Unit 205 Amenities and Features
Unique Features
- 2nd Floor
- Flat Screen TV
Unit 205 Lease Information
Unit Price
- $1,401Total Monthly PriceBase Rent: $1,401Required Monthly Fees: None
View Details and Rent EstimateDeposit
- $500 deposit
Model Lease Information
Price
- $1,401Total Monthly Price
Apartment Model: Beech$1,4012 Bedroom, 2 Bath, 1112 sq ftAvailable September 12, 2026Floor plans are artist's rendering. All dimensions are approximate. Actual product and specifications may vary in dimension or detail. Not all features are available in every rental home. Please see a representative for details.
![]()
Beech - Floorplan Apartment Unit: 205Apartment Model: Beech$1,4012 Bedroom, 2 Bath, 1112 sq ftAvailable September 12, 2026Birch
$1,296
2 Beds, 2 Baths, 859 sq ftTotal Monthly PriceAvailable Oct 17Total Monthly Price
Base Rent$1,296Total Monthly Price$1,296Model Gallery
Floorplans
Availability Details
Prices shown for this property are the Total Monthly Price including Fees.Price Availability Date Unit Sq Ft $1,296 October 17, 2026 301 859 Unit 301 Amenities and Features
Unique Features
- Tech Pacakge
- USB Outlets
Unit 301 Lease Information
Unit Price
- $1,296Total Monthly PriceBase Rent: $1,296Required Monthly Fees: None
View Details and Rent EstimateDeposit
- $500 deposit
Model Lease Information
Price
- $1,296Total Monthly Price
Apartment Model: Birch$1,2962 Bedroom, 2 Bath, 859 sq ftAvailable October 17, 2026Floor plans are artist's rendering. All dimensions are approximate. Actual product and specifications may vary in dimension or detail. Not all features are available in every rental home. Please see a representative for details.
![]()
Birch - Floorplan Apartment Unit: 301Apartment Model: Birch$1,2962 Bedroom, 2 Bath, 859 sq ftAvailable October 17, 20263 Bedrooms
Cedar
3 Beds, 2 Baths, 1299 sq ftModel Gallery
Floorplans
Availability Details
Prices shown for this property are the Total Monthly Price including Fees.Price Availability Date Unit Sq Ft Deposit From $1,546 Call for Availability Cedar 1299 sq ft $500 Model Amenities and Features
Features
- Air Conditioning
- Balcony
- Ceiling Fans
- Heating
- Storage Space
- Tub/Shower
- Washer/Dryer
- Wi-Fi
- Windows
Kitchen
- Dishwasher
- Disposal
- Freezer
- Kitchen
- Microwave
- Oven
- Quartz Countertops
- Range
- Refrigerator
Model Lease Information
Model Price Range
- $1,546 - $1,581Total Monthly PriceBase Rent: $1,546 - $1,581Required Monthly Fees: None
Deposit
- $500 deposit
Apartment Model: CedarFrom $1,5463 Bedroom, 2 Bath, 1299 sq ftUnavailableFloor plans are artist's rendering. All dimensions are approximate. Actual product and specifications may vary in dimension or detail. Not all features are available in every rental home. Please see a representative for details.
![]()
Cedar - Floorplan
Schedule a Tour
3D Tours
Property Information
- 180 Units
- 3 Stories
- Built in 2015
- Furnished Units Available
Lease Terms
- 12 mo
- Short Term Lease Options
Fees and Policies
The fees listed below are community-provided and may exclude utilities or add-ons. All payments are made directly to the property and are non-refundable unless otherwise specified. Use the Cost Calculator to determine costs based on your needs.
Required Fees
One-Time Basics
- Due at Application
- Application FeeiApplication Fee Charged Per Applicant.$75.00
- Due at Move-In
- Security DepositiMax of 1. Required security deposit or nonrefundable fee is based on screening outcome. Required security deposits are eligible for a refund after move-out. Zero upfront and/or deposit alternative options may be available. See agent to learn about all options. Charged per unit.Varies
- Utility New Account FeeiMax of 1. Contact local utility providers to get monthly cost estimates based on approximate household usage. Charged per unit.$10.00
- Administrative FeeiAdministrative Fee Charged Per Unit.$195.00
- Common Area Maintenance FeeiMax of 1. Charged per unit.$150.00
- AdminiMax of 1. Charged per unit.$150.00
- Due at Move-Out
- Utility Final Bill FeeiMax of 1. Contact local utility providers to get monthly cost estimates based on approximate household usage. Charged per unit.$10.00
Utilities
- Utility Service FeeiMax of 1. Contact local utility providers to get monthly cost estimates based on approximate household usage. Charged Per Unit.$8.00/mo
- Valet TrashiMax of 1. Charged per unit.$25.00/mo
- Utility Monthly Admin FeeiUtility Monthly Admin Fee Charged per unit.$0.01/mo
- Pest Control MonthlyiPest Control Monthly Charged per unit.$4.00/mo
- Internet Monthly FeeiMax of 1. Charged per unit.$65.00/mo
- UtilitiesiMax of 1. Contact local utility providers to get monthly cost estimates based on approximate household usage. Charged per unit.Varies/mo
- Pest Control FeeiMax of 1. Charged per unit.$4.00/mo
- Utility- Water and SeweriUtility- Water and Sewer Charged per unit.Varies/mo
Other Fees and Policies
Situational Fees
- NSF FeesiNSF Fees Charged Per Unit.$25.00
- Late FeesiLate Fee of $100 charged on the 6h Charged Per Unit.$100.00
- Lease Violation- Legal FeesiLease Violation- Legal Fees are defined by Lease Charged Per Unit.Varies
- Insufficient Notice FeesiInsufficient Notice Fees Charged per unit.200.0% of base rent
Pet Fees
- Cat
- Pet FeeiMax of 2. Charged Per Pet.$350.00
- Pet Fees Or ChargesiPet Fee 1-$250 2-$500 Charged Per Pet.$250.00
- Monthly Pet FeeiMax of 2. Charged Per Pet.$40.00/mo
- Pet RentiPet Rent - Cat Charged Per Pet.$35.00/mo
- Dog
- Pet FeeiMax of 2. Charged Per Pet.$350.00
- Monthly Pet FeeiMax of 2. Charged Per Pet.$40.00/mo
- Pet RentiPet Rent - Dog Charged Per Pet.$35.00/mo
Breed Restrictions Apply
Max of 2. We allow pets in our community. Maximum of 2 pets. Please call our Leasing Office for complete Pet Policy information. 1 Pet Is $350, 2 pets is $500.00.
Parking Fees
- Garage
- Garage - ParkingiGarage - Parking Charged Per Vehicle.$65.00/mo
Storage Fees
- Storage Unit
- Storage DepositiCharged per rentable item.$0.00
- Storage FeeiMax of 1. Multiple options available, price will vary. Connect with an agent for details. Charged per rentable item.Varies/mo
- Storage RentiCharged per rentable item.$30.00/mo
- Storage - StorageiStorage - Storage Charged Per Rentable Item.$20.00/mo
- Hallway Storage - Small - StorageiHallway Storage - Small - Storage Charged Per Rentable Item.$20.00/mo
- Hallway Storage - Large - StorageiHallway Storage - Large - Storage Charged Per Rentable Item.$35.00/mo
Max of 1.
Property Fee Disclaimer: Based on community-supplied data and independent market research. Subject to change without notice. May exclude fees for mandatory or optional services and usage-based utilities.
Features and Amenities
On-Site Services
- Property Manager On Site
- Trash Pickup Door To Door
- Online Services
- Renters Insurance Program
- Pet Play Area
- 24 Hour Access
Community Features
- Lounge
- Multi Use Room
- Corporate Housing
Outdoor Features
- Pond
- Controlled Access
- Patio
- Deck
Recreation and Fitness
- Bicycle Storage
Interior Features
- Windows
- Balcony
- Storage Space
- Ceiling Fans
- Heating
- Tub/Shower
- Washer/Dryer
- Air Conditioning
- Wi Fi
Kitchen Amenities
- Dishwasher
- Microwave
- Range
- Refrigerator
- Oven
- Disposal
- Freezer
- Kitchen
- Quartz Countertops
Living Area Features
- Walk In Closets
- Vinyl Flooring
- Large Bedrooms
- Linen Closet
- Window Coverings

Map
- Shopping
- Colleges
- Grocery
- Medical
- Parks

Map
Getting Around
20 / 100 Somewhat walkable
50 / 100 Fairly bikeable
100 / 100 Exceptionally car friendly
Getting to Know the Area
30 / 100 Restaurants
20 / 100 Cafes
20 / 100 Nightlife
20 / 100 Shopping
100 / 100 Noise Level
Frequently Asked Questions about Walnut Lake
Where is Walnut Lake located?
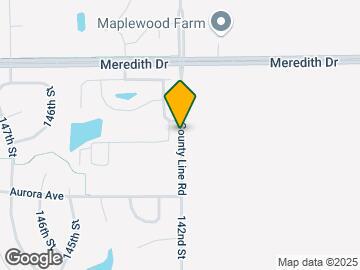
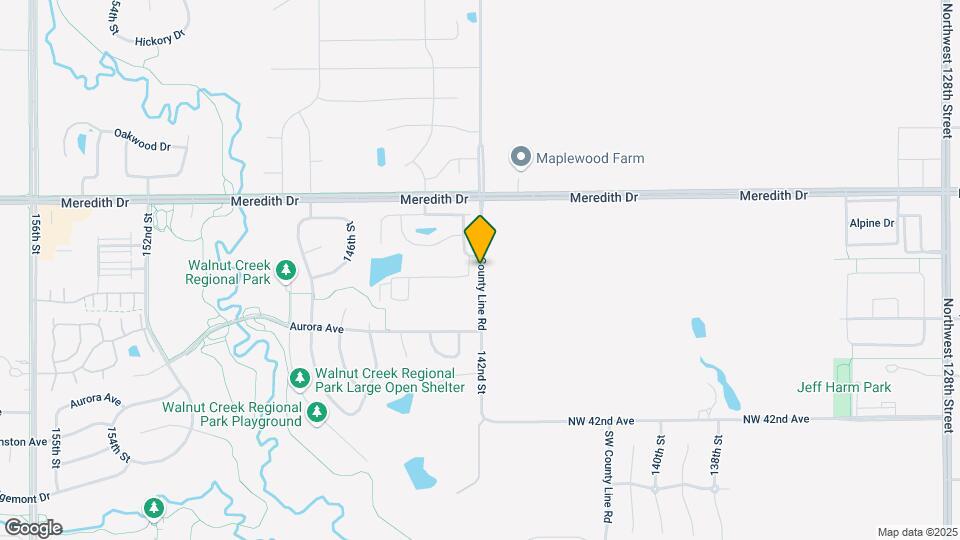
Walnut Lake is located at 4454 142nd St near the Dallas County area of Urbandale, IA
What is the current rent range at Walnut Lake?
1 Bedroom to 3 Bedroom Apartments at Walnut Lake currently range from $1,111 to $1,581
When is the leasing office open?
- The office Hours for Walnut Lake are
- Monday 10:00 am–6:00 pm
- Tuesday 10:00 am–6:00 pm
- Wednesday 10:00 am–6:00 pm
- Thursday 10:00 am–6:00 pm
- Friday 10:00 am–6:00 pm
- Saturday Closed
- Sunday Closed
Are pets allowed?
Call us today to find out our pet policy and if we allow pets
Renters Reviews and Ratings
Worst Complex Ever
Property Manager Responded
Verified Renter
Verified Renter
Verified Renter
Verified Renter
Verified Renter
Verified Renter
WOULD NOT RECOMMEND
Not what you pay for
Great apartment!
Great Apartment!!
Nearby Schools
Prairieview School
About GreatSchools Data on ApartmentHomeLiving.com.
Points of Interest
Time and distance from Walnut Lake.
Big Box and Retail
Walgreens
Autozone
Target
Colleges and Universities
Groceries
Aldi
Hy-Vee
Natural Grocers
Hospitals
Unitypoint Health - Iowa Methodist Medical Center
Military Bases
Camp Dodge
Parks and Recreation
Walnut Lake has 4 parks within 9.9 miles, including Holiday Aquatic Center , Greenwood Park, Pappajohn Sculpture Park, and Gray's Lake .
Shopping Centers
Walnut Lake has 5 shopping centers within 2.7 miles.
Nearby Neighborhoods
Rental Price Ranges in the Area
| Bedroom | Average Rent | Cheapest Rent | Highest Rent |
|---|---|---|---|
| Urbandale Studio Apartments | $879 | $705 | $1,390 |
| Urbandale 1 Bedroom Apartments | $1,116 | $634 | $2,358 |
| Urbandale 2 Bedroom Apartments | $1,238 | $648 | $2,552 |
| Urbandale 3 Bedroom Apartments | $1,685 | $1,048 | $2,695 |
| Urbandale 4 Bedroom Apartments | $2,081 | $1,996 | $2,295 |
| 2 Bedroom Homes | $1,401 | $875 | $1,795 |
| 3 Bedroom Homes | $2,023 | $1,270 | $4,500 |
| 4 Bedroom Homes | $2,549 | $1,750 | $3,150 |
| 5 Bedroom Homes | $3,200 | $3,200 | $3,200 |
Browse Top Apartments in Urbandale
By Price
- Cheap Urbandale Apartments
- Urbandale Apartments Under $600
- Urbandale Apartments Under $700
- Urbandale Apartments Under $800
- Urbandale Apartments Under $900
- Urbandale Apartments Under $1000
- Urbandale Apartments Under $1200
- Urbandale Apartments Under $1500
- Urbandale Apartments Under $2000
- Urbandale Luxury Apartments
By Community Type
- Urbandale Apartments for Rent by Owner
- Urbandale Apartments with Rent Specials
- Urbandale Top Rated Apartments
- Urbandale Corporate Apartments
- Urbandale Furnished Apartments
- Urbandale Gated Apartments
- Urbandale Loft Apartments
- Urbandale Low Income Apartments
- New Urbandale Apartments
- Urbandale Senior Apartments
- Urbandale Short-term Apartments
- Urbandale Student Apartments
- Urbandale Apartments with Utilities Included


Max of 2. We allow pets in our community. Maximum of 2 pets. Please call our Leasing Office for complete Pet Policy information. 1 Pet Is $350, 2 pets is $500.00.