


- 1–3 Bedrooms
- $1,103-$5,238 Total Monthly Price
Total Monthly Price
Base Rent$1,103 - $5,238Total Monthly Price$1,103 - $5,238 - 610–1,663 Square Feet
Rent Specials
Limited-Time Savings at Warren Mill Lofts! One-bedroom loft and traditional homes starting at $1,095/month and two-bedrooms starting at $1,395/month—both with 2 MONTHS FREE! Use promo code RAM50 for 50% OFF your application and administrative fees. Enjoy historic charm, modern amenities, and exceptional value. Schedule your tour today! Restrictions apply.
About Warren Mill Lofts
Welcome to Warren Mill Lofts a beautifully restored 125-year-old cotton mill in the heart of Aiken County, now transformed into modern historic homes. Our storied walls, once witnesses to the hard work, dreams, and lives of generations, have been lovingly preserved to offer a unique living experience that bridges the past and the present. Warren Mill Lofts features a blend of classic charm and contemporary comforts, with exposed brick walls, large windows, and modern finishes that create a perfect sanctuary for today's residents. The iconic smokestack stands as a proud symbol of America's industrial heritage, and our thoughtfully designed community spaces, including lounge areas, a fitness center, and outdoor spaces, foster a vibrant sense of belonging.
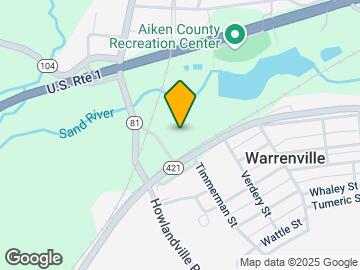
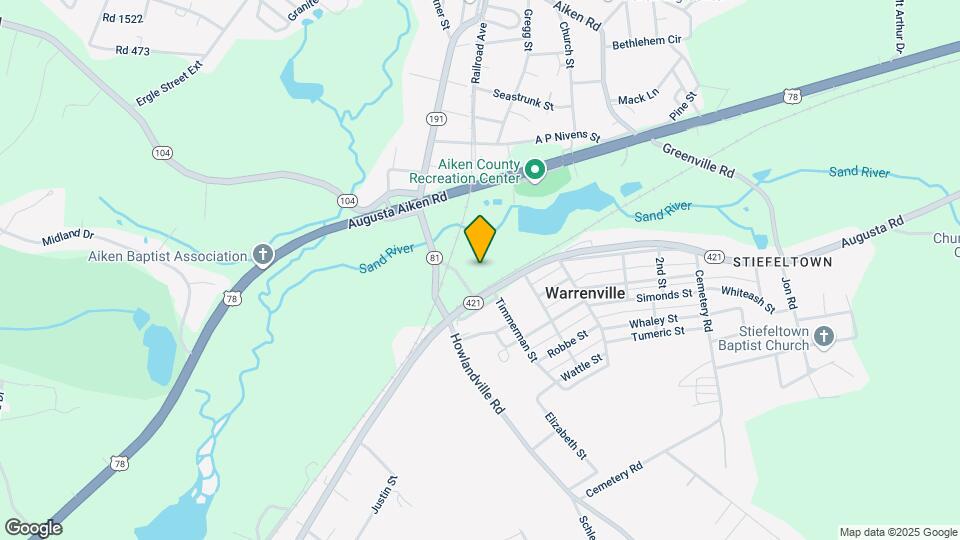
Warren Mill Lofts is located in the Greater Aiken Neighborhood and 29851 Zip code of Warrenville, SC. This community is professionally managed by RAM Partners, LLC
Unique Features and Amenities
- 24-Hour Emergency Maintenance
- Air Conditioner
- Bathtub
- Ceiling Fan
- Community Clubhouse & Lounge
- Community Wifi
- Concierge Package Room
- Creative Co-Working Spaces & Conference Rooms
- Designer Tile Backsplash
- Expansive 24-Hour Fitness Club
- Extra Storage
- Front Door Valet Trash Pick-Up
- Full-Sized In-Unit Washer & Dryer
- Historical Charm
- Kitchen Island*
- Large Windows
- Pet-Friendly Community
- Recurring Resident Events
- Resort-Style Pool
- Shaker Style Cabinetry & Trim
- Smoke-Free Environment
- Yoga Studio
Property Contact Info

- Listed by:
- Agency:
- Vendor Logo:
- Website:
- View Property Website
- Call Us:
- (803) 969-8964
- Disclaimer:
Office Hours
| Monday | 9:00 am–6:00 pm |
| Tuesday | 9:00 am–6:00 pm |
| Wednesday | 9:00 am–6:00 pm |
| Thursday | 9:00 am–6:00 pm |
| Friday | 9:00 am–6:00 pm |
| Saturday | 10:00 am–5:00 pm |
| Sunday | 10:00 am–2:00 pm |
Floorplan Pricing and Availability
Warren Mill Lofts offers 1 to 3 Bedroom apartments starting from $1,103 and having 610–1,663 sq ft. Here is the current pricing and availability:
New! Interactive Property Map
1 Bedroom
Show Unavailable FloorplansFloorplan A3
From $1,103
1 Bed, 1 Bath, 861 sq ftTotal Monthly PriceAvailable NowTotal Monthly Price
Base Rent$1,103 - $3,283Total Monthly Price$1,103 - $3,283Model Gallery
Floorplans
Availability Details
Prices shown for this property are the Total Monthly Price including Fees.Price Availability Date Unit Sq Ft Deposit View Details $1,522 Available Now A122 861 $400 $1,103 Available Now A123 861 $400 Model Amenities and Features
Features
- Air Conditioning
- Ceiling Fans
- Smoke Free
- Wi-Fi
Kitchen
- Dishwasher
- Granite Countertops
- Kitchen
- Microwave
- Refrigerator
- Stainless Steel Appliances
Model Lease Information
Model Price Range
- $1,103 - $3,283Total Monthly PriceBase Rent: $1,103 - $3,283Required Monthly Fees: None
Current Available Pricing
- $1,103 - $1,522 Total Monthly Price
Unit A122 Lease Information
Unit Price
- $1,522Total Monthly PriceBase Rent: $1,522Required Monthly Fees: None
View Details and Rent EstimateDeposit
- $400 deposit
Model Lease Information
Model Price Range
- $1,103 - $3,283Total Monthly Price
Unit A123 Lease Information
Unit Price
- $1,103Total Monthly PriceBase Rent: $1,103Required Monthly Fees: None
View Details and Rent EstimateDeposit
- $400 deposit
Model Lease Information
Model Price Range
- $1,103 - $3,283Total Monthly Price
Apartment Model: A3From $1,1031 Bedroom, 1 Bath, 861 sq ftAvailable NowFloor plans are artist's rendering. All dimensions are approximate. Actual product and specifications may vary in dimension or detail. Not all features are available in every rental home. Please see a representative for details.
![]()
A3 - Floorplan Apartment Unit: A122Apartment Model: A3$1,5221 Bedroom, 1 Bath, 861 sq ftAvailable NowApartment Unit: A123Apartment Model: A3$1,1031 Bedroom, 1 Bath, 861 sq ftAvailable NowFloorplan A2
From $1,103
1 Bed, 1 Bath, 938 sq ftTotal Monthly PriceAvailable NowTotal Monthly Price
Base Rent$1,103 - $3,240Total Monthly Price$1,103 - $3,240Largest 1 BedroomThis is the largest 1 Bedroom at this PropertyModel Gallery
Floorplans
Availability Details
Prices shown for this property are the Total Monthly Price including Fees.Price Availability Date Unit Sq Ft Deposit View Details $1,103 Available Now A108 938 $400 $1,103 Available Now A208 938 $400 $1,103 Available Now A209 938 $400 Model Amenities and Features
Features
- Air Conditioning
- Ceiling Fans
- Smoke Free
- Wi-Fi
Kitchen
- Dishwasher
- Granite Countertops
- Kitchen
- Microwave
- Refrigerator
- Stainless Steel Appliances
Model Lease Information
Model Price Range
- $1,103 - $3,240Total Monthly PriceBase Rent: $1,103 - $3,240Required Monthly Fees: None
Current Available Pricing
- $1,103Total Monthly Price
Unit A108 Lease Information
Unit Price
- $1,103Total Monthly PriceBase Rent: $1,103Required Monthly Fees: None
View Details and Rent EstimateDeposit
- $400 deposit
Model Lease Information
Model Price Range
- $1,103 - $3,240Total Monthly Price
Unit A208 Lease Information
Unit Price
- $1,103Total Monthly PriceBase Rent: $1,103Required Monthly Fees: None
View Details and Rent EstimateDeposit
- $400 deposit
Model Lease Information
Model Price Range
- $1,103 - $3,240Total Monthly Price
Unit A209 Lease Information
Unit Price
- $1,103Total Monthly PriceBase Rent: $1,103Required Monthly Fees: None
View Details and Rent EstimateDeposit
- $400 deposit
Model Lease Information
Model Price Range
- $1,103 - $3,240Total Monthly Price
Apartment Model: A2From $1,1031 Bedroom, 1 Bath, 938 sq ftAvailable NowFloor plans are artist's rendering. All dimensions are approximate. Actual product and specifications may vary in dimension or detail. Not all features are available in every rental home. Please see a representative for details.
![]()
A2 - Floorplan Apartment Unit: A108Apartment Model: A2$1,1031 Bedroom, 1 Bath, 938 sq ftAvailable NowApartment Unit: A208Apartment Model: A2$1,1031 Bedroom, 1 Bath, 938 sq ftAvailable NowApartment Unit: A209Apartment Model: A2$1,1031 Bedroom, 1 Bath, 938 sq ftAvailable NowFloorplan A7
From $1,103
1 Bed, 1 Bath, 893 sq ftTotal Monthly PriceAvailable NowTotal Monthly Price
Base Rent$1,103 - $3,215Total Monthly Price$1,103 - $3,215Model Gallery
Floorplans
Availability Details
Prices shown for this property are the Total Monthly Price including Fees.Price Availability Date Unit Sq Ft Deposit View Details $1,489 Available Now G102 893 $400 $1,103 Available Now G202 893 $400 $1,474 July 30, 2026 G101 893 $400 Model Amenities and Features
Features
- Air Conditioning
- Ceiling Fans
- Smoke Free
- Wi-Fi
Kitchen
- Dishwasher
- Granite Countertops
- Kitchen
- Microwave
- Refrigerator
- Stainless Steel Appliances
Model Lease Information
Model Price Range
- $1,103 - $3,215Total Monthly PriceBase Rent: $1,103 - $3,215Required Monthly Fees: None
Current Available Pricing
- $1,103 - $1,489 Total Monthly Price
Unit G102 Lease Information
Unit Price
- $1,489Total Monthly PriceBase Rent: $1,489Required Monthly Fees: None
View Details and Rent EstimateDeposit
- $400 deposit
Model Lease Information
Model Price Range
- $1,103 - $3,215Total Monthly Price
Unit G202 Lease Information
Unit Price
- $1,103Total Monthly PriceBase Rent: $1,103Required Monthly Fees: None
View Details and Rent EstimateDeposit
- $400 deposit
Model Lease Information
Model Price Range
- $1,103 - $3,215Total Monthly Price
Unit G101 Lease Information
Unit Price
- $1,474Total Monthly PriceBase Rent: $1,474Required Monthly Fees: None
View Details and Rent EstimateDeposit
- $400 deposit
Model Lease Information
Model Price Range
- $1,103 - $3,215Total Monthly Price
Apartment Model: A7From $1,1031 Bedroom, 1 Bath, 893 sq ftAvailable NowFloor plans are artist's rendering. All dimensions are approximate. Actual product and specifications may vary in dimension or detail. Not all features are available in every rental home. Please see a representative for details.
![]()
A7 - Floorplan Apartment Unit: G102Apartment Model: A7$1,4891 Bedroom, 1 Bath, 893 sq ftAvailable NowApartment Unit: G202Apartment Model: A7$1,1031 Bedroom, 1 Bath, 893 sq ftAvailable NowApartment Unit: G101Apartment Model: A7$1,4741 Bedroom, 1 Bath, 893 sq ftAvailable July 30, 2026Floorplan A6
From $1,306
1 Bed, 1 Bath, 785 sq ftTotal Monthly PriceAvailable NowTotal Monthly Price
Base Rent$1,306 - $3,092Total Monthly Price$1,306 - $3,092Model Gallery
Floorplans
Availability Details
Prices shown for this property are the Total Monthly Price including Fees.Price Availability Date Unit Sq Ft Deposit View Details $1,431 Available Now G112 785 $400 $1,321 July 17, 2026 F304 785 $400 $1,341 July 24, 2026 F103 785 $400 Model Amenities and Features
Features
- Air Conditioning
- Ceiling Fans
- Smoke Free
- Wi-Fi
Kitchen
- Dishwasher
- Granite Countertops
- Kitchen
- Microwave
- Refrigerator
- Stainless Steel Appliances
Model Lease Information
Model Price Range
- $1,306 - $3,092Total Monthly PriceBase Rent: $1,306 - $3,092Required Monthly Fees: None
Current Available Pricing
- $1,321 - $1,431 Total Monthly Price
Unit G112 Lease Information
Unit Price
- $1,431Total Monthly PriceBase Rent: $1,431Required Monthly Fees: None
View Details and Rent EstimateDeposit
- $400 deposit
Model Lease Information
Model Price Range
- $1,306 - $3,092Total Monthly Price
Unit F304 Lease Information
Unit Price
- $1,321Total Monthly PriceBase Rent: $1,321Required Monthly Fees: None
View Details and Rent EstimateDeposit
- $400 deposit
Model Lease Information
Model Price Range
- $1,306 - $3,092Total Monthly Price
Unit F103 Lease Information
Unit Price
- $1,341Total Monthly PriceBase Rent: $1,341Required Monthly Fees: None
View Details and Rent EstimateDeposit
- $400 deposit
Model Lease Information
Model Price Range
- $1,306 - $3,092Total Monthly Price
Apartment Model: A6From $1,3061 Bedroom, 1 Bath, 785 sq ftAvailable NowFloor plans are artist's rendering. All dimensions are approximate. Actual product and specifications may vary in dimension or detail. Not all features are available in every rental home. Please see a representative for details.
![]()
A6 - Floorplan Apartment Unit: G112Apartment Model: A6$1,4311 Bedroom, 1 Bath, 785 sq ftAvailable NowApartment Unit: F304Apartment Model: A6$1,3211 Bedroom, 1 Bath, 785 sq ftAvailable July 17, 2026Apartment Unit: F103Apartment Model: A6$1,3411 Bedroom, 1 Bath, 785 sq ftAvailable July 24, 2026Floorplan A4
From $1,540
1 Bed, 1 Bath, 929 sq ftTotal Monthly PriceAvailable NowTotal Monthly Price
Base Rent$1,540 - $3,477Total Monthly Price$1,540 - $3,477Model Gallery
Floorplans
Availability Details
Prices shown for this property are the Total Monthly Price including Fees.Price Availability Date Unit Sq Ft Deposit View Details $1,615 Available Now A124 929 $400 $1,540 July 18, 2026 A125 929 $400 Model Amenities and Features
Features
- Air Conditioning
- Ceiling Fans
- Smoke Free
- Wi-Fi
Kitchen
- Dishwasher
- Granite Countertops
- Kitchen
- Microwave
- Refrigerator
- Stainless Steel Appliances
Model Lease Information
Model Price Range
- $1,540 - $3,477Total Monthly PriceBase Rent: $1,540 - $3,477Required Monthly Fees: None
Current Available Pricing
- $1,540 - $1,615 Total Monthly Price
Unit A124 Lease Information
Unit Price
- $1,615Total Monthly PriceBase Rent: $1,615Required Monthly Fees: None
View Details and Rent EstimateDeposit
- $400 deposit
Model Lease Information
Model Price Range
- $1,540 - $3,477Total Monthly Price
Unit A125 Lease Information
Unit Price
- $1,540Total Monthly PriceBase Rent: $1,540Required Monthly Fees: None
View Details and Rent EstimateDeposit
- $400 deposit
Model Lease Information
Model Price Range
- $1,540 - $3,477Total Monthly Price
Apartment Model: A4From $1,5401 Bedroom, 1 Bath, 929 sq ftAvailable NowFloor plans are artist's rendering. All dimensions are approximate. Actual product and specifications may vary in dimension or detail. Not all features are available in every rental home. Please see a representative for details.
![]()
A4 - Floorplan Apartment Unit: A124Apartment Model: A4$1,6151 Bedroom, 1 Bath, 929 sq ftAvailable NowApartment Unit: A125Apartment Model: A4$1,5401 Bedroom, 1 Bath, 929 sq ftAvailable July 18, 2026Floorplan A5
From $1,280
1 Bed, 1 Bath, 749 sq ftTotal Monthly PriceAvailable Jul 24Total Monthly Price
Base Rent$1,280 - $2,776Total Monthly Price$1,280 - $2,776Model Gallery
Floorplans
Availability Details
Prices shown for this property are the Total Monthly Price including Fees.Price Availability Date Unit Sq Ft Deposit View Details $1,280 July 24, 2026 A404 749 $400 $1,280 August 7, 2026 A402 749 $400 $1,330 August 31, 2026 A104 749 $400 Model Amenities and Features
Features
- Air Conditioning
- Ceiling Fans
- Smoke Free
- Wi-Fi
Kitchen
- Dishwasher
- Granite Countertops
- Kitchen
- Microwave
- Refrigerator
- Stainless Steel Appliances
Model Lease Information
Model Price Range
- $1,280 - $2,776Total Monthly PriceBase Rent: $1,280 - $2,776Required Monthly Fees: None
Current Available Pricing
- $1,280 - $1,330 Total Monthly Price
Unit A404 Lease Information
Unit Price
- $1,280Total Monthly PriceBase Rent: $1,280Required Monthly Fees: None
View Details and Rent EstimateDeposit
- $400 deposit
Model Lease Information
Model Price Range
- $1,280 - $2,776Total Monthly Price
Unit A402 Lease Information
Unit Price
- $1,280Total Monthly PriceBase Rent: $1,280Required Monthly Fees: None
View Details and Rent EstimateDeposit
- $400 deposit
Model Lease Information
Model Price Range
- $1,280 - $2,776Total Monthly Price
Unit A104 Lease Information
Unit Price
- $1,330Total Monthly PriceBase Rent: $1,330Required Monthly Fees: None
View Details and Rent EstimateDeposit
- $400 deposit
Model Lease Information
Model Price Range
- $1,280 - $2,776Total Monthly Price
Apartment Model: A5From $1,2801 Bedroom, 1 Bath, 749 sq ftAvailable July 24, 2026Floor plans are artist's rendering. All dimensions are approximate. Actual product and specifications may vary in dimension or detail. Not all features are available in every rental home. Please see a representative for details.
![]()
A5 - Floorplan Apartment Unit: A404Apartment Model: A5$1,2801 Bedroom, 1 Bath, 749 sq ftAvailable July 24, 2026Apartment Unit: A402Apartment Model: A5$1,2801 Bedroom, 1 Bath, 749 sq ftAvailable August 7, 2026Apartment Unit: A104Apartment Model: A5$1,3301 Bedroom, 1 Bath, 749 sq ftAvailable August 31, 2026Floorplan A1
From $1,355
1 Bed, 1 Bath, 804 sq ftTotal Monthly PriceAvailable Sep 13Total Monthly Price
Base Rent$1,355 - $2,058Total Monthly Price$1,355 - $2,058Model Gallery
Floorplans
Availability Details
Prices shown for this property are the Total Monthly Price including Fees.Price Availability Date Unit Sq Ft Deposit $1,355 September 13, 2026 A206 804 $400 Model Amenities and Features
Features
- Air Conditioning
- Ceiling Fans
- Smoke Free
- Wi-Fi
Kitchen
- Dishwasher
- Granite Countertops
- Kitchen
- Microwave
- Refrigerator
- Stainless Steel Appliances
Unit A206 Lease Information
Unit Price
- $1,355Total Monthly PriceBase Rent: $1,355Required Monthly Fees: None
View Details and Rent EstimateDeposit
- $400 deposit
Model Lease Information
Model Price Range
- $1,355 - $2,058Total Monthly Price
Apartment Model: A1From $1,3551 Bedroom, 1 Bath, 804 sq ftAvailable September 13, 2026Floor plans are artist's rendering. All dimensions are approximate. Actual product and specifications may vary in dimension or detail. Not all features are available in every rental home. Please see a representative for details.
![]()
A1 - Floorplan Apartment Unit: A206Apartment Model: A1$1,3551 Bedroom, 1 Bath, 804 sq ftAvailable September 13, 2026Floorplan A8
1 Bed, 1 Bath, 610 sq ftModel Gallery
Floorplans
Availability Details
Prices shown for this property are the Total Monthly Price including Fees.Availability Date Unit Sq Ft Call for Availability A8 610 sq ft Model Amenities and Features
Features
- Air Conditioning
- Ceiling Fans
- Smoke Free
- Wi-Fi
Kitchen
- Dishwasher
- Granite Countertops
- Kitchen
- Microwave
- Refrigerator
- Stainless Steel Appliances
Apartment Model: A8Call For Rates1 Bedroom, 1 Bath, 610 sq ftUnavailableFloor plans are artist's rendering. All dimensions are approximate. Actual product and specifications may vary in dimension or detail. Not all features are available in every rental home. Please see a representative for details.
![]()
A8 - Floorplan 2 Bedrooms
Show Unavailable FloorplansFloorplan B1
From $1,403
2 Beds, 2 Baths, 1171 sq ftTotal Monthly PriceAvailable NowTotal Monthly Price
Base Rent$1,403 - $3,757Total Monthly Price$1,403 - $3,757Cheapest 2 BedroomThis is the cheapest 2 Bedroom at this PropertyModel Gallery
Floorplans
Availability Details
Prices shown for this property are the Total Monthly Price including Fees.Price Availability Date Unit Sq Ft Deposit View Details $1,640 Available Now A116 1171 $400 $1,403 Available Now A311 1171 $400 $1,605 Available Now A316 1171 $400 Model Amenities and Features
Features
- Air Conditioning
- Ceiling Fans
- Smoke Free
- Wi-Fi
Kitchen
- Dishwasher
- Granite Countertops
- Kitchen
- Microwave
- Refrigerator
- Stainless Steel Appliances
Model Lease Information
Model Price Range
- $1,403 - $3,757Total Monthly PriceBase Rent: $1,403 - $3,757Required Monthly Fees: None
Current Available Pricing
- $1,403 - $1,640 Total Monthly Price
Unit A116 Lease Information
Unit Price
- $1,640Total Monthly PriceBase Rent: $1,640Required Monthly Fees: None
View Details and Rent EstimateDeposit
- $400 deposit
Model Lease Information
Model Price Range
- $1,403 - $3,757Total Monthly Price
Unit A311 Lease Information
Unit Price
- $1,403Total Monthly PriceBase Rent: $1,403Required Monthly Fees: None
View Details and Rent EstimateDeposit
- $400 deposit
Model Lease Information
Model Price Range
- $1,403 - $3,757Total Monthly Price
Unit A316 Lease Information
Unit Price
- $1,605Total Monthly PriceBase Rent: $1,605Required Monthly Fees: None
View Details and Rent EstimateDeposit
- $400 deposit
Model Lease Information
Model Price Range
- $1,403 - $3,757Total Monthly Price
Apartment Model: B1From $1,4032 Bedroom, 2 Bath, 1171 sq ftAvailable NowFloor plans are artist's rendering. All dimensions are approximate. Actual product and specifications may vary in dimension or detail. Not all features are available in every rental home. Please see a representative for details.
![]()
B1 - Floorplan Apartment Unit: A116Apartment Model: B1$1,6402 Bedroom, 2 Bath, 1171 sq ftAvailable NowApartment Unit: A311Apartment Model: B1$1,4032 Bedroom, 2 Bath, 1171 sq ftAvailable NowApartment Unit: A316Apartment Model: B1$1,6052 Bedroom, 2 Bath, 1171 sq ftAvailable NowFloorplan B7
From $1,443
2 Beds, 2 Baths, 1127 sq ftTotal Monthly PriceAvailable NowTotal Monthly Price
Base Rent$1,443 - $3,313Total Monthly Price$1,443 - $3,313Model Gallery
Floorplans
Availability Details
Prices shown for this property are the Total Monthly Price including Fees.Price Availability Date Unit Sq Ft Deposit View Details $1,443 Available Now B202 1127 $400 $1,443 July 17, 2026 B103 1127 $400 $1,443 August 4, 2026 B203 1127 $400 Model Amenities and Features
Features
- Air Conditioning
- Ceiling Fans
- Smoke Free
- Wi-Fi
Kitchen
- Dishwasher
- Granite Countertops
- Kitchen
- Microwave
- Refrigerator
- Stainless Steel Appliances
Model Lease Information
Model Price Range
- $1,443 - $3,313Total Monthly PriceBase Rent: $1,443 - $3,313Required Monthly Fees: None
Current Available Pricing
- $1,443Total Monthly Price
Unit B202 Lease Information
Unit Price
- $1,443Total Monthly PriceBase Rent: $1,443Required Monthly Fees: None
View Details and Rent EstimateDeposit
- $400 deposit
Model Lease Information
Model Price Range
- $1,443 - $3,313Total Monthly Price
Unit B103 Lease Information
Unit Price
- $1,443Total Monthly PriceBase Rent: $1,443Required Monthly Fees: None
View Details and Rent EstimateDeposit
- $400 deposit
Model Lease Information
Model Price Range
- $1,443 - $3,313Total Monthly Price
Unit B203 Lease Information
Unit Price
- $1,443Total Monthly PriceBase Rent: $1,443Required Monthly Fees: None
View Details and Rent EstimateDeposit
- $400 deposit
Model Lease Information
Model Price Range
- $1,443 - $3,313Total Monthly Price
Apartment Model: B7From $1,4432 Bedroom, 2 Bath, 1127 sq ftAvailable NowFloor plans are artist's rendering. All dimensions are approximate. Actual product and specifications may vary in dimension or detail. Not all features are available in every rental home. Please see a representative for details.
![]()
B7 - Floorplan Apartment Unit: B202Apartment Model: B7$1,4432 Bedroom, 2 Bath, 1127 sq ftAvailable NowApartment Unit: B103Apartment Model: B7$1,4432 Bedroom, 2 Bath, 1127 sq ftAvailable July 17, 2026Apartment Unit: B203Apartment Model: B7$1,4432 Bedroom, 2 Bath, 1127 sq ftAvailable August 4, 2026Floorplan B3
From $1,453
2 Beds, 2 Baths, 1023 sq ftTotal Monthly PriceAvailable NowTotal Monthly Price
Base Rent$1,453 - $3,580Total Monthly Price$1,453 - $3,580Model Gallery
Floorplans
Availability Details
Prices shown for this property are the Total Monthly Price including Fees.Price Availability Date Unit Sq Ft Deposit View Details $1,563 Available Now A114 1023 $400 $1,488 Available Now A115 1023 $400 $1,468 Available Now A212 1023 $400 Model Amenities and Features
Features
- Air Conditioning
- Ceiling Fans
- Smoke Free
- Wi-Fi
Kitchen
- Dishwasher
- Granite Countertops
- Kitchen
- Microwave
- Refrigerator
- Stainless Steel Appliances
Model Lease Information
Model Price Range
- $1,453 - $3,580Total Monthly PriceBase Rent: $1,453 - $3,580Required Monthly Fees: None
Current Available Pricing
- $1,468 - $1,563 Total Monthly Price
Unit A114 Lease Information
Unit Price
- $1,563Total Monthly PriceBase Rent: $1,563Required Monthly Fees: None
View Details and Rent EstimateDeposit
- $400 deposit
Model Lease Information
Model Price Range
- $1,453 - $3,580Total Monthly Price
Unit A115 Lease Information
Unit Price
- $1,488Total Monthly PriceBase Rent: $1,488Required Monthly Fees: None
View Details and Rent EstimateDeposit
- $400 deposit
Model Lease Information
Model Price Range
- $1,453 - $3,580Total Monthly Price
Unit A212 Lease Information
Unit Price
- $1,468Total Monthly PriceBase Rent: $1,468Required Monthly Fees: None
View Details and Rent EstimateDeposit
- $400 deposit
Model Lease Information
Model Price Range
- $1,453 - $3,580Total Monthly Price
Apartment Model: B3From $1,4532 Bedroom, 2 Bath, 1023 sq ftAvailable NowFloor plans are artist's rendering. All dimensions are approximate. Actual product and specifications may vary in dimension or detail. Not all features are available in every rental home. Please see a representative for details.
![]()
B3 - Floorplan Apartment Unit: A114Apartment Model: B3$1,5632 Bedroom, 2 Bath, 1023 sq ftAvailable NowApartment Unit: A115Apartment Model: B3$1,4882 Bedroom, 2 Bath, 1023 sq ftAvailable NowApartment Unit: A212Apartment Model: B3$1,4682 Bedroom, 2 Bath, 1023 sq ftAvailable NowFloorplan B2
From $1,454
2 Beds, 2 Baths, 1171 sq ftTotal Monthly PriceAvailable NowTotal Monthly Price
Base Rent$1,454 - $3,883Total Monthly Price$1,454 - $3,883Model Gallery
Floorplans
Availability Details
Prices shown for this property are the Total Monthly Price including Fees.Price Availability Date Unit Sq Ft Deposit View Details $1,696 Available Now A118 1171 $400 $1,646 Available Now A119 1171 $400 $1,454 Available Now A218 1171 $400 Model Amenities and Features
Features
- Air Conditioning
- Ceiling Fans
- Smoke Free
- Wi-Fi
Kitchen
- Dishwasher
- Granite Countertops
- Kitchen
- Microwave
- Refrigerator
- Stainless Steel Appliances
Model Lease Information
Model Price Range
- $1,454 - $3,883Total Monthly PriceBase Rent: $1,454 - $3,883Required Monthly Fees: None
Current Available Pricing
- $1,454 - $1,696 Total Monthly Price
Unit A118 Lease Information
Unit Price
- $1,696Total Monthly PriceBase Rent: $1,696Required Monthly Fees: None
View Details and Rent EstimateDeposit
- $400 deposit
Model Lease Information
Model Price Range
- $1,454 - $3,883Total Monthly Price
Unit A119 Lease Information
Unit Price
- $1,646Total Monthly PriceBase Rent: $1,646Required Monthly Fees: None
View Details and Rent EstimateDeposit
- $400 deposit
Model Lease Information
Model Price Range
- $1,454 - $3,883Total Monthly Price
Unit A218 Lease Information
Unit Price
- $1,454Total Monthly PriceBase Rent: $1,454Required Monthly Fees: None
View Details and Rent EstimateDeposit
- $400 deposit
Model Lease Information
Model Price Range
- $1,454 - $3,883Total Monthly Price
Apartment Model: B2From $1,4542 Bedroom, 2 Bath, 1171 sq ftAvailable NowFloor plans are artist's rendering. All dimensions are approximate. Actual product and specifications may vary in dimension or detail. Not all features are available in every rental home. Please see a representative for details.
![]()
B2 - Floorplan Apartment Unit: A118Apartment Model: B2$1,6962 Bedroom, 2 Bath, 1171 sq ftAvailable NowApartment Unit: A119Apartment Model: B2$1,6462 Bedroom, 2 Bath, 1171 sq ftAvailable NowApartment Unit: A218Apartment Model: B2$1,4542 Bedroom, 2 Bath, 1171 sq ftAvailable NowFloorplan B10
From $1,512
2 Beds, 2 Baths, 1072 sq ftTotal Monthly PriceAvailable NowTotal Monthly Price
Base Rent$1,512 - $3,476Total Monthly Price$1,512 - $3,476Model Gallery
Floorplans
Availability Details
Prices shown for this property are the Total Monthly Price including Fees.Price Availability Date Unit Sq Ft Deposit $1,512 Available Now A201 1072 $400 Model Amenities and Features
Features
- Air Conditioning
- Ceiling Fans
- Smoke Free
- Wi-Fi
Kitchen
- Dishwasher
- Granite Countertops
- Kitchen
- Microwave
- Refrigerator
- Stainless Steel Appliances
Unit A201 Lease Information
Unit Price
- $1,512Total Monthly PriceBase Rent: $1,512Required Monthly Fees: None
View Details and Rent EstimateDeposit
- $400 deposit
Model Lease Information
Model Price Range
- $1,512 - $3,476Total Monthly Price
Apartment Model: B10From $1,5122 Bedroom, 2 Bath, 1072 sq ftAvailable NowFloor plans are artist's rendering. All dimensions are approximate. Actual product and specifications may vary in dimension or detail. Not all features are available in every rental home. Please see a representative for details.
![]()
B10 - Floorplan Apartment Unit: A201Apartment Model: B10$1,5122 Bedroom, 2 Bath, 1072 sq ftAvailable NowFloorplan B9
From $1,549
2 Beds, 2 Baths, 1078 sq ftTotal Monthly PriceAvailable NowTotal Monthly Price
Base Rent$1,534 - $3,688Total Monthly Price$1,534 - $3,688Model Gallery
Floorplans
Availability Details
Prices shown for this property are the Total Monthly Price including Fees.Price Availability Date Unit Sq Ft Deposit View Details $1,584 Available Now G106 1078 $400 $1,569 July 24, 2026 H103 1078 $400 $1,609 July 24, 2026 H204 1078 $400 Model Amenities and Features
Features
- Air Conditioning
- Ceiling Fans
- Smoke Free
- Wi-Fi
Kitchen
- Dishwasher
- Granite Countertops
- Kitchen
- Microwave
- Refrigerator
- Stainless Steel Appliances
Model Lease Information
Model Price Range
- $1,534 - $3,688Total Monthly PriceBase Rent: $1,534 - $3,688Required Monthly Fees: None
Current Available Pricing
- $1,569 - $1,609 Total Monthly Price
Unit G106 Lease Information
Unit Price
- $1,584Total Monthly PriceBase Rent: $1,584Required Monthly Fees: None
View Details and Rent EstimateDeposit
- $400 deposit
Model Lease Information
Model Price Range
- $1,534 - $3,688Total Monthly Price
Unit H103 Lease Information
Unit Price
- $1,569Total Monthly PriceBase Rent: $1,569Required Monthly Fees: None
View Details and Rent EstimateDeposit
- $400 deposit
Model Lease Information
Model Price Range
- $1,534 - $3,688Total Monthly Price
Unit H204 Lease Information
Unit Price
- $1,609Total Monthly PriceBase Rent: $1,609Required Monthly Fees: None
View Details and Rent EstimateDeposit
- $400 deposit
Model Lease Information
Model Price Range
- $1,534 - $3,688Total Monthly Price
Apartment Model: B9From $1,5342 Bedroom, 2 Bath, 1078 sq ftAvailable NowFloor plans are artist's rendering. All dimensions are approximate. Actual product and specifications may vary in dimension or detail. Not all features are available in every rental home. Please see a representative for details.
![]()
B9 - Floorplan Apartment Unit: G106Apartment Model: B9$1,5842 Bedroom, 2 Bath, 1078 sq ftAvailable NowApartment Unit: H103Apartment Model: B9$1,5692 Bedroom, 2 Bath, 1078 sq ftAvailable July 24, 2026Apartment Unit: H204Apartment Model: B9$1,6092 Bedroom, 2 Bath, 1078 sq ftAvailable July 24, 2026Floorplan B6
From $1,560
2 Beds, 2 Baths, 1170 sq ftTotal Monthly PriceAvailable NowTotal Monthly Price
Base Rent$1,560 - $3,575Total Monthly Price$1,560 - $3,575Model Gallery
Floorplans
Availability Details
Prices shown for this property are the Total Monthly Price including Fees.Price Availability Date Unit Sq Ft Deposit View Details $1,560 Available Now B104 1170 $400 $1,560 Available Now B108 1170 $400 $1,560 Available Now B208 1170 $400 Model Amenities and Features
Features
- Air Conditioning
- Ceiling Fans
- Smoke Free
- Wi-Fi
Kitchen
- Dishwasher
- Granite Countertops
- Kitchen
- Microwave
- Refrigerator
- Stainless Steel Appliances
Model Lease Information
Model Price Range
- $1,560 - $3,575Total Monthly PriceBase Rent: $1,560 - $3,575Required Monthly Fees: None
Current Available Pricing
- $1,560Total Monthly Price
Unit B104 Lease Information
Unit Price
- $1,560Total Monthly PriceBase Rent: $1,560Required Monthly Fees: None
View Details and Rent EstimateDeposit
- $400 deposit
Model Lease Information
Model Price Range
- $1,560 - $3,575Total Monthly Price
Unit B108 Lease Information
Unit Price
- $1,560Total Monthly PriceBase Rent: $1,560Required Monthly Fees: None
View Details and Rent EstimateDeposit
- $400 deposit
Model Lease Information
Model Price Range
- $1,560 - $3,575Total Monthly Price
Unit B208 Lease Information
Unit Price
- $1,560Total Monthly PriceBase Rent: $1,560Required Monthly Fees: None
View Details and Rent EstimateDeposit
- $400 deposit
Model Lease Information
Model Price Range
- $1,560 - $3,575Total Monthly Price
Apartment Model: B6From $1,5602 Bedroom, 2 Bath, 1170 sq ftAvailable NowFloor plans are artist's rendering. All dimensions are approximate. Actual product and specifications may vary in dimension or detail. Not all features are available in every rental home. Please see a representative for details.
![]()
B6 - Floorplan Apartment Unit: B104Apartment Model: B6$1,5602 Bedroom, 2 Bath, 1170 sq ftAvailable NowApartment Unit: B108Apartment Model: B6$1,5602 Bedroom, 2 Bath, 1170 sq ftAvailable NowApartment Unit: B208Apartment Model: B6$1,5602 Bedroom, 2 Bath, 1170 sq ftAvailable NowFloorplan B5
From $1,438
2 Beds, 2 Baths, 998 sq ftTotal Monthly PriceAvailable Aug 22Total Monthly Price
Base Rent$1,438 - $2,208Total Monthly Price$1,438 - $2,208Model Gallery
Floorplans
Availability Details
Prices shown for this property are the Total Monthly Price including Fees.Price Availability Date Unit Sq Ft Deposit View Details $1,438 August 22, 2026 A205 998 $400 $1,438 October 1, 2026 A305 998 $400 Model Amenities and Features
Features
- Air Conditioning
- Ceiling Fans
- Smoke Free
- Wi-Fi
Kitchen
- Dishwasher
- Granite Countertops
- Kitchen
- Microwave
- Refrigerator
- Stainless Steel Appliances
Model Lease Information
Model Price Range
- $1,438 - $2,208Total Monthly PriceBase Rent: $1,438 - $2,208Required Monthly Fees: None
Current Available Pricing
- $1,438Total Monthly Price
Unit A205 Lease Information
Unit Price
- $1,438Total Monthly PriceBase Rent: $1,438Required Monthly Fees: None
View Details and Rent EstimateDeposit
- $400 deposit
Model Lease Information
Model Price Range
- $1,438 - $2,208Total Monthly Price
Unit A305 Lease Information
Unit Price
- $1,438Total Monthly PriceBase Rent: $1,438Required Monthly Fees: None
View Details and Rent EstimateDeposit
- $400 deposit
Model Lease Information
Model Price Range
- $1,438 - $2,208Total Monthly Price
Apartment Model: B5From $1,4382 Bedroom, 2 Bath, 998 sq ftAvailable August 22, 2026Floor plans are artist's rendering. All dimensions are approximate. Actual product and specifications may vary in dimension or detail. Not all features are available in every rental home. Please see a representative for details.
![]()
B5 - Floorplan Apartment Unit: A205Apartment Model: B5$1,4382 Bedroom, 2 Bath, 998 sq ftAvailable August 22, 2026Apartment Unit: A305Apartment Model: B5$1,4382 Bedroom, 2 Bath, 998 sq ftAvailable October 1, 2026Floorplan B4
From $1,945
2 Beds, 2 Baths, 1375 sq ftTotal Monthly PriceAvailable Aug 26Total Monthly Price
Base Rent$1,945 - $2,947Total Monthly Price$1,945 - $2,947Largest 2 BedroomThis is the largest 2 Bedroom at this PropertyModel Gallery
Floorplans
Availability Details
Prices shown for this property are the Total Monthly Price including Fees.Price Availability Date Unit Sq Ft Deposit $1,945 August 26, 2026 A226 1375 $400 Model Amenities and Features
Features
- Air Conditioning
- Ceiling Fans
- Smoke Free
- Wi-Fi
Kitchen
- Dishwasher
- Granite Countertops
- Kitchen
- Microwave
- Refrigerator
- Stainless Steel Appliances
Unit A226 Lease Information
Unit Price
- $1,945Total Monthly PriceBase Rent: $1,945Required Monthly Fees: None
View Details and Rent EstimateDeposit
- $400 deposit
Model Lease Information
Model Price Range
- $1,945 - $2,947Total Monthly Price
Apartment Model: B4From $1,9452 Bedroom, 2 Bath, 1375 sq ftAvailable August 26, 2026Floor plans are artist's rendering. All dimensions are approximate. Actual product and specifications may vary in dimension or detail. Not all features are available in every rental home. Please see a representative for details.
![]()
B4 - Floorplan Apartment Unit: A226Apartment Model: B4$1,9452 Bedroom, 2 Bath, 1375 sq ftAvailable August 26, 2026Floorplan B8
2 Beds, 2 Baths, 1171 sq ftModel Gallery
Floorplans
Availability Details
Prices shown for this property are the Total Monthly Price including Fees.Availability Date Unit Sq Ft Call for Availability B8 1171 sq ft Model Amenities and Features
Features
- Air Conditioning
- Ceiling Fans
- Smoke Free
- Wi-Fi
Kitchen
- Dishwasher
- Granite Countertops
- Kitchen
- Microwave
- Refrigerator
- Stainless Steel Appliances
Apartment Model: B8Call For Rates2 Bedroom, 2 Bath, 1171 sq ftUnavailableFloor plans are artist's rendering. All dimensions are approximate. Actual product and specifications may vary in dimension or detail. Not all features are available in every rental home. Please see a representative for details.
![]()
B8 - Floorplan 3 Bedrooms
Show Unavailable FloorplansFloorplan C1
From $2,198
3 Beds, 2 Baths, 1663 sq ftTotal Monthly PriceAvailable Aug 21Total Monthly Price
Base Rent$2,198 - $5,238Total Monthly Price$2,198 - $5,238Largest 3 BedroomThis is the largest 3 Bedroom at this PropertyModel Gallery
Floorplans
Availability Details
Prices shown for this property are the Total Monthly Price including Fees.Price Availability Date Unit Sq Ft Deposit $2,198 August 21, 2026 B201 1663 $400 Model Amenities and Features
Features
- Air Conditioning
- Ceiling Fans
- Smoke Free
- Wi-Fi
Kitchen
- Dishwasher
- Granite Countertops
- Kitchen
- Microwave
- Refrigerator
- Stainless Steel Appliances
Unit B201 Lease Information
Unit Price
- $2,198Total Monthly PriceBase Rent: $2,198Required Monthly Fees: None
View Details and Rent EstimateDeposit
- $400 deposit
Model Lease Information
Model Price Range
- $2,198 - $5,238Total Monthly Price
Apartment Model: C1From $2,1983 Bedroom, 2 Bath, 1663 sq ftAvailable August 21, 2026Floor plans are artist's rendering. All dimensions are approximate. Actual product and specifications may vary in dimension or detail. Not all features are available in every rental home. Please see a representative for details.
![]()
C1 - Floorplan Apartment Unit: B201Apartment Model: C1$2,1983 Bedroom, 2 Bath, 1663 sq ftAvailable August 21, 2026Floorplan C3
From $1,821
3 Beds, 2 Baths, 1157 sq ftTotal Monthly PriceAvailable Aug 28Total Monthly Price
Base Rent$1,821 - $4,358Total Monthly Price$1,821 - $4,358Cheapest 3 BedroomThis is the cheapest 3 Bedroom at this PropertyModel Gallery
Floorplans
Availability Details
Prices shown for this property are the Total Monthly Price including Fees.Price Availability Date Unit Sq Ft Deposit $1,821 August 28, 2026 D202 1157 $400 Model Amenities and Features
Features
- Air Conditioning
- Ceiling Fans
- Smoke Free
- Wi-Fi
Kitchen
- Dishwasher
- Granite Countertops
- Kitchen
- Microwave
- Refrigerator
- Stainless Steel Appliances
Unit D202 Lease Information
Unit Price
- $1,821Total Monthly PriceBase Rent: $1,821Required Monthly Fees: None
View Details and Rent EstimateDeposit
- $400 deposit
Model Lease Information
Model Price Range
- $1,821 - $4,358Total Monthly Price
Apartment Model: C3From $1,8213 Bedroom, 2 Bath, 1157 sq ftAvailable August 28, 2026Floor plans are artist's rendering. All dimensions are approximate. Actual product and specifications may vary in dimension or detail. Not all features are available in every rental home. Please see a representative for details.
![]()
C3 - Floorplan Apartment Unit: D202Apartment Model: C3$1,8213 Bedroom, 2 Bath, 1157 sq ftAvailable August 28, 2026Floorplan C2
3 Beds, 2 Baths, 1404 sq ftModel Gallery
Floorplans
Availability Details
Prices shown for this property are the Total Monthly Price including Fees.Availability Date Unit Sq Ft Call for Availability C2 1404 sq ft Model Amenities and Features
Features
- Air Conditioning
- Ceiling Fans
- Smoke Free
- Wi-Fi
Kitchen
- Dishwasher
- Granite Countertops
- Kitchen
- Microwave
- Refrigerator
- Stainless Steel Appliances
Apartment Model: C2Call For Rates3 Bedroom, 2 Bath, 1404 sq ftUnavailableFloor plans are artist's rendering. All dimensions are approximate. Actual product and specifications may vary in dimension or detail. Not all features are available in every rental home. Please see a representative for details.
![]()
C2 - Floorplan
Schedule a Tour
3D Tours
Property Information
- 205 Units
- 4 Stories
- Built in 2025
Lease Terms
- 6 - 15 mo
Fees and Policies
The fees listed below are community-provided and may exclude utilities or add-ons. All payments are made directly to the property and are non-refundable unless otherwise specified. Use the Cost Calculator to determine costs based on your needs.
Required Fees
One-Time Basics
- Due at Application
- Application FeeiApplication Fee Charged Per Applicant.$75.00
- Administration FeeiAdministration Fee Charged per unit.$250.00
- Processing Fee- Third PartyiProcessing Fee- Third Party Charged per unit.Varies
Utilities
- Water/SeweriWater/Sewer Charged Per Unit.Varies/mo
- Utility Billing FeeiUtility Billing Fee Charged per unit.$8.00/mo
Other Fees and Policies
Personal Add-Ons
- Pet FeeiPet Fee Charged Per Unit.Varies
- Pet Management - Third PartyiPet Management - Third Party Charged Per Pet.Varies/yr
Situational Fees
- Transfer FeeiTransfer Fee Charged Per Unit.$300.00/per occurrence
- MTM Flat FeeiMonth to Month Flat Fee Charged Per Unit.$0.00/per occurrence
- Early Termination FeeiEarly Termination Fee Charged Per Unit.200.0% of base rent/per occurrence
- NSF Tenant FeeiNSF Tenant Fee Charged Per Unit.$35.00/per occurrence
- Legal / Eviction FeesiLegal / Eviction Fees Charged Per Unit.Varies/per occurrence
- Late FeeiLate Fee Charged Per Unit.$125.00/per occurrence
- Conditional Security DepositiConditional Security Deposit Charged per unit.Varies
- Key / Fob / Card ReplacementiKey / Fob / Card Replacement Charged per unit.$15-$75/per occurrence
- Rent PlusiRental Payment Credit Reporting Charged per unit.$10-$15/mo
- Utility Admin FeeiUtility Admin Fee Charged per unit.$15.00
Pet Fees
- Cat
- Cat FeeiMax of 2. Charged Per Pet.$400.00
- Cat RentiCharged Per Pet.$25.00/mo
- Dog
- Dog FeeiMax of 2. Charged Per Pet.$400.00
- Dog RentiCharged Per Pet.$25.00/mo
No Aggressive Breeds
Max of 2. Cats & Dogs Welcome! Pet rent is $25 per pet monthly. Pet fee is $400 one pet and $550 for two.
Property Fee Disclaimer: Based on community-supplied data and independent market research. Subject to change without notice. May exclude fees for mandatory or optional services and usage-based utilities.
Features and Amenities
On-Site Services
- Pet Washing Station
- Concierge
Community Features
- Clubhouse
- Conference Rooms
Recreation and Fitness
- Pool
Interior Features
- Ceiling Fans
- Air Conditioning
- Wi Fi
- Smoke Free
Kitchen Amenities
- Refrigerator
- Dishwasher
- Microwave
- Stainless Steel Appliances
- Kitchen
- Granite Countertops
Living Area Features
- High Ceilings

Map
- Shopping
- Colleges
- Grocery
- Medical

Map
Frequently Asked Questions about Warren Mill Lofts
Where is Warren Mill Lofts located?
Warren Mill Lofts is located at 512 Trestle Pass near the Greater Aiken area of Warrenville, SC
What is the current rent range at Warren Mill Lofts?
1 Bedroom to 3 Bedroom Apartments at Warren Mill Lofts currently range from $1,103 to $2,198
When is the leasing office open?
- The office Hours for Warren Mill Lofts are
- Monday 9:00 am–6:00 pm
- Tuesday 9:00 am–6:00 pm
- Wednesday 9:00 am–6:00 pm
- Thursday 9:00 am–6:00 pm
- Friday 9:00 am–6:00 pm
- Saturday 10:00 am–5:00 pm
- Sunday 10:00 am–2:00 pm
Are pets allowed?
Call us today to find out our pet policy and if we allow pets
Are there any rent specials?
The current rent special at Warren Mill Lofts is: Limited-Time Savings at Warren Mill Lofts! One-bedroom loft and traditional homes starting at $1,095/month and two-bedrooms starting at $1,395/month—both with 2 MONTHS FREE! Use promo code RAM50 for 50% OFF your application and administrative fees. Enjoy historic charm, modern amenities, and exceptional value. Schedule your tour today! Restrictions apply..
Renters Reviews and Ratings
Verified RenterSubmitted by a verified resident of the apartment community. Participating residents may receive reward points in exchange for posting a review during their lease term, regardless of the nature of the review.
Property Manager Responded
Verified RenterSubmitted by a verified resident of the apartment community. Participating residents may receive reward points in exchange for posting a review during their lease term, regardless of the nature of the review.
Property Manager Responded
Verified RenterSubmitted by a verified resident of the apartment community. Participating residents may receive reward points in exchange for posting a review during their lease term, regardless of the nature of the review.
Property Manager Responded
Verified RenterSubmitted by a verified resident of the apartment community. Participating residents may receive reward points in exchange for posting a review during their lease term, regardless of the nature of the review.
Property Manager Responded
Verified RenterSubmitted by a verified resident of the apartment community. Participating residents may receive reward points in exchange for posting a review during their lease term, regardless of the nature of the review.
Property Manager Responded
Verified RenterSubmitted by a verified resident of the apartment community. Participating residents may receive reward points in exchange for posting a review during their lease term, regardless of the nature of the review.
Property Manager Responded
Verified RenterSubmitted by a verified resident of the apartment community. Participating residents may receive reward points in exchange for posting a review during their lease term, regardless of the nature of the review.
Property Manager Responded
Verified RenterSubmitted by a verified resident of the apartment community. Participating residents may receive reward points in exchange for posting a review during their lease term, regardless of the nature of the review.
Property Manager Responded
Verified RenterSubmitted by a verified resident of the apartment community. Participating residents may receive reward points in exchange for posting a review during their lease term, regardless of the nature of the review.
Property Manager Responded
Verified RenterSubmitted by a verified resident of the apartment community. Participating residents may receive reward points in exchange for posting a review during their lease term, regardless of the nature of the review.
Property Manager Responded
Points of Interest
Time and distance from Warren Mill Lofts.
Big Box and Retail
Walgreen's
Kroger
Walgreens
Colleges and Universities
Groceries
Food Lion
Kroger
Aldi
Hospitals
Shopping Centers
Warren Mill Lofts has 5 shopping centers within 2.9 miles.
Nearby Neighborhoods
Rental Price Ranges in the Area
| Bedroom | Average Rent | Cheapest Rent | Highest Rent |
|---|---|---|---|
| Warrenville Studio Apartments | $1,242 | $876 | $1,563 |
| Warrenville 1 Bedroom Apartments | $1,416 | $850 | $2,006 |
| Warrenville 2 Bedroom Apartments | $1,509 | $799 | $2,855 |
| Warrenville 3 Bedroom Apartments | $1,716 | $1,100 | $2,680 |
| Warrenville 4 Bedroom Apartments | $2,404 | $2,099 | $2,780 |
Browse Top Apartments in Warrenville
By Price
By Community Type
- Warrenville Apartments with Rent Specials
- Warrenville Top Rated Apartments
- Warrenville Corporate Apartments
- Warrenville Furnished Apartments
- Warrenville Gated Apartments
- Warrenville Loft Apartments
- New Warrenville Apartments
- Warrenville Senior Apartments
- Warrenville Short-term Apartments
- Warrenville Student Apartments
- Warrenville Apartments with Utilities Included


Max of 2. Cats & Dogs Welcome! Pet rent is $25 per pet monthly. Pet fee is $400 one pet and $550 for two.