

- Studio–3 Bedrooms
- $1,415-$4,973 Pricing
- 480–1,308 Square Feet
Rent Specials
Move-In By August 15th And Receive A $99 Reduced Security Deposit!* *Restrictions Apply.
About Warren Wood
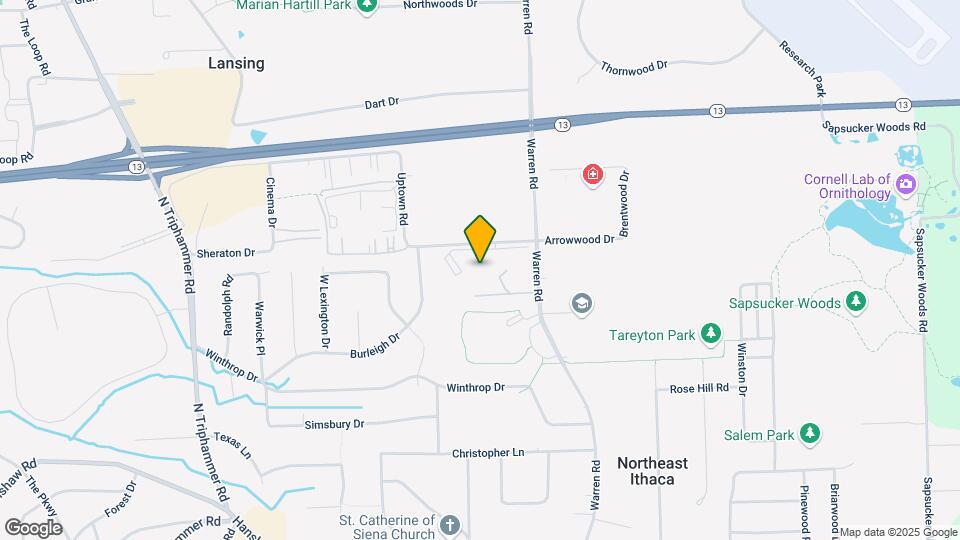
Warren Wood Apartments offers 1, 2, and 3 bedroom apartments in Ithaca, NY with spacious floor plans and convenient features for everyday living. Located on Warren Road in Northeast Ithaca, the community provides easy access to Route 13, Cornell University, shopping, dining, parks, and local employers. Apartment homes feature oversized closets, extra storage, air conditioning, and all-electric kitchens. Select homes include dishwashers, movable kitchen islands, picture windows, patios or balconies, and scenic views. Residents enjoy community amenities including a swimming pool, laundry facilities, garages available, free storage areas, playground, and landscaped open space. Pet-friendly options are available. Warren Wood Apartments combines practical amenities, comfortable interiors, and a connected Ithaca location close to work, school, and recreation. Schedule your tour today and explore apartment living in Ithaca.
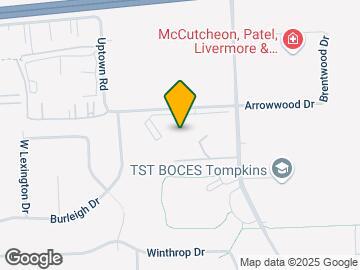
Warren Wood is located in the Northeast Ithaca Neighborhood and 14850 Zip code of Ithaca, NY. This community is professionally managed by Solomon Organization

Unique Features and Amenities
- 17 Acres of Park-like Living
- 3 Panel Sliding Glass Door*
- All-electric Kitchen
- Balcony or Patio*
- Easy Access to Freeways
- Easy Access to Shopping
- Electric Range
- Extra Storage
- Free Storage Area
- Furnished Available
- Garages Available
- Heat Lamp in Bathrooms
- Individually Controlled Heating in Bedrooms*
- Laminate Wood-tone Flooring*
- Linen Closet*
- Movable Kitchen Island*
- Oversized Closets
- Pantry or Utility Closet*
- Picture Window in Dining Room*
- Plush Wall-to-wall Carpeting*
- Public Parks Nearby
- Spacious Floor Plans
- Spectacular Views Available
- Vertical Blinds
Property Contact Info

- Listed by:
- Agency:
- Vendor Logo:
- Website:
- View Property Website
- Call Us:
- (607) 800-5389
- Disclaimer:
Office Hours
| Monday | 9:00 am–5:30 pm |
| Tuesday | 9:00 am–5:30 pm |
| Wednesday | 9:00 am–5:30 pm |
| Thursday | 9:00 am–5:30 pm |
| Friday | 9:00 am–5:30 pm |
| Saturday | 9:00 am–4:00 pm |
| Sunday | Closed |
Floorplan Pricing and Availability
Warren Wood offers Studio to 3 Bedroom apartments starting from $1,415 and having 480–1,308 sq ft. Here is the current pricing and availability:
New! Interactive Property Map
Studio
The Pearl
From $1,415
Studio, 1 Bath, 480 sq ftAvailable Aug 5Model Gallery
Floorplans
Availability Details
Price Availability Date Unit Sq Ft View Details $1,415 August 5, 2026 081E 480 $1,445 August 7, 2026 011B 480 $1,540 August 14, 2026 021E 480 Model Amenities and Features
Features
- Air Conditioning
Kitchen
- Dishwasher
- Refrigerator
Model Rent and Fees
Model Price Range
- $1,415 - $3,925
Current Available Pricing
- $1,415 - $1,540
Unit 081E Rent and Fees
Unit Price
- $1,415
Model Rent and Fees
Model Price Range
- $1,415 - $3,925
Unit 011B Rent and Fees
Unit Price
- $1,445
Model Rent and Fees
Model Price Range
- $1,415 - $3,925
Unit 021E Rent and Fees
Unit Price
- $1,540
Model Rent and Fees
Model Price Range
- $1,415 - $3,925
Apartment Model: The PearlFrom $1,415Studio, 1 Bath, 480 sq ftAvailable August 5, 2026![]()
The Pearl - Floorplan Apartment Unit: 081EApartment Model: The Pearl$1,415Studio, 1 Bath, 480 sq ftAvailable August 5, 2026Apartment Unit: 011BApartment Model: The Pearl$1,445Studio, 1 Bath, 480 sq ftAvailable August 7, 2026Apartment Unit: 021EApartment Model: The Pearl$1,540Studio, 1 Bath, 480 sq ftAvailable August 14, 20261 Bedroom
The Emerald
From $1,531
1 Bed, 1 Bath, 820-882 sq ftAvailable Aug 7Model Gallery
Floorplans
Photos
3D Tours
Availability Details
Price Availability Date Unit Sq Ft View Details $1,691 August 7, 2026 033D 820 $1,531 August 12, 2026 032C 820 Model Amenities and Features
Features
- Air Conditioning
- Cable Ready
- Heating
- Tub/Shower
Kitchen
- Dishwasher
- Disposal
- Kitchen
- Range
Living Space
- Carpet
- Dining Room
- Walk-In Closets
Model Rent and Fees
Model Price Range
- $1,531 - $2,736
Current Available Pricing
- $1,531 - $1,691
Unit 033D Amenities and Features
Kitchen
- Dishwasher
Unit 033D Rent and Fees
Unit Price
- $1,691
Model Rent and Fees
Model Price Range
- $1,531 - $2,736
Unit 032C Amenities and Features
Kitchen
- Dishwasher
Unit 032C Rent and Fees
Unit Price
- $1,531
Model Rent and Fees
Model Price Range
- $1,531 - $2,736
Apartment Model: The EmeraldFrom $1,5311 Bedroom, 1 Bath, 820-882 sq ftAvailable August 7, 2026FloorplansPhotos3D Tours![]()
The Emerald - Image 1 ![]()
The Emerald - Image 2 ![]()
The Emerald - Floorplan The Emerald - 3D Tour Apartment Unit: 033DApartment Model: The Emerald$1,6911 Bedroom, 1 Bath, 820 sq ftAvailable August 7, 2026Apartment Unit: 032CApartment Model: The Emerald$1,5311 Bedroom, 1 Bath, 820 sq ftAvailable August 12, 2026The Opal
From $1,496
1 Bed, 1 Bath, 760-820 sq ftAvailable Aug 14Model Gallery
Floorplans
Availability Details
Price Availability Date Unit Sq Ft View Details $1,496 August 14, 2026 071C 820 $1,686 August 17, 2026 031D 820 $1,496 September 4, 2026 061C 820 Model Amenities and Features
Features
- Air Conditioning
- Cable Ready
- Heating
- Tub/Shower
Kitchen
- Dishwasher
- Disposal
- Kitchen
- Range
Living Space
- Carpet
- Dining Room
- Walk-In Closets
Model Rent and Fees
Model Price Range
- $1,424 - $2,811
Current Available Pricing
- $1,496 - $1,686
Unit 071C Amenities and Features
Kitchen
- Dishwasher
Unit 071C Rent and Fees
Unit Price
- $1,496
Model Rent and Fees
Model Price Range
- $1,424 - $2,811
Unit 031D Amenities and Features
Kitchen
- Dishwasher
Unit 031D Rent and Fees
Unit Price
- $1,686
Model Rent and Fees
Model Price Range
- $1,424 - $2,811
Unit 061C Amenities and Features
Kitchen
- Dishwasher
Unit 061C Rent and Fees
Unit Price
- $1,496
Model Rent and Fees
Model Price Range
- $1,424 - $2,811
Apartment Model: The OpalFrom $1,4241 Bedroom, 1 Bath, 760-820 sq ftAvailable August 14, 2026![]()
The Opal - Floorplan Apartment Unit: 071CApartment Model: The Opal$1,4961 Bedroom, 1 Bath, 820 sq ftAvailable August 14, 2026Apartment Unit: 031DApartment Model: The Opal$1,6861 Bedroom, 1 Bath, 820 sq ftAvailable August 17, 2026Apartment Unit: 061CApartment Model: The Opal$1,4961 Bedroom, 1 Bath, 820 sq ftAvailable September 4, 20262 Bedrooms
The Ruby
From $1,729
2 Beds, 1 Bath, 1030 sq ftAvailable NowModel Gallery
Floorplans
3D Tours
Availability Details
Price Availability Date Unit Sq Ft View Details $1,729 Available Now 103A 1030 $1,844 Available Now 102B 1030 $1,784 August 5, 2026 053A 1030 Model Amenities and Features
Features
- Air Conditioning
- Cable Ready
- Heating
- Tub/Shower
Kitchen
- Dishwasher
- Disposal
- Kitchen
- Range
Living Space
- Carpet
- Dining Room
- Walk-In Closets
Model Rent and Fees
Model Price Range
- $1,629 - $4,273
Current Available Pricing
- $1,729 - $1,844
Unit 103A Amenities and Features
Kitchen
- Dishwasher
Unit 103A Rent and Fees
Unit Price
- $1,729
Model Rent and Fees
Model Price Range
- $1,629 - $4,273
Unit 102B Amenities and Features
Kitchen
- Dishwasher
Unit 102B Rent and Fees
Unit Price
- $1,844
Model Rent and Fees
Model Price Range
- $1,629 - $4,273
Unit 053A Rent and Fees
Unit Price
- $1,784
Model Rent and Fees
Model Price Range
- $1,629 - $4,273
Apartment Model: The RubyFrom $1,6292 Bedroom, 1 Bath, 1030 sq ftAvailable NowFloorplans3D Tours![]()
The Ruby - Floorplan The Ruby - 3D Tour Apartment Unit: 103AApartment Model: The Ruby$1,7292 Bedroom, 1 Bath, 1030 sq ftAvailable NowApartment Unit: 102BApartment Model: The Ruby$1,8442 Bedroom, 1 Bath, 1030 sq ftAvailable NowApartment Unit: 053AApartment Model: The Ruby$1,7842 Bedroom, 1 Bath, 1030 sq ftAvailable August 5, 20263 Bedrooms
The Diamond
From $2,230
3 Beds, 2 Baths, 1308 sq ftAvailable Aug 10Model Gallery
Floorplans
Availability Details
Price Availability Date Unit Sq Ft View Details $2,230 August 10, 2026 061A 1308 $2,305 August 11, 2026 021F 1308 $2,340 August 14, 2026 051A 1308 Model Amenities and Features
Features
- Air Conditioning
- Cable Ready
- Heating
- Tub/Shower
Kitchen
- Dishwasher
- Disposal
- Kitchen
- Range
Living Space
- Carpet
- Dining Room
- Walk-In Closets
Model Rent and Fees
Model Price Range
- $2,230 - $4,973
Current Available Pricing
- $2,230 - $2,340
Unit 061A Amenities and Features
Kitchen
- Dishwasher
Unit 061A Rent and Fees
Unit Price
- $2,230
Model Rent and Fees
Model Price Range
- $2,230 - $4,973
Unit 021F Amenities and Features
Kitchen
- Dishwasher
Unit 021F Rent and Fees
Unit Price
- $2,305
Model Rent and Fees
Model Price Range
- $2,230 - $4,973
Unit 051A Amenities and Features
Kitchen
- Dishwasher
Unit 051A Rent and Fees
Unit Price
- $2,340
Model Rent and Fees
Model Price Range
- $2,230 - $4,973
Apartment Model: The DiamondFrom $2,2303 Bedroom, 2 Bath, 1308 sq ftAvailable August 10, 2026![]()
The Diamond - Floorplan Apartment Unit: 061AApartment Model: The Diamond$2,2303 Bedroom, 2 Bath, 1308 sq ftAvailable August 10, 2026Apartment Unit: 021FApartment Model: The Diamond$2,3053 Bedroom, 2 Bath, 1308 sq ftAvailable August 11, 2026Apartment Unit: 051AApartment Model: The Diamond$2,3403 Bedroom, 2 Bath, 1308 sq ftAvailable August 14, 2026
Schedule a Tour
3D Tours
Property Information
- 179 Units
- 3 Stories
- Built in 1968
- Renovated In 2008
Fees and Policies
The fees listed below are community-provided and may exclude utilities or add-ons. All payments are made directly to the property and are non-refundable unless otherwise specified.
Other Fees and Policies
Pet Fees
- Cat
- Cat FeeiCharged per Pet.$250.00
- Cat RentiCharged Per Pet.$25.00/mo
- Dog
- Dog FeeiCharged per Pet.$500.00
- Dog RentiCharged Per Pet.$30.00/mo
None
None
-Some breed restrictions apply.
Parking Info and Fees
- Surface Lot
- Garage Parking
- Other
Property Fee Disclaimer: Based on community-supplied data and independent market research. Subject to change without notice. May exclude fees for mandatory or optional services and usage-based utilities.
Features and Amenities
On-Site Services
- Maintenance On Site
- Property Manager On Site
- Laundry Facilities
Recreation and Fitness
- Playground
- Pool
Interior Features
- Air Conditioning
Kitchen Amenities
- Dishwasher
- Refrigerator

Map
- Shopping
- Colleges
- Grocery
- Medical

Map
Getting Around
40 / 100 Fairly walkable
30 / 100 Limited public transit
40 / 100 Fairly bikeable
100 / 100 Exceptionally car friendly
Getting to Know the Area
40 / 100 Restaurants
20 / 100 Cafes
20 / 100 Nightlife
30 / 100 Shopping
10 / 100 Noise Level
Frequently Asked Questions about Warren Wood
Where is Warren Wood located?
Warren Wood is located at 600 Warren Rd near the Northeast Ithaca area of Ithaca, NY
What is the current rent range at Warren Wood?
Studio to 3 Bedroom Apartments at Warren Wood currently range from $1,415 to $2,340
When is the leasing office open?
- The office Hours for Warren Wood are
- Monday 9:00 am–5:30 pm
- Tuesday 9:00 am–5:30 pm
- Wednesday 9:00 am–5:30 pm
- Thursday 9:00 am–5:30 pm
- Friday 9:00 am–5:30 pm
- Saturday 9:00 am–4:00 pm
- Sunday Closed
Are pets allowed?
Call us today to find out our pet policy and if we allow pets
Are there any rent specials?
The current rent special at Warren Wood is: Move-In By August 15th And Receive A $99 Reduced Security Deposit!* *Restrictions Apply..
Renters Reviews and Ratings
The best apt in Ithaca
Recommended
Never disappointed
Property Manager Responded
Can recommend it
Property Manager Responded
Unresponsive and Unsanitary
Property Manager Responded
Considerate and Helpful
Property Manager Responded
perfect place for families
Great place for families with kids
It has cons and pros
Pleasant
Great place for living and studying
Never again
Nearby Schools
Dewitt Middle School
Northeast Elementary School
Ithaca Senior High School
Boynton Middle School
About GreatSchools Data on ApartmentHomeLiving.com.
Points of Interest
Time and distance from Warren Wood.
Big Box and Retail
Michaels
Target
Colleges and Universities
Groceries
Wegmans
Hospitals
Shopping Centers
Warren Wood has 5 shopping centers within 0.9 miles.
Nearby Neighborhoods
Rental Price Ranges in the Area
| Bedroom | Average Rent | Cheapest Rent | Highest Rent |
|---|---|---|---|
| Ithaca Studio Apartments | $1,890 | $225 | $3,428 |
| Ithaca 1 Bedroom Apartments | $2,063 | $677 | $4,324 |
| Ithaca 2 Bedroom Apartments | $2,572 | $812 | $5,280 |
| Ithaca 3 Bedroom Apartments | $2,655 | $699 | $10,000+ |
| Ithaca 4 Bedroom Apartments | $2,790 | $749 | $7,000 |
| Ithaca 5 Bedroom Apartments | $2,787 | $700 | $6,500 |
| Ithaca 6 Bedroom Apartments | $1,601 | $785 | $5,100 |
Browse Top Apartments in Ithaca
By Price
By Community Type
- Ithaca Apartments for Rent by Owner
- Ithaca Apartments with Rent Specials
- Ithaca Top Rated Apartments
- Ithaca Corporate Apartments
- Ithaca Furnished Apartments
- Ithaca Gated Apartments
- Ithaca Loft Apartments
- Ithaca Low Income Apartments
- New Ithaca Apartments
- Ithaca Senior Apartments
- Ithaca Short-term Apartments
- Ithaca Student Apartments
- Ithaca Apartments with Utilities Included


| Restrictions: None.