


- 1–2 Bedrooms
- $1,008-$1,280 Pricing
- 700–950 Square Feet
About Warren Woods
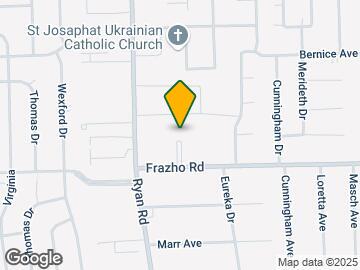

Welcome to Warren Woods Apartments in Warren, Michigan! Warren Woods offers spacious one and two-bedroom homes and a relaxing community outdoor pool. Located on Frazho Road between Ryan and Mound, and near I-696 and I-75, we're conveniently close to shopping at Macomb Mall, Universal Mall, and attractions like the Warren Community Center and Lake St. Clair. Enjoy quick commutes to Amazon, Henry Ford Hospital, USPS, and anywhere you work.Our pet-friendly community prioritizes resident satisfaction with easy online services for rent payments and maintenance requests. Call us today to schedule a tour and discover why Warren Woods Apartments could be your next home!
Warren Woods is located in the Southwest Warren Neighborhood and 48091 Zip code of Warren, MI. This community is professionally managed by ACME Residential
Unique Features and Amenities
- 24-Hour Emergency Maintenance
- Air Conditioner
- Ample Parking
- Appliances Included
- Excellent Location!
- Large Closets
- Patio/Balcony
- Pet Friendly! Please call for details.
- Spacious Floor Plans
Property Contact Info

- Listed by:
- Agency:
- Vendor Logo:
- Website:
- View Property Website
- Call Us:
- (586) 371-5201
- Disclaimer:
Office Hours
| Monday | 9:00 am–6:00 pm |
| Tuesday | 9:00 am–6:00 pm |
| Wednesday | 9:00 am–6:00 pm |
| Thursday | 9:00 am–6:00 pm |
| Friday | 9:00 am–6:00 pm |
| Saturday | Closed |
| Sunday | Closed |
Floorplan Pricing and Availability
Warren Woods offers 1 to 2 Bedroom apartments starting from $1,008 and having 700–950 sq ft. Here is the current pricing and availability:
New! Interactive Property Map
 ApartmentHomeLiving.com's new Interactive Property Map allows you to see where every available unit is located at this community.Try It Now >
1 Bedroom
1 Bedroom - 1 Bath
From $1,008
1 Bed, 1 Bath, 700 sq ftAvailable NowModel Gallery
Floorplans
Photos
Availability Details
Price Availability Date Unit Sq Ft Deposit View Details $1,078 Available Now 049-101 700 $1,078 $1,008 October 7, 2026 265-201 700 $1,008 $1,008 November 7, 2026 096-203 700 $1,008 Model Amenities and Features
Features
- Air Conditioning
- Balcony
- Cable Ready
Kitchen
- Dishwasher
- Disposal
- Oven
- Refrigerator
Living Space
- Linen Closet
- Vinyl Flooring
- Walk-In Closets
Model Rent and Fees
Model Price Range
- $1,008 - $1,078
Unit 049-101 Amenities and Features
Features
- Air Conditioning
- Balcony
- Cable Ready
Kitchen
- Dishwasher
- Disposal
- Oven
- Refrigerator
Living Space
- Linen Closet
- Vinyl Flooring
- Walk-In Closets
Unit 049-101 Rent and Fees
Unit Price
- $1,078
Deposit
- $1,078 deposit
Model Rent and Fees
Model Price Range
- $1,008 - $1,078
Unit 265-201 Amenities and Features
Features
- Air Conditioning
- Balcony
- Cable Ready
- High Speed Internet Access
Kitchen
- Dishwasher
- Disposal
- Oven
- Refrigerator
Living Space
- Linen Closet
- Vinyl Flooring
- Walk-In Closets
Unit 265-201 Rent and Fees
Unit Price
- $1,008
Deposit
- $1,008 deposit
Model Rent and Fees
Model Price Range
- $1,008 - $1,078
Unit 096-203 Amenities and Features
Features
- Air Conditioning
- Balcony
- Cable Ready
Kitchen
- Dishwasher
- Disposal
- Oven
- Refrigerator
Living Space
- Linen Closet
- Vinyl Flooring
- Walk-In Closets
Unit 096-203 Rent and Fees
Unit Price
- $1,008
Deposit
- $1,008 deposit
Model Rent and Fees
Model Price Range
- $1,008 - $1,078
Apartment Model: 1 Bedroom - 1 BathFrom $1,0081 Bedroom, 1 Bath, 700 sq ftAvailable NowFloorplansPhotos![]()
1 Bedroom - 1 Bath - Image 1 ![]()
1 Bedroom - 1 Bath - Image 2 ![]()
1 Bedroom - 1 Bath - Image 3 ![]()
1 Bedroom - 1 Bath - Image 4 ![]()
1 Bedroom - 1 Bath - Image 5 ![]()
1 Bedroom - 1 Bath - Image 6 ![]()
1 Bedroom - 1 Bath - Image 7 ![]()
1 Bedroom - 1 Bath - Image 8 ![]()
1 Bedroom - 1 Bath - Image 9 ![]()
1 Bedroom - 1 Bath - Floorplan 1 ![]()
1 Bedroom - 1 Bath - Floorplan 2 Apartment Unit: 049-101Apartment Model: 1 Bedroom - 1 Bath$1,0781 Bedroom, 1 Bath, 700 sq ftAvailable NowApartment Unit: 265-201Apartment Model: 1 Bedroom - 1 Bath$1,0081 Bedroom, 1 Bath, 700 sq ftAvailable October 7, 2026Apartment Unit: 096-203Apartment Model: 1 Bedroom - 1 Bath$1,0081 Bedroom, 1 Bath, 700 sq ftAvailable November 7, 20262 Bedrooms
2 Bedroom - 1 Bath
From $1,250
2 Beds, 1 Bath, 950 sq ftAvailable NowModel Gallery
Floorplans
Photos
Availability Details
Price Availability Date Unit Sq Ft Deposit View Details $1,280 Available Now 024-201 950 $1,280 $1,280 Available Now 073-203 950 $1,280 $1,250 Available Now 337-101 950 $1,250 Model Amenities and Features
Features
- Air Conditioning
- Cable Ready
- Heating
- Tub/Shower
Kitchen
- Dishwasher
- Disposal
- Kitchen
- Microwave
- Range
Living Space
- Carpet
- Dining Room
- Walk-In Closets
- Window Coverings
Model Rent and Fees
Model Price Range
- $1,250 - $1,280
Unit 024-201 Amenities and Features
Features
- Air Conditioning
- Cable Ready
- Heating
- Tub/Shower
Kitchen
- Dishwasher
- Disposal
- Kitchen
- Microwave
- Range
Living Space
- Carpet
- Dining Room
- Walk-In Closets
- Window Coverings
Unit 024-201 Rent and Fees
Unit Price
- $1,280
Deposit
- $1,280 deposit
Model Rent and Fees
Model Price Range
- $1,250 - $1,280
Unit 073-203 Amenities and Features
Features
- Air Conditioning
- Cable Ready
- Heating
- Tub/Shower
Kitchen
- Dishwasher
- Disposal
- Kitchen
- Microwave
- Range
Living Space
- Carpet
- Dining Room
- Walk-In Closets
- Window Coverings
Unit 073-203 Rent and Fees
Unit Price
- $1,280
Deposit
- $1,280 deposit
Model Rent and Fees
Model Price Range
- $1,250 - $1,280
Unit 337-101 Amenities and Features
Features
- Air Conditioning
- Cable Ready
- Heating
- Tub/Shower
Kitchen
- Dishwasher
- Disposal
- Kitchen
- Microwave
- Range
Living Space
- Carpet
- Dining Room
- Walk-In Closets
- Window Coverings
Unit 337-101 Rent and Fees
Unit Price
- $1,250
Deposit
- $1,250 deposit
Model Rent and Fees
Model Price Range
- $1,250 - $1,280
Apartment Model: 2 Bedroom - 1 BathFrom $1,2502 Bedroom, 1 Bath, 950 sq ftAvailable NowFloorplansPhotos![]()
2 Bedroom - 1 Bath - Image 1 ![]()
2 Bedroom - 1 Bath - Image 2 ![]()
2 Bedroom - 1 Bath - Floorplan 1 ![]()
2 Bedroom - 1 Bath - Floorplan 2 Apartment Unit: 024-201Apartment Model: 2 Bedroom - 1 Bath$1,2802 Bedroom, 1 Bath, 950 sq ftAvailable NowApartment Unit: 073-203Apartment Model: 2 Bedroom - 1 Bath$1,2802 Bedroom, 1 Bath, 950 sq ftAvailable NowApartment Unit: 337-101Apartment Model: 2 Bedroom - 1 Bath$1,2502 Bedroom, 1 Bath, 950 sq ftAvailable Now


Schedule a Tour
3D Tours
Property Information
- 192 Units
- 2 Stories
- Built in 1971
Lease Terms
- 12 mo
Fees and Policies
The fees listed below are community-provided and may exclude utilities or add-ons. All payments are made directly to the property and are non-refundable unless otherwise specified.
Required Fees
One-Time Basics
- Due at Move-In
- Administrative FeeiCharged per unit.$150.00
Other Fees and Policies
Pet Fees
- Cat
- Cat FeeiMax of 2. Charged Per Pet.$350.00
- Cat RentiCharged Per Pet.$25.00/mo
- Dog
- Dog FeeiMax of 2. Charged Per Pet.$350.00
- Dog RentiCharged Per Pet.$25.00/mo
Please note that certain dog breeds are restricted, including Pit Bulls, Staffordshire Terriers, Doberman Pinschers, Rottweilers, Chows, Great Danes, Presa Canarios, Akitas, Alaskan Malamutes, German Shepherds, Siberian Huskies, Wolf-hybrids, and any mix of these breeds.
Please note that certain dog breeds are restricted, including Pit Bulls, Staffordshire Terriers, Doberman Pinschers, Rottweilers, Chows, Great Danes, Presa Canarios, Akitas, Alaskan Malamutes, German Shepherds, Siberian Huskies, Wolf-hybrids, and any mix of these breeds.
Max of 2. We allow 2 pets max per unit, and only cats and dogs are allowed.
Parking Info and Fees
- Surface LotiParking Available
- Other
Property Fee Disclaimer: Based on community-supplied data and independent market research. Subject to change without notice. May exclude fees for mandatory or optional services and usage-based utilities.
Features and Amenities
Unique Amenities
- 24-Hour Emergency Maintenance
- Air Conditioner
- Ample Parking
- Appliances Included
- Excellent Location!
- Large Closets
- Patio/Balcony
- Pet Friendly! Please call for details.
- Spacious Floor Plans
On-Site Services
- Property Manager On Site
- Maintenance On Site
- Online Services
- Renters Insurance Program
- Public Transportation
- Laundry Facilities
Community Features
- Clubhouse
- Walk Up
Recreation and Fitness
- Pool
Interior Features
- Balcony
- Storage Space
- Ceiling Fans
- High Speed Internet Access
- Heating
- Cable Ready
- Air Conditioning
Kitchen Amenities
- Gas Range
- Dishwasher
- Disposal
- Oven
- Range
- Refrigerator
Living Area Features
- Walk In Closets
- Vinyl Flooring
- Linen Closet
Outdoor Features
- Patio
Map
- Shopping
- Colleges
- Grocery
- Medical
- Parks
Map
Getting Around
50 / 100 Fairly walkable
10 / 100 Minimal public transit
40 / 100 Fairly bikeable
100 / 100 Exceptionally car friendly
 details
Getting to Know the Area
60 / 100 Restaurants
40 / 100 Cafes
60 / 100 Nightlife
50 / 100 Shopping
60 / 100 Parks
50 / 100 Noise Level
Frequently Asked Questions about Warren Woods
Where is Warren Woods located?
Warren Woods is located at 4385 Frazho Rd near the Southwest Warren area of Warren, MI
What is the current rent range at Warren Woods?
1 Bedroom to 2 Bedroom Apartments at Warren Woods currently range from $1,008 to $1,280
When is the leasing office open?
- The office Hours for Warren Woods are
- Monday 9:00 am–6:00 pm
- Tuesday 9:00 am–6:00 pm
- Wednesday 9:00 am–6:00 pm
- Thursday 9:00 am–6:00 pm
- Friday 9:00 am–6:00 pm
- Saturday Closed
- Sunday Closed
Are pets allowed?
Call us today to find out our pet policy and if we allow pets
Nearby Schools
Siersma Elementary School
Warren Mott High School
Beer Middle School
About GreatSchools Data on ApartmentHomeLiving.com.
Points of Interest
Time and distance from Warren Woods.
Arts Museums and Landmarks
Big Box and Retail
Meijer
Walgreens
Lowe's
Colleges and Universities
Groceries
Meijer
Aldi
Hospitals
The Behavioral Center Of Michigan
Southeast Michigan Surgical Hospital
Henry Ford Warren Hospital
Military Bases
Detroit Arsenal
Parks and Recreation
Warren Woods has 2 parks within 10.9 miles, including Detroit Zoo, and Cranbrook House and Gardens.
Restaurants and Dining
Bastone
Fiddleheads Restaurant and Bar
Big Rock Chop House
Shopping Centers
Warren Woods has 5 shopping centers within 1.0 miles.
Nearby Neighborhoods
Rental Price Ranges in the Area
| Bedroom | Average Rent | Cheapest Rent | Highest Rent |
|---|---|---|---|
| Warren Studio Apartments | $1,020 | $720 | $1,979 |
| Warren 1 Bedroom Apartments | $1,228 | $695 | $2,105 |
| Warren 2 Bedroom Apartments | $1,459 | $825 | $2,850 |
| Warren 3 Bedroom Apartments | $1,790 | $1,150 | $2,350 |
| 2 Bedroom Homes | $1,278 | $900 | $2,250 |
| 3 Bedroom Homes | $1,535 | $1,025 | $3,600 |
| 4 Bedroom Homes | $2,082 | $1,450 | $3,350 |
| 5 Bedroom Homes | $2,000 | $1,500 | $2,500 |
| 6 Bedroom Homes | $1,450 | $1,450 | $1,450 |
Browse Top Apartments in Warren
By Price
By Community Type
- Warren Apartments for Rent by Owner
- Warren Apartments with Rent Specials
- Warren Top Rated Apartments
- Warren Corporate Apartments
- Warren Furnished Apartments
- Warren Gated Apartments
- Warren Loft Apartments
- Warren Military Apartments
- New Warren Apartments
- Warren Senior Apartments
- Warren Short-term Apartments
- Warren Apartments with Utilities Included
Max of 2. We allow 2 pets max per unit, and only cats and dogs are allowed.