- 1–2 Bedrooms
- $1,580-$2,634 Pricing
- 670–938 Square Feet
About Warrington Crossings
Why live anywhere else when you can have it all right here at Warrington Crossings apartments in Warrington, PA? Warrington Crossings offers you a spacious apartment home with ample closet space, individually controlled air conditioning and heat, gas cooking, and new energy efficient windows. Check out our newly renovated kitchens and bathrooms, with new cabinets, energy star appliances, and designer finishes throughout. Select floor plans have hardwood floors or washers and dryers in the apartment. Ask about our accent wall program, where you can choose from a selection of colors and we will paint an accent wall for free before you move in. We are conveniently located in Central Bucks County.
Warrington Crossings is located in the 18976 Zip code of Warrington, PA. This community is professionally managed by Lindy Communities
Unique Features and Amenities
- Accepts credit card and electronic payments
- Air Conditioner
- Air conditioning in every room
- BBQ/Picnic Area
- Bike Racks
- Carpeting
- Ceiling Fan
- Central Bucks School District
- Efficient Appliances
- Energy efficient lighting, windows, and hot water
- Gas Heat
- Gazebo
- Granite Counters in our Newest Kitchens
- Hardwood floors in select apartments
- In Unit Washer/Dryer (select units)
- Individual climate control
- Large Closets
- Large, spacious closets for storage
- Off Street Parking
- Online Rent Payment
- Powder room in all 2 bedroom apartments
- Water conservation program
Property Contact Info

- Listed by:
- Agency:
- Vendor Logo:
- Website:
- View Property Website
- Call Us:
- (267) 756-2770
- Disclaimer:
Office Hours
| Monday | 9:00 am–6:00 pm |
| Tuesday | 9:00 am–6:00 pm |
| Wednesday | 9:00 am–6:00 pm |
| Thursday | 9:00 am–6:00 pm |
| Friday | 9:00 am–6:00 pm |
| Saturday | 10:00 am–4:00 pm |
| Sunday | Closed |
Floorplan Pricing and Availability
Warrington Crossings offers 1 to 2 Bedroom apartments starting from $1,580 and having 670–938 sq ft. Here is the current pricing and availability:
New! Interactive Property Map
1 Bedroom
Show Unavailable Floorplans1 Bedroom Deluxe
From $1,580
1 Bed, 1 Bath, 713 sq ftAvailable NowModel Gallery
Floorplans
Photos
3D Tours
Availability Details
Price Availability Date Unit Sq Ft View Details $1,580 Available Now L01 713 $1,720 Available Now K05 713 Model Amenities and Features
Features
- Air Conditioning
- Cable Ready
- Ceiling Fans
Kitchen
- Dishwasher
- Disposal
- Microwave
Living Space
- Walk-In Closets
Model Rent and Fees
Model Price Range
- $1,580 - $2,201
Current Available Pricing
- $1,580 - $1,720
Unit L01 Amenities and Features
Features
- Air Conditioning
- Cable Ready
- Ceiling Fans
Kitchen
- Dishwasher
- Disposal
- Microwave
Living Space
- Walk-In Closets
Unit L01 Rent and Fees
Unit Price
- $1,580
Model Rent and Fees
Model Price Range
- $1,580 - $2,201
Unit K05 Amenities and Features
Features
- Air Conditioning
- Cable Ready
- Ceiling Fans
Kitchen
- Dishwasher
- Disposal
- Microwave
Living Space
- Walk-In Closets
Unit K05 Rent and Fees
Unit Price
- $1,720
Model Rent and Fees
Model Price Range
- $1,580 - $2,201
Apartment Model: 1 Bedroom DeluxeFrom $1,5801 Bedroom, 1 Bath, 713 sq ftAvailable NowFloorplansPhotos3D Tours![]()
1 Bedroom Deluxe - Image 1 ![]()
1 Bedroom Deluxe - Image 2 ![]()
1 Bedroom Deluxe - Image 3 ![]()
1 Bedroom Deluxe - Image 4 ![]()
1 Bedroom Deluxe - Image 5 ![]()
1 Bedroom Deluxe - Floorplan 1 Bedroom Deluxe - 3D Tour Apartment Unit: L01Apartment Model: 1 Bedroom Deluxe$1,5801 Bedroom, 1 Bath, 713 sq ftAvailable NowApartment Unit: K05Apartment Model: 1 Bedroom Deluxe$1,7201 Bedroom, 1 Bath, 713 sq ftAvailable Now1 Bedroom
1 Bed, 1 Bath, 670 sq ftModel Gallery
Floorplans
Availability Details
Availability Date Unit Sq Ft Call for Availability 1 Bedroom 670 sq ft Model Amenities and Features
Features
- Air Conditioning
- Cable Ready
- Ceiling Fans
Kitchen
- Dishwasher
- Disposal
- Microwave
Living Space
- Walk-In Closets
Apartment Model: 1 BedroomCall For Rates1 Bedroom, 1 Bath, 670 sq ftUnavailable![]()
1 Bedroom - Floorplan 2 Bedrooms
Show Unavailable Floorplans2 Bedroom Deluxe
From $1,615
2 Beds, 1.5 Baths, 713-938 sq ftAvailable NowModel Gallery
Floorplans
Photos
3D Tours
Availability Details
Price Availability Date Unit Sq Ft View Details $1,940 Available Now J03 938 $1,840 Available Now R05 938 $1,820 Available Now E11 938 Model Amenities and Features
Features
- Air Conditioning
- Cable Ready
- Ceiling Fans
Kitchen
- Dishwasher
- Disposal
- Microwave
Living Space
- Walk-In Closets
Model Rent and Fees
Model Price Range
- $1,615 - $2,634
Current Available Pricing
- $1,820 - $1,940
Unit J03 Amenities and Features
Features
- Air Conditioning
- Cable Ready
- Ceiling Fans
Kitchen
- Dishwasher
- Disposal
- Microwave
Living Space
- Walk-In Closets
Unit J03 Rent and Fees
Unit Price
- $1,940
Model Rent and Fees
Model Price Range
- $1,615 - $2,634
Unit R05 Amenities and Features
Features
- Air Conditioning
- Cable Ready
- Ceiling Fans
Kitchen
- Dishwasher
- Disposal
- Microwave
Living Space
- Walk-In Closets
Unit R05 Rent and Fees
Unit Price
- $1,840
Model Rent and Fees
Model Price Range
- $1,615 - $2,634
Unit E11 Amenities and Features
Features
- Air Conditioning
- Cable Ready
- Ceiling Fans
Kitchen
- Dishwasher
- Disposal
- Microwave
Living Space
- Walk-In Closets
Unit E11 Rent and Fees
Unit Price
- $1,820
Model Rent and Fees
Model Price Range
- $1,615 - $2,634
Apartment Model: 2 Bedroom DeluxeFrom $1,6152 Bedroom, 1.5 Bath, 713-938 sq ftAvailable NowFloorplansPhotos3D Tours![]()
2 Bedroom Deluxe - Image 1 ![]()
2 Bedroom Deluxe - Image 2 ![]()
2 Bedroom Deluxe - Image 3 ![]()
2 Bedroom Deluxe - Image 4 ![]()
2 Bedroom Deluxe - Image 5 ![]()
2 Bedroom Deluxe - Image 6 ![]()
2 Bedroom Deluxe - Image 7 ![]()
2 Bedroom Deluxe - Image 8 ![]()
2 Bedroom Deluxe - Image 9 ![]()
2 Bedroom Deluxe - Image 10 ![]()
2 Bedroom Deluxe - Floorplan 2 Bedroom Deluxe - 3D Tour Apartment Unit: J03Apartment Model: 2 Bedroom Deluxe$1,9402 Bedroom, 1.5 Bath, 938 sq ftAvailable NowApartment Unit: R05Apartment Model: 2 Bedroom Deluxe$1,8402 Bedroom, 1.5 Bath, 938 sq ftAvailable NowApartment Unit: E11Apartment Model: 2 Bedroom Deluxe$1,8202 Bedroom, 1.5 Bath, 938 sq ftAvailable Now2 Bedroom
2 Beds, 1 Bath, 685 sq ftModel Gallery
Floorplans
Availability Details
Availability Date Unit Sq Ft Call for Availability 2 Bedroom 685 sq ft Model Amenities and Features
Features
- Air Conditioning
- Cable Ready
- Ceiling Fans
Kitchen
- Dishwasher
- Disposal
- Microwave
Living Space
- Walk-In Closets
Apartment Model: 2 BedroomCall For Rates2 Bedroom, 1 Bath, 685 sq ftUnavailable![]()
2 Bedroom - Floorplan
Schedule a Tour
3D Tours
Property Information
- 229 Units
- 3 Stories
- Built in 1966
Lease Terms
- 6 - 16 mo
- Short Term Lease Options
Fees and Policies
The fees listed below are community-provided and may exclude utilities or add-ons. All payments are made directly to the property and are non-refundable unless otherwise specified.
Required Fees
One-Time Basics
- Due at Application
- Application Fee Per ApplicantiCharged per applicant.$55.00
Other Fees and Policies
Pet Fees
- Cat
- Cat DepositiCharged per Pet.$325.00
- Cat RentiCharged Per Pet.$40.00/mo
- Dog
- Dog DepositiCharged per Pet.$325.00
- Dog RentiCharged Per Pet.$40.00/mo
None
None
Please contact leasing office for details on pet fees & pet restrictions.
Birds
AllowedFish
AllowedOthers
AllowedParking Info and Fees
- Surface Lot
Property Fee Disclaimer: Based on community-supplied data and independent market research. Subject to change without notice. May exclude fees for mandatory or optional services and usage-based utilities.
Features and Amenities
On-Site Services
- Maintenance On Site
- Package Service
- Planned Social Activities
- Property Manager On Site
- Car Charging Station
- Online Services
- Recycling
- Renters Insurance Program
- Public Transportation
- Key Fob Entry
- Laundry Facilities
Community Features
- Corporate Housing
- Business Center
- Walk Up
- Elevator
Outdoor Features
- Grill
- Courtyard
- Picnic Area
- Lawn
Recreation and Fitness
- Fitness Center
- Bicycle Storage
- Playground
- Pool
Interior Features
- Ceiling Fans
- High Speed Internet Access
- Heating
- Tub/Shower
- Cable Ready
- Air Conditioning
Kitchen Amenities
- Gas Range
- Quartz Countertops
- Dishwasher
- Microwave
- Oven
- Range
- Refrigerator
- Instant Hot Water
- Kitchen
- Disposal
- Granite Countertops
Living Area Features
- Walk In Closets
- Dining Room
- Double Pane Windows
- Carpet
- Vinyl Flooring
- Tile Floors
- Window Coverings
- Hardwood Floors

Map
- Shopping
- Colleges
- Grocery
- Medical
- Parks
- Transportation

Map
Getting Around
40 / 100 Fairly walkable
20 / 100 Somewhat Bikeable
100 / 100 Exceptionally car friendly
Getting to Know the Area
60 / 100 Restaurants
40 / 100 Cafes
50 / 100 Nightlife
60 / 100 Shopping
50 / 100 Parks
20 / 100 Noise Level
Frequently Asked Questions about Warrington Crossings
Where is Warrington Crossings located?

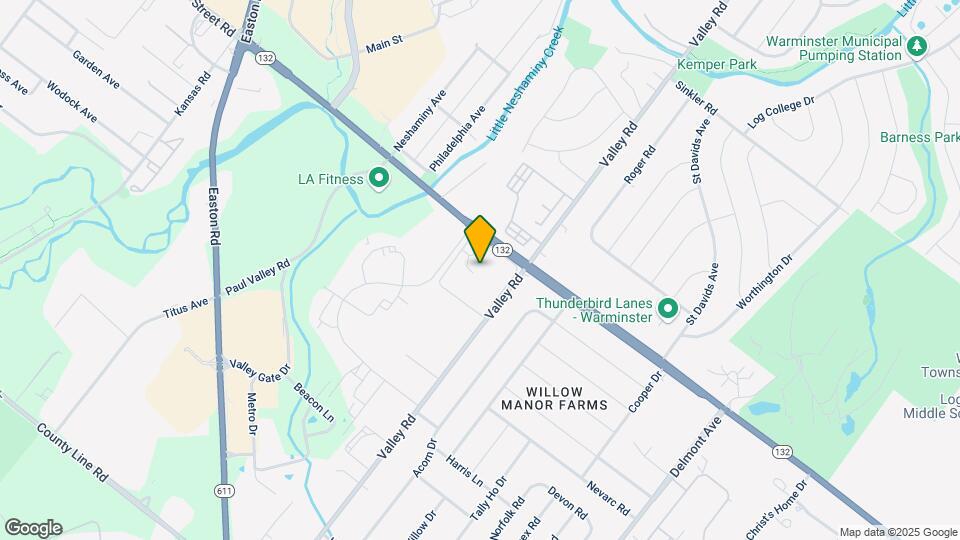
Warrington Crossings is located at 1700 Street Rd, Warrington, PA
What is the current rent range at Warrington Crossings?
1 Bedroom to 2 Bedroom Apartments at Warrington Crossings currently range from $1,580 to $2,634
When is the leasing office open?
- The office Hours for Warrington Crossings are
- Monday 9:00 am–6:00 pm
- Tuesday 9:00 am–6:00 pm
- Wednesday 9:00 am–6:00 pm
- Thursday 9:00 am–6:00 pm
- Friday 9:00 am–6:00 pm
- Saturday 10:00 am–4:00 pm
- Sunday Closed
Are pets allowed?
Call us today to find out our pet policy and if we allow pets
Renters Reviews and Ratings
If you can afford it, go somewhere else!
If you can afford it, go somewhere else.
Not The Best Property
Thin walls and poor maintenance
Excellent Place
Beware this place has roaches
Property Manager Responded
Good Price for the Space
Paying for neighborhood
Very impressed with the updates on all of the units...
Nearby Schools
Barclay El School
Tamanend Middle School
Central Bucks High School-South
About GreatSchools Data on ApartmentHomeLiving.com.
Points of Interest
Time and distance from Warrington Crossings.
Big Box and Retail
Walmart
Target
Lowe's
Colleges and Universities
Groceries
Wegmans
Acme Markets
Shoprite
Hospitals
Military Bases
Willow Grove Air Force Reserve Station
Willow Grove Naval Air Station
Naval Air Development Center
Parks and Recreation
Warrington Crossings has 1 park within 10.4 miles, including Morris Arboretum.
Shopping Centers
Warrington Crossings has 5 shopping centers within 0.6 miles.
Transit Stations
Nearby Neighborhoods
Rental Price Ranges in the Area
| Bedroom | Average Rent | Cheapest Rent | Highest Rent |
|---|---|---|---|
| Warrington Studio Apartments | $1,700 | $1,200 | $2,266 |
| Warrington 1 Bedroom Apartments | $1,872 | $1,350 | $3,000 |
| Warrington 2 Bedroom Apartments | $2,269 | $1,550 | $3,544 |
| Warrington 3 Bedroom Apartments | $2,763 | $1,800 | $3,640 |
| Warrington 4 Bedroom Apartments | $2,800 | $2,800 | $2,800 |
| 2 Bedroom Homes | $2,539 | $2,100 | $3,800 |
| 3 Bedroom Homes | $3,029 | $2,525 | $3,650 |
| 4 Bedroom Homes | $3,650 | $2,000 | $4,500 |
| 5 Bedroom Homes | $4,800 | $3,600 | $7,000 |
| 7 Bedroom Homes | $4,000 | $4,000 | $4,000 |
Browse Top Apartments in Warrington
By Price
By Community Type
- Warrington Apartments for Rent by Owner
- Warrington Apartments with Rent Specials
- Warrington Top Rated Apartments
- Warrington Corporate Apartments
- Warrington Furnished Apartments
- Warrington Gated Apartments
- Warrington Loft Apartments
- New Warrington Apartments
- Warrington Senior Apartments
- Warrington Short-term Apartments
- Warrington Apartments with Utilities Included


Please contact leasing office for details on pet fees & pet restrictions.