- 1–2 Bedrooms
- $1,545-$1,920 Pricing
- 900–1,200 Square Feet
Rent Specials
Move In Special!~~Enjoy recently reduced rent and one month free rent! Call for details! Only 1 unit left!
About Warris Farms Apartments
There’s no place like Warris Farms Apartments! Our pristine community welcomes you to peace and quiet, without disconnecting you from the things you love – great outdoor activities, entertainment and a closeness to all major dining, travel and entertainment destinations in Metro Detroit. Our one and two bedroom apartment homes are accompanied by a wide range of exciting amenities for you to enjoy. Located in the Livonia Public School System, Warris Farms Apartments is a great option for everything – especially families. On our well-kept and landscaped property, there is something for everyone! Feel free to go for a nice, long walk and enjoy our breathtaking pond and grounds, hang out with friends and loved ones under our gazebo and enjoy a delicious meal at our picnic area or head on over with your furry friend to the one of the great dog parks for some outdoor play time. Our location provides easy access to all major expressways making it an ideal location with quick access to plenty of shopping and dining destinations in the Detroit Metropolitan area. Browse through our photo gallery for a better look at our apartment homes. For more information, contact us to schedule a personal tour! We would love to show you around and tell you all the reasons why you should choose Warris Farms Apartments to be your next home!
Warris Farms Apartments is located in the Westland Neighborhood and 48185 Zip code of Westland, MI. This community is professionally managed by Trowbridge Companies
Property Contact Info

- Listed by:
- Agency:
- Vendor Logo:
- Website:
- View Property Website
- Call Us:
- (734) 892-0639
- Disclaimer:
Office Hours
| Monday | 9:00 am–5:00 pm |
| Tuesday | 9:00 am–5:00 pm |
| Wednesday | 9:00 am–5:00 pm |
| Thursday | 9:00 am–5:00 pm |
| Friday | 9:00 am–5:00 pm |
| Saturday | By Appointment |
| Sunday | Closed |
Floorplan Pricing and Availability
Warris Farms Apartments offers 1 to 2 Bedroom apartments starting from $1,275 and having 900–1,200 sq ft. Here is the current pricing and availability:
New! Interactive Property Map
1 Bedroom
The Buckingham
1 Bed, 1 Bath, 1000 sq ftAvailable SoonModel Gallery
Floorplans
Availability Details
Price Availability Date Unit Sq Ft Deposit From $1,275 Available Soon The Buckingham 1000 sq ft $1,075 Model Amenities and Features
Features
- High Speed Internet Access
- Smoke Free
Model Rent and Fees
Model Price Range
- $1,275 - $1,405
Deposit
- $1,075 deposit
Apartment Model: The BuckinghamFrom $1,2751 Bedroom, 1 Bath, 1000 sq ftAvailable Soon![]()
The Buckingham - Floorplan The Buckingham Loft
1 Bed, 2 Baths, 900 sq ftAvailable SoonModel Gallery
Floorplans
Availability Details
Price Availability Date Unit Sq Ft Deposit From $1,380 Available Soon The Buckingham Loft 900 sq ft $1,325 Model Amenities and Features
Features
- High Speed Internet Access
- Smoke Free
Model Rent and Fees
Model Price Range
- $1,380 - $1,515
Deposit
- $1,325 deposit
Apartment Model: The Buckingham LoftFrom $1,3801 Bedroom, 2 Bath, 900 sq ftAvailable Soon![]()
The Buckingham Loft - Floorplan 2 Bedrooms
The Brooklyn
From $1,545
2 Beds, 2 Baths, 1100 sq ftAvailable NowModel Gallery
Floorplans
Availability Details
Price Availability Date Unit Sq Ft Deposit From $1,545 Available Now The Brooklyn 1100 sq ft $1,550 Model Amenities and Features
Features
- High Speed Internet Access
- Smoke Free
- Washer/Dryer
Kitchen
- Dishwasher
Unique Features
- Newly renovated apartment homes!
Model Rent and Fees
Model Price Range
- $1,545 - $1,680
Deposit
- $1,550 deposit
Apartment Model: The BrooklynFrom $1,5452 Bedroom, 2 Bath, 1100 sq ftAvailable Now![]()
The Brooklyn - Floorplan The Chesterfield
From $1,545
2 Beds, 1.5 Baths, 1000 sq ftAvailable Oct 23Model Gallery
Floorplans
3D Tours
Availability Details
Price Availability Date Unit Sq Ft View Details $1,545 October 23, 2026 4-110 1000 $1,730 October 23, 2026 5-218 1000 Model Amenities and Features
Features
- High Speed Internet Access
- Smoke Free
- Washer/Dryer
Kitchen
- Dishwasher
Model Rent and Fees
Model Price Range
- $1,490 - $1,730
Current Available Pricing
- $1,545 - $1,730
Deposit
- $1,250 deposit
Unit 4-110 Amenities and Features
Features
- High Speed Internet Access
- Smoke Free
- Washer/Dryer
Kitchen
- Dishwasher
Unit 4-110 Rent and Fees
Unit Price
- $1,545
View Details and Rent EstimateDeposit
- $1,250 deposit
Model Rent and Fees
Model Price Range
- $1,490 - $1,730
Unit 5-218 Amenities and Features
Features
- High Speed Internet Access
- Smoke Free
- Washer/Dryer
Kitchen
- Dishwasher
Unit 5-218 Rent and Fees
Unit Price
- $1,730
View Details and Rent EstimateDeposit
- $1,250 deposit
Model Rent and Fees
Model Price Range
- $1,490 - $1,730
Apartment Model: The ChesterfieldFrom $1,4902 Bedroom, 1.5 Bath, 1000 sq ftAvailable October 23, 2026Floorplans3D Tours![]()
The Chesterfield - Floorplan The Chesterfield - 3D Tour Apartment Unit: 4-110Apartment Model: The Chesterfield$1,5452 Bedroom, 1.5 Bath, 1000 sq ftAvailable October 23, 2026Apartment Unit: 5-218Apartment Model: The Chesterfield$1,7302 Bedroom, 1.5 Bath, 1000 sq ftAvailable October 23, 2026The Abby
From $1,625
2 Beds, 2 Baths, 1100 sq ftAvailable Nov 20Model Gallery
Floorplans
3D Tours
Availability Details
Price Availability Date Unit Sq Ft Deposit $1,625 November 20, 2026 10A-102 1100 $1,525 Unit 10A-102 Amenities and Features
Features
- Air Conditioning
- High Speed Internet Access
- Smoke Free
- Washer/Dryer
Kitchen
- Dishwasher
- Disposal
- Oven
- Pantry
- Refrigerator
Living Space
- Vinyl Flooring
- Walk-In Closets
Outdoor Space
- Patio
Unit 10A-102 Rent and Fees
Unit Price
- $1,625
View Details and Rent EstimateDeposit
- $1,525 deposit
Model Rent and Fees
Model Price Range
- $1,515 - $1,625
Apartment Model: The AbbyFrom $1,5152 Bedroom, 2 Bath, 1100 sq ftAvailable November 20, 2026Floorplans3D Tours![]()
The Abby - Floorplan The Abby - 3D Tour The Abby - 3D Tour Apartment Unit: 10A-102Apartment Model: The Abby$1,6252 Bedroom, 2 Bath, 1100 sq ftAvailable November 20, 2026The Brooklyn Loft + Den
From $1,920
2 Beds, 3 Baths, 1200 sq ftAvailable Oct 23Model Gallery
Floorplans
Availability Details
Price Availability Date Unit Sq Ft $1,920 October 23, 2026 11-304 1200 Model Amenities and Features
Features
- Air Conditioning
- Balcony
- Cable Ready
- Ceiling Fans
- Heating
- High Speed Internet Access
- Smoke Free
- Storage Space
- Trash Compactor
- Washer/Dryer
- Wheelchair Accessible (Rooms)
Kitchen
- Dishwasher
- Disposal
- Granite Countertops
- Kitchen
- Oven
- Pantry
- Range
- Refrigerator
Unit 11-304 Rent and Fees
Unit Price
- $1,920
View Details and Rent EstimateModel Rent and Fees
Model Price Range
- $1,780 - $1,920
Apartment Model: The Brooklyn Loft + DenFrom $1,7802 Bedroom, 3 Bath, 1200 sq ftAvailable October 23, 2026![]()
The Brooklyn Loft + Den - Floorplan Apartment Unit: 11-304Apartment Model: The Brooklyn Loft + Den$1,9202 Bedroom, 3 Bath, 1200 sq ftAvailable October 23, 2026The Abby Loft
From $1,780
2 Beds, 3 Baths, 1200 sq ftAvailable Oct 28Model Gallery
Floorplans
Availability Details
Price Availability Date Unit Sq Ft $1,780 October 28, 2026 08-304 1200 Unit 08-304 Amenities and Features
Features
- High Speed Internet Access
- Smoke Free
- Washer/Dryer
Unit 08-304 Rent and Fees
Unit Price
- $1,780
View Details and Rent EstimateDeposit
- $600 deposit
Model Rent and Fees
Model Price Range
- $1,650 - $1,780
Apartment Model: The Abby LoftFrom $1,6502 Bedroom, 3 Bath, 1200 sq ftAvailable October 28, 2026![]()
The Abby Loft - Floorplan Apartment Unit: 08-304Apartment Model: The Abby Loft$1,7802 Bedroom, 3 Bath, 1200 sq ftAvailable October 28, 2026The Brooklyn w/ Den
2 Beds, 2 Baths, 1200 sq ftAvailable SoonAvailability Details
Price Availability Date Unit Sq Ft From $1,650 Available Soon The Brooklyn w/ Den 1200 sq ft Model Amenities and Features
Features
- Air Conditioning
- Balcony
- Cable Ready
- Ceiling Fans
- Heating
- High Speed Internet Access
- Smoke Free
- Storage Space
- Trash Compactor
- Washer/Dryer
- Wheelchair Accessible (Rooms)
Kitchen
- Dishwasher
- Disposal
- Granite Countertops
- Kitchen
- Oven
- Pantry
- Range
- Refrigerator
Model Rent and Fees
Model Price Range
- $1,650 - $1,785
The Brooklyn Loft
2 Beds, 3 Baths, 1100-1200 sq ftAvailable SoonAvailability Details
Price Availability Date Unit Sq Ft From $1,705 Available Soon The Brooklyn Loft 1100-1200 sq ft Model Amenities and Features
Features
- Air Conditioning
- Balcony
- Cable Ready
- Ceiling Fans
- Heating
- High Speed Internet Access
- Smoke Free
- Storage Space
- Trash Compactor
- Washer/Dryer
- Wheelchair Accessible (Rooms)
Kitchen
- Dishwasher
- Disposal
- Granite Countertops
- Kitchen
- Oven
- Pantry
- Range
- Refrigerator
Model Rent and Fees
Model Price Range
- $1,705 - $1,815
Schedule a Tour
3D Tours
Property Information
- Renovated In 2001
- 216 Units
- 3 Stories
- Built in 1985
Lease Terms
- 12 mo
Fees and Policies
The fees listed below are community-provided and may exclude utilities or add-ons. All payments are made directly to the property and are non-refundable unless otherwise specified. Use the Cost Calculator to determine costs based on your needs.
Required Fees
One-Time Basics
- Due at Application
- Application Fee Per ApplicantiCharged per applicant.$100.00
- Due at Move-In
- Administrative FeeiCharged per unit.$150.00
Other Fees and Policies
Pet Fees
- Cat
- Pet FeeiMax of 2. Charged Per Unit.$350.00
- Monthly Pet FeeiMax of 2. Charged Per Pet.$25.00/mo
- Dog
- Pet DepositiMax of 2. Charged Per Unit.$350.00
- Monthly Pet FeeiMax of 2. Charged Per Pet.$25.00/mo
Breed restrictions apply. Please call for details
Max of 2.
Parking Info and Fees
- Surface Lot
- 1 Max
Property Fee Disclaimer: Based on community-supplied data and independent market research. Subject to change without notice. May exclude fees for mandatory or optional services and usage-based utilities.
Features and Amenities
Unique Amenities
- Close To Hines Park
- Newly renovated apartment homes!
On-Site Services
- 24 Hour Access
Community Features
- Walk Up
- Corporate Housing
Outdoor Features
- Grill
- Picnic Area
- Pond
- Controlled Access
- Patio
Interior Features
- Balcony
- Storage Space
- Ceiling Fans
- High Speed Internet Access
- Heating
- Trash Compactor
- Cable Ready
- Washer/Dryer
- Air Conditioning
- Wheelchair Accessible (Rooms)
- Smoke Free
Kitchen Amenities
- Oven
- Pantry
- Disposal
- Kitchen
- Range
- Refrigerator
- Dishwasher
- Granite Countertops
Living Area Features
- Walk In Closets
- High Ceilings
- Office
- Den
- Dining Room
- Vaulted Ceiling
- Carpet
- Vinyl Flooring
- Tile Floors
- Views
- Window Coverings
- Loft Layout

Map
- Shopping
- Colleges
- Grocery
- Medical

Map
Getting Around
50 / 100 Fairly walkable
60 / 100 Moderately bikeable
90 / 100 Exceptionally car friendly
Getting to Know the Area
60 / 100 Restaurants
50 / 100 Cafes
40 / 100 Nightlife
60 / 100 Shopping
90 / 100 Parks
90 / 100 Noise Level
Frequently Asked Questions about Warris Farms Apartments
Where is Warris Farms Apartments located?
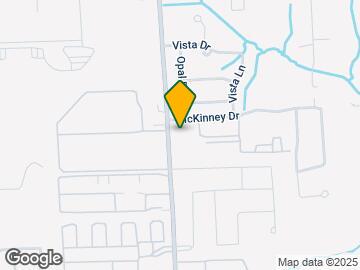
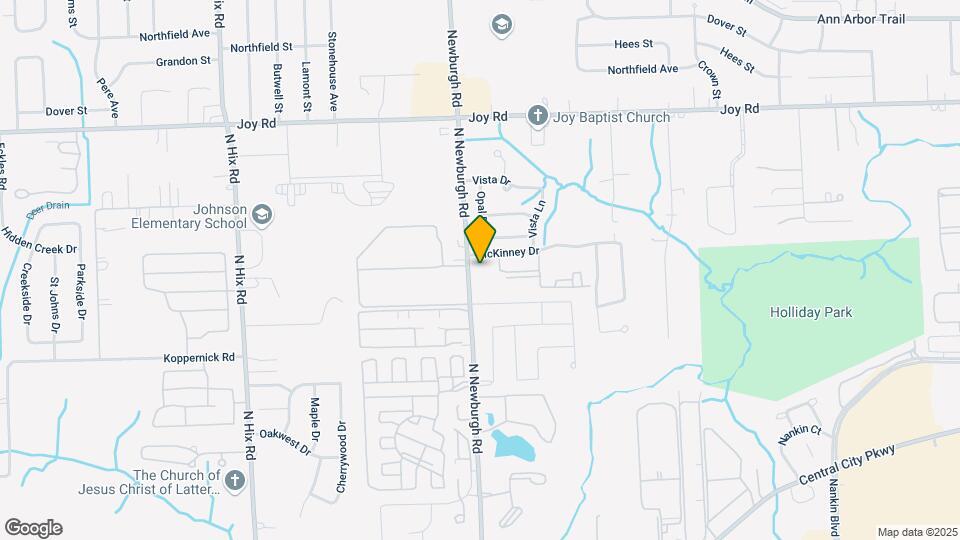
Warris Farms Apartments is located at 37115 McKinney Ave near the Westland area of Westland, MI
What is the current rent range at Warris Farms Apartments?
1 Bedroom to 2 Bedroom Apartments at Warris Farms Apartments currently range from $1,275 to $1,920
When is the leasing office open?
- The office Hours for Warris Farms Apartments are
- Monday 9:00 am–5:00 pm
- Tuesday 9:00 am–5:00 pm
- Wednesday 9:00 am–5:00 pm
- Thursday 9:00 am–5:00 pm
- Friday 9:00 am–5:00 pm
- Saturday By Appointment
- Sunday Closed
Are pets allowed?
Call us today to find out our pet policy and if we allow pets
Are there any rent specials?
The current rent special at Warris Farms Apartments is: Move In Special!~~Enjoy recently reduced rent and one month free rent! Call for details! Only 1 unit left!.
Renters Reviews and Ratings
Hidden gem in Westland
3 Bedroom 3 Bathroom Apt with Loft on 3rd Floor
Lived at WF for 3 Years!
Property Manager Responded
Grounds and Apartments are Beautiful!
Property Manager Responded
The grounds!!!!
Property Manager Responded
3 bedroom 3 bath loft 3rd floor level
House within an apartment.
Property Manager Responded
Nearby Schools
Johnson Upper Elementary School
Churchill High School
Frost Middle School
Randolph Elementary School
About GreatSchools Data on ApartmentHomeLiving.com.
Points of Interest
Time and distance from Warris Farms Apartments.
Arts Museums and Landmarks
Big Box and Retail
Walgreens
Jcpenney
Kohl's
Colleges and Universities
Groceries
Westborn Market
Kroger
Aldi
Hospitals
Military Bases
US Army Reserve
Shopping Centers
Warris Farms Apartments has 5 shopping centers within 0.8 miles.
Nearby Neighborhoods
Rental Price Ranges in the Area
| Bedroom | Average Rent | Cheapest Rent | Highest Rent |
|---|---|---|---|
| Westland Studio Apartments | $1,344 | $802 | $1,652 |
| Westland 1 Bedroom Apartments | $1,255 | $735 | $2,200 |
| Westland 2 Bedroom Apartments | $1,535 | $849 | $4,177 |
| Westland 3 Bedroom Apartments | $2,203 | $1,175 | $4,728 |
| Westland 4 Bedroom Apartments | $2,850 | $2,850 | $2,850 |
| 2 Bedroom Homes | $1,519 | $1,099 | $2,500 |
| 3 Bedroom Homes | $1,871 | $1,175 | $3,700 |
| 4 Bedroom Homes | $2,237 | $1,750 | $2,650 |
Browse Top Apartments in Westland
By Price
By Community Type
- Westland Apartments for Rent by Owner
- Westland Apartments with Rent Specials
- Westland Top Rated Apartments
- Westland Corporate Apartments
- Westland Furnished Apartments
- Westland Gated Apartments
- Westland Loft Apartments
- Westland Low Income Apartments
- New Westland Apartments
- Westland Senior Apartments
- Westland Short-term Apartments
- Westland Student Apartments
- Westland Apartments with Utilities Included


Max of 2.