


- 1–3 Bedrooms
- $1,399-$1,899 Pricing
- 647–1,250 Square Feet
About Wasatch Commons
Located in the beautiful Heber Valley, Wasatch Commons Apartments provides you with endless opportunities to enjoy a life full of adventure and relaxation. At our apartments in Heber City, UT, you'll find winter is one of the best times of the year, with many world-class ski resorts located just a short drive away. During the summer, explore state parks, mountain trails, and all the natural world has to offer right outside your door. Our apartments offer a lifestyle supported by fantastic 1, 2, and 3-bedroom floor plans tailored to fit your needs. Live in the heartland of Utah and surround yourself with beautiful scenery, great company, and resort-style amenities.
Wasatch Commons is located in the 84032 Zip code of Heber City, UT. This community is professionally managed by Apartment Management Consultants L.L.C.
Unique Features and Amenities
- 24 Hour Emergency Maintenance
- 24 Hour Fully Equipped Fitness Center
- Barbeque Grills & Picnic Areas
- Convenient to Shopping, Restaurants & Schools.
- Garages Available*
- Oversized Closets
- Panoramic Mountain Views
- Play Area
- Relaxing Hot Tub
- Resident Clubhouse with Great Room
- Sparkling Swimming Pool
- We Love and Adore Your Pets
Property Contact Info

- Listed by:
- Agency:
- Vendor Logo:
- Website:
- View Property Website
- Call Us:
- (435) 657-5549
- Disclaimer:
Office Hours
| Monday | 9:00 am–6:00 pm |
| Tuesday | 9:00 am–6:00 pm |
| Wednesday | 9:00 am–6:00 pm |
| Thursday | 9:00 am–6:00 pm |
| Friday | 9:00 am–6:00 pm |
| Saturday | 10:00 am–3:00 pm |
| Sunday | Closed |
Floorplan Pricing and Availability
Wasatch Commons offers 1 to 3 Bedroom apartments starting from $1,399 and having 647–1,250 sq ft. Here is the current pricing and availability:
New! Interactive Property Map
1 Bedroom
The River View
$1,399
1 Bed, 1 Bath, 775 sq ftAvailable Aug 10Model Gallery
Floorplans
Photos
Availability Details
Price Availability Date Unit Sq Ft Deposit View Details $1,399 August 10, 2026 B401 775 $200 $1,399 August 11, 2026 D206 775 $200 $1,399 September 10, 2026 E301 775 $200 Model Amenities and Features
Features
- Air Conditioning
- Cable Ready
- Ceiling Fans
- Heating
- High Speed Internet Access
- Tub/Shower
- Washer/Dryer
Kitchen
- Dishwasher
- Disposal
- Kitchen
- Microwave
- Range
Living Space
- Carpet
- Dining Room
- Vinyl Flooring
- Window Coverings
Model Rent and Fees
Model Price
- $1,399
Unit B401 Amenities and Features
Features
- Air Conditioning
- Cable Ready
- Ceiling Fans
- Heating
- High Speed Internet Access
- Tub/Shower
- Washer/Dryer
Kitchen
- Dishwasher
- Disposal
- Kitchen
- Microwave
- Range
Living Space
- Carpet
- Dining Room
- Vinyl Flooring
- Window Coverings
Unit B401 Rent and Fees
Unit Price
- $1,399
View Details and Rent EstimateDeposit
- $200 deposit
Model Rent and Fees
Price
- $1,399
Unit D206 Amenities and Features
Features
- Air Conditioning
- Cable Ready
- Ceiling Fans
- Heating
- High Speed Internet Access
- Tub/Shower
- Washer/Dryer
Kitchen
- Dishwasher
- Disposal
- Kitchen
- Microwave
- Range
Living Space
- Carpet
- Dining Room
- Vinyl Flooring
- Window Coverings
Unit D206 Rent and Fees
Unit Price
- $1,399
View Details and Rent EstimateDeposit
- $200 deposit
Model Rent and Fees
Price
- $1,399
Unit E301 Amenities and Features
Features
- Air Conditioning
- Cable Ready
- Ceiling Fans
- Heating
- High Speed Internet Access
- Tub/Shower
- Washer/Dryer
Kitchen
- Dishwasher
- Disposal
- Kitchen
- Microwave
- Range
Living Space
- Carpet
- Dining Room
- Vinyl Flooring
- Window Coverings
Unit E301 Rent and Fees
Unit Price
- $1,399
View Details and Rent EstimateDeposit
- $200 deposit
Model Rent and Fees
Price
- $1,399
Apartment Model: The River ViewFrom $1,3991 Bedroom, 1 Bath, 775 sq ftAvailable August 10, 2026FloorplansPhotos![]()
The River View - Image ![]()
The River View - Floorplan Apartment Unit: B401Apartment Model: The River View$1,3991 Bedroom, 1 Bath, 775 sq ftAvailable August 10, 2026Apartment Unit: D206Apartment Model: The River View$1,3991 Bedroom, 1 Bath, 775 sq ftAvailable August 11, 2026Apartment Unit: E301Apartment Model: The River View$1,3991 Bedroom, 1 Bath, 775 sq ftAvailable September 10, 2026The Olympus
From $1,499
1 Bed, 1 Bath, 647 sq ftAvailable Aug 11Model Gallery
Floorplans
Photos
Availability Details
Price Availability Date Unit Sq Ft Deposit View Details $1,559 August 11, 2026 J208 647 $200 $1,559 August 11, 2026 J308 647 $200 $1,499 September 10, 2026 J406 647 $200 Model Amenities and Features
Features
- Air Conditioning
- Balcony
- Cable Ready
- Heating
- Storage Space
- Washer/Dryer
Kitchen
- Dishwasher
- Disposal
- Kitchen
- Microwave
- Refrigerator
- Stainless Steel Appliances
Outdoor Space
- Grill
Model Rent and Fees
Model Price Range
- $1,499 - $1,559
Unit J208 Amenities and Features
Features
- Air Conditioning
- Balcony
- Cable Ready
- Heating
- Storage Space
- Washer/Dryer
Kitchen
- Dishwasher
- Disposal
- Kitchen
- Microwave
- Refrigerator
- Stainless Steel Appliances
Outdoor Space
- Grill
Unit J208 Rent and Fees
Unit Price
- $1,559
View Details and Rent EstimateDeposit
- $200 deposit
Model Rent and Fees
Model Price Range
- $1,499 - $1,559
Unit J308 Amenities and Features
Features
- Air Conditioning
- Balcony
- Cable Ready
- Heating
- Storage Space
- Washer/Dryer
Kitchen
- Dishwasher
- Disposal
- Kitchen
- Microwave
- Refrigerator
- Stainless Steel Appliances
Outdoor Space
- Grill
Unit J308 Rent and Fees
Unit Price
- $1,559
View Details and Rent EstimateDeposit
- $200 deposit
Model Rent and Fees
Model Price Range
- $1,499 - $1,559
Unit J406 Amenities and Features
Features
- Air Conditioning
- Balcony
- Cable Ready
- Heating
- Storage Space
- Washer/Dryer
Kitchen
- Dishwasher
- Disposal
- Kitchen
- Microwave
- Refrigerator
- Stainless Steel Appliances
Outdoor Space
- Grill
Unit J406 Rent and Fees
Unit Price
- $1,499
View Details and Rent EstimateDeposit
- $200 deposit
Model Rent and Fees
Model Price Range
- $1,499 - $1,559
Apartment Model: The OlympusFrom $1,4991 Bedroom, 1 Bath, 647 sq ftAvailable August 11, 2026FloorplansPhotos![]()
The Olympus - Image ![]()
The Olympus - Floorplan Apartment Unit: J208Apartment Model: The Olympus$1,5591 Bedroom, 1 Bath, 647 sq ftAvailable August 11, 2026Apartment Unit: J308Apartment Model: The Olympus$1,5591 Bedroom, 1 Bath, 647 sq ftAvailable August 11, 2026Apartment Unit: J406Apartment Model: The Olympus$1,4991 Bedroom, 1 Bath, 647 sq ftAvailable September 10, 20262 Bedrooms
The Uinta
From $1,699
2 Beds, 2 Baths, 1000 sq ftAvailable NowLargest 2 BedroomThis is the largest 2 Bedroom at this PropertyModel Gallery
Floorplans
Photos
Availability Details
Price Availability Date Unit Sq Ft Deposit View Details $1,699 Available Now B405 1000 $200 $1,699 August 10, 2026 E402 1000 $200 $1,699 August 11, 2026 B104 1000 $200 Model Amenities and Features
Features
- Air Conditioning
- Cable Ready
- Ceiling Fans
- Heating
- High Speed Internet Access
- Tub/Shower
- Washer/Dryer
Kitchen
- Dishwasher
- Disposal
- Kitchen
- Microwave
- Range
Living Space
- Carpet
- Dining Room
- Vinyl Flooring
- Window Coverings
Model Rent and Fees
Model Price Range
- $1,699 - $1,799
Current Available Pricing
- $1,699
Unit B405 Amenities and Features
Features
- Air Conditioning
- Cable Ready
- Ceiling Fans
- Heating
- High Speed Internet Access
- Tub/Shower
- Washer/Dryer
Kitchen
- Dishwasher
- Disposal
- Kitchen
- Microwave
- Range
Living Space
- Carpet
- Dining Room
- Vinyl Flooring
- Window Coverings
Unit B405 Rent and Fees
Unit Price
- $1,699
View Details and Rent EstimateDeposit
- $200 deposit
Model Rent and Fees
Model Price Range
- $1,699 - $1,799
Unit E402 Amenities and Features
Features
- Air Conditioning
- Cable Ready
- Ceiling Fans
- Heating
- High Speed Internet Access
- Tub/Shower
- Washer/Dryer
Kitchen
- Dishwasher
- Disposal
- Kitchen
- Microwave
- Range
Living Space
- Carpet
- Dining Room
- Vinyl Flooring
- Window Coverings
Unit E402 Rent and Fees
Unit Price
- $1,699
View Details and Rent EstimateDeposit
- $200 deposit
Model Rent and Fees
Model Price Range
- $1,699 - $1,799
Unit B104 Amenities and Features
Features
- Air Conditioning
- Cable Ready
- Ceiling Fans
- Heating
- High Speed Internet Access
- Tub/Shower
- Washer/Dryer
Kitchen
- Dishwasher
- Disposal
- Kitchen
- Microwave
- Range
Living Space
- Carpet
- Dining Room
- Vinyl Flooring
- Window Coverings
Unit B104 Rent and Fees
Unit Price
- $1,699
View Details and Rent EstimateDeposit
- $200 deposit
Model Rent and Fees
Model Price Range
- $1,699 - $1,799
Apartment Model: The UintaFrom $1,6992 Bedroom, 2 Bath, 1000 sq ftAvailable NowFloorplansPhotos![]()
The Uinta - Image ![]()
The Uinta - Floorplan Apartment Unit: B405Apartment Model: The Uinta$1,6992 Bedroom, 2 Bath, 1000 sq ftAvailable NowApartment Unit: E402Apartment Model: The Uinta$1,6992 Bedroom, 2 Bath, 1000 sq ftAvailable August 10, 2026Apartment Unit: B104Apartment Model: The Uinta$1,6992 Bedroom, 2 Bath, 1000 sq ftAvailable August 11, 2026The Brighton
$1,799
2 Beds, 2 Baths, 925 sq ftAvailable Sep 10Model Gallery
Floorplans
Photos
Availability Details
Price Availability Date Unit Sq Ft Deposit View Details $1,799 September 10, 2026 J207 925 $200 $1,799 September 10, 2026 J307 925 $200 $1,799 September 10, 2026 J405 925 $200 Model Amenities and Features
Features
- Air Conditioning
- Cable Ready
- Heating
- Security System
- Storage Space
- Washer/Dryer
Kitchen
- Dishwasher
- Disposal
- Kitchen
- Microwave
- Oven
- Range
- Refrigerator
Model Rent and Fees
Model Price
- $1,799
Unit J207 Amenities and Features
Features
- Air Conditioning
- Cable Ready
- Heating
- Security System
- Storage Space
- Washer/Dryer
Kitchen
- Dishwasher
- Disposal
- Kitchen
- Microwave
- Oven
- Range
- Refrigerator
Unit J207 Rent and Fees
Unit Price
- $1,799
View Details and Rent EstimateDeposit
- $200 deposit
Model Rent and Fees
Price
- $1,799
Unit J307 Amenities and Features
Features
- Air Conditioning
- Cable Ready
- Heating
- Security System
- Storage Space
- Washer/Dryer
Kitchen
- Dishwasher
- Disposal
- Kitchen
- Microwave
- Oven
- Range
- Refrigerator
Unit J307 Rent and Fees
Unit Price
- $1,799
View Details and Rent EstimateDeposit
- $200 deposit
Model Rent and Fees
Price
- $1,799
Unit J405 Amenities and Features
Features
- Air Conditioning
- Cable Ready
- Heating
- Security System
- Storage Space
- Washer/Dryer
Kitchen
- Dishwasher
- Disposal
- Kitchen
- Microwave
- Oven
- Range
- Refrigerator
Unit J405 Rent and Fees
Unit Price
- $1,799
View Details and Rent EstimateDeposit
- $200 deposit
Model Rent and Fees
Price
- $1,799
Apartment Model: The BrightonFrom $1,7992 Bedroom, 2 Bath, 925 sq ftAvailable September 10, 2026FloorplansPhotos![]()
The Brighton - Image 1 ![]()
The Brighton - Image 2 ![]()
The Brighton - Floorplan Apartment Unit: J207Apartment Model: The Brighton$1,7992 Bedroom, 2 Bath, 925 sq ftAvailable September 10, 2026Apartment Unit: J307Apartment Model: The Brighton$1,7992 Bedroom, 2 Bath, 925 sq ftAvailable September 10, 2026Apartment Unit: J405Apartment Model: The Brighton$1,7992 Bedroom, 2 Bath, 925 sq ftAvailable September 10, 2026The Aspen Ridge
$1,699
2 Beds, 2 Baths, 950 sq ftAvailable Sep 12Model Gallery
Floorplans
Photos
Availability Details
Price Availability Date Unit Sq Ft Deposit $1,699 September 12, 2026 C306 950 $200 Unit C306 Amenities and Features
Features
- Air Conditioning
- Cable Ready
- Ceiling Fans
- Heating
- High Speed Internet Access
- Tub/Shower
- Washer/Dryer
Kitchen
- Dishwasher
- Disposal
- Kitchen
- Microwave
- Range
Living Space
- Carpet
- Dining Room
- Vinyl Flooring
- Window Coverings
Unit C306 Rent and Fees
Unit Price
- $1,699
View Details and Rent EstimateDeposit
- $200 deposit
Model Rent and Fees
Price
- $1,699
Apartment Model: The Aspen Ridge$1,6992 Bedroom, 2 Bath, 950 sq ftAvailable September 12, 2026FloorplansPhotos![]()
The Aspen Ridge - Image ![]()
The Aspen Ridge - Floorplan Apartment Unit: C306Apartment Model: The Aspen Ridge$1,6992 Bedroom, 2 Bath, 950 sq ftAvailable September 12, 20263 Bedrooms
The Timpanogos
From $1,825
3 Beds, 2 Baths, 1250 sq ftAvailable NowModel Gallery
Floorplans
Photos
Availability Details
Price Availability Date Unit Sq Ft Deposit View Details $1,825 Available Now F402 1250 $200 $1,825 Available Now A404 1250 $200 $1,825 Available Now A301 1250 $200 Model Amenities and Features
Features
- Air Conditioning
- Cable Ready
- Heating
- High Speed Internet Access
- Tub/Shower
- Washer/Dryer
Kitchen
- Dishwasher
- Disposal
- Kitchen
- Microwave
- Range
Living Space
- Carpet
- Dining Room
- Vinyl Flooring
- Window Coverings
Model Rent and Fees
Model Price Range
- $1,825 - $1,899
Current Available Pricing
- $1,825
Unit F402 Amenities and Features
Features
- Air Conditioning
- Cable Ready
- Heating
- High Speed Internet Access
- Tub/Shower
- Washer/Dryer
Kitchen
- Dishwasher
- Disposal
- Kitchen
- Microwave
- Range
Living Space
- Carpet
- Dining Room
- Vinyl Flooring
- Window Coverings
Unit F402 Rent and Fees
Unit Price
- $1,825
View Details and Rent EstimateDeposit
- $200 deposit
Model Rent and Fees
Model Price Range
- $1,825 - $1,899
Unit A404 Amenities and Features
Features
- Air Conditioning
- Cable Ready
- Heating
- High Speed Internet Access
- Tub/Shower
- Washer/Dryer
Kitchen
- Dishwasher
- Disposal
- Kitchen
- Microwave
- Range
Living Space
- Carpet
- Dining Room
- Vinyl Flooring
- Window Coverings
Unit A404 Rent and Fees
Unit Price
- $1,825
View Details and Rent EstimateDeposit
- $200 deposit
Model Rent and Fees
Model Price Range
- $1,825 - $1,899
Unit A301 Amenities and Features
Features
- Air Conditioning
- Cable Ready
- Heating
- High Speed Internet Access
- Tub/Shower
- Washer/Dryer
Kitchen
- Dishwasher
- Disposal
- Kitchen
- Microwave
- Range
Living Space
- Carpet
- Dining Room
- Vinyl Flooring
- Window Coverings
Unit A301 Rent and Fees
Unit Price
- $1,825
View Details and Rent EstimateDeposit
- $200 deposit
Model Rent and Fees
Model Price Range
- $1,825 - $1,899
Apartment Model: The TimpanogosFrom $1,8253 Bedroom, 2 Bath, 1250 sq ftAvailable NowFloorplansPhotos![]()
The Timpanogos - Image ![]()
The Timpanogos - Floorplan Apartment Unit: F402Apartment Model: The Timpanogos$1,8253 Bedroom, 2 Bath, 1250 sq ftAvailable NowApartment Unit: A404Apartment Model: The Timpanogos$1,8253 Bedroom, 2 Bath, 1250 sq ftAvailable NowApartment Unit: A301Apartment Model: The Timpanogos$1,8253 Bedroom, 2 Bath, 1250 sq ftAvailable Now
Schedule a Tour
3D Tours
Property Information
- 223 Units
- 4 Stories
- Built in 2011
Lease Terms
- 12 mo
- Short Term Lease Options
Fees and Policies
The fees listed below are community-provided and may exclude utilities or add-ons. All payments are made directly to the property and are non-refundable unless otherwise specified. Use the Cost Calculator to determine costs based on your needs.
Required Fees
One-Time Basics
- Due at Move-In
- Administrative FeeiCharged Per Unit.$299.00
- Application FeeiCharged per unit.$50.00
Utilities
- Media FeeiCable and wi-fi Charged per unit.$130.00/mo
- TaxiCharged per unit.$20.00/mo
Other Fees and Policies
Situational Fees
- Property Damage WaiveriOr provide proof of renters insurance Charged per unit.$16.50/mo
Pet Fees
- Cat
- Pet DepositiMax of 2. Charged Per Pet.$400.00
- One-Time Pet FeeiMax of 2. Charged Per Pet.$400.00
- Monthly Pet FeeiMax of 2. Charged Per Pet.$45.00/mo
- Dog
- Pet DepositiMax of 2. Charged Per Pet.$400.00
- One-Time Pet FeeiMax of 2. Charged Per Pet.$400.00
- Monthly Pet FeeiMax of 2. Charged Per Pet.$45.00/mo
Breed restrictions apply. Please call the leasing office for details.
Max of 2. Two pet limit per apartment.
Parking Fees
- Covered
- Parking FeeiCharged per vehicle.$45.00/mo
- Garage
- Parking FeeiCharged Per Vehicle.$110.00/mo
Property Fee Disclaimer: Based on community-supplied data and independent market research. Subject to change without notice. May exclude fees for mandatory or optional services and usage-based utilities.
Features and Amenities
On-Site Services
- Maintenance On Site
- Package Service
- Planned Social Activities
- Property Manager On Site
- Pet Play Area
- Public Transportation
Community Features
- Walk Up
- Lounge
- Multi Use Room
- Clubhouse
Outdoor Features
- Grill
- Sundeck
- Picnic Area
- Lawn
- Patio
- Porch
Recreation and Fitness
- Hot Tub
- Fitness Center
- Spa
- Walking/Biking Trails
- Playground
- Pool
Interior Features
- Balcony
- Security System
- Storage Space
- Ceiling Fans
- High Speed Internet Access
- Sprinkler System
- Tub/Shower
- Heating
- Satellite Tv
- Cable Ready
- Washer/Dryer
- Air Conditioning
- Wheelchair Accessible (Rooms)
Kitchen Amenities
- Microwave
- Oven
- Pantry
- Dishwasher
- Range
- Refrigerator
- Disposal
- Freezer
- Stainless Steel Appliances
- Kitchen
- Quartz Countertops
Living Area Features
- Walk In Closets
- Dining Room
- Carpet
- Vinyl Flooring
- Family Room
- Views
- Window Coverings
- Large Bedrooms
Unique Amenities
- Garage Available

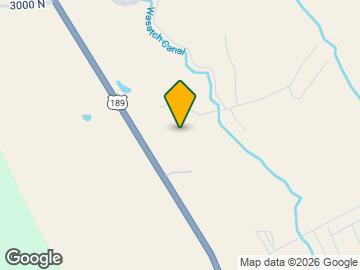
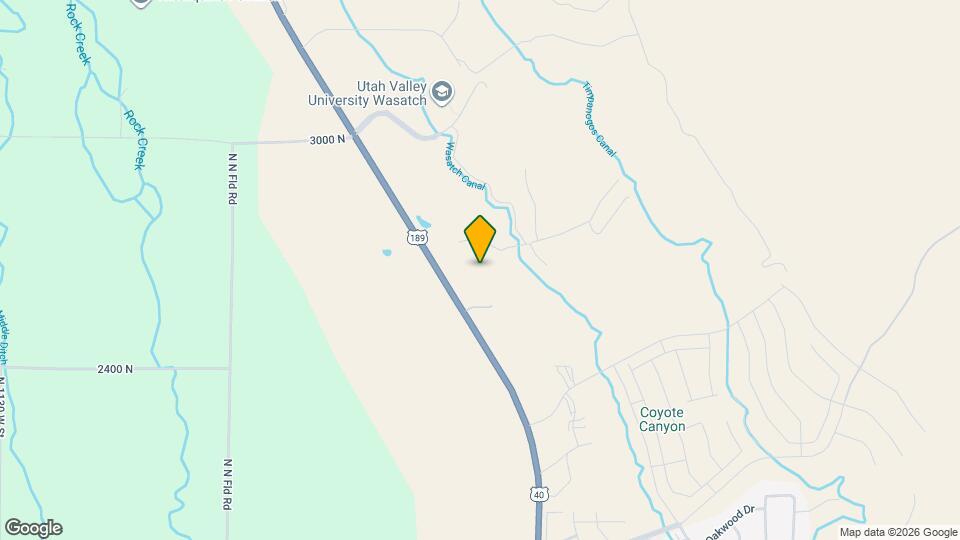
Map
- Shopping
- Medical

Map
Getting Around
20 / 100 Somewhat walkable
20 / 100 Somewhat Bikeable
90 / 100 Exceptionally car friendly
Getting to Know the Area
20 / 100 Restaurants
20 / 100 Cafes
20 / 100 Nightlife
10 / 100 Shopping
90 / 100 Noise Level
Frequently Asked Questions about Wasatch Commons
Where is Wasatch Commons located?
Wasatch Commons is located at 2790 N Commons Blvd, Heber City, UT
What is the current rent range at Wasatch Commons?
1 Bedroom to 3 Bedroom Apartments at Wasatch Commons currently range from $1,399 to $1,899
When is the leasing office open?
- The office Hours for Wasatch Commons are
- Monday 9:00 am–6:00 pm
- Tuesday 9:00 am–6:00 pm
- Wednesday 9:00 am–6:00 pm
- Thursday 9:00 am–6:00 pm
- Friday 9:00 am–6:00 pm
- Saturday 10:00 am–3:00 pm
- Sunday Closed
Are pets allowed?
Call us today to find out our pet policy and if we allow pets
Renters Reviews and Ratings
ROACHES, OUTDATED, DAMAGED, EXCESSIVE FEES, DO NOT MOVE HERE
Property Manager Responded
Do not move there!!!!
Property Manager Responded
Don't pay rent late!!! Or else...
Very nice place
My Apartment Complex
Great Location and Management!
Love the apt
A true oasis, The most amazing place to live.
Great location, peaceful living
Nice but Expensive
Great place
Nice place to live
Nearby Schools
Rocky Mountain Middle School
About GreatSchools Data on ApartmentHomeLiving.com.
Points of Interest
Time and distance from Wasatch Commons.
Big Box and Retail
Walgreens
Walmart
Hospitals
Heber Valley Hospital
Shopping Centers
Wasatch Commons has 5 shopping centers within 2.4 miles.
Nearby Neighborhoods
Rental Price Ranges in the Area
| Bedroom | Average Rent | Cheapest Rent | Highest Rent |
|---|---|---|---|
| Heber City Studio Apartments | $1,318 | $1,015 | $1,618 |
| Heber City 1 Bedroom Apartments | $1,583 | $1,020 | $2,178 |
| Heber City 2 Bedroom Apartments | $1,959 | $420 | $3,196 |
| Heber City 3 Bedroom Apartments | $2,319 | $407 | $3,512 |
| Heber City 4 Bedroom Apartments | $2,668 | $509 | $5,662 |
| 2 Bedroom Homes | $2,183 | $490 | $2,900 |
| 3 Bedroom Homes | $2,706 | $1,650 | $4,600 |
| 4 Bedroom Homes | $3,548 | $840 | $7,500 |
| 5 Bedroom Homes | $4,196 | $2,990 | $6,000 |
| 6 Bedroom Homes | $6,116 | $3,500 | $8,000 |
| 7 Bedroom Homes | $4,995 | $4,995 | $4,995 |
Browse Top Apartments in Heber City
By Price
By Community Type
- Heber City Apartments with Rent Specials
- Heber City Top Rated Apartments
- Heber City Corporate Apartments
- Heber City Furnished Apartments
- Heber City Gated Apartments
- Heber City Low Income Apartments
- New Heber City Apartments
- Heber City Senior Apartments
- Heber City Short-term Apartments
- Heber City Student Apartments
- Heber City Apartments with Utilities Included


Max of 2. Two pet limit per apartment.