


- 1–4 Bedrooms
- $1,145-$1,550 Pricing
- 765–1,345 Square Feet
Rent Specials
$500 OFF September's Rent When You Move In By August 31st!
About The Life at Belhaven Place
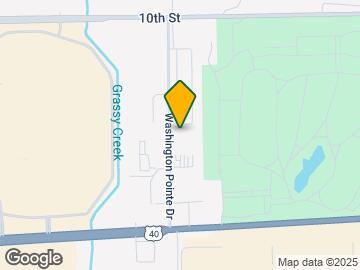
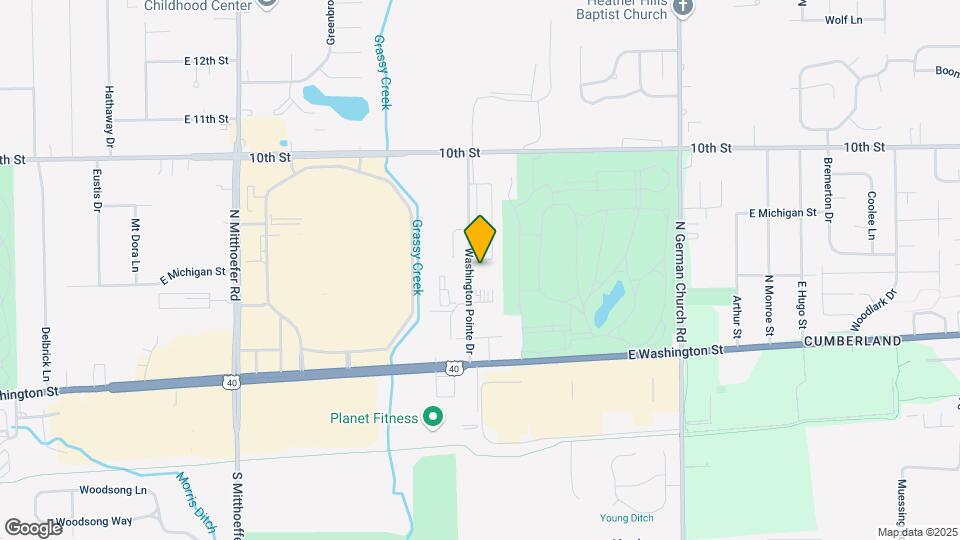
Welcome To The Life at Belhaven Place Modern designs and renovated amenities await you at The Life at Belhaven Place. Our Indianapolis apartments come in one, two, three, and four-bedroom layouts that are spacious and adaptable. Various interior luxuries adorn them, including cable-ready, high-speed internet access, black energy-efficient appliances, and more. As a resident of our pet-friendly community, you will also have exclusive access to a playground, fitness center, and flexible payment options, among other life-enhancing amenities. The Life at Belhaven Place's location allows you to lead the lifestyle you have always envisioned. With easy access to 10th Street and E. Washington Street, you are always close to all the shopping, dining, and entertainment nearby has to offer. Escape to Target or explore Paul Ruster Park knowing unapparelled rest awaits you at home. Words can only take you so far, so stop by or give us a call today for your tour of our irresistible Indianapolis, IN, apartments!
The Life at Belhaven Place is located in the East Warren Neighborhood and 46229 Zip code of Indianapolis, IN. This community is professionally managed by Asset Living
Unique Features and Amenities
- 2 Faux Wood Blinds
- 24-hour Emergency Maintenance
- Bark Park
- Black Energy Efficient Appliances
- Brushed Nickel Finishes
- Build Your Credit w/ Stake
- Central Air & Heating
- Close Proximity to Public Transportation
- Contemporary Wood-style Flooring
- Cyber Cafe
- Extra Storage Space
- Flexible Payment Options
- Garages Available
- Granite-style Countertops
- High Speed Internet Available
- Modern Ceiling Fans w/ Overhead Lighting
- Newly Remodeled Interiors & Exteriors
- On-Site Management
- Oversized Closets
- Pet Friendly
- Private Patio/Balcony
- Refreshing Swimming Pool w/ Sundeck
- Sport Court
- Two Tone Paint Scheme
- Upgraded Carpet
- Washer & Dryer Connections
- White Shaker-style Cabinets
Property Contact Info

- Listed by:
- Agency:
- Vendor Logo:
- Website:
- View Property Website
- Call Us:
- (317) 434-1858
- Disclaimer:
Office Hours
| Monday | 10:00 am–6:00 pm |
| Tuesday | 10:00 am–6:00 pm |
| Wednesday | 10:00 am–6:00 pm |
| Thursday | 10:00 am–6:00 pm |
| Friday | 10:00 am–6:00 pm |
| Saturday | 10:00 am–5:00 pm |
| Sunday | Closed |
Floorplan Pricing and Availability
The Life at Belhaven Place offers 1 to 4 Bedroom apartments starting from $1,145 and having 765–1,345 sq ft. Here is the current pricing and availability:
New! Interactive Property Map
1 Bedroom
1 Bed 1 Bath
1 Bed, 1 Bath, 765 sq ftModel Gallery
Floorplans
3D Tours
Availability Details
Availability Date Unit Sq Ft Call for Availability 1 Bed 1 Bath 765 sq ft Model Amenities and Features
Features
- Air Conditioning
- Cable Ready
- Ceiling Fans
- Heating
- High Speed Internet Access
- Tub/Shower
- Washer/Dryer Hookup
Kitchen
- Dishwasher
- Disposal
- Kitchen
- Range
Living Space
- Carpet
- Dining Room
- Tile Floors
- Walk-In Closets
- Window Coverings
Outdoor Space
- Yard
Apartment Model: 1 Bed 1 BathCall For Rates1 Bedroom, 1 Bath, 765 sq ftUnavailableFloorplans3D Tours![]()
1 Bed 1 Bath - Floorplan 1 Bed 1 Bath - 3D Tour 2 Bedrooms
2 Bed 2 Bath
From $1,145
2 Beds, 2 Baths, 918 sq ftAvailable NowModel Gallery
Floorplans
Availability Details
Price Availability Date Unit Sq Ft View Details $1,145 Available Now 715-08 918 $1,340 Available Now 715-19 918 $1,340 Available Now 805-34 918 Model Amenities and Features
Features
- Air Conditioning
- Cable Ready
- Ceiling Fans
- Heating
- High Speed Internet Access
- Tub/Shower
- Washer/Dryer Hookup
Kitchen
- Dishwasher
- Disposal
- Kitchen
- Range
Living Space
- Carpet
- Dining Room
- Tile Floors
- Walk-In Closets
- Window Coverings
Outdoor Space
- Yard
Model Rent and Fees
Model Price Range
- $1,145 - $1,340
Unit 715-08 Amenities and Features
Features
- Air Conditioning
- Cable Ready
- Ceiling Fans
- Heating
- High Speed Internet Access
- Tub/Shower
- Washer/Dryer Hookup
Kitchen
- Dishwasher
- Disposal
- Kitchen
- Range
Living Space
- Carpet
- Dining Room
- Tile Floors
- Walk-In Closets
- Window Coverings
Outdoor Space
- Yard
Unit 715-08 Rent and Fees
Unit Price
- $1,145
Model Rent and Fees
Model Price Range
- $1,145 - $1,340
Unit 715-19 Amenities and Features
Features
- Air Conditioning
- Cable Ready
- Ceiling Fans
- Heating
- High Speed Internet Access
- Tub/Shower
- Washer/Dryer Hookup
Kitchen
- Dishwasher
- Disposal
- Kitchen
- Range
Living Space
- Carpet
- Dining Room
- Tile Floors
- Walk-In Closets
- Window Coverings
Outdoor Space
- Yard
Unit 715-19 Rent and Fees
Unit Price
- $1,340
Model Rent and Fees
Model Price Range
- $1,145 - $1,340
Unit 805-34 Amenities and Features
Features
- Air Conditioning
- Cable Ready
- Ceiling Fans
- Heating
- High Speed Internet Access
- Tub/Shower
- Washer/Dryer Hookup
Kitchen
- Dishwasher
- Disposal
- Kitchen
- Range
Living Space
- Carpet
- Dining Room
- Tile Floors
- Walk-In Closets
- Window Coverings
Outdoor Space
- Yard
Unit 805-34 Rent and Fees
Unit Price
- $1,340
Model Rent and Fees
Model Price Range
- $1,145 - $1,340
Apartment Model: 2 Bed 2 BathFrom $1,1452 Bedroom, 2 Bath, 918 sq ftAvailable Now![]()
2 Bed 2 Bath - Floorplan Apartment Unit: 715-08Apartment Model: 2 Bed 2 Bath$1,1452 Bedroom, 2 Bath, 918 sq ftAvailable NowApartment Unit: 715-19Apartment Model: 2 Bed 2 Bath$1,3402 Bedroom, 2 Bath, 918 sq ftAvailable NowApartment Unit: 805-34Apartment Model: 2 Bed 2 Bath$1,3402 Bedroom, 2 Bath, 918 sq ftAvailable Now3 Bedrooms
3 Bed 2 Bath
From $1,425
3 Beds, 2 Baths, 1173 sq ftAvailable NowModel Gallery
Floorplans
Availability Details
Price Availability Date Unit Sq Ft View Details $1,550 Available Now 611-23 1173 $1,425 Available Now 525-20 1173 $1,550 September 4, 2026 815-17 1173 Model Amenities and Features
Features
- Air Conditioning
- Cable Ready
- Ceiling Fans
- Heating
- High Speed Internet Access
- Tub/Shower
- Washer/Dryer Hookup
Kitchen
- Dishwasher
- Disposal
- Kitchen
- Range
Living Space
- Carpet
- Dining Room
- Tile Floors
- Walk-In Closets
- Window Coverings
Outdoor Space
- Yard
Model Rent and Fees
Model Price Range
- $1,425 - $1,550
Unit 611-23 Amenities and Features
Features
- Air Conditioning
- Cable Ready
- Ceiling Fans
- Heating
- High Speed Internet Access
- Tub/Shower
- Washer/Dryer Hookup
Kitchen
- Dishwasher
- Disposal
- Kitchen
- Range
Living Space
- Carpet
- Dining Room
- Tile Floors
- Walk-In Closets
- Window Coverings
Outdoor Space
- Yard
Unit 611-23 Rent and Fees
Unit Price
- $1,550
Model Rent and Fees
Model Price Range
- $1,425 - $1,550
Unit 525-20 Amenities and Features
Features
- Air Conditioning
- Cable Ready
- Ceiling Fans
- Heating
- High Speed Internet Access
- Tub/Shower
- Washer/Dryer Hookup
Kitchen
- Dishwasher
- Disposal
- Kitchen
- Range
Living Space
- Carpet
- Dining Room
- Tile Floors
- Walk-In Closets
- Window Coverings
Outdoor Space
- Yard
Unit 525-20 Rent and Fees
Unit Price
- $1,425
Model Rent and Fees
Model Price Range
- $1,425 - $1,550
Unit 815-17 Amenities and Features
Features
- Air Conditioning
- Cable Ready
- Ceiling Fans
- Heating
- High Speed Internet Access
- Tub/Shower
- Washer/Dryer Hookup
Kitchen
- Dishwasher
- Disposal
- Kitchen
- Range
Living Space
- Carpet
- Dining Room
- Tile Floors
- Walk-In Closets
- Window Coverings
Outdoor Space
- Yard
Unit 815-17 Rent and Fees
Unit Price
- $1,550
Model Rent and Fees
Model Price Range
- $1,425 - $1,550
Apartment Model: 3 Bed 2 BathFrom $1,4253 Bedroom, 2 Bath, 1173 sq ftAvailable Now![]()
3 Bed 2 Bath - Floorplan Apartment Unit: 611-23Apartment Model: 3 Bed 2 Bath$1,5503 Bedroom, 2 Bath, 1173 sq ftAvailable NowApartment Unit: 525-20Apartment Model: 3 Bed 2 Bath$1,4253 Bedroom, 2 Bath, 1173 sq ftAvailable NowApartment Unit: 815-17Apartment Model: 3 Bed 2 Bath$1,5503 Bedroom, 2 Bath, 1173 sq ftAvailable September 4, 20264 Bedrooms
4 Bed 2 Bath
4 Beds, 2 Baths, 1345 sq ftModel Gallery
Floorplans
Availability Details
Availability Date Unit Sq Ft Call for Availability 4 Bed 2 Bath 1345 sq ft Model Amenities and Features
Features
- Air Conditioning
- Cable Ready
- Ceiling Fans
- Heating
- High Speed Internet Access
- Tub/Shower
- Washer/Dryer Hookup
Kitchen
- Dishwasher
- Disposal
- Kitchen
- Range
Living Space
- Carpet
- Dining Room
- Tile Floors
- Walk-In Closets
- Window Coverings
Outdoor Space
- Yard
Apartment Model: 4 Bed 2 BathCall For Rates4 Bedroom, 2 Bath, 1345 sq ftUnavailable![]()
4 Bed 2 Bath - Floorplan
Schedule a Tour
3D Tours
Property Information
- Renovated In Apr 2025
- 248 Units
- 3 Stories
- Built in 2006
Lease Terms
- 12 mo
- Short Term Lease Options
Fees and Policies
The fees listed below are community-provided and may exclude utilities or add-ons. All payments are made directly to the property and are non-refundable unless otherwise specified.
Required Fees
One-Time Basics
- Due at Application
- Application Fee Per ApplicantiCharged per applicant.$50.00
Other Fees and Policies
Pet Fees
- Cat
- Cat FeeiMax of 2. Charged Per Pet.$300.00
- Cat RentiCharged Per Pet.$25.00/mo
- Dog
- Dog FeeiMax of 2. Charged Per Pet.$300.00
- Dog RentiCharged Per Pet.$25.00/mo
None
aggressive breeds
Max of 2. 2 pets per household.
Parking Info and Fees
- Other
Property Fee Disclaimer: Based on community-supplied data and independent market research. Subject to change without notice. May exclude fees for mandatory or optional services and usage-based utilities.
Features and Amenities
On-Site Services
- Maintenance On Site
- Package Service
- Property Manager On Site
- Laundry Service
- Laundry Facilities
Community Features
- Business Center
- Clubhouse
- Corporate Housing
- Lounge
- Walk Up
Outdoor Features
- Sundeck
- Controlled Access
- Patio
- Yard
Recreation and Fitness
- Fitness Center
- Basketball Court
- Playground
- Pool
Interior Features
- Balcony
- Storage Space
- Ceiling Fans
- High Speed Internet Access
- Tub/Shower
- Heating
- Satellite Tv
- Cable Ready
- Washer/Dryer Hookup
- Washer/Dryer
- Air Conditioning
Kitchen Amenities
- Dishwasher
- Range
- Refrigerator
- Kitchen
- Disposal
Living Area Features
- Walk In Closets
- Dining Room
- Tile Floors
- Window Coverings
- Carpet

Map
- Shopping
- Colleges
- Grocery
- Medical
- Parks

Map
Getting Around
40 / 100 Fairly walkable
20 / 100 Limited public transit
20 / 100 Somewhat Bikeable
80 / 100 Very car friendly
Getting to Know the Area
50 / 100 Restaurants
30 / 100 Cafes
30 / 100 Nightlife
60 / 100 Shopping
50 / 100 Parks
10 / 100 Noise Level
Frequently Asked Questions about The Life at Belhaven Place
Where is The Life at Belhaven Place located?
The Life at Belhaven Place is located at 625 Belhaven Pl near the East Warren area of Indianapolis, IN
What is the current rent range at The Life at Belhaven Place?
1 Bedroom to 4 Bedroom Apartments at The Life at Belhaven Place currently range from $1,145 to $1,550
When is the leasing office open?
- The office Hours for The Life at Belhaven Place are
- Monday 10:00 am–6:00 pm
- Tuesday 10:00 am–6:00 pm
- Wednesday 10:00 am–6:00 pm
- Thursday 10:00 am–6:00 pm
- Friday 10:00 am–6:00 pm
- Saturday 10:00 am–5:00 pm
- Sunday Closed
Are pets allowed?
Call us today to find out our pet policy and if we allow pets
Are there any rent specials?
The current rent special at The Life at Belhaven Place is: $500 OFF September's Rent When You Move In By August 31st!.
Renters Reviews and Ratings
Verified Renter
Property Manager Responded
Verified Renter
The news story speaks for itself!
Property Manager Responded
No use of amenities
Property Manager Responded
Timeliness
Property Manager Responded
Don’t live up to there word
Property Manager Responded
Nearby Schools
Warren Central High School
Raymond Park Middle School (7-8)
Lowell Elementary School
About GreatSchools Data on ApartmentHomeLiving.com.
Points of Interest
Time and distance from The Life at Belhaven Place.
Arts Museums and Landmarks
Big Box and Retail
Lowe's
Aldi
Walgreens
Colleges and Universities
Ivy Tech Community College - Downtown Indianapolis Campus
Groceries
Aldi
Kroger
Hospitals
Military Bases
Naval Avionics Center
Parks and Recreation
The Life at Belhaven Place has 4 parks within 9.9 miles, including Benjamin Harrison House, Garfirled Conservatory, SpaceQuest Planetarium, and Climb Time Indy.
Restaurants and Dining
Shopping Centers
The Life at Belhaven Place has 5 shopping centers within 0.5 miles.
Nearby Neighborhoods
Rental Price Ranges in the Area
| Bedroom | Average Rent | Cheapest Rent | Highest Rent |
|---|---|---|---|
| Indianapolis Studio Apartments | $1,200 | $556 | $6,490 |
| Indianapolis 1 Bedroom Apartments | $1,376 | $543 | $3,999 |
| Indianapolis 2 Bedroom Apartments | $1,660 | $650 | $10,000+ |
| Indianapolis 3 Bedroom Apartments | $2,033 | $799 | $8,628 |
| Indianapolis 4 Bedroom Apartments | $2,391 | $600 | $8,036 |
| Indianapolis 5 Bedroom Apartments | $7,323 | $2,800 | $10,000+ |
Browse Top Apartments in Indianapolis
By Price
- Cheap Indianapolis Apartments
- Indianapolis Apartments Under $600
- Indianapolis Apartments Under $700
- Indianapolis Apartments Under $800
- Indianapolis Apartments Under $900
- Indianapolis Apartments Under $1000
- Indianapolis Apartments Under $1200
- Indianapolis Apartments Under $1500
- Indianapolis Apartments Under $2000
- Indianapolis Luxury Apartments
By Community Type
- Indianapolis Apartments for Rent by Owner
- Indianapolis Apartments with Rent Specials
- Indianapolis Top Rated Apartments
- Indianapolis Corporate Apartments
- Indianapolis Furnished Apartments
- Indianapolis Gated Apartments
- Indianapolis Loft Apartments
- Indianapolis Low Income Apartments
- Indianapolis Military Apartments
- New Indianapolis Apartments
- Indianapolis Senior Apartments
- Indianapolis Short-term Apartments
- Indianapolis Student Apartments
- Indianapolis Apartments with Utilities Included


Max of 2. 2 pets per household.