


- 1–3 Bedrooms
- $1,312-$2,841 Pricing
- 680–1,224 Square Feet
About Washington Quarters Apartments
While living at Washington Quarters Apartments in Avon, Indiana, you will appreciate our small-town feel while enjoying our big-city convenience. We're located just minutes from downtown Indianapolis with easy access to Plainfield, Brownsburg, Danville and the Indianapolis International Airport. Washington Quarters offers spacious one and two bedroom apartment homes and one, two and three bedroom villas with attached one or two car garages. Inside you will find spacious kitchens, walk-in closets, expansive bedrooms and optional gas fireplaces.
Washington Quarters Apartments is located in the 46123 Zip code of Avon, IN. This community is professionally managed by StoneCreek
Unique Features and Amenities
- Bark Park
- Community Clubhouse
- Fireplace*
- Full Size In-Home Washer/Dryer
- One & Two Car Garages*
- Renovated Units*
- Resident Lounge
- Vaulted Ceiling*
- Vinyl Plank Flooring
Property Contact Info

- Listed by:
- Agency:
- Vendor Logo:
- Website:
- View Property Website
- Call Us:
- (463) 227-0930
- Disclaimer:
Office Hours
| Monday | 9:00 am–6:00 pm |
| Tuesday | 9:00 am–6:00 pm |
| Wednesday | 9:00 am–6:00 pm |
| Thursday | 9:00 am–6:00 pm |
| Friday | 9:00 am–6:00 pm |
| Saturday | 9:00 am–5:00 pm |
| Sunday | Closed |
Floorplan Pricing and Availability
Washington Quarters Apartments offers 1 to 3 Bedroom apartments starting from $1,164 and having 680–1,224 sq ft. Here is the current pricing and availability:
New! Interactive Property Map
1 Bedroom
Lincoln
From $1,657
1 Bed, 1 Bath, 899 sq ftAvailable NowLargest 1 BedroomThis is the largest 1 Bedroom at this PropertyModel Gallery
Floorplans
Availability Details
Price Availability Date Unit Sq Ft Deposit $1,657 Available Now 150B 899 $500 Unit 150B Amenities and Features
Features
- Balcony
Unique Features
- Fireplace*
- Full Size In-Home Washer/Dryer
- Renovated Units*
- Vaulted Ceiling*
- Vinyl Plank Flooring
Unit 150B Rent and Fees
Unit Price
- From $1,657
View Details and Rent EstimateDeposit
- $500 deposit
Model Rent and Fees
Model Price Range
- $1,657 - $2,418
Apartment Model: LincolnFrom $1,6571 Bedroom, 1 Bath, 899 sq ftAvailable Now![]()
Lincoln - Floorplan Apartment Unit: 150BApartment Model: LincolnFrom $1,6571 Bedroom, 1 Bath, 899 sq ftAvailable NowPotomac
From $1,597
1 Bed, 1 Bath, 863 sq ftAvailable Jul 15Model Gallery
Floorplans
Availability Details
Price Availability Date Unit Sq Ft Deposit View Details $1,597 July 15, 2026 6376 863 $500 $1,640 October 30, 2026 161 863 $500 Model Amenities and Features
Features
- Balcony
Unique Features
- Fireplace*
- Full Size In-Home Washer/Dryer
- Renovated Units*
- Vaulted Ceiling*
- Vinyl Plank Flooring
Model Rent and Fees
Model Price Range
- $1,597 - $2,368
Deposit
- $500 deposit
Unit 6376 Amenities and Features
Features
- Balcony
Unique Features
- Fireplace*
- Full Size In-Home Washer/Dryer
- Renovated Units*
- Vaulted Ceiling*
- Vinyl Plank Flooring
Unit 6376 Rent and Fees
Unit Price
- From $1,597
View Details and Rent EstimateDeposit
- $500 deposit
Model Rent and Fees
Model Price Range
- $1,597 - $2,368
Unit 161 Amenities and Features
Features
- Balcony
Unique Features
- Fireplace*
- Full Size In-Home Washer/Dryer
- Renovated Units*
- Vaulted Ceiling*
- Vinyl Plank Flooring
Unit 161 Rent and Fees
Unit Price
- From $1,640
View Details and Rent EstimateDeposit
- $500 deposit
Model Rent and Fees
Model Price Range
- $1,597 - $2,368
Apartment Model: PotomacFrom $1,5971 Bedroom, 1 Bath, 863 sq ftAvailable July 15, 2026![]()
Potomac - Floorplan Apartment Unit: 6376Apartment Model: PotomacFrom $1,5971 Bedroom, 1 Bath, 863 sq ftAvailable July 15, 2026Apartment Unit: 161Apartment Model: PotomacFrom $1,6401 Bedroom, 1 Bath, 863 sq ftAvailable October 30, 2026Harrison
From $1,164
1 Bed, 1 Bath, 744 sq ftAvailable Sep 18Model Gallery
Floorplans
Availability Details
Price Availability Date Unit Sq Ft Deposit View Details $1,348 September 18, 2026 47C 744 $500 $1,164 November 6, 2026 83A 744 $500 Model Amenities and Features
Features
- Balcony
Unique Features
- Fireplace*
- Full Size In-Home Washer/Dryer
- Renovated Units*
- Vaulted Ceiling*
- Vinyl Plank Flooring
Model Rent and Fees
Model Price Range
- $1,348 - $1,692
Current Available Pricing
- $1,164 - $1,692
Deposit
- $500 deposit
Unit 47C Amenities and Features
Features
- Balcony
Unique Features
- Fireplace*
- Full Size In-Home Washer/Dryer
- Renovated Units*
- Vaulted Ceiling*
- Vinyl Plank Flooring
Unit 47C Rent and Fees
Unit Price
- From $1,348
View Details and Rent EstimateDeposit
- $500 deposit
Model Rent and Fees
Model Price Range
- $1,348 - $1,692
Unit 83A Rent and Fees
Unit Price
- From $1,164
View Details and Rent EstimateDeposit
- $500 deposit
Model Rent and Fees
Model Price Range
- $1,348 - $1,692
Apartment Model: HarrisonFrom $1,3481 Bedroom, 1 Bath, 744 sq ftAvailable September 18, 2026![]()
Harrison - Floorplan Apartment Unit: 47CApartment Model: HarrisonFrom $1,3481 Bedroom, 1 Bath, 744 sq ftAvailable September 18, 2026Apartment Unit: 83AApartment Model: 1 Bed, 1 bathFrom $1,1641 Bedroom, 1 Bath, 744 sq ftAvailable November 6, 2026Adams
From $1,312
1 Bed, 1 Bath, 680 sq ftAvailable Oct 2Model Gallery
Floorplans
Availability Details
Price Availability Date Unit Sq Ft Deposit $1,312 October 2, 2026 160BP 680 $500 Unit 160BP Amenities and Features
Features
- Balcony
Unique Features
- Fireplace*
- Full Size In-Home Washer/Dryer
- Renovated Units*
- Vaulted Ceiling*
- Vinyl Plank Flooring
Unit 160BP Rent and Fees
Unit Price
- From $1,312
View Details and Rent EstimateDeposit
- $500 deposit
Model Rent and Fees
Model Price Range
- $1,312 - $1,648
Apartment Model: AdamsFrom $1,3121 Bedroom, 1 Bath, 680 sq ftAvailable October 2, 2026![]()
Adams - Floorplan Apartment Unit: 160BPApartment Model: AdamsFrom $1,3121 Bedroom, 1 Bath, 680 sq ftAvailable October 2, 20262 Bedrooms
Show Unavailable FloorplansMonroe
From $1,683
2 Beds, 1 Bath, 899 sq ftAvailable Jul 15Model Gallery
Floorplans
Availability Details
Price Availability Date Unit Sq Ft Deposit $1,683 July 15, 2026 74B 899 $500 Unit 74B Amenities and Features
Features
- Balcony
Unique Features
- Fireplace*
- Full Size In-Home Washer/Dryer
- Renovated Units*
- Vaulted Ceiling*
- Vinyl Plank Flooring
Unit 74B Rent and Fees
Unit Price
- From $1,683
View Details and Rent EstimateDeposit
- $500 deposit
Model Rent and Fees
Model Price Range
- $1,683 - $2,437
Apartment Model: MonroeFrom $1,6832 Bedroom, 1 Bath, 899 sq ftAvailable July 15, 2026![]()
Monroe - Floorplan Apartment Unit: 74BApartment Model: MonroeFrom $1,6832 Bedroom, 1 Bath, 899 sq ftAvailable July 15, 2026Washington
From $1,511
2 Beds, 2 Baths, 1073 sq ftAvailable Jul 15Cheapest 2 BedroomThis is the cheapest 2 Bedroom at this PropertyModel Gallery
Floorplans
Availability Details
Price Availability Date Unit Sq Ft Deposit View Details $1,524 July 15, 2026 168C 1073 $500 $1,525 July 25, 2026 6841D 1073 $500 $1,570 August 10, 2026 155B 1073 $500 Model Amenities and Features
Features
- Balcony
Unique Features
- Fireplace*
- Full Size In-Home Washer/Dryer
- Renovated Units*
- Vaulted Ceiling*
- Vinyl Plank Flooring
Model Rent and Fees
Model Price Range
- $1,511 - $2,302
Current Available Pricing
- $1,524 - $2,302
Deposit
- $500 deposit
Unit 168C Amenities and Features
Features
- Balcony
Unique Features
- Fireplace*
- Full Size In-Home Washer/Dryer
- Renovated Units*
- Vaulted Ceiling*
- Vinyl Plank Flooring
Unit 168C Rent and Fees
Unit Price
- From $1,524
View Details and Rent EstimateDeposit
- $500 deposit
Model Rent and Fees
Model Price Range
- $1,511 - $2,302
Unit 6841D Amenities and Features
Features
- Balcony
Unique Features
- Fireplace*
- Full Size In-Home Washer/Dryer
- Renovated Units*
- Vaulted Ceiling*
- Vinyl Plank Flooring
Unit 6841D Rent and Fees
Unit Price
- From $1,525
View Details and Rent EstimateDeposit
- $500 deposit
Model Rent and Fees
Model Price Range
- $1,511 - $2,302
Unit 155B Amenities and Features
Features
- Balcony
Unique Features
- Fireplace*
- Full Size In-Home Washer/Dryer
- Renovated Units*
- Vaulted Ceiling*
- Vinyl Plank Flooring
Unit 155B Rent and Fees
Unit Price
- From $1,570
View Details and Rent EstimateDeposit
- $500 deposit
Model Rent and Fees
Model Price Range
- $1,511 - $2,302
Apartment Model: WashingtonFrom $1,5112 Bedroom, 2 Bath, 1073 sq ftAvailable July 15, 2026![]()
Washington - Floorplan Apartment Unit: 168CApartment Model: WashingtonFrom $1,5242 Bedroom, 2 Bath, 1073 sq ftAvailable July 15, 2026Apartment Unit: 6841DApartment Model: WashingtonFrom $1,5252 Bedroom, 2 Bath, 1073 sq ftAvailable July 25, 2026Apartment Unit: 155BApartment Model: WashingtonFrom $1,5702 Bedroom, 2 Bath, 1073 sq ftAvailable August 10, 2026Congress
From $1,947
2 Beds, 2 Baths, 1077 sq ftAvailable Jul 24Model Gallery
Floorplans
Availability Details
Price Availability Date Unit Sq Ft Deposit View Details $1,947 July 24, 2026 6347 1077 $500 $1,949 July 31, 2026 147 1077 $500 Model Amenities and Features
Features
- Balcony
Unique Features
- Fireplace*
- Full Size In-Home Washer/Dryer
- Renovated Units*
- Vaulted Ceiling*
- Vinyl Plank Flooring
Model Rent and Fees
Model Price Range
- $1,947 - $2,841
Deposit
- $500 deposit
Unit 6347 Amenities and Features
Features
- Balcony
Unique Features
- Fireplace*
- Full Size In-Home Washer/Dryer
- Renovated Units*
- Vaulted Ceiling*
- Vinyl Plank Flooring
Unit 6347 Rent and Fees
Unit Price
- From $1,947
View Details and Rent EstimateDeposit
- $500 deposit
Model Rent and Fees
Model Price Range
- $1,947 - $2,841
Unit 147 Amenities and Features
Features
- Balcony
Unique Features
- Fireplace*
- Full Size In-Home Washer/Dryer
- Renovated Units*
- Vaulted Ceiling*
- Vinyl Plank Flooring
Unit 147 Rent and Fees
Unit Price
- From $1,949
View Details and Rent EstimateDeposit
- $500 deposit
Model Rent and Fees
Model Price Range
- $1,947 - $2,841
Apartment Model: CongressFrom $1,9472 Bedroom, 2 Bath, 1077 sq ftAvailable July 24, 2026![]()
Congress - Floorplan Apartment Unit: 6347Apartment Model: CongressFrom $1,9472 Bedroom, 2 Bath, 1077 sq ftAvailable July 24, 2026Apartment Unit: 147Apartment Model: CongressFrom $1,9492 Bedroom, 2 Bath, 1077 sq ftAvailable July 31, 2026Jefferson
From $1,519
2 Beds, 2 Baths, 987 sq ftAvailable Aug 7Model Gallery
Floorplans
Availability Details
Price Availability Date Unit Sq Ft Deposit $1,519 August 7, 2026 6339B 987 $500 Unit 6339B Amenities and Features
Features
- Balcony
Unique Features
- Fireplace*
- Full Size In-Home Washer/Dryer
- Renovated Units*
- Vaulted Ceiling*
- Vinyl Plank Flooring
Unit 6339B Rent and Fees
Unit Price
- From $1,519
View Details and Rent EstimateDeposit
- $500 deposit
Model Rent and Fees
Model Price Range
- $1,519 - $1,957
Apartment Model: JeffersonFrom $1,5192 Bedroom, 2 Bath, 987 sq ftAvailable August 7, 2026![]()
Jefferson - Floorplan Apartment Unit: 6339BApartment Model: JeffersonFrom $1,5192 Bedroom, 2 Bath, 987 sq ftAvailable August 7, 2026Mt Vernon
2 Beds, 2 Baths, 1110 sq ftLargest 2 BedroomThis is the largest 2 Bedroom at this PropertyModel Gallery
Floorplans
Availability Details
Availability Date Unit Sq Ft Deposit Call for Availability Mt Vernon 1110 sq ft $500 Model Amenities and Features
Features
- Balcony
Unique Features
- Fireplace*
- Full Size In-Home Washer/Dryer
- Renovated Units*
- Vaulted Ceiling*
- Vinyl Plank Flooring
Model Rent and Fees
Deposit
- $500 deposit
Apartment Model: Mt VernonCall For Rates2 Bedroom, 2 Bath, 1110 sq ftUnavailable![]()
Mt Vernon - Floorplan 3 Bedrooms
Capitol
3 Beds, 2 Baths, 1224 sq ftModel Gallery
Floorplans
Availability Details
Availability Date Unit Sq Ft Deposit Call for Availability Capitol 1224 sq ft $500 Model Amenities and Features
Features
- Balcony
Unique Features
- Fireplace*
- Full Size In-Home Washer/Dryer
- Renovated Units*
- Vaulted Ceiling*
- Vinyl Plank Flooring
Model Rent and Fees
Deposit
- $500 deposit
Apartment Model: CapitolCall For Rates3 Bedroom, 2 Bath, 1224 sq ftUnavailable![]()
Capitol - Floorplan
Schedule a Tour
3D Tours
Property Information
- Renovated In 2014
- 256 Units
- 2 Stories
- Built in 2000
Lease Terms
- 3 - 15 mo
Fees and Policies
The fees listed below are community-provided and may exclude utilities or add-ons. All payments are made directly to the property and are non-refundable unless otherwise specified. Use the Cost Calculator to determine costs based on your needs.
Required Fees
One-Time Basics
- Due at Application
- Application FeeiCharged Per Applicant.$60.00
- Admin FeeiCharged Per Unit.$150.00
Other Fees and Policies
Pet Fees
- Cat
- Non-Refundable Pet FeeiCharged Per Pet.$300.00
- Monthly Pet RentiCharged Per Pet.$30.00/mo
- Dog
- Non-Refundable Pet FeeiCharged Per Pet.$300.00
- Monthly Pet RentiCharged Per Pet.$30.00/mo
Property Fee Disclaimer: Based on community-supplied data and independent market research. Subject to change without notice. May exclude fees for mandatory or optional services and usage-based utilities.
Features and Amenities
Unique Amenities
- Bark Park
- Community Clubhouse
- Fireplace*
- Full Size In-Home Washer/Dryer
- One & Two Car Garages*
- Renovated Units*
- Resident Lounge
- Vaulted Ceiling*
- Vinyl Plank Flooring
On-Site Services
- Maintenance On Site
Community Features
- Business Center
- Clubhouse
- Corporate Housing
- Lounge
Outdoor Features
- Sundeck
Recreation and Fitness
- Fitness Center
- Basketball Court
- Pool
Interior Features
- Balcony
- Fireplace
- Washer/Dryer
- Air Conditioning
- Wheelchair Accessible
Kitchen Amenities
- Kitchen
- Dishwasher
- Microwave
- Oven
- Refrigerator
Living Area Features
- Walk In Closets
- Vaulted Ceiling

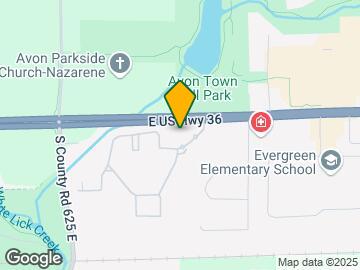
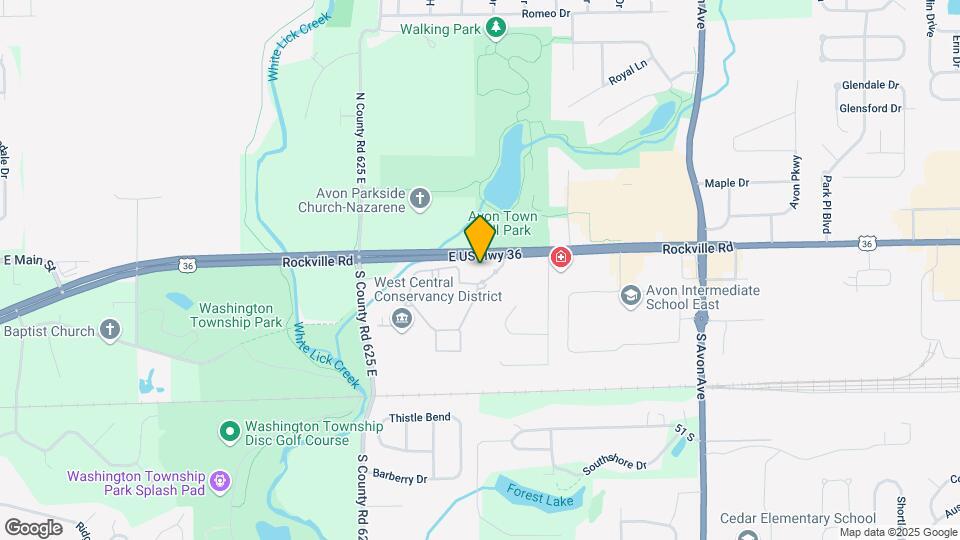
Map
- Shopping
- Grocery
- Medical

Map
Frequently Asked Questions about Washington Quarters Apartments
Where is Washington Quarters Apartments located?
Washington Quarters Apartments is located at 40 Capitol Dr, Avon, IN
What is the current rent range at Washington Quarters Apartments?
1 Bedroom to 3 Bedroom Apartments at Washington Quarters Apartments currently range from $1,164 to $2,841
When is the leasing office open?
- The office Hours for Washington Quarters Apartments are
- Monday 9:00 am–6:00 pm
- Tuesday 9:00 am–6:00 pm
- Wednesday 9:00 am–6:00 pm
- Thursday 9:00 am–6:00 pm
- Friday 9:00 am–6:00 pm
- Saturday 9:00 am–5:00 pm
- Sunday Closed
Are pets allowed?
Call us today to find out our pet policy and if we allow pets
Renters Reviews and Ratings
Verified RenterSubmitted by a verified resident of the apartment community. Participating residents may receive reward points in exchange for posting a review during their lease term, regardless of the nature of the review.
Nearby Schools
Avon High School
Avon Middle School South
About GreatSchools Data on ApartmentHomeLiving.com.
Points of Interest
Time and distance from Washington Quarters Apartments.
Arts Museums and Landmarks
Big Box and Retail
Lowe's
Walgreens
Goodwill
Groceries
Meijer
Aldi
Kroger
Hospitals
Shopping Centers
Washington Quarters Apartments has 5 shopping centers within 1.3 miles.
Nearby Neighborhoods
Rental Price Ranges in the Area
| Bedroom | Average Rent | Cheapest Rent | Highest Rent |
|---|---|---|---|
| Avon Studio Apartments | $1,554 | $1,299 | $1,900 |
| Avon 1 Bedroom Apartments | $1,579 | $945 | $2,542 |
| Avon 2 Bedroom Apartments | $1,859 | $1,120 | $3,374 |
| Avon 3 Bedroom Apartments | $2,276 | $1,445 | $3,499 |
| Avon 4 Bedroom Apartments | $14,212 | $10,000 | $10,000+ |


Property Manager Responded