


- 1–2 Bedrooms
- $1,635-$2,870 Pricing
- 765–1,005 Square Feet
Rent Specials
$500 off 1st month's rent SELECT UNITS ONLY ~ call for details. Must move in by 9/30/26
About Washington Way Apartments
We are located in Blackwood New Jersey and close to the Philadelphia area. We offer spacious one and two bedroom apartment floor plans to choose from so you can find your perfect home for your family. Another great reason to live at Washington Way apartments is that each apartment has its own balcony or patio overlooking our beautiful park like views. At Washington Way Apartments you can relax and enjoy our beautiful sparkling swimming pool, take a walk or jog on our private serene scenic nature trails. Our community enjoys hosting seasonal resident events for our residents with extended pool hours and DJ, food and raffles for a great way to meet your neighbors. At Washington Way Apartments consider our great location in Blackwood, NJ. Located in the top ten Washington Township School District, Your children enjoy a top rated education being one of the best school districts in the state. Our residents enjoy the conv
Washington Way Apartments is located in the 08012 Zip code of Blackwood, NJ. This community is professionally managed by The Kamson Corporation
Property Contact Info

- Listed by:
- Agency:
- Vendor Logo:
- Website:
- View Property Website
- Call Us:
- (856) 666-3688
- Disclaimer:
Office Hours
| Monday | 8:30 am–5:00 pm |
| Tuesday | 8:30 am–7:00 pm |
| Wednesday | 8:30 am–5:00 pm |
| Thursday | 8:30 am–7:00 pm |
| Friday | 8:30 am–5:00 pm |
| Saturday | 9:00 am–4:00 pm |
| Sunday | By Appointment |
Floorplan Pricing and Availability
Washington Way Apartments offers 1 to 2 Bedroom apartments starting from $1,635 and having 765–1,005 sq ft. Here is the current pricing and availability:
New! Interactive Property Map
1 Bedroom
1 Bedroom 1 Bathroom Second Floor
From $1,675
1 Bed, 1 Bath, 765 sq ftAvailable Sep 25Model Gallery
Floorplans
Availability Details
Price Availability Date Unit Sq Ft View Details $1,695 September 25, 2026 M12 765 $1,675 November 7, 2026 Y22 765 Model Amenities and Features
Features
- Air Conditioning
- Balcony
- Cable Ready
- Ceiling Fans
Kitchen
- Dishwasher
- Disposal
- Refrigerator
Model Rent and Fees
Model Price Range
- $1,675 - $2,695
Deposit
- $4,042 deposit
Unit M12 Rent and Fees
Unit Price
- From $1,695
Deposit
- $4,042 deposit
Model Rent and Fees
Model Price Range
- $1,675 - $2,695
Unit Y22 Rent and Fees
Unit Price
- From $1,675
Deposit
- $4,042 deposit
Model Rent and Fees
Model Price Range
- $1,675 - $2,695
Apartment Model: 1 Bedroom 1 Bathroom Second FloorFrom $1,6751 Bedroom, 1 Bath, 765 sq ftAvailable September 25, 2026![]()
1 Bedroom 1 Bathroom Second Floor - Floorplan Apartment Unit: M12Apartment Model: 1 Bedroom 1 Bathroom Second FloorFrom $1,6951 Bedroom, 1 Bath, 765 sq ftAvailable September 25, 2026Apartment Unit: Y22Apartment Model: 1 Bedroom 1 Bathroom Second FloorFrom $1,6751 Bedroom, 1 Bath, 765 sq ftAvailable November 7, 20261 Bedroom 1 Bathroom First Floor
From $1,635
1 Bed, 1 Bath, 855 sq ftAvailable Oct 7Model Gallery
Floorplans
3D Tours
Availability Details
Price Availability Date Unit Sq Ft View Details $1,635 October 7, 2026 M23 855 $1,635 October 12, 2026 K03 855 Model Amenities and Features
Features
- Air Conditioning
- Ceiling Fans
Kitchen
- Dishwasher
- Disposal
Living Space
- Walk-In Closets
Model Rent and Fees
Model Price Range
- $1,635 - $2,115
Deposit
- $3,172 deposit
Unit M23 Amenities and Features
Features
- Air Conditioning
- Ceiling Fans
Kitchen
- Dishwasher
- Disposal
Living Space
- Walk-In Closets
Unit M23 Rent and Fees
Unit Price
- From $1,635
Deposit
- $3,172 deposit
Model Rent and Fees
Model Price Range
- $1,635 - $2,115
Unit K03 Amenities and Features
Features
- Air Conditioning
- Ceiling Fans
Kitchen
- Dishwasher
- Disposal
Living Space
- Walk-In Closets
Unit K03 Rent and Fees
Unit Price
- From $1,635
Deposit
- $3,172 deposit
Model Rent and Fees
Model Price Range
- $1,635 - $2,115
Apartment Model: 1 Bedroom 1 Bathroom First FloorFrom $1,6351 Bedroom, 1 Bath, 855 sq ftAvailable October 7, 2026Floorplans3D Tours![]()
1 Bedroom 1 Bathroom First Floor - Floorplan 1 Bedroom 1 Bathroom First Floor - 3D Tour Apartment Unit: M23Apartment Model: 1 Bedroom 1 Bathroom First FloorFrom $1,6351 Bedroom, 1 Bath, 855 sq ftAvailable October 7, 2026Apartment Unit: K03Apartment Model: 1 Bedroom 1 Bathroom First FloorFrom $1,6351 Bedroom, 1 Bath, 855 sq ftAvailable October 12, 20262 Bedrooms
2 Bedroom 1 Bath Second Floor
From $1,800
2 Beds, 1 Bath, 950 sq ftAvailable NowCheapest 2 BedroomThis is the cheapest 2 Bedroom at this PropertyModel Gallery
Floorplans
Availability Details
Price Availability Date Unit Sq Ft View Details $1,800 Available Now F12 950 $1,800 Available Now N04 950 Model Amenities and Features
Features
- Air Conditioning
- Balcony
- Cable Ready
- Ceiling Fans
Kitchen
- Dishwasher
- Disposal
- Refrigerator
Model Rent and Fees
Model Price Range
- $1,800 - $2,715
Deposit
- $4,072 deposit
Unit F12 Rent and Fees
Unit Price
- From $1,800
Deposit
- $4,072 deposit
Model Rent and Fees
Model Price Range
- $1,800 - $2,715
Unit N04 Rent and Fees
Unit Price
- From $1,800
Deposit
- $4,072 deposit
Model Rent and Fees
Model Price Range
- $1,800 - $2,715
Apartment Model: 2 Bedroom 1 Bath Second FloorFrom $1,8002 Bedroom, 1 Bath, 950 sq ftAvailable Now![]()
2 Bedroom 1 Bath Second Floor - Floorplan Apartment Unit: F12Apartment Model: 2 Bedroom 1 Bath Second FloorFrom $1,8002 Bedroom, 1 Bath, 950 sq ftAvailable NowApartment Unit: N04Apartment Model: 2 Bedroom 1 Bath Second FloorFrom $1,8002 Bedroom, 1 Bath, 950 sq ftAvailable Now2 Bedroom 1 Bath First Floor
From $1,915
2 Beds, 1 Bath, 1005 sq ftAvailable Oct 7Model Gallery
Floorplans
Availability Details
Price Availability Date Unit Sq Ft View Details $2,035 October 7, 2026 G01 1005 $1,915 October 7, 2026 S23 1005 Model Amenities and Features
Features
- Air Conditioning
- Balcony
- Cable Ready
- Ceiling Fans
Kitchen
- Dishwasher
- Disposal
- Refrigerator
Model Rent and Fees
Model Price Range
- $1,915 - $2,845
Deposit
- $4,268 deposit
Unit G01 Rent and Fees
Unit Price
- From $2,035
Deposit
- $4,268 deposit
Model Rent and Fees
Model Price Range
- $1,915 - $2,845
Unit S23 Rent and Fees
Unit Price
- From $1,915
Deposit
- $4,268 deposit
Model Rent and Fees
Model Price Range
- $1,915 - $2,845
Apartment Model: 2 Bedroom 1 Bath First FloorFrom $1,9152 Bedroom, 1 Bath, 1005 sq ftAvailable October 7, 2026![]()
2 Bedroom 1 Bath First Floor - Floorplan Apartment Unit: G01Apartment Model: 2 Bedroom 1 Bath First FloorFrom $2,0352 Bedroom, 1 Bath, 1005 sq ftAvailable October 7, 2026Apartment Unit: S23Apartment Model: 2 Bedroom 1 Bath First FloorFrom $1,9152 Bedroom, 1 Bath, 1005 sq ftAvailable October 7, 20262 Bedroom 2 Bath Deluxe Downstairs
From $2,010
2 Beds, 2 Baths, 1005 sq ftAvailable Sep 25Availability Details
Price Availability Date Unit Sq Ft View Details $2,065 September 25, 2026 W19 1005 $2,010 October 26, 2026 W09 1005 Model Amenities and Features
Features
- Air Conditioning
- Ceiling Fans
Kitchen
- Dishwasher
- Disposal
Living Space
- Walk-In Closets
Model Rent and Fees
Model Price Range
- $2,010 - $2,870
Deposit
- $4,305 deposit
Unit W19 Amenities and Features
Features
- Air Conditioning
- Ceiling Fans
Kitchen
- Dishwasher
- Disposal
Living Space
- Walk-In Closets
Unit W19 Rent and Fees
Unit Price
- From $2,065
Deposit
- $4,305 deposit
Model Rent and Fees
Model Price Range
- $2,010 - $2,870
Unit W09 Amenities and Features
Features
- Air Conditioning
- Ceiling Fans
Kitchen
- Dishwasher
- Disposal
Living Space
- Walk-In Closets
Unit W09 Rent and Fees
Unit Price
- From $2,010
Deposit
- $4,305 deposit
Model Rent and Fees
Model Price Range
- $2,010 - $2,870
Apartment Unit: W19Apartment Model: 2 Bedroom 2 Bath Deluxe DownstairsFrom $2,0652 Bedroom, 2 Bath, 1005 sq ftAvailable September 25, 2026Apartment Unit: W09Apartment Model: 2 Bedroom 2 Bath Deluxe DownstairsFrom $2,0102 Bedroom, 2 Bath, 1005 sq ftAvailable October 26, 20262 Bedroom 2 Bath Deluxe Upstairs
From $1,930
2 Beds, 2 Baths, 950 sq ftAvailable Oct 7Availability Details
Price Availability Date Unit Sq Ft $1,930 October 7, 2026 W16 950 Unit W16 Amenities and Features
Features
- Air Conditioning
- Ceiling Fans
Kitchen
- Dishwasher
- Disposal
Living Space
- Walk-In Closets
Unit W16 Rent and Fees
Unit Price
- From $1,930
Deposit
- $4,230 deposit
Model Rent and Fees
Model Price Range
- $1,930 - $2,820
Apartment Unit: W16Apartment Model: 2 Bedroom 2 Bath Deluxe UpstairsFrom $1,9302 Bedroom, 2 Bath, 950 sq ftAvailable October 7, 2026
Schedule a Tour
3D Tours
Property Information
- 600 Units
- 2 Stories
- Built in 1969
Lease Terms
- 1 - 12 mo
Fees and Policies
The fees listed below are community-provided and may exclude utilities or add-ons. All payments are made directly to the property and are non-refundable unless otherwise specified.
Required Fees
One-Time Basics
- Due at Application
- Application Fee (Per Applicant)iCharged Per Applicant.$50.00
- Application Fee Per ApplicantiCharged per applicant.$30.00
Other Fees and Policies
Pet Fees
- Cat
- Monthly Pet FeeiMax of 2. Charged Per Pet.$35.00
- One-Time Pet FeeiMax of 2. Charged Per Pet.$250.00
- Dog
- Monthly Pet FeeiMax of 2. Charged Per Pet.$35.00
- One-Time Pet FeeiMax of 2. Charged Per Pet.$250.00
Two pet per apartment
Up to 50lbs & breed restrictions.Two pet per apartment
Max of 2.
Storage Fees
- Storage Unit
- Storage RentiCharged per rentable item.$0.00/mo
Property Fee Disclaimer: Based on community-supplied data and independent market research. Subject to change without notice. May exclude fees for mandatory or optional services and usage-based utilities.
Features and Amenities
On-Site Services
- 24 Hour Access
Community Features
- Walk Up
- Clubhouse
Outdoor Features
- Courtyard
- Patio
Recreation and Fitness
- Fitness Center
- Playground
- Pool
Interior Features
- Balcony
- Ceiling Fans
- Cable Ready
- Air Conditioning
Kitchen Amenities
- Dishwasher
- Disposal
- Refrigerator
Living Area Features
- Walk In Closets

Map
- Shopping
- Colleges
- Grocery
- Medical
- Parks
- Transportation

Map
Getting Around
40 / 100 Fairly walkable
50 / 100 Fairly bikeable
100 / 100 Exceptionally car friendly
Getting to Know the Area
50 / 100 Restaurants
30 / 100 Cafes
30 / 100 Nightlife
50 / 100 Shopping
40 / 100 Parks
70 / 100 Noise Level
Frequently Asked Questions about Washington Way Apartments
Where is Washington Way Apartments located?
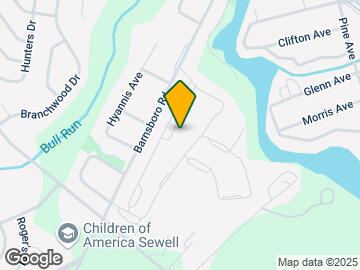
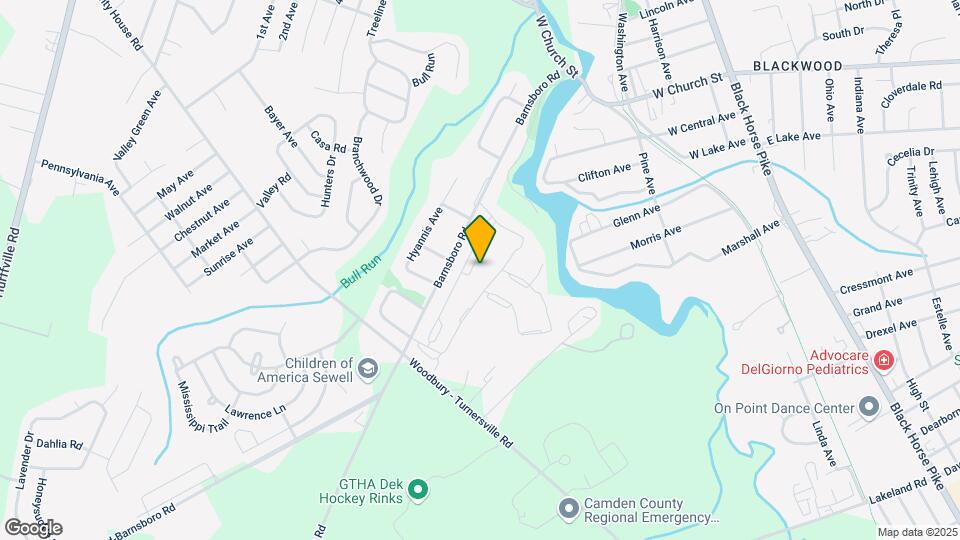
Washington Way Apartments is located at 2049 Barnsboro Rd, Blackwood, NJ
What is the current rent range at Washington Way Apartments?
1 Bedroom to 2 Bedroom Apartments at Washington Way Apartments currently range from $1,635 to $2,870
When is the leasing office open?
- The office Hours for Washington Way Apartments are
- Monday 8:30 am–5:00 pm
- Tuesday 8:30 am–7:00 pm
- Wednesday 8:30 am–5:00 pm
- Thursday 8:30 am–7:00 pm
- Friday 8:30 am–5:00 pm
- Saturday 9:00 am–4:00 pm
- Sunday By Appointment
Are pets allowed?
Call us today to find out our pet policy and if we allow pets
Are there any rent specials?
The current rent special at Washington Way Apartments is: $500 off 1st month's rent SELECT UNITS ONLY ~ call for details. Must move in by 9/30/26.
New Jersey Social Services Information
Statewide service is free, confidential, multilingual and always open. Three easy ways to reach Social Services in NJ: Dial 2-1-1; text your zip code to 898-211; or chat at https://www.nj211.org
Renters Reviews and Ratings
Great place to live great area
Horrible place to live!!!
Love it here!
These Apartments are so BAD don't come Here!!!!!
do not under any circumstances live here
DON'T LIVE HERE
They Are Horrible !! DO NOT MOVE HERE !
Horrible
I love it here I cannot say anything bad, all positive..
Fabulous
1st NJ apartment
Nearby Schools
Washington Twp High School
Chestnut Ridge Middle School
Wedgwood School
About GreatSchools Data on ApartmentHomeLiving.com.
Points of Interest
Time and distance from Washington Way Apartments.
Big Box and Retail
Walgreens
Target
Jcpenney
Colleges and Universities
Groceries
Lidl
Shoprite
Save-A-Lot
Hospitals
Jefferson Washington Township Hospital
Military Bases
Philadelphia Naval Busi Center
Defense Personnel Support Center
Parks and Recreation
Jefferson Square Park
Washington Way Apartments has 3 parks within 11.7 miles, including Jefferson Square Park, Bartram Gardens, and Bartram's Gardens.
Restaurants and Dining
Pink Rose Pastry Shop
Shopping Centers
Washington Way Apartments has 5 shopping centers within 1.6 miles.
Nearby Neighborhoods
Rental Price Ranges in the Area
| Bedroom | Average Rent | Cheapest Rent | Highest Rent |
|---|---|---|---|
| Blackwood 1 Bedroom Apartments | $1,670 | $424 | $2,891 |
| Blackwood 2 Bedroom Apartments | $2,127 | $508 | $3,205 |
| Blackwood 3 Bedroom Apartments | $2,373 | $580 | $4,290 |
| 2 Bedroom Homes | $2,025 | $1,600 | $2,500 |
| 3 Bedroom Homes | $2,659 | $2,150 | $3,100 |
| 4 Bedroom Homes | $2,560 | $1,900 | $3,200 |
Browse Top Apartments in Blackwood
By Price
By Community Type
- Blackwood Apartments for Rent by Owner
- Blackwood Apartments with Rent Specials
- Blackwood Top Rated Apartments
- Blackwood Corporate Apartments
- Blackwood Furnished Apartments
- Blackwood Gated Apartments
- Blackwood Low Income Apartments
- New Blackwood Apartments
- Blackwood Senior Apartments
- Blackwood Short-term Apartments
- Blackwood Apartments with Utilities Included


Max of 2.