


- 1–3 Bedrooms
- $1,915-$3,510 Total Monthly Price
Total Monthly Price
Base Rent$1,915 - $3,510Total Monthly Price$1,915 - $3,510 - 835–2,187 Square Feet
Rent Specials
One Month Free The Oak | 2 Bed, 2 Bath + Den $1,000 Rent Credit The Trail | 1 Bed + Den Stack the Savings! Get an additional $500 Look & Lease when you apply at the time of your tour. * Limited-time offer; select apartment homes. Restrictions apply.
About Water's Edge
Visit Water's Edge Apartments Today! Featuring a stunning collection of 240 beautifully appointed apartments. Imagine coming home to a spacious, stylish residence designed to cater to your every need, boasting a full suite of exciting amenities designed to elevate your everyday. Water's Edge is more than your apartment home; it's a vibrant neighborhood where everything you need is just steps away. Discover Your Lakefront Retreat + Enjoy Maintenance-Free Living.
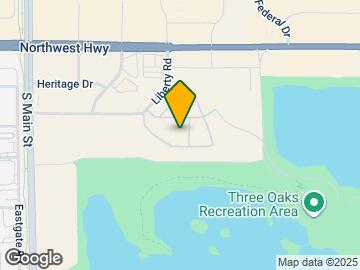
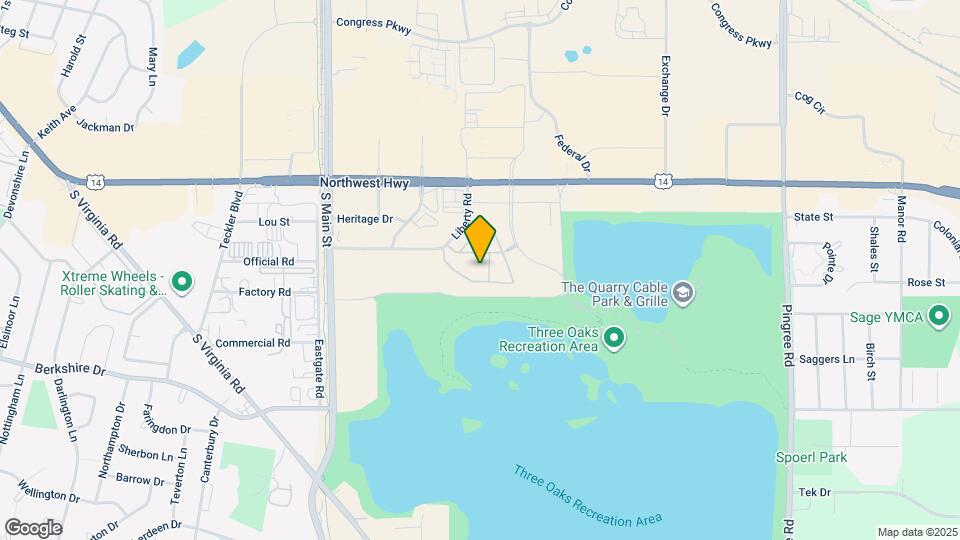
Water's Edge is located in the East Suburban McHenry Neighborhood and 60014 Zip code of Crystal Lake, IL. This community is professionally managed by RPM
Unique Features and Amenities
- 2 Lush Pet Parks - Small & Large Option
- 24-Hour Fitness Center
- 24-hour Fitness Center Access
- Ample Parking Options
- Built-In Kitchen Islands *
- Community Lounge
- Dual Vanities*
- High-Speed Internet
- In-Home Washer & Dryer
- Lakefront Views*
- Linen Closets*
- Outdoor Pool with Grills & Cabanas
- Pickleball Court
- Private Patios & Balconies *
- Recycling Program
- Sand Volleyball Court
- Smart Thermostats
- Soaking Tubs*
- Walk-In Closets *
Property Contact Info

- Listed by:
- Agency:
- Vendor Logo:
- Website:
- View Property Website
- Call Us:
- (815) 421-1427
- Disclaimer:
Office Hours
| Monday | 10:00 am–6:00 pm |
| Tuesday | 10:00 am–6:00 pm |
| Wednesday | 10:00 am–6:00 pm |
| Thursday | 10:00 am–6:00 pm |
| Friday | 10:00 am–6:00 pm |
| Saturday | 10:00 am–5:00 pm |
| Sunday | 10:00 am–5:00 pm |
Floorplan Pricing and Availability
Water's Edge offers 1 to 3 Bedroom apartments starting from $1,915 and having 835–2,187 sq ft. Here is the current pricing and availability:
New! Interactive Property Map
 ApartmentHomeLiving.com's new Interactive Property Map allows you to see where every available unit is located at this community.Try It Now >
1 Bedroom
The Trail
From $2,226
1 Bed, 1 Bath, 990 sq ftTotal Monthly PriceAvailable NowTotal Monthly Price
Base Rent$2,226 - $2,401Total Monthly Price$2,226 - $2,401Largest 1 BedroomThis is the largest 1 Bedroom at this PropertyModel Gallery
Floorplans
Availability Details
Prices shown for this property are the Total Monthly Price including Fees.Price Availability Date Unit Sq Ft View Details $2,401 Available Now 284-307 990 $2,361 Available Now 269-206 990 $2,361 Available Now 269-207 990 Model Amenities and Features
Features
- Air Conditioning
- Balcony
- Double Vanities
- High Speed Internet Access
- Smoke Free
- Trash Compactor
- Tub/Shower
- Washer/Dryer
Kitchen
- Dishwasher
- Disposal
- Freezer
- Island Kitchen
- Kitchen
- Microwave
- Oven
- Pantry
- Quartz Countertops
- Range
- Refrigerator
- Stainless Steel Appliances
Model Lease Information
Model Price Range
- $2,226 - $2,401Total Monthly PriceBase Rent: $2,226 - $2,401Required Monthly Fees: None
Current Available Pricing
- $2,361 - $2,401 Total Monthly Price
Unit 284-307 Lease Information
Unit Price
- $2,401Total Monthly PriceBase Rent: $2,401Required Monthly Fees: None
View Details and Rent EstimateModel Lease Information
Model Price Range
- $2,226 - $2,401Total Monthly Price
Unit 269-206 Lease Information
Unit Price
- $2,361Total Monthly PriceBase Rent: $2,361Required Monthly Fees: None
View Details and Rent EstimateModel Lease Information
Model Price Range
- $2,226 - $2,401Total Monthly Price
Unit 269-207 Lease Information
Unit Price
- $2,361Total Monthly PriceBase Rent: $2,361Required Monthly Fees: None
View Details and Rent EstimateModel Lease Information
Model Price Range
- $2,226 - $2,401Total Monthly Price
Apartment Model: The TrailFrom $2,2261 Bedroom, 1 Bath, 990 sq ftAvailable NowFloor plans are artist's rendering. All dimensions are approximate. Actual product and specifications may vary in dimension or detail. Not all features are available in every rental home. Please see a representative for details.
![]()
The Trail - Floorplan Apartment Unit: 284-307Apartment Model: The Trail$2,4011 Bedroom, 1 Bath, 990 sq ftAvailable NowApartment Unit: 269-206Apartment Model: The Trail$2,3611 Bedroom, 1 Bath, 990 sq ftAvailable NowApartment Unit: 269-207Apartment Model: The Trail$2,3611 Bedroom, 1 Bath, 990 sq ftAvailable NowThe Grove
From $1,915
1 Bed, 1 Bath, 835 sq ftTotal Monthly PriceAvailable Sep 11Total Monthly Price
Base Rent$1,915 - $1,965Total Monthly Price$1,915 - $1,965Cheapest 1 BedroomThis is the cheapest 1 Bedroom at this PropertyModel Gallery
Floorplans
Availability Details
Prices shown for this property are the Total Monthly Price including Fees.Price Availability Date Unit Sq Ft View Details $1,915 September 11, 2026 353-102 835 $1,965 September 26, 2026 308-102 835 $1,965 December 30, 2026 333-103 835 Model Amenities and Features
Features
- Air Conditioning
- Balcony
- Double Vanities
- High Speed Internet Access
- Smoke Free
- Trash Compactor
- Tub/Shower
- Washer/Dryer
Kitchen
- Dishwasher
- Disposal
- Freezer
- Island Kitchen
- Kitchen
- Microwave
- Oven
- Pantry
- Quartz Countertops
- Range
- Refrigerator
- Stainless Steel Appliances
Model Lease Information
Model Price Range
- $1,915 - $1,965Total Monthly PriceBase Rent: $1,915 - $1,965Required Monthly Fees: None
Unit 353-102 Lease Information
Unit Price
- $1,915Total Monthly PriceBase Rent: $1,915Required Monthly Fees: None
View Details and Rent EstimateModel Lease Information
Model Price Range
- $1,915 - $1,965Total Monthly Price
Unit 308-102 Lease Information
Unit Price
- $1,965Total Monthly PriceBase Rent: $1,965Required Monthly Fees: None
View Details and Rent EstimateModel Lease Information
Model Price Range
- $1,915 - $1,965Total Monthly Price
Unit 333-103 Lease Information
Unit Price
- $1,965Total Monthly PriceBase Rent: $1,965Required Monthly Fees: None
View Details and Rent EstimateModel Lease Information
Model Price Range
- $1,915 - $1,965Total Monthly Price
Apartment Model: The GroveFrom $1,9151 Bedroom, 1 Bath, 835 sq ftAvailable September 11, 2026Floor plans are artist's rendering. All dimensions are approximate. Actual product and specifications may vary in dimension or detail. Not all features are available in every rental home. Please see a representative for details.
![]()
The Grove - Floorplan Apartment Unit: 353-102Apartment Model: The Grove$1,9151 Bedroom, 1 Bath, 835 sq ftAvailable September 11, 2026Apartment Unit: 308-102Apartment Model: The Grove$1,9651 Bedroom, 1 Bath, 835 sq ftAvailable September 26, 2026Apartment Unit: 333-103Apartment Model: The Grove$1,9651 Bedroom, 1 Bath, 835 sq ftAvailable December 30, 2026The Quarry
From $2,027
1 Bed, 1 Bath, 908 sq ftTotal Monthly PriceAvailable Sep 11Total Monthly Price
Base Rent$2,027 - $2,042Total Monthly Price$2,027 - $2,042Model Gallery
Floorplans
Availability Details
Prices shown for this property are the Total Monthly Price including Fees.Price Availability Date Unit Sq Ft View Details $2,042 September 11, 2026 353-303 908 $2,027 September 27, 2026 332-203 908 $2,027 September 29, 2026 284-203 908 Model Amenities and Features
Features
- Air Conditioning
- Balcony
- Double Vanities
- High Speed Internet Access
- Smoke Free
- Trash Compactor
- Tub/Shower
- Washer/Dryer
Kitchen
- Dishwasher
- Disposal
- Freezer
- Island Kitchen
- Kitchen
- Microwave
- Oven
- Pantry
- Quartz Countertops
- Range
- Refrigerator
- Stainless Steel Appliances
Model Lease Information
Model Price Range
- $2,027 - $2,042Total Monthly PriceBase Rent: $2,027 - $2,042Required Monthly Fees: None
Unit 353-303 Lease Information
Unit Price
- $2,042Total Monthly PriceBase Rent: $2,042Required Monthly Fees: None
View Details and Rent EstimateModel Lease Information
Model Price Range
- $2,027 - $2,042Total Monthly Price
Unit 332-203 Lease Information
Unit Price
- $2,027Total Monthly PriceBase Rent: $2,027Required Monthly Fees: None
View Details and Rent EstimateModel Lease Information
Model Price Range
- $2,027 - $2,042Total Monthly Price
Unit 284-203 Lease Information
Unit Price
- $2,027Total Monthly PriceBase Rent: $2,027Required Monthly Fees: None
View Details and Rent EstimateModel Lease Information
Model Price Range
- $2,027 - $2,042Total Monthly Price
Apartment Model: The QuarryFrom $2,0271 Bedroom, 1 Bath, 908 sq ftAvailable September 11, 2026Floor plans are artist's rendering. All dimensions are approximate. Actual product and specifications may vary in dimension or detail. Not all features are available in every rental home. Please see a representative for details.
![]()
The Quarry - Floorplan Apartment Unit: 353-303Apartment Model: The Quarry$2,0421 Bedroom, 1 Bath, 908 sq ftAvailable September 11, 2026Apartment Unit: 332-203Apartment Model: The Quarry$2,0271 Bedroom, 1 Bath, 908 sq ftAvailable September 27, 2026Apartment Unit: 284-203Apartment Model: The Quarry$2,0271 Bedroom, 1 Bath, 908 sq ftAvailable September 29, 20262 Bedrooms
The Oak
From $2,644
2 Beds, 2 Baths, 1268 sq ftTotal Monthly PriceAvailable NowTotal Monthly Price
Base Rent$2,644 - $2,848Total Monthly Price$2,644 - $2,848Model Gallery
Floorplans
Availability Details
Prices shown for this property are the Total Monthly Price including Fees.Price Availability Date Unit Sq Ft View Details $2,688 Available Now 325-105 1268 $2,644 Available Now 333-101 1268 $2,685 Available Now 309-104 1268 Model Amenities and Features
Features
- Air Conditioning
- Balcony
- Double Vanities
- High Speed Internet Access
- Smoke Free
- Trash Compactor
- Tub/Shower
- Washer/Dryer
Kitchen
- Dishwasher
- Disposal
- Freezer
- Island Kitchen
- Kitchen
- Microwave
- Oven
- Pantry
- Quartz Countertops
- Range
- Refrigerator
- Stainless Steel Appliances
Model Lease Information
Model Price Range
- $2,644 - $2,848Total Monthly PriceBase Rent: $2,644 - $2,848Required Monthly Fees: None
Current Available Pricing
- $2,644 - $2,688 Total Monthly Price
Unit 325-105 Lease Information
Unit Price
- $2,688Total Monthly PriceBase Rent: $2,688Required Monthly Fees: None
View Details and Rent EstimateModel Lease Information
Model Price Range
- $2,644 - $2,848Total Monthly Price
Unit 333-101 Lease Information
Unit Price
- $2,644Total Monthly PriceBase Rent: $2,644Required Monthly Fees: None
View Details and Rent EstimateModel Lease Information
Model Price Range
- $2,644 - $2,848Total Monthly Price
Unit 309-104 Lease Information
Unit Price
- $2,685Total Monthly PriceBase Rent: $2,685Required Monthly Fees: None
View Details and Rent EstimateModel Lease Information
Model Price Range
- $2,644 - $2,848Total Monthly Price
Apartment Model: The OakFrom $2,6442 Bedroom, 2 Bath, 1268 sq ftAvailable NowFloor plans are artist's rendering. All dimensions are approximate. Actual product and specifications may vary in dimension or detail. Not all features are available in every rental home. Please see a representative for details.
![]()
The Oak - Floorplan Apartment Unit: 325-105Apartment Model: The Oak$2,6882 Bedroom, 2 Bath, 1268 sq ftAvailable NowApartment Unit: 333-101Apartment Model: The Oak$2,6442 Bedroom, 2 Bath, 1268 sq ftAvailable NowApartment Unit: 309-104Apartment Model: The Oak$2,6852 Bedroom, 2 Bath, 1268 sq ftAvailable NowThe Beach
From $2,771
2 Beds, 2 Baths, 1408 sq ftTotal Monthly PriceAvailable NowTotal Monthly Price
Base Rent$2,771 - $2,816Total Monthly Price$2,771 - $2,816Model Gallery
Floorplans
Availability Details
Prices shown for this property are the Total Monthly Price including Fees.Price Availability Date Unit Sq Ft View Details $2,771 Available Now 308-201 1408 $2,816 January 7, 2027 269-205 1408 Model Amenities and Features
Features
- Air Conditioning
- Balcony
- Double Vanities
- High Speed Internet Access
- Smoke Free
- Trash Compactor
- Tub/Shower
- Washer/Dryer
Kitchen
- Dishwasher
- Disposal
- Freezer
- Island Kitchen
- Kitchen
- Microwave
- Oven
- Pantry
- Quartz Countertops
- Range
- Refrigerator
- Stainless Steel Appliances
Model Lease Information
Model Price Range
- $2,771 - $2,816Total Monthly PriceBase Rent: $2,771 - $2,816Required Monthly Fees: None
Unit 308-201 Lease Information
Unit Price
- $2,771Total Monthly PriceBase Rent: $2,771Required Monthly Fees: None
View Details and Rent EstimateModel Lease Information
Model Price Range
- $2,771 - $2,816Total Monthly Price
Unit 269-205 Lease Information
Unit Price
- $2,816Total Monthly PriceBase Rent: $2,816Required Monthly Fees: None
View Details and Rent EstimateModel Lease Information
Model Price Range
- $2,771 - $2,816Total Monthly Price
Apartment Model: The BeachFrom $2,7712 Bedroom, 2 Bath, 1408 sq ftAvailable NowFloor plans are artist's rendering. All dimensions are approximate. Actual product and specifications may vary in dimension or detail. Not all features are available in every rental home. Please see a representative for details.
![]()
The Beach - Floorplan Apartment Unit: 308-201Apartment Model: The Beach$2,7712 Bedroom, 2 Bath, 1408 sq ftAvailable NowApartment Unit: 269-205Apartment Model: The Beach$2,8162 Bedroom, 2 Bath, 1408 sq ftAvailable January 7, 20273 Bedrooms
The Marina
$3,510
3 Beds, 2.5 Baths, 2187 sq ftTotal Monthly PriceAvailable NowTotal Monthly Price
Base Rent$3,510Total Monthly Price$3,510Model Gallery
Floorplans
Availability Details
Prices shown for this property are the Total Monthly Price including Fees.Price Availability Date Unit Sq Ft $3,510 Available Now 665-665 2187 Model Amenities and Features
Features
- Air Conditioning
- Balcony
- Double Vanities
- High Speed Internet Access
- Smoke Free
- Trash Compactor
- Tub/Shower
- Washer/Dryer
Kitchen
- Dishwasher
- Disposal
- Freezer
- Island Kitchen
- Kitchen
- Microwave
- Oven
- Pantry
- Quartz Countertops
- Range
- Refrigerator
- Stainless Steel Appliances
Unit 665-665 Lease Information
Unit Price
- $3,510Total Monthly PriceBase Rent: $3,510Required Monthly Fees: None
View Details and Rent EstimateModel Lease Information
Price
- $3,510Total Monthly Price
Apartment Model: The Marina$3,5103 Bedroom, 2.5 Bath, 2187 sq ftAvailable NowFloor plans are artist's rendering. All dimensions are approximate. Actual product and specifications may vary in dimension or detail. Not all features are available in every rental home. Please see a representative for details.
![]()
The Marina - Floorplan Apartment Unit: 665-665Apartment Model: The Marina$3,5103 Bedroom, 2.5 Bath, 2187 sq ftAvailable NowThe Cottage
3 Beds, 2.5 Baths, 2187 sq ftAvailable SoonModel Gallery
Floorplans
Availability Details
Prices shown for this property are the Total Monthly Price including Fees.Availability Date Unit Sq Ft Available Soon The Cottage 2187 sq ft Model Amenities and Features
Features
- Air Conditioning
- Balcony
- Double Vanities
- High Speed Internet Access
- Smoke Free
- Trash Compactor
- Tub/Shower
- Washer/Dryer
Kitchen
- Dishwasher
- Disposal
- Freezer
- Island Kitchen
- Kitchen
- Microwave
- Oven
- Pantry
- Quartz Countertops
- Range
- Refrigerator
- Stainless Steel Appliances
Apartment Model: The CottageCall For Rates3 Bedroom, 2.5 Bath, 2187 sq ftAvailable SoonFloor plans are artist's rendering. All dimensions are approximate. Actual product and specifications may vary in dimension or detail. Not all features are available in every rental home. Please see a representative for details.
![]()
The Cottage - Floorplan The Pavilion
3 Beds, 2.5 Baths, 2187 sq ftAvailable SoonModel Gallery
Floorplans
Availability Details
Prices shown for this property are the Total Monthly Price including Fees.Availability Date Unit Sq Ft Available Soon The Pavilion 2187 sq ft Model Amenities and Features
Features
- Air Conditioning
- Balcony
- Double Vanities
- High Speed Internet Access
- Smoke Free
- Trash Compactor
- Tub/Shower
- Washer/Dryer
Kitchen
- Dishwasher
- Disposal
- Freezer
- Island Kitchen
- Kitchen
- Microwave
- Oven
- Pantry
- Quartz Countertops
- Range
- Refrigerator
- Stainless Steel Appliances
Apartment Model: The PavilionCall For Rates3 Bedroom, 2.5 Bath, 2187 sq ftAvailable SoonFloor plans are artist's rendering. All dimensions are approximate. Actual product and specifications may vary in dimension or detail. Not all features are available in every rental home. Please see a representative for details.
![]()
The Pavilion - Floorplan


Schedule a Tour
3D Tours
Property Information
- 260 Units
- 2 Stories
- Built in 2025
Lease Terms
- 12 - 16 mo
Fees and Policies
The fees listed below are community-provided and may exclude utilities or add-ons. All payments are made directly to the property and are non-refundable unless otherwise specified. Use the Cost Calculator to determine costs based on your needs.
Required Fees
Utilities
- Utility - ElectriciCost of electricity usage for your apartment. Charged Per Unit.Varies/mo
- Utility - Stormwater / DrainageiLocal stormwater management and drainage system fee. Charged Per Unit.Varies/mo
- Utility - Water / SeweriWater usage and wastewater removal costs. Charged Per Unit.Varies/mo
- Pest Control ServicesiRegular pest prevention and treatment services. Charged per unit.$5.00/mo
- Trash Services - DoorstepiFee for doorstep trash and recycle pickup service. Charged per unit.$25.00/mo
- Utility Service FeeiMonthly fee for utility bill processing and administration. Charged per unit.$5.50/mo
- Utility - New Account FeeiOne-time charge to activate new utility services. Charged per unit.$20.00
- Common Area UtilitiesiShared utility costs in community common areas. Charged per unit.Varies/mo
- Trash AdminiAdministrative costs for managing trash service billing, coordination, and related expenses for your apartment. Charged per unit.Varies/mo
One-Time Basics
- Due at Move-In
- Community Account Setup FeeiCharge for establishing resident accounts and access to community systems. Charged per unit.$15.00
Other Fees and Policies
Personal Add-Ons
- Amenity / Clubhouse Rental FeeiFee for reserving the community clubhouse for events or gatherings. Charged per unit.$150.00/per occurrence
- Amenity / Clubhouse Rental Deposit (Refundable)iRefundable deposit for potential damages during a clubhouse rental. Charged per unit.$200.00/per occurrence
- Parking EV ChargingiFee for on-site electric vehicle charging access. Charged Per Unit.Varies
Situational Fees
- Utility - Non-transferred Utility FeeiCharge for utility costs not moved to resident’s name. Charged Per Unit.$50.00/per occurrence
- NSF Tenant FeeiNSF Tenant Fee Charged per unit.$25.00/per occurrence
- Renters Liability Non-ComplianceiFee for not maintaining required renter’s liability insurance coverage. Charged Per Unit.$25.00/per occurrence
- Late Fee (Flat)iPenalty for rent or fee payments made after the due date. Charged Per Unit.$75.00/per occurrence
- Security Deposit Additional (Refundable)iExtra refundable deposit for added risk, damages, or lease conditions. Charged per unit.$500-$1250
- Utility - Vacant Cost RecoveryiUtility costs incurred while the unit was unoccupied. Charged Per Unit.Varies
- Intra-Community Transfer FeeiCharge for transferring to another home within the same community. Charged per unit.$500.00
- Utility - Vacant Processing FeeiPreparing and administering a unit after move-out Charged per unit.$15.00
- MTM Flat FeeiMonth to Month Flat Fee Charged per unit.$500.00/mo
- Utility - GasiCost of gas usage for your apartment. Charged per unit.Varies/mo
- Utility - Final Bill FeeiOne-time charge for processing and closing a utility account. Charged per unit.$20.00
- Security Deposit AlternativeiAlternative to a standard security deposit typically issued through a surety bond. Charged per unit.$20-$35/mo
Pet Fees
- Cat
- Cat FeeiMax of 2. Charged Per Pet.$400.00
- Cat RentiCharged Per Pet.$25.00/mo
- Dog
- Dog FeeiMax of 2. Charged Per Pet.$400.00
- Dog RentiCharged Per Pet.$25.00/mo
- Other Pet
- Pet FeeiFee for allowing pets in the home. Charged Per Pet.$400.00
- Pet Rentimonthly charge for keeping a pet in the home. Charged Per Pet.$25.00/mo
- Pet / Animal Lease ViolationiFee issued for unauthorized pets or violations of pet policy. Charged Per Pet.Varies
None
None
Max of 2. | Restrictions: None.
Parking Fees
- Garage
- Parking - GarageiCharge for access to a garage space. Charged Per Vehicle.$125.00/mo
- Other
Additional Parking Options
Storage Fees
- Bike Storageimonthly fee for bicycle storage. Charged Per Rentable Item.$15.00/mo
Property Fee Disclaimer: Based on community-supplied data and independent market research. Subject to change without notice. May exclude fees for mandatory or optional services and usage-based utilities.
Features and Amenities
On-Site Services
- Maintenance On Site
- On Site Retail
- Package Service
- Property Manager On Site
- Trash Pickup Door To Door
- Car Charging Station
- Pet Play Area
- Recycling
- Community Wide Wi Fi
- 24 Hour Access
Community Features
- Walk Up
- Lounge
- Multi Use Room
- Clubhouse
Outdoor Features
- Grill
- Sundeck
- Lake Access
- Waterfront
- Courtyard
- Cabana
- Picnic Area
- Controlled Access
- Patio
Recreation and Fitness
- Fitness Center
- Basketball Court
- Gameroom
- Pickleball Court
- Bicycle Storage
- Volleyball Court
- Walking/Biking Trails
- Pool
Interior Features
- Balcony
- Tub/Shower
- High Speed Internet Access
- Double Vanities
- Trash Compactor
- Washer/Dryer
- Air Conditioning
- Smoke Free
Kitchen Amenities
- Range
- Refrigerator
- Island Kitchen
- Pantry
- Oven
- Dishwasher
- Microwave
- Kitchen
- Stainless Steel Appliances
- Disposal
- Freezer
- Quartz Countertops
Living Area Features
- Walk In Closets
- Mother In Law Unit
- Den
- Vinyl Flooring
- Carpet
- Office
- Linen Closet
- Views
Map
- Shopping
- Colleges
- Grocery
- Medical
- Transportation
Map
Getting Around
50 / 100 Fairly walkable
20 / 100 Limited public transit
50 / 100 Fairly bikeable
90 / 100 Exceptionally car friendly
 details
Getting to Know the Area
70 / 100 Restaurants
60 / 100 Cafes
70 / 100 Nightlife
70 / 100 Shopping
50 / 100 Parks
0 / 100 Noise Level
Frequently Asked Questions about Water's Edge
Where is Water's Edge located?
Water's Edge is located at 311 Waters Edge Dr near the East Suburban McHenry area of Crystal Lake, IL
What is the current rent range at Water's Edge?
1 Bedroom to 3 Bedroom Apartments at Water's Edge currently range from $1,915 to $3,510
When is the leasing office open?
- The office Hours for Water's Edge are
- Monday 10:00 am–6:00 pm
- Tuesday 10:00 am–6:00 pm
- Wednesday 10:00 am–6:00 pm
- Thursday 10:00 am–6:00 pm
- Friday 10:00 am–6:00 pm
- Saturday 10:00 am–5:00 pm
- Sunday 10:00 am–5:00 pm
Are pets allowed?
Call us today to find out our pet policy and if we allow pets
Are there any rent specials?
The current rent special at Water's Edge is: One Month Free The Oak | 2 Bed, 2 Bath + Den $1,000 Rent Credit The Trail | 1 Bed + Den Stack the Savings! Get an additional $500 Look & Lease when you apply at the time of your tour. * Limited-time offer; select apartment homes. Restrictions apply..
Nearby Schools
Crystal Lake Central High School
Richard F Bernotas Middle School
About GreatSchools Data on ApartmentHomeLiving.com.
Points of Interest
Time and distance from Water's Edge.
Big Box and Retail
Target
Kohl's
Walgreen's
Colleges and Universities
Groceries
Jewel Osco
Woodman's Food Market
Aldi
Hospitals
Advocate Good Shepherd Hospital
Northwestern Medicine Mchenry Hospital
Military Bases
Meadowdale International Raceway
Shopping Centers
Water's Edge has 5 shopping centers within 0.6 miles.
Transit Stations
Pingree Road Station-Union Pacific Northwest Line
Crystal Lake Station-Union Pacific Northwest Line
Nearby Neighborhoods
Rental Price Ranges in the Area
| Bedroom | Average Rent | Cheapest Rent | Highest Rent |
|---|---|---|---|
| Crystal Lake Studio Apartments | $1,534 | $1,534 | $1,534 |
| Crystal Lake 1 Bedroom Apartments | $1,947 | $570 | $2,401 |
| Crystal Lake 2 Bedroom Apartments | $2,550 | $1,350 | $3,600 |
| Crystal Lake 3 Bedroom Apartments | $2,997 | $1,500 | $3,590 |
| 2 Bedroom Homes | $2,003 | $1,695 | $2,385 |
| 3 Bedroom Homes | $2,815 | $2,200 | $3,650 |
| 4 Bedroom Homes | $3,405 | $2,800 | $4,495 |
Browse Top Apartments in Crystal Lake
By Price
By Community Type
- Crystal Lake Apartments with Rent Specials
- Crystal Lake Top Rated Apartments
- Crystal Lake Corporate Apartments
- Crystal Lake Furnished Apartments
- Crystal Lake Gated Apartments
- Crystal Lake Loft Apartments
- New Crystal Lake Apartments
- Crystal Lake Senior Apartments
- Crystal Lake Short-term Apartments
- Crystal Lake Apartments with Utilities Included
Max of 2. | Restrictions: None.