


- 1–3 Bedrooms
- $1,180-$2,415 Pricing
- 438–1,791 Square Feet
About WaterVue at Longwood
Welcome home to WaterVue at Longwood, where peaceful lakeside living meets modern suburban convenience in charming Longwood, Florida. Ideally situated with quick access to US Highway 17-92, State Road 434, Interstate 4, and the nearby Longwood SunRail Station, our scenic apartment community keeps you seamlessly connected to Seminole County and Greater Orlando. Enjoy smooth commutes to top area employers, local healthcare facilities, and historic Downtown Longwood, while living just minutes from shopping and dining at Altamonte Mall, outdoor recreation at Cranes Roost Park, and natural beauty at Spring Hammock Preserve. Designed to elevate your everyday lifestyle, our studio suites and spacious one, two, and three-bedroom apartment homes feature open-concept floor plans filled with natural light. Each layout offers flexible living spaces, refined finishes, and thoughtful design details tailored for both quiet personal relaxation and easy entertaining. Surrounded by serene water views and lush, manicured grounds, providing a relaxing residential retreat with all the benefits of modern Central Florida living. Contact our friendly leasing team today or apply online to schedule your private tour and discover your new home at WaterVue at Longwood!
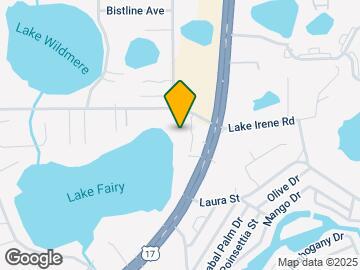

WaterVue at Longwood is located in the Northeast Orlando Neighborhood and 32750 Zip code of Longwood, FL. This community is professionally managed by ConcordRENTS
Unique Features and Amenities
- Amazon Hub Package Center
- Berber-Style Stain Resistant Carpeting
- Breathtaking Lake Views
- Chef-Style Kitchen with Granite Countertops
- Clean-Steel Energy Efficient Appliances
- Complimentary Cyber Cafe
- Dog Agility Park
- Garage Rentals Available
- Large Closets
- Online Payment Service
- Outdoor Green Space
- Peaceful Clubhouse Lanai for Relaxation
- Premium Digital Cable Available
- Storage Rentals Available
- Stylish Kitchen Back Splash
- Stylish Subway Tile & Tub Surrounds
- Valet Trash Service
- Washer/Dryer Included
- Wheelchair Access
- Wooden Glazed Cabinetry
Property Contact Info

- Listed by:
- Agency:
- Vendor Logo:
- Website:
- View Property Website
- Call Us:
- (321) 415-4859
- Disclaimer:
Office Hours
| Monday | 10:00 am–5:00 pm |
| Tuesday | 10:00 am–5:00 pm |
| Wednesday | 10:00 am–5:00 pm |
| Thursday | 10:00 am–5:00 pm |
| Friday | 10:00 am–5:00 pm |
| Saturday | Closed |
| Sunday | Closed |
Floorplan Pricing and Availability
WaterVue at Longwood offers 1 to 3 Bedroom apartments starting from $1,180 and having 438–1,791 sq ft. Here is the current pricing and availability:
New! Interactive Property Map
1 Bedroom
Show Unavailable FloorplansMinimalist (Studio)
From $1,220
1 Bed, 1 Bath, 438 sq ftAvailable Oct 9Model Gallery
Floorplans
Availability Details
Price Availability Date Unit Sq Ft Deposit $1,220 October 9, 2026 403 438 $500 Model Amenities and Features
Features
- Balcony
- Cable Ready
- Storage Space
- Washer/Dryer
- Wheelchair Accessible (Rooms)
- Wi-Fi
Kitchen
- Dishwasher
- Granite Countertops
- Ice Maker
- Kitchen
- Microwave
- Refrigerator
- Stainless Steel Appliances
Unit 403 Rent and Fees
Unit Price
- $1,220
Deposit
- $500 deposit
Model Rent and Fees
Model Price Range
- $1,180 - $1,220
Apartment Model: Minimalist (Studio)From $1,1801 Bedroom, 1 Bath, 438 sq ftAvailable October 9, 2026![]()
Minimalist (Studio) - Floorplan Apartment Unit: 403Apartment Model: Minimalist (Studio)$1,2201 Bedroom, 1 Bath, 438 sq ftAvailable October 9, 2026Lake View Single Suite
From $1,480
1 Bed, 1 Bath, 812 sq ftAvailable Oct 9Model Gallery
Floorplans
3D Tours
Availability Details
Price Availability Date Unit Sq Ft Deposit $1,480 October 9, 2026 139 812 $500 Unit 139 Amenities and Features
Features
- Balcony
Outdoor Space
- Patio
Unit 139 Rent and Fees
Unit Price
- $1,480
Deposit
- $500 deposit
Model Rent and Fees
Model Price Range
- $1,450 - $1,480
Apartment Model: Lake View Single SuiteFrom $1,4501 Bedroom, 1 Bath, 812 sq ftAvailable October 9, 2026Floorplans3D Tours![]()
Lake View Single Suite - Floorplan Lake View Single Suite - 3D Tour Apartment Unit: 139Apartment Model: Lake View Single Suite$1,4801 Bedroom, 1 Bath, 812 sq ftAvailable October 9, 2026Amaranth
1 Bed, 1 Bath, 818 sq ftLargest 1 BedroomThis is the largest 1 Bedroom at this PropertyModel Gallery
Floorplans
3D Tours
Availability Details
Price Availability Date Unit Sq Ft $1,449 Call for Availability Amaranth 818 sq ft Model Amenities and Features
Features
- Balcony
- Cable Ready
- Storage Space
- Washer/Dryer
- Wheelchair Accessible (Rooms)
- Wi-Fi
Kitchen
- Dishwasher
- Granite Countertops
- Ice Maker
- Kitchen
- Microwave
- Refrigerator
- Stainless Steel Appliances
Model Rent and Fees
Model Price
- $1,449
Apartment Model: Amaranth$1,4491 Bedroom, 1 Bath, 818 sq ftUnavailableFloorplans3D Tours![]()
Amaranth - Floorplan Amaranth - 3D Tour Amaranth - 3D Tour 2 Bedrooms
Violet
2 Beds, 2 Baths, 1206 sq ftModel Gallery
Floorplans
Availability Details
Price Availability Date Unit Sq Ft $1,999 Call for Availability Violet 1206 sq ft Model Amenities and Features
Features
- Balcony
Outdoor Space
- Patio
Model Rent and Fees
Model Price
- $1,999
Apartment Model: Violet$1,9992 Bedroom, 2 Bath, 1206 sq ftUnavailable![]()
Violet - Floorplan Lily
2 Beds, 2 Baths, 1407 sq ftModel Gallery
Floorplans
Availability Details
Price Availability Date Unit Sq Ft $1,999 Call for Availability Lily 1407 sq ft Model Amenities and Features
Features
- Balcony
Outdoor Space
- Patio
Model Rent and Fees
Model Price
- $1,999
Apartment Model: Lily$1,9992 Bedroom, 2 Bath, 1407 sq ftUnavailable![]()
Lily - Floorplan 1 ![]()
Lily - Floorplan 2 3 Bedrooms
Show Unavailable FloorplansSunflower
From $2,415
3 Beds, 3 Baths, 1791 sq ftAvailable Oct 5Model Gallery
Floorplans
Availability Details
Price Availability Date Unit Sq Ft Deposit $2,415 October 5, 2026 433 1791 $900 Unit 433 Amenities and Features
Features
- Balcony
Outdoor Space
- Patio
Unit 433 Rent and Fees
Unit Price
- $2,415
Deposit
- $900 deposit
Model Rent and Fees
Model Price Range
- $2,375 - $2,415
Apartment Model: SunflowerFrom $2,3753 Bedroom, 3 Bath, 1791 sq ftAvailable October 5, 2026![]()
Sunflower - Floorplan 1 ![]()
Sunflower - Floorplan 2 Apartment Unit: 433Apartment Model: Sunflower$2,4153 Bedroom, 3 Bath, 1791 sq ftAvailable October 5, 2026Sage
3 Beds, 2 Baths, 1284 sq ftModel Gallery
Floorplans
3D Tours
Availability Details
Price Availability Date Unit Sq Ft $1,999 Call for Availability Sage 1284 sq ft Model Amenities and Features
Features
- Balcony
- Cable Ready
- Storage Space
- Washer/Dryer
- Wheelchair Accessible (Rooms)
- Wi-Fi
Kitchen
- Dishwasher
- Granite Countertops
- Ice Maker
- Kitchen
- Microwave
- Refrigerator
- Stainless Steel Appliances
Model Rent and Fees
Model Price
- $1,999
Apartment Model: Sage$1,9993 Bedroom, 2 Bath, 1284 sq ftUnavailableFloorplans3D Tours![]()
Sage - Floorplan 1 ![]()
Sage - Floorplan 2 Sage - 3D Tour
Schedule a Tour
3D Tours
Property Information
- 130 Units
- 4 Stories
- Built in 2018
Lease Terms
- 7 - 12 mo
Fees and Policies
The fees listed below are community-provided and may exclude utilities or add-ons. All payments are made directly to the property and are non-refundable unless otherwise specified.
Required Fees
One-Time Basics
- Due at Application
- Application Fee Per ApplicantiCharged per applicant.$30.00
- Due at Move-In
- Administrative FeeiNon-Refundable & will collect prior to move-in. Charged per unit.$275.00
Other Fees and Policies
Pet Fees
- Cat
- Cat RentiCharged Per Pet.$25.00/mo
- Dog
- Dog RentiCharged Per Pet.$25.00/mo
None
None
Allowable pets are only cats, dogs, and fish. Renter's insurance required for cats, dogs, and fish tanks 5 gallons or larger. Animals with a bite history will not be approved. All applicants are required to complete the PetScreening process prior ...
Parking Info and Fees
- Surface Lot
- Garage Parking
- Other
Property Fee Disclaimer: Based on community-supplied data and independent market research. Subject to change without notice. May exclude fees for mandatory or optional services and usage-based utilities.
Features and Amenities
On-Site Services
- Online Services
- Community Wide Wi Fi
Community Features
- Clubhouse
- Lounge
Outdoor Features
- Waterfront
- Patio
Recreation and Fitness
- Fitness Center
- Walking/Biking Trails
Interior Features
- Balcony
- Storage Space
- Cable Ready
- Washer/Dryer
- Wi Fi
- Wheelchair Accessible (Rooms)
Kitchen Amenities
- Refrigerator
- Dishwasher
- Microwave
- Stainless Steel Appliances
- Ice Maker
- Kitchen
- Granite Countertops
Living Area Features
- Carpet
- Views
- Window Coverings
Unique Amenities
- Garage Available

Map
- Shopping
- Colleges
- Grocery
- Medical
- Parks

Map
Getting Around
40 / 100 Fairly walkable
30 / 100 Limited public transit
40 / 100 Fairly bikeable
90 / 100 Exceptionally car friendly
Getting to Know the Area
70 / 100 Restaurants
60 / 100 Cafes
80 / 100 Nightlife
60 / 100 Shopping
50 / 100 Parks
20 / 100 Noise Level
Frequently Asked Questions about WaterVue at Longwood
Where is WaterVue at Longwood located?
WaterVue at Longwood is located at 907 Tidewater Ln near the Northeast Orlando area of Longwood, FL
What is the current rent range at WaterVue at Longwood?
1 Bedroom to 3 Bedroom Apartments at WaterVue at Longwood currently range from $1,180 to $2,415
When is the leasing office open?
- The office Hours for WaterVue at Longwood are
- Monday 10:00 am–5:00 pm
- Tuesday 10:00 am–5:00 pm
- Wednesday 10:00 am–5:00 pm
- Thursday 10:00 am–5:00 pm
- Friday 10:00 am–5:00 pm
- Saturday Closed
- Sunday Closed
Are pets allowed?
Call us today to find out our pet policy and if we allow pets
Renters Reviews and Ratings
Good but could be improved
Go elsewhere!!!
Maintenance @ WaterVue
Don’t waist your time
Don't Live Here
Nearby Schools
Longwood Elementary School
Milwee Middle School
Lyman High School
About GreatSchools Data on ApartmentHomeLiving.com.
Points of Interest
Time and distance from WaterVue at Longwood.
Big Box and Retail
Walgreens
Publix
Colleges and Universities
Seminole State College of Florida - Sanford - Lake Mary Campus
Seminole State College of Florida - Altamonte Springs Campus
Groceries
Publix
Winn Dixie
Trader Joes
Hospitals
Military Bases
Naval Training Center
Parks and Recreation
WaterVue at Longwood has 1 park within 9.7 miles, including Central Florida Zoo.
Restaurants and Dining
Shopping Centers
WaterVue at Longwood has 5 shopping centers within 0.7 miles.
Nearby Neighborhoods
Rental Price Ranges in the Area
| Bedroom | Average Rent | Cheapest Rent | Highest Rent |
|---|---|---|---|
| Longwood Studio Apartments | $1,563 | $990 | $2,223 |
| Longwood 1 Bedroom Apartments | $1,807 | $1,119 | $3,236 |
| Longwood 2 Bedroom Apartments | $2,034 | $1,237 | $3,874 |
| Longwood 3 Bedroom Apartments | $2,499 | $1,582 | $4,671 |
| Longwood 4 Bedroom Apartments | $3,016 | $1,911 | $4,531 |
| 2 Bedroom Homes | $1,670 | $1,350 | $2,395 |
| 3 Bedroom Homes | $2,247 | $1,650 | $3,005 |
| 4 Bedroom Homes | $2,784 | $2,050 | $3,500 |
| 5 Bedroom Homes | $3,586 | $3,195 | $4,000 |
Browse Top Apartments in Longwood
By Price
By Community Type
- Longwood Apartments with Rent Specials
- Longwood Top Rated Apartments
- Longwood Corporate Apartments
- Longwood Furnished Apartments
- Longwood Gated Apartments
- Longwood Loft Apartments
- Longwood Low Income Apartments
- New Longwood Apartments
- Longwood Senior Apartments
- Longwood Short-term Apartments
- Longwood Student Apartments
- Longwood Apartments with Utilities Included


Allowable pets are only cats, dogs, and fish. Renter's insurance required for cats, dogs, and fish tanks 5 gallons or larger. Animals with a bite history will not be approved. All applicants are required to complete the PetScreening process prior ...