


- 1–3 Bedrooms
- $1,215-$1,695 Pricing
- 779–1,183 Square Feet
Rent Specials
Enjoy One Month Free When you Lease ANY 2 or 3 Bedroom Home! Savings Applied Over the Term of the Lease.
About Watercourse
Welcome to Watercourse Apartment Homes – elevate your lifestyle in the heart of Burlington, NC. Conveniently located near I-40 and I-85, our community places you just minutes from Greensboro, Mebane, Chapel Hill, and Durham, offering the perfect blend of accessibility and serene living.Discover our thoughtfully designed 1, 2, and 3-bedroom open floor plans, featuring gourmet kitchens with granite countertops, soaring 10-foot ceilings, spacious walk-in closets, and your choice of a patio or balcony with convenient outdoor storage. Every detail is crafted to create a living space that’s as functional as it is stylish.Step outside and enjoy resort-inspired amenities designed for relaxation, recreation, and connection. Lounge by the sparkling swimming pool, stay active in the 24-hour fitness center, or host friends and family at the outdoor grilling and entertaining area. Even your furry friends have a place to play at the bark park with wash station, ensuring every member of your household feels at home.Watercourse Apartment Homes – elevate your lifestyle. Schedule your tour today and experience all the comfort, style, and convenience our community has to offer!
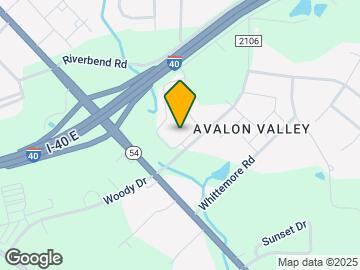
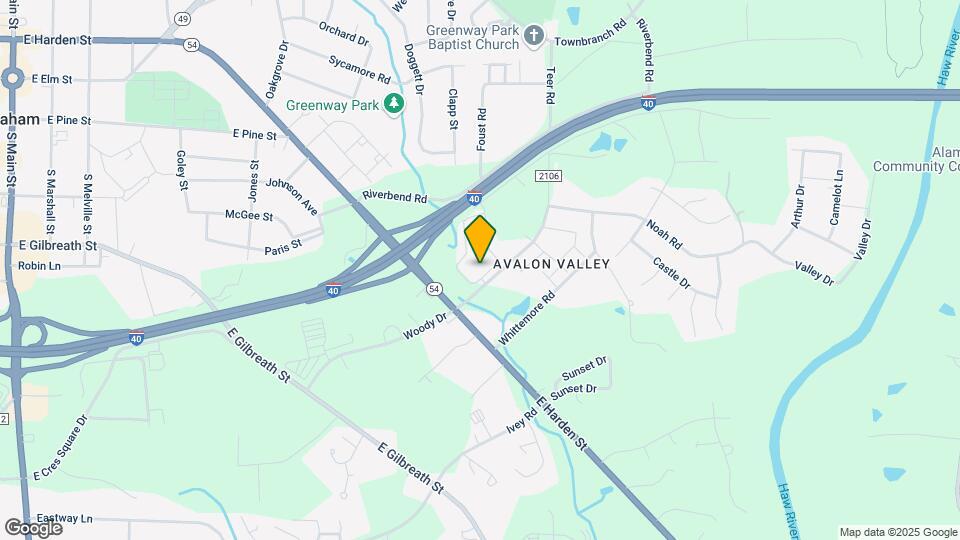
Watercourse is located in the Mebane Neighborhood and 27253 Zip code of Graham, NC. This community is professionally managed by Southwood Realty Company
Property Contact Info

- Listed by:
- Agency:
- Vendor Logo:
- Website:
- View Property Website
- Call Us:
- (336) 901-7077
- Disclaimer:
Office Hours
| Monday | 9:00 am–6:00 pm |
| Tuesday | 9:00 am–6:00 pm |
| Wednesday | 9:00 am–6:00 pm |
| Thursday | 9:00 am–6:00 pm |
| Friday | 9:00 am–6:00 pm |
| Saturday | 9:00 am–3:00 pm |
| Sunday | Closed |
Floorplan Pricing and Availability
Watercourse offers 1 to 3 Bedroom apartments starting from $1,215 and having 779–1,183 sq ft. Here is the current pricing and availability:
New! Interactive Property Map
1 Bedroom
The Gallatin
From $1,215
1 Bed, 1 Bath, 779 sq ftAvailable NowModel Gallery
Floorplans
Photos
3D Tours
Availability Details
Price Availability Date Unit Sq Ft View Details $1,215 Available Now 305 779 $1,265 Available Now 203 779 $1,295 Available Now 104 779 Model Amenities and Features
Features
- Air Conditioning
- Balcony
- Cable Ready
- Ceiling Fans
- Heating
- High Speed Internet Access
- Smoke Free
- Sprinkler System
- Storage Space
- Tub/Shower
- Washer/Dryer Hookup
- Wheelchair Accessible
- Wi-Fi
Kitchen
- Dishwasher
- Freezer
- Granite Countertops
- Ice Maker
- Island Kitchen
- Kitchen
- Microwave
- Oven
- Pantry
- Range
- Refrigerator
Model Rent and Fees
Model Price Range
- $1,215 - $1,295
Deposit
- $300 deposit
Unit 305 Amenities and Features
Unique Features
- Third Floor
Unit 305 Rent and Fees
Unit Price
- $1,215
View Details and Rent EstimateDeposit
- $300 deposit
Model Rent and Fees
Model Price Range
- $1,215 - $1,295
Unit 203 Rent and Fees
Unit Price
- $1,265
View Details and Rent EstimateDeposit
- $300 deposit
Model Rent and Fees
Model Price Range
- $1,215 - $1,295
Unit 104 Amenities and Features
Unique Features
- First Floor
Unit 104 Rent and Fees
Unit Price
- $1,295
View Details and Rent EstimateDeposit
- $300 deposit
Model Rent and Fees
Model Price Range
- $1,215 - $1,295
Apartment Model: The GallatinFrom $1,2151 Bedroom, 1 Bath, 779 sq ftAvailable NowFloorplansPhotos3D Tours![]()
The Gallatin - Image 1 ![]()
The Gallatin - Image 2 ![]()
The Gallatin - Image 3 ![]()
The Gallatin - Image 4 ![]()
The Gallatin - Image 5 ![]()
The Gallatin - Image 6 ![]()
The Gallatin - Image 7 ![]()
The Gallatin - Image 8 ![]()
The Gallatin - Image 9 ![]()
The Gallatin - Image 10 ![]()
The Gallatin - Floorplan The Gallatin - 3D Tour The Gallatin - 3D Tour The Gallatin - 3D Tour Apartment Unit: 305Apartment Model: The Gallatin$1,2151 Bedroom, 1 Bath, 779 sq ftAvailable NowApartment Unit: 203Apartment Model: The Gallatin$1,2651 Bedroom, 1 Bath, 779 sq ftAvailable NowApartment Unit: 104Apartment Model: The Gallatin$1,2951 Bedroom, 1 Bath, 779 sq ftAvailable Now2 Bedrooms
The Vernon
From $1,335
2 Beds, 2 Baths, 1041 sq ftAvailable NowModel Gallery
Floorplans
Photos
3D Tours
Availability Details
Price Availability Date Unit Sq Ft View Details $1,385 Available Now 303 1041 $1,385 Available Now 303 1041 $1,335 Available Now 208 1041 Model Amenities and Features
Features
- Air Conditioning
- Balcony
- Cable Ready
- Ceiling Fans
- Heating
- High Speed Internet Access
- Smoke Free
- Sprinkler System
- Storage Space
- Tub/Shower
- Washer/Dryer Hookup
- Wheelchair Accessible
- Wi-Fi
Kitchen
- Dishwasher
- Freezer
- Granite Countertops
- Ice Maker
- Island Kitchen
- Kitchen
- Microwave
- Oven
- Pantry
- Range
- Refrigerator
Model Rent and Fees
Model Price Range
- $1,335 - $1,475
Current Available Pricing
- $1,335 - $1,385
Deposit
- $300 deposit
Unit 303 Amenities and Features
Unique Features
- Third Floor
Unit 303 Rent and Fees
Unit Price
- $1,385
View Details and Rent EstimateDeposit
- $300 deposit
Model Rent and Fees
Model Price Range
- $1,335 - $1,475
Unit 303 Amenities and Features
Unique Features
- Third Floor
Unit 303 Rent and Fees
Unit Price
- $1,385
View Details and Rent EstimateDeposit
- $300 deposit
Model Rent and Fees
Model Price Range
- $1,335 - $1,475
Unit 208 Rent and Fees
Unit Price
- $1,335
View Details and Rent EstimateDeposit
- $300 deposit
Model Rent and Fees
Model Price Range
- $1,335 - $1,475
Apartment Model: The VernonFrom $1,3352 Bedroom, 2 Bath, 1041 sq ftAvailable NowFloorplansPhotos3D Tours![]()
The Vernon - Image 1 ![]()
The Vernon - Image 2 ![]()
The Vernon - Image 3 ![]()
The Vernon - Image 4 ![]()
The Vernon - Image 5 ![]()
The Vernon - Image 6 ![]()
The Vernon - Image 7 ![]()
The Vernon - Image 8 ![]()
The Vernon - Image 9 ![]()
The Vernon - Image 10 ![]()
The Vernon - Floorplan The Vernon - 3D Tour The Vernon - 3D Tour Apartment Unit: 303Apartment Model: The Vernon$1,3852 Bedroom, 2 Bath, 1041 sq ftAvailable NowApartment Unit: 303Apartment Model: The Vernon$1,3852 Bedroom, 2 Bath, 1041 sq ftAvailable NowApartment Unit: 208Apartment Model: The Vernon$1,3352 Bedroom, 2 Bath, 1041 sq ftAvailable Now3 Bedrooms
The Montgomery
From $1,595
3 Beds, 2 Baths, 1183 sq ftAvailable NowModel Gallery
Floorplans
Photos
3D Tours
Availability Details
Price Availability Date Unit Sq Ft View Details $1,595 Available Now 308 1183 $1,645 Available Now 202 1183 $1,695 Available Now 108 1183 Model Amenities and Features
Features
- Air Conditioning
- Balcony
- Cable Ready
- Ceiling Fans
- Heating
- High Speed Internet Access
- Smoke Free
- Sprinkler System
- Storage Space
- Tub/Shower
- Washer/Dryer Hookup
- Wheelchair Accessible
- Wi-Fi
Kitchen
- Dishwasher
- Freezer
- Granite Countertops
- Ice Maker
- Island Kitchen
- Kitchen
- Microwave
- Oven
- Pantry
- Range
- Refrigerator
Model Rent and Fees
Model Price Range
- $1,595 - $1,695
Deposit
- $300 deposit
Unit 308 Amenities and Features
Unique Features
- Third Floor
Unit 308 Rent and Fees
Unit Price
- $1,595
View Details and Rent EstimateDeposit
- $300 deposit
Model Rent and Fees
Model Price Range
- $1,595 - $1,695
Unit 202 Amenities and Features
Unique Features
- Second Floor
Unit 202 Rent and Fees
Unit Price
- $1,645
View Details and Rent EstimateDeposit
- $300 deposit
Model Rent and Fees
Model Price Range
- $1,595 - $1,695
Unit 108 Amenities and Features
Unique Features
- First Floor
Unit 108 Rent and Fees
Unit Price
- $1,695
View Details and Rent EstimateDeposit
- $300 deposit
Model Rent and Fees
Model Price Range
- $1,595 - $1,695
Apartment Model: The MontgomeryFrom $1,5953 Bedroom, 2 Bath, 1183 sq ftAvailable NowFloorplansPhotos3D Tours![]()
The Montgomery - Image 1 ![]()
The Montgomery - Image 2 ![]()
The Montgomery - Image 3 ![]()
The Montgomery - Image 4 ![]()
The Montgomery - Image 5 ![]()
The Montgomery - Image 6 ![]()
The Montgomery - Image 7 ![]()
The Montgomery - Image 8 ![]()
The Montgomery - Image 9 ![]()
The Montgomery - Image 10 ![]()
The Montgomery - Floorplan The Montgomery - 3D Tour The Montgomery - 3D Tour Apartment Unit: 308Apartment Model: The Montgomery$1,5953 Bedroom, 2 Bath, 1183 sq ftAvailable NowApartment Unit: 202Apartment Model: The Montgomery$1,6453 Bedroom, 2 Bath, 1183 sq ftAvailable NowApartment Unit: 108Apartment Model: The Montgomery$1,6953 Bedroom, 2 Bath, 1183 sq ftAvailable Now
Schedule a Tour
3D Tours
Property Information
- 204 Units
- 3 Stories
- Built in 2015
Lease Terms
- 6 - 15 mo
- Short Term Lease Options
Fees and Policies
The fees listed below are community-provided and may exclude utilities or add-ons. All payments are made directly to the property and are non-refundable unless otherwise specified. Use the Cost Calculator to determine costs based on your needs.
Required Fees
One-Time Basics
- Due at Application
- Application Fee Per ApplicantiCharged per applicant.$75.00
- Due at Move-In
- Administrative FeeiCharged per unit.$0.00
Utilities
- Short term feeiCall us today to learn more! Charged per unit.$100.00/mo
Other Fees and Policies
Pet Fees
- Cat
- One-Time Pet FeeiMax of 2. Charged Per Pet.$300.00
- Monthly Pet FeeiMax of 2. Charged Per Pet.$20.00
- Dog
- Monthly Pet FeeiMax of 2. Charged Per Pet.$20.00
- One-Time Pet FeeiMax of 2. Charged Per Pet.$300.00
We allow a maximum of two pets per apartment. Each pet incurs a non-refundable fee of $300, along with a monthly pet rent of $20. Additionally, there is a weight limit of 75 pounds for each pet. Please note that certain breed restrictions apply. For more details, feel free to contact the leasing office!
Max of 2.
Parking Fees
- Surface Lot
- Parking DepositiCharged per vehicle.$0.00
Please call us regarding our Parking Policy.
Property Fee Disclaimer: Based on community-supplied data and independent market research. Subject to change without notice. May exclude fees for mandatory or optional services and usage-based utilities.
Features and Amenities
Unique Amenities
- ADA
- First Floor
- Planned Social Events
- Second Floor
- Third Floor
On-Site Services
- Car Wash Area
- Pet Washing Station
- Planned Social Activities
- Maintenance On Site
- Property Manager On Site
- Trash Pickup Door To Door
- Online Services
- Renters Insurance Program
Community Features
- Lounge
- Business Center
- Clubhouse
Recreation and Fitness
- Fitness Center
- Playground
- Pool
Interior Features
- Balcony
- Storage Space
- Heating
- Ceiling Fans
- High Speed Internet Access
- Tub/Shower
- Sprinkler System
- Cable Ready
- Washer/Dryer Hookup
- Air Conditioning
- Wi Fi
- Wheelchair Accessible
- Smoke Free
Kitchen Amenities
- Range
- Refrigerator
- Oven
- Pantry
- Freezer
- Ice Maker
- Kitchen
- Island Kitchen
- Dishwasher
- Microwave
- Granite Countertops
Living Area Features
- Walk In Closets
- Linen Closet
- Vinyl Flooring
Outdoor Features
- Patio

Map
- Shopping
- Colleges
- Grocery
- Medical

Map
Getting Around
20 / 100 Somewhat walkable
30 / 100 Somewhat Bikeable
100 / 100 Exceptionally car friendly
Getting to Know the Area
40 / 100 Restaurants
20 / 100 Cafes
20 / 100 Nightlife
30 / 100 Shopping
20 / 100 Noise Level
Frequently Asked Questions about Watercourse
Where is Watercourse located?
Watercourse is located at 1020 Watercourse Cir near the Mebane area of Graham, NC
What is the current rent range at Watercourse?
1 Bedroom to 3 Bedroom Apartments at Watercourse currently range from $1,215 to $1,695
When is the leasing office open?
- The office Hours for Watercourse are
- Monday 9:00 am–6:00 pm
- Tuesday 9:00 am–6:00 pm
- Wednesday 9:00 am–6:00 pm
- Thursday 9:00 am–6:00 pm
- Friday 9:00 am–6:00 pm
- Saturday 9:00 am–3:00 pm
- Sunday Closed
Are pets allowed?
Call us today to find out our pet policy and if we allow pets
Are there any rent specials?
The current rent special at Watercourse is: Enjoy One Month Free When you Lease ANY 2 or 3 Bedroom Home! Savings Applied Over the Term of the Lease..
Renters Reviews and Ratings
Verified Renter
Property Manager Responded
Verified Renter
Property Manager Responded
Verified Renter
Property Manager Responded
Verified Renter
Property Manager Responded
Verified Renter
Property Manager Responded
Verified Renter
Property Manager Responded
Verified Renter
Property Manager Responded
Verified Renter
Property Manager Responded
Verified Renter
Property Manager Responded
Verified Renter
Property Manager Responded
Verified Renter
Property Manager Responded
Nearby Schools
Southern Middle
Southern High
South Graham Elementary
About GreatSchools Data on ApartmentHomeLiving.com.
Points of Interest
Time and distance from Watercourse.
Big Box and Retail
Lowe's
Autozone
Walgreens
Colleges and Universities
Groceries
Food Lion
Hospitals
Alamance Regional Medical Center
Shopping Centers
Watercourse has 5 shopping centers within 1.3 miles.
Nearby Neighborhoods
Rental Price Ranges in the Area
| Bedroom | Average Rent | Cheapest Rent | Highest Rent |
|---|---|---|---|
| Graham Studio Apartments | $884 | $825 | $1,283 |
| Graham 1 Bedroom Apartments | $1,219 | $795 | $1,597 |
| Graham 2 Bedroom Apartments | $1,334 | $975 | $1,975 |
| Graham 3 Bedroom Apartments | $1,666 | $1,250 | $2,070 |
| 2 Bedroom Homes | $1,291 | $1,050 | $1,600 |
| 3 Bedroom Homes | $1,760 | $1,400 | $2,050 |
| 4 Bedroom Homes | $2,058 | $1,550 | $2,600 |
| 6 Bedroom Homes | $600 | $600 | $600 |


Max of 2.