

- 1–3 Bedrooms
- $1,415-$2,150 Pricing
- 780–1,180 Square Feet
About Waterfall Glen
At Waterfall Glen you'll find a friendly community surrounded by the natural beauty of the Waterfall Glen Forest Preserve. With direct access to hiking, biking, walking trails and the serene comfort of a nature kissed setting, it truly makes our property one of kind! Our apartments boast large walk-in closets, spacious living areas, dishwashers, central AC, controlled access, and large patios and balconies. We have 1 bed/1 bath, 2 bed/ 1 bath and 3 bed/ 2 bath apartments ranging from 780 sq. ft to 1,180 sq. ft. With easy access to Kingery Hwy (Route 83) and I-55, it’s an ideal location to get anywhere you need to be! Come check out our renovated office, apartments, and new management! There is a $50 non-refundable application fee per adult. Application fee pays for credit, background, rental history and employment verification. Each adult must have a minimum credit score of 620. Security deposit is one month's rent. Non-refundable pet deposit $300 and a pet rent fee of $25 per month. Cats and dogs accepted. Call for more information regarding pet breed and weight restrictions.
Waterfall Glen is located in the 60527 Zip code of Willowbrook, IL. This community is professionally managed by First Capital Advisors Holdings, LLC

Property Contact Info

- Listed by:
- Agency:
- Vendor Logo:
- Website:
- View Property Website
- Call Us:
- (708) 554-3602
- Disclaimer:
Office Hours
| Monday | 9:00 am–5:00 pm |
| Tuesday | 9:00 am–6:00 pm |
| Wednesday | 9:00 am–6:00 pm |
| Thursday | 9:00 am–6:00 pm |
| Friday | 9:00 am–6:00 pm |
| Saturday | 9:00 am–2:00 pm |
| Sunday | Closed |
Floorplan Pricing and Availability
Waterfall Glen offers 1 to 3 Bedroom apartments starting from $1,415 and having 780–1,180 sq ft. Here is the current pricing and availability:
New! Interactive Property Map
1 Bedroom
The Cove
From $1,415
1 Bed, 1 Bath, 780 sq ftAvailable NowModel Gallery
Photos
Availability Details
Price Availability Date Unit Sq Ft From $1,415 Available Now The Cove 780 sq ft Model Amenities and Features
Features
- Air Conditioning
- Balcony
- Cable Ready
- Heating
- Smoke Free
- Storage Space
Kitchen
- Dishwasher
- Eat-in Kitchen
- Microwave
- Oven
- Range
- Refrigerator
Living Space
- Carpet
- Tile Floors
- Views
- Walk-In Closets
Outdoor Space
- Patio
Model Rent and Fees
Model Price Range
- $1,415 - $1,650
Apartment Model: The CoveFrom $1,4151 Bedroom, 1 Bath, 780 sq ftAvailable Now![]()
The Cove - Image 1 ![]()
The Cove - Image 2 ![]()
The Cove - Image 3 ![]()
The Cove - Image 4 ![]()
The Cove - Image 5 2 Bedrooms
The Springs
From $1,935
2 Beds, 1 Bath, 1090 sq ftAvailable Sep 14Model Gallery
Floorplans
Photos
3D Tours
Availability Details
Price Availability Date Unit Sq Ft View Details $1,935 September 14, 2026 39-107 1090 $1,935 November 13, 2026 40-202 1090 Model Amenities and Features
Features
- Air Conditioning
- Cable Ready
- Heating
- Intercom
- Tub/Shower
Kitchen
- Dishwasher
- Eat-in Kitchen
- Microwave
- Range
- Stainless Steel Appliances
Living Space
- Carpet
- Hardwood Floors
- Walk-In Closets
- Window Coverings
Outdoor Space
- Patio
- Yard
Model Rent and Fees
Model Price Range
- $1,660 - $1,935
Current Available Pricing
- $1,935
Unit 39-107 Amenities and Features
Features
- Air Conditioning
- Cable Ready
- Heating
- Intercom
- Tub/Shower
Kitchen
- Dishwasher
- Eat-in Kitchen
- Microwave
- Range
- Stainless Steel Appliances
Living Space
- Carpet
- Hardwood Floors
- Walk-In Closets
- Window Coverings
Outdoor Space
- Patio
- Yard
Unit 39-107 Rent and Fees
Unit Price
- $1,935
Model Rent and Fees
Model Price Range
- $1,660 - $1,935
Unit 40-202 Amenities and Features
Features
- Air Conditioning
- Cable Ready
- Heating
- Intercom
- Tub/Shower
Kitchen
- Dishwasher
- Eat-in Kitchen
- Microwave
- Range
- Stainless Steel Appliances
Living Space
- Carpet
- Hardwood Floors
- Walk-In Closets
- Window Coverings
Outdoor Space
- Patio
- Yard
Unit 40-202 Rent and Fees
Unit Price
- $1,935
Model Rent and Fees
Model Price Range
- $1,660 - $1,935
Apartment Model: The SpringsFrom $1,6602 Bedroom, 1 Bath, 1090 sq ftAvailable September 14, 2026FloorplansPhotos3D Tours![]()
The Springs - Image 1 ![]()
The Springs - Image 2 ![]()
The Springs - Image 3 ![]()
The Springs - Image 4 ![]()
The Springs - Image 5 ![]()
The Springs - Image 6 ![]()
The Springs - Image 7 ![]()
The Springs - Image 8 ![]()
The Springs - Image 9 ![]()
The Springs - Image 10 ![]()
The Springs - Floorplan The Springs - 3D Tour Apartment Unit: 39-107Apartment Model: The Springs$1,9352 Bedroom, 1 Bath, 1090 sq ftAvailable September 14, 2026Apartment Unit: 40-202Apartment Model: The Springs$1,9352 Bedroom, 1 Bath, 1090 sq ftAvailableThe Canal
From $1,875
2 Beds, 1 Bath, 1000 sq ftAvailable Aug 14Model Gallery
Floorplans
Photos
Availability Details
Price Availability Date Unit Sq Ft $1,875 August 14, 2026 31-105 1000 Unit 31-105 Amenities and Features
Features
- Air Conditioning
- Balcony
- Cable Ready
- Heating
- Intercom
- Sprinkler System
- Storage Space
- Tub/Shower
- Washer/Dryer
Kitchen
- Dishwasher
- Eat-in Kitchen
- Microwave
- Oven
- Range
- Refrigerator
- Stainless Steel Appliances
Living Space
- Carpet
- Walk-In Closets
- Window Coverings
Outdoor Space
- Patio
Unit 31-105 Rent and Fees
Unit Price
- $1,875
Model Rent and Fees
Model Price Range
- $1,775 - $1,875
Apartment Model: The CanalFrom $1,7752 Bedroom, 1 Bath, 1000 sq ftAvailable August 14, 2026FloorplansPhotos![]()
The Canal - Image 1 ![]()
The Canal - Image 2 ![]()
The Canal - Image 3 ![]()
The Canal - Image 4 ![]()
The Canal - Image 5 ![]()
The Canal - Floorplan Apartment Unit: 31-105Apartment Model: The Canal$1,8752 Bedroom, 1 Bath, 1000 sq ftAvailable August 14, 20263 Bedrooms
The Meadow
3 Beds, 2 Baths, 1180 sq ftModel Gallery
Floorplans
Photos
3D Tours
Availability Details
Price Availability Date Unit Sq Ft $2,150 Call for Availability The Meadow 1180 sq ft Model Amenities and Features
Features
- Air Conditioning
- Balcony
- Cable Ready
- Heating
- Intercom
- Sprinkler System
- Storage Space
- Tub/Shower
- Washer/Dryer
Kitchen
- Dishwasher
- Freezer
- Kitchen
- Microwave
- Oven
- Range
- Refrigerator
- Stainless Steel Appliances
Living Space
- Carpet
- Dining Room
- Hardwood Floors
- Linen Closet
- Tile Floors
- Walk-In Closets
- Window Coverings
Outdoor Space
- Patio
Model Rent and Fees
Model Price
- $2,150
Apartment Model: The Meadow$2,1503 Bedroom, 2 Bath, 1180 sq ftUnavailableFloorplansPhotos3D Tours![]()
The Meadow - Image 1 ![]()
The Meadow - Image 2 ![]()
The Meadow - Image 3 ![]()
The Meadow - Image 4 ![]()
The Meadow - Image 5 ![]()
The Meadow - Image 6 ![]()
The Meadow - Image 7 ![]()
The Meadow - Image 8 ![]()
The Meadow - Image 9 ![]()
The Meadow - Image 10 ![]()
The Meadow - Floorplan The Meadow - 3D Tour The Meadow - 3D Tour
Schedule a Tour
3D Tours
Property Information
- 304 Units
- 2 Stories
- Built in 1970
Lease Terms
- 12 mo
Fees and Policies
The fees listed below are community-provided and may exclude utilities or add-ons. All payments are made directly to the property and are non-refundable unless otherwise specified.
Required Fees
One-Time Basics
- Due at Application
- Application Fee Per ApplicantiCharged per applicant.$50.00
Pet Policy and Fees
Cats
- 2 Pet Limit
Dogs
- 2 Pet Limit
Comments: Breed restrictions
Parking Info and Fees
- Surface LotiParking Available
- Street
Property Fee Disclaimer: Based on community-supplied data and independent market research. Subject to change without notice. May exclude fees for mandatory or optional services and usage-based utilities.
Features and Amenities
Unique Amenities
- Access to Nature Trails
- Walk-In Closets
On-Site Services
- Maintenance On Site
- Property Manager On Site
- Laundry Facilities
Community Features
- Walk Up
Outdoor Features
- Courtyard
- Controlled Access
- Patio
Recreation and Fitness
- Walking/Biking Trails
- Bicycle Storage
Interior Features
- Balcony
- Storage Space
- Heating
- Ceiling Fans
- High Speed Internet Access
- Sprinkler System
- Tub/Shower
- Intercom
- Cable Ready
- Washer/Dryer
- Air Conditioning
- Smoke Free
Kitchen Amenities
- Stainless Steel Appliances
- Kitchen
- Dishwasher
- Microwave
- Range
- Refrigerator
- Oven
- Granite Countertops
Living Area Features
- Walk In Closets
- Dining Room
- Office
- Linen Closet
- Tile Floors
- Views
- Window Coverings
- Hardwood Floors

Map
- Shopping
- Colleges
- Grocery
- Medical
- Transportation

Map
Getting Around
30 / 100 Somewhat walkable
30 / 100 Somewhat Bikeable
100 / 100 Exceptionally car friendly
Getting to Know the Area
50 / 100 Restaurants
20 / 100 Cafes
40 / 100 Nightlife
30 / 100 Shopping
100 / 100 Parks
0 / 100 Noise Level
Frequently Asked Questions about Waterfall Glen
Where is Waterfall Glen located?
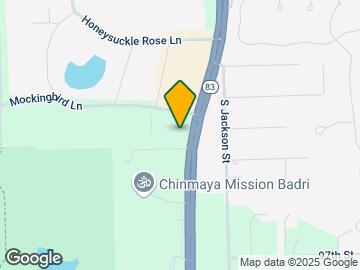
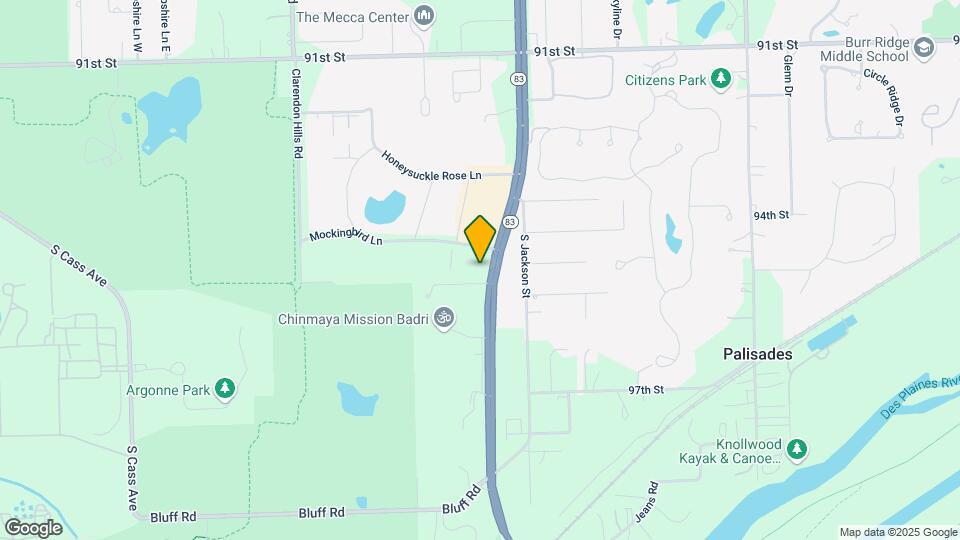
Waterfall Glen is located at 16W571 Mockingbird Ln, Willowbrook, IL
What is the current rent range at Waterfall Glen?
1 Bedroom to 3 Bedroom Apartments at Waterfall Glen currently range from $1,415 to $1,935
When is the leasing office open?
- The office Hours for Waterfall Glen are
- Monday 9:00 am–5:00 pm
- Tuesday 9:00 am–6:00 pm
- Wednesday 9:00 am–6:00 pm
- Thursday 9:00 am–6:00 pm
- Friday 9:00 am–6:00 pm
- Saturday 9:00 am–2:00 pm
- Sunday Closed
Are pets allowed?
Call us today to find out our pet policy and if we allow pets
Renters Reviews and Ratings
Best Place To Live
ROACHES
Disappointed.
Great Environment!
Great renting experience
No complaints!
A place called Home
Sub-Par Condos but priced Decently
Dont waste your time!
Love it!
So quite and peaceful
Great environment to live in
Nearby Schools
Burr Ridge Middle School
Anne M Jeans Elementary School
Hinsdale South High School
About GreatSchools Data on ApartmentHomeLiving.com.
Points of Interest
Time and distance from Waterfall Glen.
Big Box and Retail
Target
Walgreens
Costco
Colleges and Universities
Groceries
Jewel-Osco
Meijer
Aldi
Hospitals
Adventist Hinsdale Hospital
Adventist La Grange Memorial Hospital
Adventist Bolingbrook Hospital
Shopping Centers
Waterfall Glen has 5 shopping centers within 2.4 miles.
Transit Stations
Clarendon Hills Station-Burlington Northern-Santa Fe Railway Line
Nearby Neighborhoods
Rental Price Ranges in the Area
| Bedroom | Average Rent | Cheapest Rent | Highest Rent |
|---|---|---|---|
| Willowbrook Studio Apartments | $2,263 | $1,100 | $4,354 |
| Willowbrook 1 Bedroom Apartments | $1,942 | $1,200 | $3,091 |
| Willowbrook 2 Bedroom Apartments | $2,137 | $1,389 | $3,950 |
| Willowbrook 3 Bedroom Apartments | $2,345 | $1,825 | $3,359 |
| 2 Bedroom Homes | $2,234 | $1,800 | $3,150 |
| 3 Bedroom Homes | $4,080 | $2,450 | $7,650 |
| 4 Bedroom Homes | $6,221 | $3,000 | $9,000 |
| 5 Bedroom Homes | $3,550 | $3,550 | $3,550 |
Browse Top Apartments in Willowbrook
By Price
By Community Type
- Willowbrook Apartments for Rent by Owner
- Willowbrook Apartments with Rent Specials
- Willowbrook Top Rated Apartments
- Willowbrook Corporate Apartments
- Willowbrook Furnished Apartments
- Willowbrook Gated Apartments
- Willowbrook Low Income Apartments
- New Willowbrook Apartments
- Willowbrook Senior Apartments
- Willowbrook Short-term Apartments
- Willowbrook Apartments with Utilities Included


Property Manager Responded