- 1–3 Bedrooms
- $1,313-$3,261 Pricing
- 826–1,492 Square Feet
About Waterford Landing Apartments
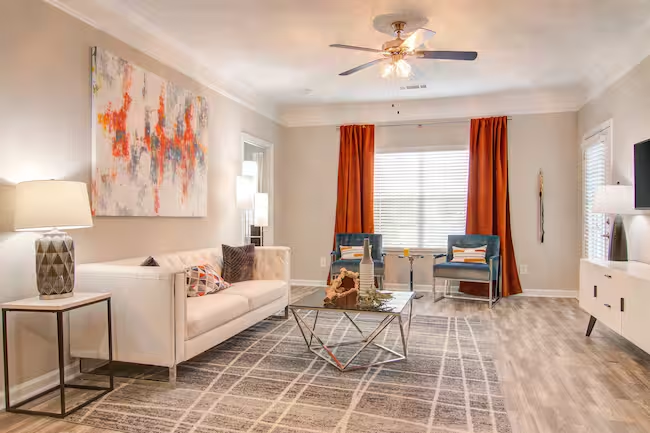
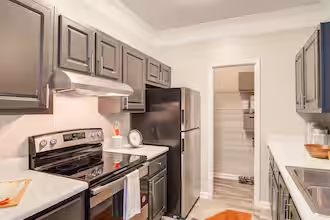
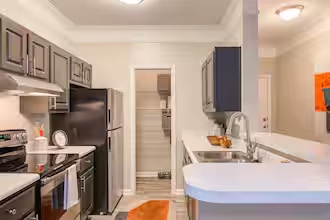
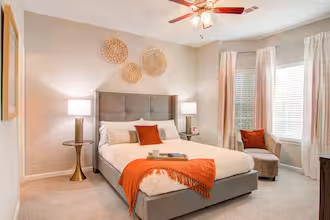
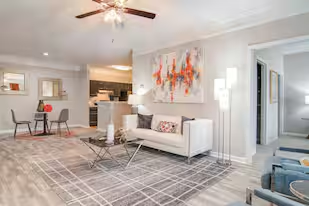
Waterford Landing offers newly renovated one-, two-, and three-bedroom apartments in McDonough, GA, just 25 miles south of Atlanta. Located in Henry County in the South Metro Atlanta region, these apartment homes feature walk-in closets, hardwood-style flooring, and select homes include a private balcony or patio, bay windows, or a fireplace. The community includes a swimming pool, fitness center, playground, car care center, dog park, pet spa, and more, plus easy access to I-75, US Route 23, and State Route 42.
Waterford Landing Apartments is located in the 30253 Zip code of Mcdonough, GA. This community is professionally managed by IRT Living
Unique Features and Amenities
- Bay Windows with Beautiful Views
- Brand New Community Clubhouse And Lounge
- Brand New Play Zone
- Car care center
- Ceiling Fans in Living Room and Bedrooms
- Newly Renovated Apartments
- Online Resident Portal
- Outdoor Fireside Lounge
- Outdoor Grill And Picnic Area
- Oversized Garden Tub
- Pet Spa Coming Soon
- Private Detached Garage Parking Available
- Private Off-Leash Dog Park
- Refreshing Salt Water Swimming Pool with Sundeck and Outdoor Kitchen
- Short Term Leases Available
- Smoke Free Community
- Stainless Steel Appliance Package
- Valet Trash Service
- Vaulted Ceilings and Crown Molding
Property Contact Info

- Listed by:
- Agency:
- Vendor Logo:
- Website:
- View Property Website
- Call Us:
- (470) 893-8081
- Disclaimer:
Office Hours
| Monday | 9:00 am–6:00 pm |
| Tuesday | 10:00 am–6:00 pm |
| Wednesday | 9:00 am–6:00 pm |
| Thursday | 10:00 am–6:00 pm |
| Friday | 9:00 am–6:00 pm |
| Saturday | 10:00 am–5:00 pm |
| Sunday | Closed |
Floorplan Pricing and Availability
Waterford Landing Apartments offers 1 to 3 Bedroom apartments starting from $1,313 and having 826–1,492 sq ft. Here is the current pricing and availability:
New! Interactive Property Map
1 Bedroom
Callaway
From $1,313
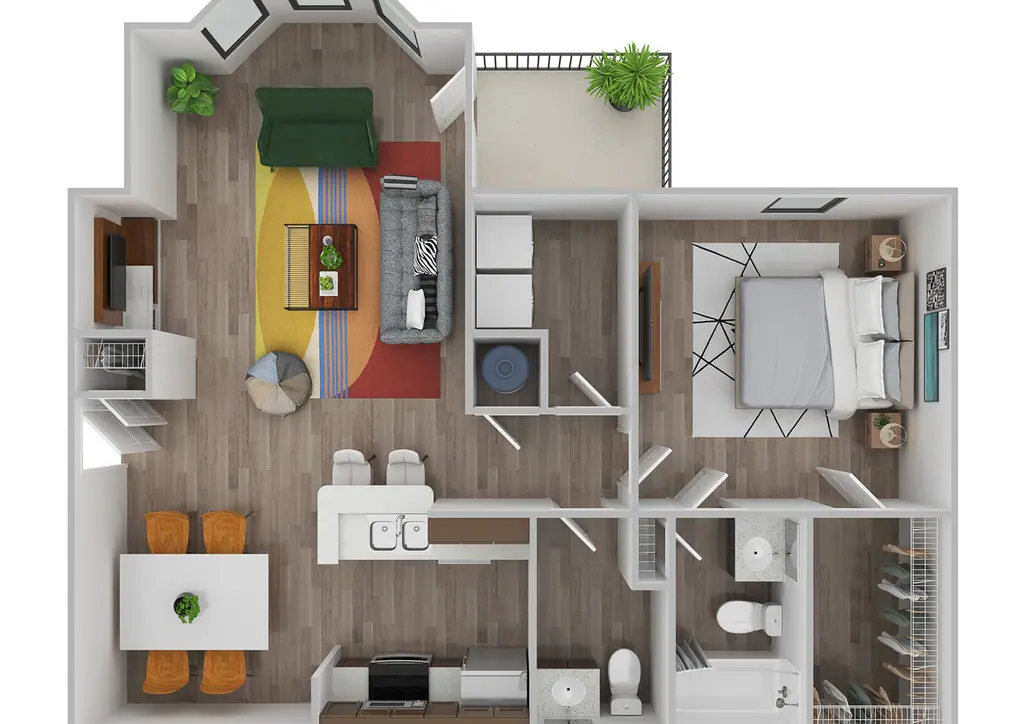
1 Bed, 1.5 Baths, 826 sq ftAvailable NowModel Gallery
Floorplans
Availability Details
Price Availability Date Unit Sq Ft View Details $1,313 Available Now 6-0620 826 $1,313 July 11, 2026 11-1112 826 $1,352 July 14, 2026 3-0317 826 Model Amenities and Features
Features
- Air Conditioning
- Cable Ready
- Ceiling Fans
- Fireplace
- Heating
- Security System
- Tub/Shower
- Washer/Dryer
- Washer/Dryer Hookup
Kitchen
- Dishwasher
- Disposal
- Ice Maker
- Kitchen
- Range
Living Space
- Carpet
- Dining Room
- Hardwood Floors
- Vinyl Flooring
- Walk-In Closets
- Window Coverings
Outdoor Space
- Patio
Unique Features
- Bay Windows with Beautiful Views
- Brand New Community Clubhouse and Lounge
- Car Care Center
- Ceiling Fans in Living Room and Bedrooms
- Newly Renovated Apartments
- Oversized Garden Tub
- Pet Spa Coming Soon
- Private Detached Garage Parking Available
- Refreshing Salt Water Swimming Pool with Sundeck and Outdoor Kitchen
- Short Term Leases Available
- Stainless Steel Appliance Package
- Vaulted Ceilings and Crown Molding
Model Rent and Fees
Model Price Range
- $1,313 - $2,446
Current Available Pricing
- $1,313 - $2,433
Unit 6-0620 Amenities and Features
Features
- Air Conditioning
- Cable Ready
- Ceiling Fans
- Fireplace
- Heating
- Security System
- Tub/Shower
- Washer/Dryer
- Washer/Dryer Hookup
Kitchen
- Dishwasher
- Disposal
- Ice Maker
- Kitchen
- Range
Living Space
- Carpet
- Dining Room
- Hardwood Floors
- Vinyl Flooring
- Walk-In Closets
- Window Coverings
Outdoor Space
- Patio
Unique Features
- Bay Windows with Beautiful Views
- Brand New Community Clubhouse and Lounge
- Car Care Center
- Ceiling Fans in Living Room and Bedrooms
- Newly Renovated Apartments
- Oversized Garden Tub
- Pet Spa Coming Soon
- Private Detached Garage Parking Available
- Refreshing Salt Water Swimming Pool with Sundeck and Outdoor Kitchen
- Short Term Leases Available
- Stainless Steel Appliance Package
- Vaulted Ceilings and Crown Molding
Unit 6-0620 Rent and Fees
Unit Price
- From $1,313
Model Rent and Fees
Model Price Range
- $1,313 - $2,446
Unit 11-1112 Amenities and Features
Features
- Air Conditioning
- Cable Ready
- Ceiling Fans
- Fireplace
- Heating
- Security System
- Tub/Shower
- Washer/Dryer
- Washer/Dryer Hookup
Kitchen
- Dishwasher
- Disposal
- Ice Maker
- Kitchen
- Range
Living Space
- Carpet
- Dining Room
- Hardwood Floors
- Vinyl Flooring
- Walk-In Closets
- Window Coverings
Outdoor Space
- Patio
Unique Features
- Bay Windows with Beautiful Views
- Brand New Community Clubhouse and Lounge
- Car Care Center
- Ceiling Fans in Living Room and Bedrooms
- Newly Renovated Apartments
- Oversized Garden Tub
- Pet Spa Coming Soon
- Private Detached Garage Parking Available
- Refreshing Salt Water Swimming Pool with Sundeck and Outdoor Kitchen
- Short Term Leases Available
- Stainless Steel Appliance Package
- Vaulted Ceilings and Crown Molding
Unit 11-1112 Rent and Fees
Unit Price
- From $1,313
Model Rent and Fees
Model Price Range
- $1,313 - $2,446
Unit 3-0317 Amenities and Features
Features
- Air Conditioning
- Cable Ready
- Ceiling Fans
- Fireplace
- Heating
- Security System
- Tub/Shower
- Washer/Dryer
- Washer/Dryer Hookup
Kitchen
- Dishwasher
- Disposal
- Ice Maker
- Kitchen
- Range
Living Space
- Carpet
- Dining Room
- Hardwood Floors
- Vinyl Flooring
- Walk-In Closets
- Window Coverings
Outdoor Space
- Patio
Unique Features
- Bay Windows with Beautiful Views
- Brand New Community Clubhouse and Lounge
- Car Care Center
- Ceiling Fans in Living Room and Bedrooms
- Newly Renovated Apartments
- Oversized Garden Tub
- Pet Spa Coming Soon
- Private Detached Garage Parking Available
- Refreshing Salt Water Swimming Pool with Sundeck and Outdoor Kitchen
- Short Term Leases Available
- Stainless Steel Appliance Package
- Vaulted Ceilings and Crown Molding
Unit 3-0317 Rent and Fees
Unit Price
- From $1,352
Model Rent and Fees
Model Price Range
- $1,313 - $2,446
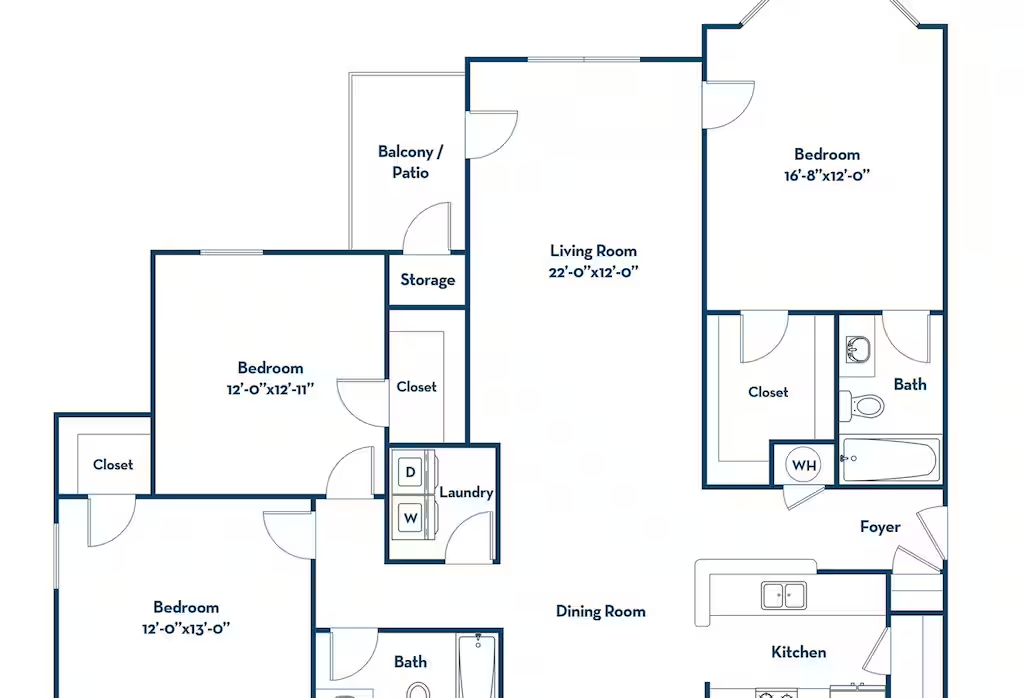
Apartment Model: CallawayFrom $1,3131 Bedroom, 1.5 Bath, 826 sq ftAvailable Now![]()
Callaway - Floorplan 1 ![]()
Callaway - Floorplan 2 Apartment Unit: 6-0620Apartment Model: CallawayFrom $1,3131 Bedroom, 1.5 Bath, 826 sq ftAvailable NowApartment Unit: 11-1112Apartment Model: CallawayFrom $1,3131 Bedroom, 1.5 Bath, 826 sq ftAvailable July 11, 2026Apartment Unit: 3-0317Apartment Model: CallawayFrom $1,3521 Bedroom, 1.5 Bath, 826 sq ftAvailable July 14, 20262 Bedrooms
Show Unavailable FloorplansMagnolia
From $1,623
2 Beds, 2 Baths, 1201 sq ftAvailable NowModel Gallery
Floorplans
3D Tours
Availability Details
Price Availability Date Unit Sq Ft View Details $1,623 Available Now 17-1718 1201 $1,623 Available Now 17-1721 1201 $1,657 Available Now 13-1309 1201 Model Amenities and Features
Features
- Ceiling Fans
- Fireplace
- Heating
- High Speed Internet Access
- Security System
- Smoke Free
- Tub/Shower
- Washer/Dryer
- Washer/Dryer Hookup
Kitchen
- Dishwasher
- Disposal
- Kitchen
- Range
Living Space
- Carpet
- Dining Room
- Hardwood Floors
- Vinyl Flooring
- Walk-In Closets
- Window Coverings
Outdoor Space
- Patio
Unique Features
- Bay Windows with Beautiful Views
- Brand New Community Clubhouse and Lounge
- Car Care Center
- Ceiling Fans in Living Room and Bedrooms
- Newly Renovated Apartments
- Oversized Garden Tub
- Pet Spa Coming Soon
- Private Detached Garage Parking Available
- Refreshing Salt Water Swimming Pool with Sundeck and Outdoor Kitchen
- Short Term Leases Available
- Stainless Steel Appliance Package
- Vaulted Ceilings and Crown Molding
Model Rent and Fees
Model Price Range
- $1,623 - $2,983
Unit 17-1718 Amenities and Features
Features
- Ceiling Fans
- Fireplace
- Heating
- High Speed Internet Access
- Security System
- Smoke Free
- Tub/Shower
- Washer/Dryer
- Washer/Dryer Hookup
Kitchen
- Dishwasher
- Disposal
- Kitchen
- Range
Living Space
- Carpet
- Dining Room
- Hardwood Floors
- Vinyl Flooring
- Walk-In Closets
- Window Coverings
Outdoor Space
- Patio
Unique Features
- Bay Windows with Beautiful Views
- Brand New Community Clubhouse and Lounge
- Car Care Center
- Ceiling Fans in Living Room and Bedrooms
- Newly Renovated Apartments
- Oversized Garden Tub
- Pet Spa Coming Soon
- Private Detached Garage Parking Available
- Refreshing Salt Water Swimming Pool with Sundeck and Outdoor Kitchen
- Short Term Leases Available
- Stainless Steel Appliance Package
- Vaulted Ceilings and Crown Molding
Unit 17-1718 Rent and Fees
Unit Price
- From $1,623
Model Rent and Fees
Model Price Range
- $1,623 - $2,983
Unit 17-1721 Amenities and Features
Features
- Ceiling Fans
- Fireplace
- Heating
- High Speed Internet Access
- Security System
- Smoke Free
- Tub/Shower
- Washer/Dryer
- Washer/Dryer Hookup
Kitchen
- Dishwasher
- Disposal
- Kitchen
- Range
Living Space
- Carpet
- Dining Room
- Hardwood Floors
- Vinyl Flooring
- Walk-In Closets
- Window Coverings
Outdoor Space
- Patio
Unique Features
- Bay Windows with Beautiful Views
- Brand New Community Clubhouse and Lounge
- Car Care Center
- Ceiling Fans in Living Room and Bedrooms
- Newly Renovated Apartments
- Oversized Garden Tub
- Pet Spa Coming Soon
- Private Detached Garage Parking Available
- Refreshing Salt Water Swimming Pool with Sundeck and Outdoor Kitchen
- Short Term Leases Available
- Stainless Steel Appliance Package
- Vaulted Ceilings and Crown Molding
Unit 17-1721 Rent and Fees
Unit Price
- From $1,623
Model Rent and Fees
Model Price Range
- $1,623 - $2,983
Unit 13-1309 Amenities and Features
Features
- Ceiling Fans
- Fireplace
- Heating
- High Speed Internet Access
- Security System
- Smoke Free
- Tub/Shower
- Washer/Dryer
- Washer/Dryer Hookup
Kitchen
- Dishwasher
- Disposal
- Kitchen
- Range
Living Space
- Carpet
- Dining Room
- Hardwood Floors
- Vinyl Flooring
- Walk-In Closets
- Window Coverings
Outdoor Space
- Patio
Unique Features
- Bay Windows with Beautiful Views
- Brand New Community Clubhouse and Lounge
- Car Care Center
- Ceiling Fans in Living Room and Bedrooms
- Newly Renovated Apartments
- Oversized Garden Tub
- Pet Spa Coming Soon
- Private Detached Garage Parking Available
- Refreshing Salt Water Swimming Pool with Sundeck and Outdoor Kitchen
- Short Term Leases Available
- Stainless Steel Appliance Package
- Vaulted Ceilings and Crown Molding
Unit 13-1309 Rent and Fees
Unit Price
- From $1,657
Model Rent and Fees
Model Price Range
- $1,623 - $2,983
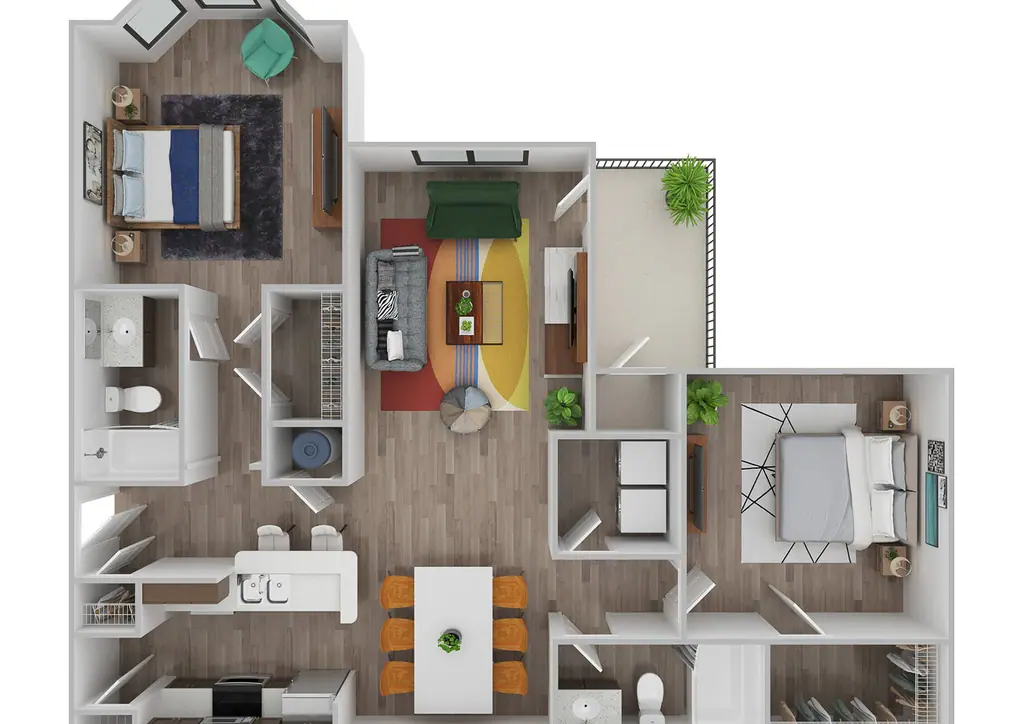
Apartment Model: MagnoliaFrom $1,6232 Bedroom, 2 Bath, 1201 sq ftAvailable NowFloorplans3D Tours![]()
Magnolia - Floorplan 1 ![]()
Magnolia - Floorplan 2 Magnolia - 3D Tour Magnolia - 3D Tour Apartment Unit: 17-1718Apartment Model: MagnoliaFrom $1,6232 Bedroom, 2 Bath, 1201 sq ftAvailable NowApartment Unit: 17-1721Apartment Model: MagnoliaFrom $1,6232 Bedroom, 2 Bath, 1201 sq ftAvailable NowApartment Unit: 13-1309Apartment Model: MagnoliaFrom $1,6572 Bedroom, 2 Bath, 1201 sq ftAvailable NowGeorgian
2 Beds, 2 Baths, 1174 sq ftAvailable Sep 19Model Gallery
Floorplans
Availability Details
Price Availability Date Unit Sq Ft $1,563 September 19, 2026 5-0507 1174 Model Amenities and Features
Features
- Air Conditioning
- Cable Ready
- Ceiling Fans
- Fireplace
- Heating
- Security System
- Tub/Shower
- Washer/Dryer
- Washer/Dryer Hookup
Kitchen
- Dishwasher
- Disposal
- Kitchen
- Range
Living Space
- Carpet
- Dining Room
- Hardwood Floors
- Vinyl Flooring
- Walk-In Closets
- Window Coverings
Outdoor Space
- Patio
Unique Features
- Bay Windows with Beautiful Views
- Brand New Community Clubhouse and Lounge
- Car Care Center
- Ceiling Fans in Living Room and Bedrooms
- Newly Renovated Apartments
- Oversized Garden Tub
- Pet Spa Coming Soon
- Private Detached Garage Parking Available
- Refreshing Salt Water Swimming Pool with Sundeck and Outdoor Kitchen
- Short Term Leases Available
- Stainless Steel Appliance Package
- Vaulted Ceilings and Crown Molding
Unit 5-0507 Rent and Fees
Unit Price
- From $1,563
Model Rent and Fees
Price
- Call For Rates
Apartment Model: GeorgianCall For Rates2 Bedroom, 2 Bath, 1174 sq ft![]()
Georgian - Floorplan 1 ![]()
Georgian - Floorplan 2 Apartment Unit: 5-0507Apartment Model: 2 Beds, 2 bathsFrom $1,5632 Bedroom, 2 Bath, 1174 sq ftAvailable September 19, 20263 Bedrooms
Southern
From $1,775
3 Beds, 2 Baths, 1492 sq ftAvailable NowModel Gallery
Floorplans
3D Tours
Availability Details
Price Availability Date Unit Sq Ft View Details $1,810 Available Now 12-1201 1492 $1,810 Available Now 9-0902 1492 $1,775 Available Now 9-0908 1492 Model Amenities and Features
Features
- Air Conditioning
- Cable Ready
- Ceiling Fans
- Fireplace
- Heating
- Security System
- Tub/Shower
- Washer/Dryer
- Washer/Dryer Hookup
Kitchen
- Dishwasher
- Disposal
- Kitchen
- Range
Living Space
- Carpet
- Dining Room
- Vinyl Flooring
- Walk-In Closets
- Window Coverings
Outdoor Space
- Patio
Unique Features
- Bay Windows with Beautiful Views
- Brand New Community Clubhouse and Lounge
- Car Care Center
- Ceiling Fans in Living Room and Bedrooms
- Newly Renovated Apartments
- Oversized Garden Tub
- Pet Spa Coming Soon
- Private Detached Garage Parking Available
- Refreshing Salt Water Swimming Pool with Sundeck and Outdoor Kitchen
- Short Term Leases Available
- Stainless Steel Appliance Package
- Vaulted Ceilings and Crown Molding
Model Rent and Fees
Model Price Range
- $1,775 - $3,261
Current Available Pricing
- $1,775 - $3,167
Unit 12-1201 Amenities and Features
Features
- Air Conditioning
- Cable Ready
- Ceiling Fans
- Fireplace
- Heating
- Security System
- Tub/Shower
- Washer/Dryer
- Washer/Dryer Hookup
Kitchen
- Dishwasher
- Disposal
- Kitchen
- Range
Living Space
- Carpet
- Dining Room
- Vinyl Flooring
- Walk-In Closets
- Window Coverings
Outdoor Space
- Patio
Unique Features
- Bay Windows with Beautiful Views
- Brand New Community Clubhouse and Lounge
- Car Care Center
- Ceiling Fans in Living Room and Bedrooms
- Newly Renovated Apartments
- Oversized Garden Tub
- Pet Spa Coming Soon
- Private Detached Garage Parking Available
- Refreshing Salt Water Swimming Pool with Sundeck and Outdoor Kitchen
- Short Term Leases Available
- Stainless Steel Appliance Package
- Vaulted Ceilings and Crown Molding
Unit 12-1201 Rent and Fees
Unit Price
- From $1,810
Model Rent and Fees
Model Price Range
- $1,775 - $3,261
Unit 9-0902 Amenities and Features
Features
- Air Conditioning
- Cable Ready
- Ceiling Fans
- Fireplace
- Heating
- Security System
- Tub/Shower
- Washer/Dryer
- Washer/Dryer Hookup
Kitchen
- Dishwasher
- Disposal
- Kitchen
- Range
Living Space
- Carpet
- Dining Room
- Vinyl Flooring
- Walk-In Closets
- Window Coverings
Outdoor Space
- Patio
Unique Features
- Bay Windows with Beautiful Views
- Brand New Community Clubhouse and Lounge
- Car Care Center
- Ceiling Fans in Living Room and Bedrooms
- Newly Renovated Apartments
- Oversized Garden Tub
- Pet Spa Coming Soon
- Private Detached Garage Parking Available
- Refreshing Salt Water Swimming Pool with Sundeck and Outdoor Kitchen
- Short Term Leases Available
- Stainless Steel Appliance Package
- Vaulted Ceilings and Crown Molding
Unit 9-0902 Rent and Fees
Unit Price
- From $1,810
Model Rent and Fees
Model Price Range
- $1,775 - $3,261
Unit 9-0908 Amenities and Features
Features
- Air Conditioning
- Cable Ready
- Ceiling Fans
- Fireplace
- Heating
- Security System
- Tub/Shower
- Washer/Dryer
- Washer/Dryer Hookup
Kitchen
- Dishwasher
- Disposal
- Kitchen
- Range
Living Space
- Carpet
- Dining Room
- Vinyl Flooring
- Walk-In Closets
- Window Coverings
Outdoor Space
- Patio
Unique Features
- Bay Windows with Beautiful Views
- Brand New Community Clubhouse and Lounge
- Car Care Center
- Ceiling Fans in Living Room and Bedrooms
- Newly Renovated Apartments
- Oversized Garden Tub
- Pet Spa Coming Soon
- Private Detached Garage Parking Available
- Refreshing Salt Water Swimming Pool with Sundeck and Outdoor Kitchen
- Short Term Leases Available
- Stainless Steel Appliance Package
- Vaulted Ceilings and Crown Molding
Unit 9-0908 Rent and Fees
Unit Price
- From $1,775
Model Rent and Fees
Model Price Range
- $1,775 - $3,261
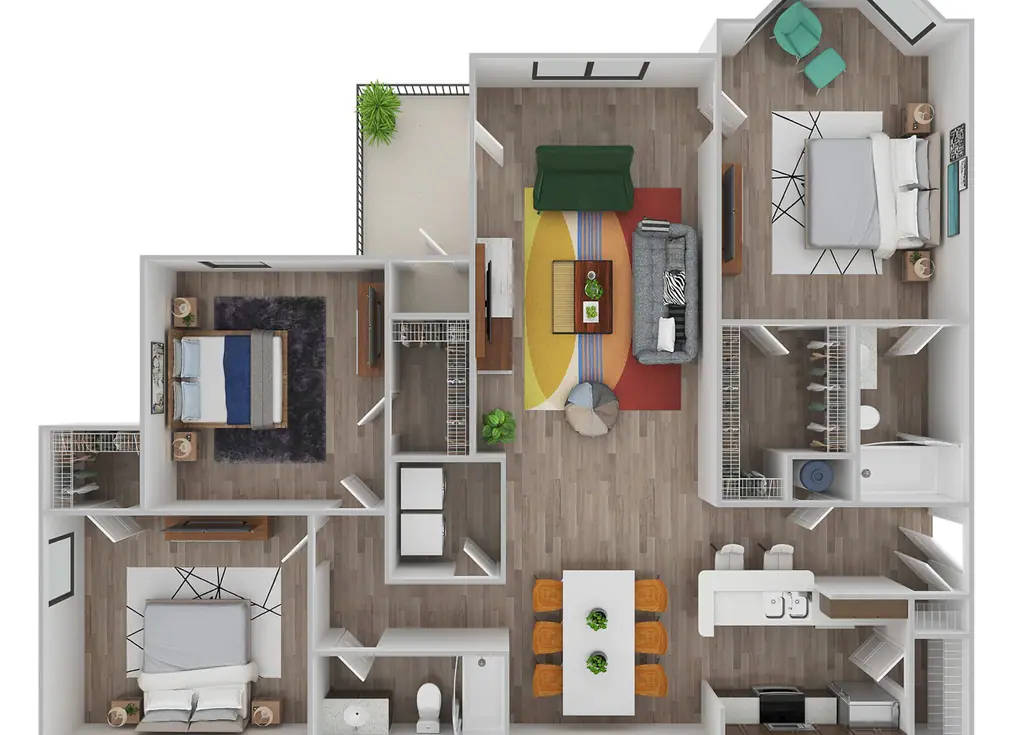
Apartment Model: SouthernFrom $1,7753 Bedroom, 2 Bath, 1492 sq ftAvailable NowFloorplans3D Tours![]()
Southern - Floorplan 1 ![]()
Southern - Floorplan 2 Southern - 3D Tour Apartment Unit: 12-1201Apartment Model: SouthernFrom $1,8103 Bedroom, 2 Bath, 1492 sq ftAvailable NowApartment Unit: 9-0902Apartment Model: SouthernFrom $1,8103 Bedroom, 2 Bath, 1492 sq ftAvailable NowApartment Unit: 9-0908Apartment Model: SouthernFrom $1,7753 Bedroom, 2 Bath, 1492 sq ftAvailable Now
Schedule a Tour
3D Tours
Property Information
- 260 Units
- 3 Stories
- Built in 1999
Lease Terms
- 3 - 16 mo
Fees and Policies
The fees listed below are community-provided and may exclude utilities or add-ons. All payments are made directly to the property and are non-refundable unless otherwise specified.
Required Fees
One-Time Basics
- Due at Application
- Application Fee Per ApplicantiCharged per applicant.$50.00
- Due at Move-In
- Move-In FeeiCharged per unit.$275.00
- Administrative FeeiCharged per unit.$175.00
- Transfer FeeiCharged per unit.$500.00
Utilities
- Valet TrashiCharged per unit.$25.00/mo
- Community FeeiCharged per unit.$4.00/mo
- Pest ControliCharged per unit.$3.00/mo
Other Fees and Policies
Personal Add-Ons
- NSF FeeiCharged per unit.$50.00
Pet Fees
- Cat
- Pet DepositiMax of 2. Charged per Pet.$0.00
- Pet FeeiMax of 2. Charged per Pet.$400.00
- Monthly Pet FeeiMax of 2. Charged Per Pet.$15.00/mo
- Dog
- Pet DepositiMax of 2. Charged per Pet.$0.00
- Pet FeeiMax of 2. Charged per Pet.$400.00
- Monthly Pet FeeiMax of 2. Charged Per Pet.$15.00/mo
- Other Pet
- One-Time Pet FeeiMax of 2. Charged Per Pet.$400.00
- Monthly Pet FeeiMax of 2. Charged Per Pet.$25.00
Max of 2.
Breed restrictions apply.
Max of 2.
Parking Fees
- Garage
- Parking FeeiMax of 1. Charged per vehicle.$99.00/mo
Max of 1. Parking.
Property Fee Disclaimer: Based on community-supplied data and independent market research. Subject to change without notice. May exclude fees for mandatory or optional services and usage-based utilities.
Features and Amenities
On-Site Services
- Maintenance On Site
- Package Service
- Property Manager On Site
Community Features
- Lounge
- Business Center
- Clubhouse
- Walk Up
Outdoor Features
- Grill
- Sundeck
- Picnic Area
- Patio
Recreation and Fitness
- Fitness Center
- Spa
- Tennis Court
- Playground
- Pool
Interior Features
- Balcony
- Security System
- Storage Space
- Ceiling Fans
- Fireplace
- High Speed Internet Access
- Tub/Shower
- Heating
- Cable Ready
- Washer/Dryer Hookup
- Washer/Dryer
- Air Conditioning
- Smoke Free
Kitchen Amenities
- Range
- Dishwasher
- Ice Maker
- Kitchen
- Disposal
- Stainless Steel Appliances
Living Area Features
- Walk In Closets
- Vinyl Flooring
- Carpet
- Vaulted Ceiling
- Bay Window
- Crown Molding
- Dining Room
- Window Coverings
- Hardwood Floors

Map
- Shopping
- Colleges
- Grocery
- Medical

Map
Frequently Asked Questions about Waterford Landing Apartments
Where is Waterford Landing Apartments located?
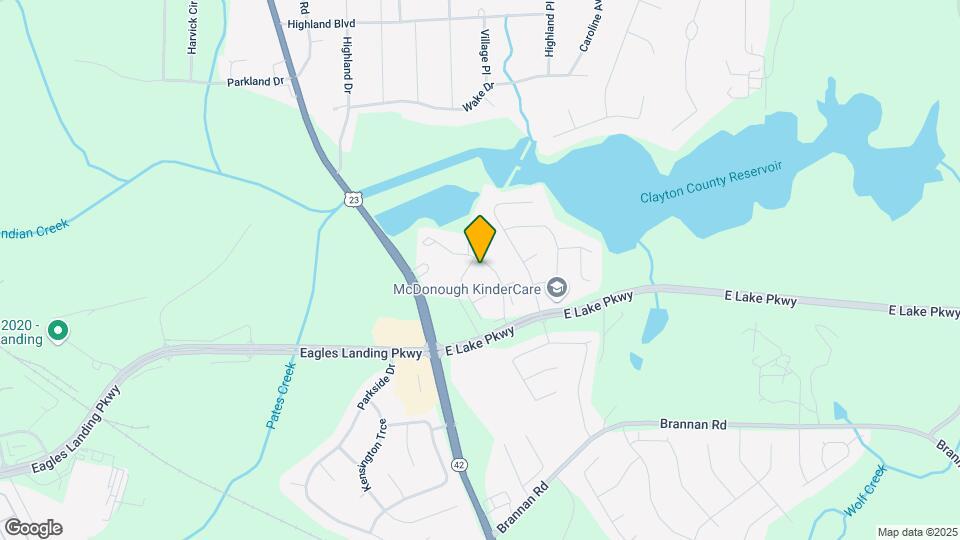
Waterford Landing Apartments is located at 1900 Waterford Landing, Mcdonough, GA
What is the current rent range at Waterford Landing Apartments?
1 Bedroom to 3 Bedroom Apartments at Waterford Landing Apartments currently range from $1,313 to $3,261
When is the leasing office open?
- The office Hours for Waterford Landing Apartments are
- Monday 9:00 am–6:00 pm
- Tuesday 10:00 am–6:00 pm
- Wednesday 9:00 am–6:00 pm
- Thursday 10:00 am–6:00 pm
- Friday 9:00 am–6:00 pm
- Saturday 10:00 am–5:00 pm
- Sunday Closed
Are pets allowed?
Call us today to find out our pet policy and if we allow pets
Renters Reviews and Ratings
Overpriced Dump
Property Manager Responded
5 Stars ??????????
Property Manager Responded
Excellent Customer Service
Roaches, roaches & more roaches!
Unsafe! Run, do not rent here
Don’t do it!
Loving my unit!
Love It!
Loving Where I Stay
Problems will never get fixed
Points of Interest
Time and distance from Waterford Landing Apartments.
Big Box and Retail
Walgreens
Target
Aldi
Colleges and Universities
Groceries
Aldi
Publix
Hospitals
Piedmont Henry Hospital
Carson Valley Medical Center
Military Bases
Fort Gillem
Shopping Centers
Waterford Landing Apartments has 5 shopping centers within 1.2 miles.
Nearby Neighborhoods
Rental Price Ranges in the Area
| Bedroom | Average Rent | Cheapest Rent | Highest Rent |
|---|---|---|---|
| Mcdonough Studio Apartments | $1,378 | $1,107 | $2,137 |
| Mcdonough 1 Bedroom Apartments | $1,564 | $700 | $4,838 |
| Mcdonough 2 Bedroom Apartments | $1,912 | $1,275 | $4,912 |
| Mcdonough 3 Bedroom Apartments | $2,356 | $1,430 | $5,927 |
| Mcdonough 4 Bedroom Apartments | $2,970 | $2,450 | $3,290 |
Browse Top Apartments in Mcdonough
By Price
By Community Type
- Mcdonough Apartments with Rent Specials
- Mcdonough Top Rated Apartments
- Mcdonough Corporate Apartments
- Mcdonough Furnished Apartments
- Mcdonough Gated Apartments
- Mcdonough Low Income Apartments
- New Mcdonough Apartments
- Mcdonough Senior Apartments
- Mcdonough Short-term Apartments
- Mcdonough Apartments with Utilities Included


Max of 2.