


- Studio–2 Bedrooms
- $1,645-$3,120 Total Monthly Price3 Month Lease Term
Total Monthly Price
Base Rent$1,615 - $3,090Required Monthly Fees$30Total Monthly Price$1,645 - $3,120 - 450–900 Square Feet
Rent Specials
Get 1 month FREE! Move-in within 7 days for an extra $1000 OFF! *Offers subject to change. Some restrictions may apply. Contact office for details.
About Waterford Village
Waterford Village Apartment Homes offers comfortable studio, one-, and two-bedroom apartments in Bridgewater, Massachusetts, set within a peaceful, pet-friendly community spanning over 100 acres of landscaped grounds. Each residence features modern finishes, hardwood-style flooring, spacious walk-in closets, and smart-home technology, with select homes offering vaulted ceilings, stainless steel appliances, and ceiling fans for added comfort. Residents enjoy an impressive mix of lifestyle amenities, including a sparkling swimming pool, fitness center, clubhouse, tennis and sports courts, community garden, dog park, and scenic walking trails, creating a resort-like atmosphere surrounded by nature. Ideally located just 25 miles south of Boston, Waterford Village places residents close to shopping, dining, and major commuter routes, while preserving a tranquil suburban setting. Spacious floor plans, exceptional amenities, and a prime Bridgewater location.
Waterford Village is located in the 02324 Zip code of Bridgewater, MA. This community is professionally managed by Harbor Group Management Co LLC
Unique Features and Amenities
- *In Select Apartment Homes
- 1st Floor
- 2nd Floor
- 3rd Floor
- Additional Storage Options Available
- Barbecue Area
- Ceiling Fan
- Ceiling Fan*
- Community Garden
- Controlled Access Building
- Courtyard View
- Deposit alternatives available through Obligo
- Hardwood Style Flooring*
- Modern Kitchen with Dishwasher, Microwave, Stainle
- Package Lockers
- Partial Upgrade
- Pet Friendly Community
- Premier Parking Available
- Sand Volleyball Court
- Smart Home Lock & Thermostat
- Smoke Free Community
- Spacious Walk-In Closets
- Sparkling Swimming Pool
- Stainless Steel Appliance
- Tennis & Basketball Courts
- Upgraded
- Upgraded Appliances
- Upgraded Kitchen and Bath
- Vaulted Ceilings*
- Walk In Closet
- Walking Trails
- Wood Plank Flooring
- Wooded View
Property Contact Info

- Listed by:
- Agency:
- Vendor Logo:
- Website:
- View Property Website
- Call Us:
- (857) 419-8811
- Disclaimer:
Office Hours
| Monday | 9:00 am–6:00 pm |
| Tuesday | 9:00 am–6:00 pm |
| Wednesday | 9:00 am–6:00 pm |
| Thursday | 9:00 am–6:00 pm |
| Friday | 9:00 am–6:00 pm |
| Saturday | 10:00 am–5:00 pm |
| Sunday | 12:00 pm–5:00 pm |
Floorplan Pricing and Availability
Waterford Village offers Studio to 2 Bedroom apartments starting from $1,645 and having 450–900 sq ft. Here is the current pricing and availability:
New! Interactive Property Map
Studio
The Avon
From $1,645
Studio, 1 Bath, 450 sq ftTotal Monthly PriceAvailable NowTotal Monthly Price
Base Rent$1,615 - $2,240Required Monthly Fees$30Total Monthly Price$1,645 - $2,270Model Gallery
Floorplans
3D Tours
Availability Details
Prices shown for this property are the Total Monthly Price including Fees.Price Availability Date Unit Sq Ft View Details $1,645 Available Now 02 450 $1,645 September 8, 2026 02 450 Model Amenities and Features
Features
- Air Conditioning
- Storage Space
Kitchen
- Microwave
Model Lease Information
Model Price Range
- $1,645 - $2,270Total Monthly PriceBase Rent: $1,615 - $2,240Required Monthly Fees: $30
Unit 02 Amenities and Features
Unique Features
- 1st Floor
- Stainless Steel Appliance
- Wood Plank Flooring
- Wooded View
Unit 02 Lease Information
Unit Price
- From $1,645Total Monthly PriceBase Rent: $1,615 - $2,240Required Monthly Fees: $30
View Details and Rent EstimateModel Lease Information
Model Price Range
- $1,645 - $2,270Total Monthly Price
Unit 02 Amenities and Features
Unique Features
- 1st Floor
- Stainless Steel Appliance
- Wood Plank Flooring
- Wooded View
Unit 02 Lease Information
Unit Price
- From $1,645Total Monthly PriceBase Rent: $1,615 - $2,235Required Monthly Fees: $30
View Details and Rent EstimateModel Lease Information
Model Price Range
- $1,645 - $2,270Total Monthly Price
Apartment Model: The AvonFrom $1,645Studio, 1 Bath, 450 sq ftAvailable NowFloorplans3D ToursFloor plans are artist's rendering. All dimensions are approximate. Actual product and specifications may vary in dimension or detail. Not all features are available in every rental home. Please see a representative for details.
![]()
The Avon - Floorplan The Avon - 3D Tour Apartment Unit: 02Apartment Model: The AvonFrom $1,645Studio, 1 Bath, 450 sq ftAvailable NowApartment Unit: 02Apartment Model: The AvonFrom $1,645Studio, 1 Bath, 450 sq ftAvailable September 8, 20261 Bedroom
Show Unavailable FloorplansBerkley
From $1,895
1 Bed, 1 Bath, 700 sq ftTotal Monthly PriceAvailable NowTotal Monthly Price
Base Rent$1,865 - $2,740Required Monthly Fees$30Total Monthly Price$1,895 - $2,770Model Gallery
Floorplans
Availability Details
Prices shown for this property are the Total Monthly Price including Fees.Price Availability Date Unit Sq Ft View Details $1,895 Available Now 05 700 $2,095 Available Now 06 700 $1,895 Available Now 07 700 Model Amenities and Features
Features
- Air Conditioning
- Storage Space
Kitchen
- Microwave
Model Lease Information
Model Price Range
- $1,895 - $2,770Total Monthly PriceBase Rent: $1,865 - $2,740Required Monthly Fees: $30
Current Available Pricing
- $1,895 - $2,720 Total Monthly Price
Unit 05 Amenities and Features
Unique Features
- 2nd Floor
- Courtyard View
- Stainless Steel Appliance
- Wood Plank Flooring
Unit 05 Lease Information
Unit Price
- From $1,895Total Monthly PriceBase Rent: $1,865 - $2,490Required Monthly Fees: $30
View Details and Rent EstimateModel Lease Information
Model Price Range
- $1,895 - $2,770Total Monthly Price
Unit 06 Amenities and Features
Kitchen
- Microwave
Unique Features
- 2nd Floor
- Upgraded Appliances
- Upgraded Kitchen and Bath
- Wood Plank Flooring
Unit 06 Lease Information
Unit Price
- From $2,095Total Monthly PriceBase Rent: $2,065 - $2,690Required Monthly Fees: $30
View Details and Rent EstimateModel Lease Information
Model Price Range
- $1,895 - $2,770Total Monthly Price
Unit 07 Amenities and Features
Unique Features
- 2nd Floor
- Stainless Steel Appliance
- Wood Plank Flooring
Unit 07 Lease Information
Unit Price
- From $1,895Total Monthly PriceBase Rent: $1,865 - $2,490Required Monthly Fees: $30
View Details and Rent EstimateModel Lease Information
Model Price Range
- $1,895 - $2,770Total Monthly Price
Apartment Model: BerkleyFrom $1,8951 Bedroom, 1 Bath, 700 sq ftAvailable NowFloor plans are artist's rendering. All dimensions are approximate. Actual product and specifications may vary in dimension or detail. Not all features are available in every rental home. Please see a representative for details.
![]()
Berkley - Floorplan Apartment Unit: 05Apartment Model: BerkleyFrom $1,8951 Bedroom, 1 Bath, 700 sq ftAvailable NowApartment Unit: 06Apartment Model: BerkleyFrom $2,0951 Bedroom, 1 Bath, 700 sq ftAvailable NowApartment Unit: 07Apartment Model: BerkleyFrom $1,8951 Bedroom, 1 Bath, 700 sq ftAvailable NowEaston
1 Bed, 1 Bath, 600 sq ftModel Gallery
Floorplans
Availability Details
Prices shown for this property are the Total Monthly Price including Fees.Price Availability Date Unit Sq Ft From $1,955 Call for Availability Easton 600 sq ft Model Amenities and Features
Features
- Air Conditioning
- Storage Space
Kitchen
- Microwave
Model Lease Information
Model Price Range
- $1,955 - $2,895Total Monthly PriceBase Rent: $1,925 - $2,865Required Monthly Fees: $30
Apartment Model: EastonFrom $1,9551 Bedroom, 1 Bath, 600 sq ftUnavailableFloor plans are artist's rendering. All dimensions are approximate. Actual product and specifications may vary in dimension or detail. Not all features are available in every rental home. Please see a representative for details.
![]()
Easton - Floorplan 2 Bedrooms
Plymouth
From $2,130
2 Beds, 1 Bath, 900 sq ftTotal Monthly PriceAvailable NowTotal Monthly Price
Base Rent$1,975 - $3,090Required Monthly Fees$30Total Monthly Price$2,005 - $3,120Model Gallery
Floorplans
3D Tours
Availability Details
Prices shown for this property are the Total Monthly Price including Fees.Price Availability Date Unit Sq Ft View Details $2,130 Available Now 05 900 $2,140 Available Now 06 900 $2,355 Available Now 07 900 Model Amenities and Features
Features
- Air Conditioning
- Storage Space
Kitchen
- Microwave
Model Lease Information
Model Price Range
- $2,005 - $3,120Total Monthly PriceBase Rent: $1,975 - $3,090Required Monthly Fees: $30
Current Available Pricing
- $2,130 - $3,070 Total Monthly Price
Unit 05 Amenities and Features
Unique Features
- 2nd Floor
- Stainless Steel Appliance
- Wood Plank Flooring
Unit 05 Lease Information
Unit Price
- From $2,130Total Monthly PriceBase Rent: $2,100 - $2,815Required Monthly Fees: $30
View Details and Rent EstimateModel Lease Information
Model Price Range
- $2,005 - $3,120Total Monthly Price
Unit 06 Amenities and Features
Unique Features
- 2nd Floor
- Partial Upgrade
- Stainless Steel Appliance
Unit 06 Lease Information
Unit Price
- From $2,140Total Monthly PriceBase Rent: $2,110 - $2,825Required Monthly Fees: $30
View Details and Rent EstimateModel Lease Information
Model Price Range
- $2,005 - $3,120Total Monthly Price
Unit 07 Amenities and Features
Kitchen
- Microwave
Unique Features
- 2nd Floor
- Upgraded Appliances
- Upgraded Kitchen and Bath
- Wood Plank Flooring
Unit 07 Lease Information
Unit Price
- From $2,355Total Monthly PriceBase Rent: $2,325 - $3,040Required Monthly Fees: $30
View Details and Rent EstimateModel Lease Information
Model Price Range
- $2,005 - $3,120Total Monthly Price
Apartment Model: PlymouthFrom $2,0052 Bedroom, 1 Bath, 900 sq ftAvailable NowFloorplans3D ToursFloor plans are artist's rendering. All dimensions are approximate. Actual product and specifications may vary in dimension or detail. Not all features are available in every rental home. Please see a representative for details.
![]()
Plymouth - Floorplan Plymouth - 3D Tour Plymouth - 3D Tour Apartment Unit: 05Apartment Model: PlymouthFrom $2,1302 Bedroom, 1 Bath, 900 sq ftAvailable NowApartment Unit: 06Apartment Model: PlymouthFrom $2,1402 Bedroom, 1 Bath, 900 sq ftAvailable NowApartment Unit: 07Apartment Model: PlymouthFrom $2,3552 Bedroom, 1 Bath, 900 sq ftAvailable Now
Schedule a Tour
3D Tours
Property Information
- Renovated In 1975
- 588 Units
- 3 Stories
- Built in 1971
Lease Terms
- 24+ mo
Fees and Policies
The fees listed below are community-provided and may exclude utilities or add-ons. All payments are made directly to the property and are non-refundable unless otherwise specified. Use the Cost Calculator to determine costs based on your needs.
Required Fees
One-Time Basics
- Due at Move-In
- Security Deposit - RefundableiCharged per unit.$1,000.00
- Lock Change FeeiCharged per unit.$65.00
- Deposit Alternatives AvailableiCharged per unit.Varies
Utilities
- Utility - ElectriciCharged Per Unit. Payable to Third Party.Varies/mo
- Utility - GasiCharged Per Unit. Payable to Third Party.Varies/mo
- Utility - Water/SeweriCharged per unit.Varies/mo
- ParkingiCharged per unit.$30.00/mo
- RentiRent – See Specific Apartment Charged per unit.Varies/mo
Other Fees and Policies
Personal Add-Ons
- Renter's InsuranceiCharged per unit.$18.75/mo
Situational Fees
- Non Sufficient FundsiCharged per unit.$50.00/mo
Pet Fees
- Cat
- Monthly Pet FeeiCharged Per Pet.$50.00/mo
- Dog
- Monthly Pet FeeiCharged Per Pet.$50.00/mo
Parking Fees
- Garage
- Parking FeeiCharged Per Vehicle.$50.00/mo
- Parking
- Parking FeeiCharged Per Vehicle.$30.00/mo
Storage Fees
- Storage Unit
- Storage FeeiCharged per rentable item.$45-$60/mo
Property Fee Disclaimer: Based on community-supplied data and independent market research. Subject to change without notice. May exclude fees for mandatory or optional services and usage-based utilities.
Features and Amenities
On-Site Services
- Maintenance On Site
- Package Service
- Property Manager On Site
Community Features
- Clubhouse
Recreation and Fitness
- Fitness Center
- Tennis Court
- Volleyball Court
- Basketball Court
- Pool
Interior Features
- Storage Space
- Air Conditioning
Kitchen Amenities
- Microwave
Living Area Features
- Walk In Closets
- Vaulted Ceiling
- Hardwood Floors

Map
- Shopping
- Colleges
- Grocery
- Medical

Map
Frequently Asked Questions about Waterford Village
Where is Waterford Village located?
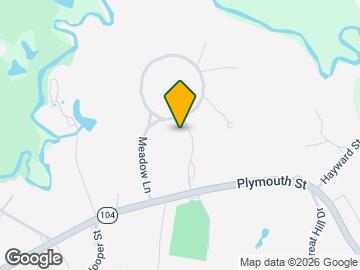
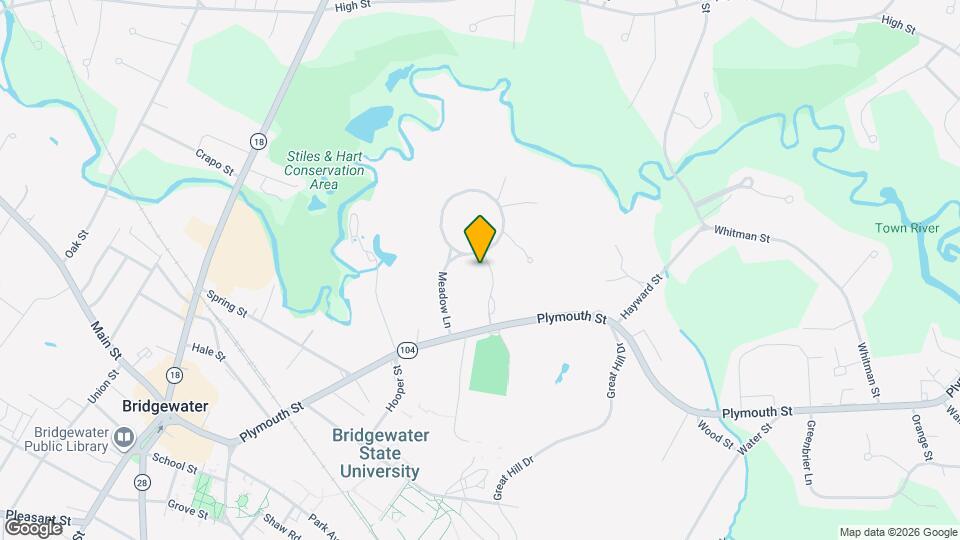
Waterford Village is located at 51 Meadow Ln, Bridgewater, MA
What is the current rent range at Waterford Village?
Studio to 2 Bedroom Apartments at Waterford Village currently range from $1,645 to $3,120
When is the leasing office open?
- The office Hours for Waterford Village are
- Monday 9:00 am–6:00 pm
- Tuesday 9:00 am–6:00 pm
- Wednesday 9:00 am–6:00 pm
- Thursday 9:00 am–6:00 pm
- Friday 9:00 am–6:00 pm
- Saturday 10:00 am–5:00 pm
- Sunday 12:00 pm–5:00 pm
Are pets allowed?
Call us today to find out our pet policy and if we allow pets
Are there any rent specials?
The current rent special at Waterford Village is: Get 1 month FREE! Move-in within 7 days for an extra $1000 OFF! *Offers subject to change. Some restrictions may apply. Contact office for details..
Renters Reviews and Ratings
Tour with waterford village
Moving after $300 increase in rent for everyone some even more
Property Manager Responded
Management non existant
Property Manager Responded
RENTERS BEWARE
Property Manager Responded
Non existent leasing office
Property Manager Responded
No comments provided.... (Verified Renter)
MY NEW HOME
Maranda F.
Waterford Village, all of the above.
Excellent
My apartment is okay
Great place overall.
Nearby Schools
Bridgewater-Raynham Regional
Mitchell Elementary School
About GreatSchools Data on ApartmentHomeLiving.com.
Points of Interest
Time and distance from Waterford Village.
Big Box and Retail
Walgreens
Aldi
Colleges and Universities
Bridgewater State University - State College Campus
Groceries
Aldi
Market Basket
Hospitals
Signature Healthcare Brockton Hospital
High Point Treatment Center
Morton Hospital
Shopping Centers
Waterford Village has 5 shopping centers within 2.5 miles.
Nearby Neighborhoods
Rental Price Ranges in the Area
| Bedroom | Average Price | Cheapest Price | Highest Price |
|---|---|---|---|
| Bridgewater Studio Apartments | $1,771 | $1,250 | $2,300 |
| Bridgewater 1 Bedroom Apartments | $1,941 | $925 | $3,300 |
| Bridgewater 2 Bedroom Apartments | $2,744 | $925 | $5,977 |
| Bridgewater 3 Bedroom Apartments | $2,257 | $900 | $5,500 |
Browse Top Apartments in Bridgewater
By Price
By Community Type
- Bridgewater Apartments with Rent Specials
- Bridgewater Top Rated Apartments
- Bridgewater Corporate Apartments
- Bridgewater Furnished Apartments
- Bridgewater Gated Apartments
- Bridgewater Loft Apartments
- Bridgewater Low Income Apartments
- New Bridgewater Apartments
- Bridgewater Senior Apartments
- Bridgewater Short-term Apartments
- Bridgewater Student Apartments
- Bridgewater Apartments with Utilities Included


Parking Unres 1.