

- 1–3 Bedrooms
- $1,598-$1,982 Pricing
- 604–1,252 Square Feet
Rent Specials
1 Month of Free Rent: New Residents Receive Up to 1 Month of Free Rent On Select Homes. Restrictions Apply. Our On-Site Team Can Provide More Information.
About Waterhouse Place Apartment Homes
If you're looking for a place to hang your hat and kick back after another day of giving it your all, Waterhouse Place in Beaverton, Oregon, is the relaxing retreat you've been searching for. Our spacious 1, 2 & 3 bedroom apartments and townhomes are the perfect place to rest and rejuvenate from your latest adventures in the great outdoors, at the office, or exploring all that Beaverton has to offer. Our luxury, pet-friendly community is packed with amenities centered around convenience and unparalleled services that help you maximize the potential of each day. ADDITIONAL CHARGES NOT INCLUDED IN TOTAL MONTHLY COST OF RENT Application Fee: $40/online, $45/paper Hold Deposit: $100 (refundable) Security Deposit: $400 up to one month's rent (on approved credit & refundable) Pet Rent: $35/month, per pet Pet Deposit: $200 per pet (refundable) Doorside Valet Trash & Recycling Service: $30/month Late Fee: $50 NSF Free: $25 for 1st occurrence & $35 for each occurrence after OPTIONAL RENTABLE ITEM CHARGES: Garage: $125/month Garage With Driveway Parking: $150/month Carport: $40/month Extra Storage: $30/month
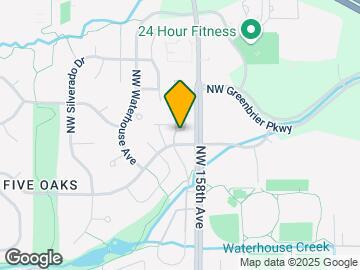
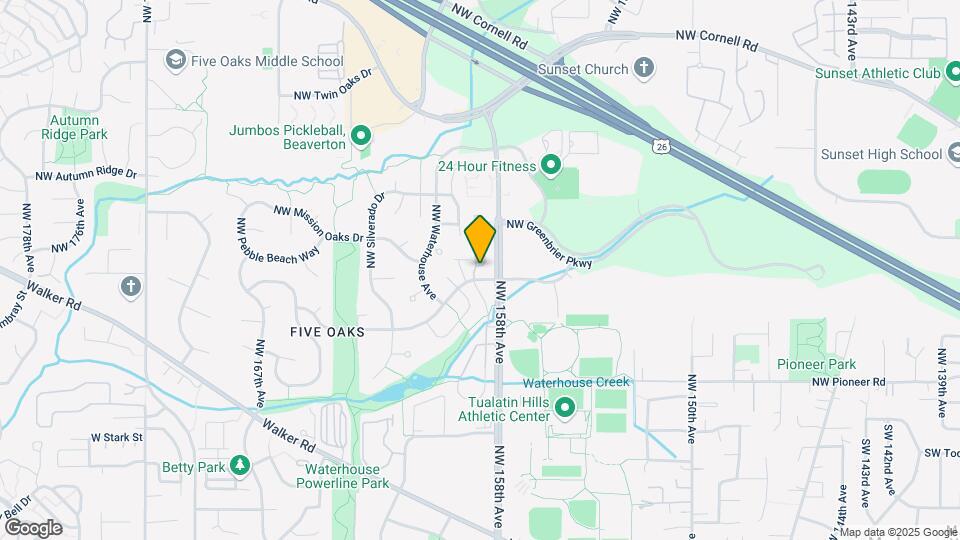
Waterhouse Place Apartment Homes is located in the Five Oaks Neighborhood and 97006 Zip code of Beaverton, OR. This community is professionally managed by Sequoia Property Management
Unique Features and Amenities
- Attached One Car
- Carpeting
- Ceiling Fan
- Covered Carport Parking
- Furnished Homes Available
- Garage
- Patio/Balcony
- Pet Friendly with No Weight Limits
- Picnic and BBQ Area
- Washer & Dryer
- Wood-Burning Fireplace
- Wood-Style Flooring
Property Contact Info
- Listed by:
- Agency:
- Vendor Logo:
- Website:
- View Property Website
- Call Us:
- (503) 243-1248
- Disclaimer:
Office Hours
| Monday | 10:00 am–6:00 pm |
| Tuesday | 10:00 am–6:00 pm |
| Wednesday | 10:00 am–6:00 pm |
| Thursday | 10:00 am–6:00 pm |
| Friday | 10:00 am–6:00 pm |
| Saturday | 10:00 am–6:00 pm |
| Sunday | 12:00 pm–5:00 pm |
Floorplan Pricing and Availability
Waterhouse Place Apartment Homes offers 1 to 3 Bedroom apartments starting from $1,600 and having 604–1,252 sq ft. Here is the current pricing and availability:
New! Interactive Property Map
1 Bedroom
Residence 6 Luxury
From $1,805
1 Bed, 1 Bath, 802 sq ftAvailable NowModel Gallery
Floorplans
Availability Details
Price Availability Date Unit Sq Ft Deposit $1,805 Available Now 850A03 802 $400 Model Amenities and Features
Features
- Balcony
- Ceiling Fans
- Fireplace
- Washer/Dryer
Kitchen
- Dishwasher
- Disposal
- Microwave
- Refrigerator
- Stainless Steel Appliances
Unit 850A03 Rent and Fees
Unit Price
- $1,805
Deposit
- $400 deposit
Model Rent and Fees
Model Price Range
- $1,805 - $3,190
Apartment Model: Residence 6 LuxuryFrom $1,8051 Bedroom, 1 Bath, 802 sq ftAvailable Now![]()
Residence 6 Luxury - Floorplan Apartment Unit: 850A03Apartment Model: Residence 6 Luxury$1,8051 Bedroom, 1 Bath, 802 sq ftAvailable NowResidence 1 Upgraded
From $1,600
1 Bed, 1 Bath, 604 sq ftAvailable Oct 13Cheapest 1 BedroomThis is the cheapest 1 Bedroom at this PropertyModel Gallery
Floorplans
Availability Details
Price Availability Date Unit Sq Ft Deposit $1,600 October 13, 2026 310A05 604 $400 Model Amenities and Features
Features
- Balcony
- Ceiling Fans
- Fireplace
- Washer/Dryer
Kitchen
- Dishwasher
- Disposal
- Microwave
- Refrigerator
- Stainless Steel Appliances
Unit 310A05 Rent and Fees
Unit Price
- $1,600
Deposit
- $400 deposit
Model Rent and Fees
Model Price Range
- $1,600 - $3,177
Apartment Model: Residence 1 UpgradedFrom $1,6001 Bedroom, 1 Bath, 604 sq ftAvailable October 13, 2026![]()
Residence 1 Upgraded - Floorplan Apartment Unit: 310A05Apartment Model: Residence 1 Upgraded$1,6001 Bedroom, 1 Bath, 604 sq ftAvailable October 13, 2026Residence 1
1 Bed, 1 Bath, 604 sq ftAvailable SoonModel Gallery
Floorplans
Availability Details
Availability Date Unit Sq Ft Available Soon Residence 1 604 sq ft Model Amenities and Features
Features
- Balcony
- Ceiling Fans
- Fireplace
- Washer/Dryer
Kitchen
- Dishwasher
- Disposal
- Microwave
- Refrigerator
- Stainless Steel Appliances
Apartment Model: Residence 1Call For Rates1 Bedroom, 1 Bath, 604 sq ftAvailable Soon![]()
Residence 1 - Floorplan Residence 1 Luxury
1 Bed, 1 Bath, 604 sq ftAvailable SoonModel Gallery
Floorplans
Availability Details
Availability Date Unit Sq Ft Available Soon Residence 1 Luxury 604 sq ft Model Amenities and Features
Features
- Balcony
- Ceiling Fans
- Fireplace
- Washer/Dryer
Kitchen
- Dishwasher
- Disposal
- Microwave
- Refrigerator
- Stainless Steel Appliances
Apartment Model: Residence 1 LuxuryCall For Rates1 Bedroom, 1 Bath, 604 sq ftAvailable Soon![]()
Residence 1 Luxury - Floorplan Residence 2
1 Bed, 1 Bath, 675 sq ftAvailable SoonModel Gallery
Floorplans
Availability Details
Availability Date Unit Sq Ft Available Soon Residence 2 675 sq ft Model Amenities and Features
Features
- Balcony
- Ceiling Fans
- Fireplace
- Washer/Dryer
Kitchen
- Dishwasher
- Disposal
- Microwave
- Refrigerator
- Stainless Steel Appliances
Apartment Model: Residence 2Call For Rates1 Bedroom, 1 Bath, 675 sq ftAvailable Soon![]()
Residence 2 - Floorplan Residence 2 Luxury
1 Bed, 1 Bath, 675 sq ftAvailable SoonModel Gallery
Floorplans
Availability Details
Availability Date Unit Sq Ft Available Soon Residence 2 Luxury 675 sq ft Model Amenities and Features
Features
- Balcony
- Ceiling Fans
- Fireplace
- Washer/Dryer
Kitchen
- Dishwasher
- Disposal
- Microwave
- Refrigerator
- Stainless Steel Appliances
Apartment Model: Residence 2 LuxuryCall For Rates1 Bedroom, 1 Bath, 675 sq ftAvailable Soon![]()
Residence 2 Luxury - Floorplan Residence 3 Upgraded
1 Bed, 1 Bath, 747 sq ftAvailable SoonModel Gallery
Floorplans
Availability Details
Availability Date Unit Sq Ft Available Soon Residence 3 Upgraded 747 sq ft Model Amenities and Features
Features
- Balcony
- Ceiling Fans
- Fireplace
- Washer/Dryer
Kitchen
- Dishwasher
- Disposal
- Microwave
- Refrigerator
- Stainless Steel Appliances
Apartment Model: Residence 3 UpgradedCall For Rates1 Bedroom, 1 Bath, 747 sq ftAvailable Soon![]()
Residence 3 Upgraded - Floorplan Residence 4 Upgraded
1 Bed, 1 Bath, 750 sq ftAvailable SoonModel Gallery
Floorplans
Availability Details
Availability Date Unit Sq Ft Available Soon Residence 4 Upgraded 750 sq ft Model Amenities and Features
Features
- Balcony
- Ceiling Fans
- Fireplace
- Washer/Dryer
Kitchen
- Dishwasher
- Disposal
- Microwave
- Refrigerator
- Stainless Steel Appliances
Apartment Model: Residence 4 UpgradedCall For Rates1 Bedroom, 1 Bath, 750 sq ftAvailable Soon![]()
Residence 4 Upgraded - Floorplan Residence 5
1 Bed, 1 Bath, 768 sq ftAvailable SoonModel Gallery
Floorplans
Availability Details
Availability Date Unit Sq Ft Available Soon Residence 5 768 sq ft Model Amenities and Features
Features
- Balcony
- Ceiling Fans
- Fireplace
- Washer/Dryer
Kitchen
- Dishwasher
- Disposal
- Microwave
- Refrigerator
- Stainless Steel Appliances
Apartment Model: Residence 5Call For Rates1 Bedroom, 1 Bath, 768 sq ftAvailable Soon![]()
Residence 5 - Floorplan Residence 5 Upgraded
1 Bed, 1 Bath, 768 sq ftAvailable SoonModel Gallery
Floorplans
Availability Details
Availability Date Unit Sq Ft Available Soon Residence 5 Upgraded 768 sq ft Model Amenities and Features
Features
- Balcony
- Ceiling Fans
- Fireplace
- Washer/Dryer
Kitchen
- Dishwasher
- Disposal
- Microwave
- Refrigerator
- Stainless Steel Appliances
Apartment Model: Residence 5 UpgradedCall For Rates1 Bedroom, 1 Bath, 768 sq ftAvailable Soon![]()
Residence 5 Upgraded - Floorplan Residence 5 Luxury
1 Bed, 1 Bath, 768 sq ftAvailable SoonModel Gallery
Floorplans
Availability Details
Availability Date Unit Sq Ft Available Soon Residence 5 Luxury 768 sq ft Model Amenities and Features
Features
- Balcony
- Ceiling Fans
- Fireplace
- Washer/Dryer
Kitchen
- Dishwasher
- Disposal
- Microwave
- Refrigerator
- Stainless Steel Appliances
Apartment Model: Residence 5 LuxuryCall For Rates1 Bedroom, 1 Bath, 768 sq ftAvailable Soon![]()
Residence 5 Luxury - Floorplan Residence 6 Upgraded
1 Bed, 1 Bath, 802 sq ftAvailable SoonModel Gallery
Floorplans
Availability Details
Availability Date Unit Sq Ft Available Soon Residence 6 Upgraded 802 sq ft Model Amenities and Features
Features
- Balcony
- Ceiling Fans
- Fireplace
- Washer/Dryer
Kitchen
- Dishwasher
- Disposal
- Microwave
- Refrigerator
- Stainless Steel Appliances
Apartment Model: Residence 6 UpgradedCall For Rates1 Bedroom, 1 Bath, 802 sq ftAvailable Soon![]()
Residence 6 Upgraded - Floorplan Residence 6
1 Bed, 1 Bath, 802 sq ftAvailable SoonModel Gallery
Floorplans
Availability Details
Availability Date Unit Sq Ft Available Soon Residence 6 802 sq ft Model Amenities and Features
Features
- Balcony
- Ceiling Fans
- Fireplace
- Washer/Dryer
Kitchen
- Dishwasher
- Disposal
- Microwave
- Refrigerator
- Stainless Steel Appliances
Apartment Model: Residence 6Call For Rates1 Bedroom, 1 Bath, 802 sq ftAvailable Soon![]()
Residence 6 - Floorplan Residence 7 Luxury
1 Bed, 1 Bath, 831 sq ftAvailable SoonModel Gallery
Floorplans
Availability Details
Availability Date Unit Sq Ft Available Soon Residence 7 Luxury 831 sq ft Model Amenities and Features
Features
- Balcony
- Ceiling Fans
- Fireplace
- Washer/Dryer
Kitchen
- Dishwasher
- Disposal
- Microwave
- Refrigerator
- Stainless Steel Appliances
Apartment Model: Residence 7 LuxuryCall For Rates1 Bedroom, 1 Bath, 831 sq ftAvailable Soon![]()
Residence 7 Luxury - Floorplan Residence 7
1 Bed, 1 Bath, 831 sq ftAvailable SoonModel Gallery
Floorplans
Availability Details
Availability Date Unit Sq Ft Available Soon Residence 7 831 sq ft Model Amenities and Features
Features
- Balcony
- Ceiling Fans
- Fireplace
- Washer/Dryer
Kitchen
- Dishwasher
- Disposal
- Microwave
- Refrigerator
- Stainless Steel Appliances
Apartment Model: Residence 7Call For Rates1 Bedroom, 1 Bath, 831 sq ftAvailable Soon![]()
Residence 7 - Floorplan 2 Bedrooms
Residence 11 Upgraded
From $1,879
2 Beds, 2.5 Baths, 1024 sq ftAvailable NowModel Gallery
Floorplans
3D Tours
Availability Details
Price Availability Date Unit Sq Ft Deposit View Details $1,888 Available Now 830B06 1024 $400 $1,879 October 27, 2026 720A11 1024 $400 Model Amenities and Features
Features
- Balcony
- Ceiling Fans
- Fireplace
- Washer/Dryer
Kitchen
- Dishwasher
- Disposal
- Microwave
- Refrigerator
- Stainless Steel Appliances
Model Rent and Fees
Model Price Range
- $1,879 - $4,091
Current Available Pricing
- $1,879 - $1,888
Unit 830B06 Rent and Fees
Unit Price
- $1,888
Deposit
- $400 deposit
Model Rent and Fees
Model Price Range
- $1,879 - $4,091
Unit 720A11 Rent and Fees
Unit Price
- $1,879
Deposit
- $400 deposit
Model Rent and Fees
Model Price Range
- $1,879 - $4,091
Apartment Model: Residence 11 UpgradedFrom $1,8792 Bedroom, 2.5 Bath, 1024 sq ftAvailable NowFloorplans3D Tours![]()
Residence 11 Upgraded - Floorplan Residence 11 Upgraded - 3D Tour Apartment Unit: 830B06Apartment Model: Residence 11 Upgraded$1,8882 Bedroom, 2 Bath, 1024 sq ftAvailable NowApartment Unit: 720A11Apartment Model: Residence 11 Upgraded$1,8792 Bedroom, 2 Bath, 1024 sq ftAvailable October 27, 2026Residence 11 Luxury
From $1,949
2 Beds, 2 Baths, 1024 sq ftAvailable NowModel Gallery
Floorplans
3D Tours
Availability Details
Price Availability Date Unit Sq Ft Deposit View Details $1,984 Available Now 720B01 1024 $400 $1,984 Available Now 850A01 1024 $400 $1,963 Available Now 430B08 1024 $400 Model Amenities and Features
Features
- Balcony
- Ceiling Fans
- Fireplace
- Washer/Dryer
Kitchen
- Dishwasher
- Disposal
- Microwave
- Refrigerator
- Stainless Steel Appliances
Model Rent and Fees
Model Price Range
- $1,949 - $4,299
Current Available Pricing
- $1,963 - $1,984
Unit 720B01 Rent and Fees
Unit Price
- $1,984
Deposit
- $400 deposit
Model Rent and Fees
Model Price Range
- $1,949 - $4,299
Unit 850A01 Rent and Fees
Unit Price
- $1,984
Deposit
- $400 deposit
Model Rent and Fees
Model Price Range
- $1,949 - $4,299
Unit 430B08 Rent and Fees
Unit Price
- $1,963
Deposit
- $400 deposit
Model Rent and Fees
Model Price Range
- $1,949 - $4,299
Apartment Model: Residence 11 LuxuryFrom $1,9492 Bedroom, 2 Bath, 1024 sq ftAvailable NowFloorplans3D Tours![]()
Residence 11 Luxury - Floorplan Residence 11 Luxury - 3D Tour Residence 11 Luxury - 3D Tour Apartment Unit: 720B01Apartment Model: Residence 11 Luxury$1,9842 Bedroom, 2 Bath, 1024 sq ftAvailable NowApartment Unit: 850A01Apartment Model: Residence 11 Luxury$1,9842 Bedroom, 2 Bath, 1024 sq ftAvailable NowApartment Unit: 430B08Apartment Model: Residence 11 Luxury$1,9632 Bedroom, 2 Bath, 1024 sq ftAvailable NowResidence 13 Luxury
From $1,947
2 Beds, 1.5 Baths, 1052 sq ftAvailable Oct 8Model Gallery
Floorplans
3D Tours
Availability Details
Price Availability Date Unit Sq Ft Deposit View Details $1,947 October 8, 2026 295B03 1052 $400 $1,947 October 31, 2026 910B05 1052 $400 Model Amenities and Features
Features
- Balcony
- Ceiling Fans
- Fireplace
- Washer/Dryer
Kitchen
- Dishwasher
- Disposal
- Microwave
- Refrigerator
- Stainless Steel Appliances
Model Rent and Fees
Model Price Range
- $1,947 - $4,565
Current Available Pricing
- $1,947
Unit 295B03 Rent and Fees
Unit Price
- $1,947
Deposit
- $400 deposit
Model Rent and Fees
Model Price Range
- $1,947 - $4,565
Unit 910B05 Rent and Fees
Unit Price
- $1,947
Deposit
- $400 deposit
Model Rent and Fees
Model Price Range
- $1,947 - $4,565
Apartment Model: Residence 13 LuxuryFrom $1,9472 Bedroom, 1.5 Bath, 1052 sq ftAvailable October 8, 2026Floorplans3D Tours![]()
Residence 13 Luxury - Floorplan Residence 13 Luxury - 3D Tour Apartment Unit: 295B03Apartment Model: Residence 13 Luxury$1,9472 Bedroom, 1.5 Bath, 1052 sq ftAvailable October 8, 2026Apartment Unit: 910B05Apartment Model: Residence 13 Luxury$1,9472 Bedroom, 1.5 Bath, 1052 sq ftAvailable October 31, 2026Residence 13
From $1,692
2 Beds, 1.5 Baths, 1052 sq ftAvailable Nov 7Cheapest 2 BedroomThis is the cheapest 2 Bedroom at this PropertyModel Gallery
Floorplans
Availability Details
Price Availability Date Unit Sq Ft Deposit $1,692 November 7, 2026 275B02 1052 $400 Model Amenities and Features
Features
- Balcony
- Ceiling Fans
- Fireplace
- Washer/Dryer
Kitchen
- Dishwasher
- Disposal
- Microwave
- Refrigerator
- Stainless Steel Appliances
Unit 275B02 Rent and Fees
Unit Price
- $1,692
Deposit
- $400 deposit
Model Rent and Fees
Model Price Range
- $1,692 - $4,008
Apartment Model: Residence 13From $1,6922 Bedroom, 1.5 Bath, 1052 sq ftAvailable November 7, 2026![]()
Residence 13 - Floorplan Apartment Unit: 275B02Apartment Model: Residence 13$1,6922 Bedroom, 1.5 Bath, 1052 sq ftAvailable November 7, 2026Residence 11
From $1,729
2 Beds, 2.5 Baths, 1024 sq ftAvailable Oct 16Model Gallery
Floorplans
Availability Details
Price Availability Date Unit Sq Ft Deposit $1,729 October 16, 2026 255B06 1024 $400 Model Amenities and Features
Features
- Balcony
- Ceiling Fans
- Fireplace
- Washer/Dryer
Kitchen
- Dishwasher
- Disposal
- Microwave
- Refrigerator
- Stainless Steel Appliances
Unit 255B06 Rent and Fees
Unit Price
- $1,729
Deposit
- $400 deposit
Model Rent and Fees
Model Price Range
- $1,729 - $3,308
Apartment Model: Residence 11From $1,7292 Bedroom, 2.5 Bath, 1024 sq ftAvailable October 16, 2026![]()
Residence 11 - Floorplan Apartment Unit: 255B06Apartment Model: Residence 11$1,7292 Bedroom, 2 Bath, 1024 sq ftAvailable October 16, 2026Residence 8
2 Beds, 1.5 Baths, 930 sq ftAvailable SoonModel Gallery
Floorplans
Availability Details
Availability Date Unit Sq Ft Available Soon Residence 8 930 sq ft Model Amenities and Features
Features
- Balcony
- Ceiling Fans
- Fireplace
- Washer/Dryer
Kitchen
- Dishwasher
- Disposal
- Microwave
- Refrigerator
- Stainless Steel Appliances
Apartment Model: Residence 8Call For Rates2 Bedroom, 1.5 Bath, 930 sq ftAvailable Soon![]()
Residence 8 - Floorplan Residence 8 Luxury
2 Beds, 1.5 Baths, 930 sq ftAvailable SoonModel Gallery
Floorplans
Availability Details
Availability Date Unit Sq Ft Available Soon Residence 8 Luxury 930 sq ft Model Amenities and Features
Features
- Balcony
- Ceiling Fans
- Fireplace
- Washer/Dryer
Kitchen
- Dishwasher
- Disposal
- Microwave
- Refrigerator
- Stainless Steel Appliances
Apartment Model: Residence 8 LuxuryCall For Rates2 Bedroom, 1.5 Bath, 930 sq ftAvailable Soon![]()
Residence 8 Luxury - Floorplan Residence 13 Upgraded
2 Beds, 1.5 Baths, 1052 sq ftAvailable SoonModel Gallery
Floorplans
Availability Details
Availability Date Unit Sq Ft Available Soon Residence 13 Upgraded 1052 sq ft Model Amenities and Features
Features
- Balcony
- Ceiling Fans
- Fireplace
- Washer/Dryer
Kitchen
- Dishwasher
- Disposal
- Microwave
- Refrigerator
- Stainless Steel Appliances
Apartment Model: Residence 13 UpgradedCall For Rates2 Bedroom, 1.5 Bath, 1052 sq ftAvailable Soon![]()
Residence 13 Upgraded - Floorplan Residence 9
2 Beds, 1.5 Baths, 1160 sq ftAvailable SoonModel Gallery
Floorplans
Availability Details
Availability Date Unit Sq Ft Available Soon Residence 9 1160 sq ft Model Amenities and Features
Features
- Balcony
- Ceiling Fans
- Fireplace
- Washer/Dryer
Kitchen
- Dishwasher
- Disposal
- Microwave
- Refrigerator
- Stainless Steel Appliances
Apartment Model: Residence 9Call For Rates2 Bedroom, 1.5 Bath, 1160 sq ftAvailable Soon![]()
Residence 9 - Floorplan Residence 9 Luxury
2 Beds, 1.5 Baths, 1160 sq ftAvailable SoonModel Gallery
Floorplans
Availability Details
Availability Date Unit Sq Ft Available Soon Residence 9 Luxury 1160 sq ft Model Amenities and Features
Features
- Balcony
- Ceiling Fans
- Fireplace
- Washer/Dryer
Kitchen
- Dishwasher
- Disposal
- Microwave
- Refrigerator
- Stainless Steel Appliances
Apartment Model: Residence 9 LuxuryCall For Rates2 Bedroom, 1.5 Bath, 1160 sq ftAvailable Soon![]()
Residence 9 Luxury - Floorplan Residence 10 Luxury
2 Beds, 2 Baths, 977 sq ftAvailable SoonModel Gallery
Floorplans
Availability Details
Availability Date Unit Sq Ft Available Soon Residence 10 Luxury 977 sq ft Model Amenities and Features
Features
- Balcony
- Ceiling Fans
- Fireplace
- Washer/Dryer
Kitchen
- Dishwasher
- Disposal
- Microwave
- Refrigerator
- Stainless Steel Appliances
Apartment Model: Residence 10 LuxuryCall For Rates2 Bedroom, 2 Bath, 977 sq ftAvailable Soon![]()
Residence 10 Luxury - Floorplan Residence 10
2 Beds, 2 Baths, 977 sq ftAvailable SoonModel Gallery
Floorplans
Availability Details
Availability Date Unit Sq Ft Available Soon Residence 10 977 sq ft Model Amenities and Features
Features
- Balcony
- Ceiling Fans
- Fireplace
- Washer/Dryer
Kitchen
- Dishwasher
- Disposal
- Microwave
- Refrigerator
- Stainless Steel Appliances
Apartment Model: Residence 10Call For Rates2 Bedroom, 2 Bath, 977 sq ftAvailable Soon![]()
Residence 10 - Floorplan Residence 10 Upgraded
2 Beds, 2 Baths, 977 sq ftAvailable SoonModel Gallery
Floorplans
Availability Details
Availability Date Unit Sq Ft Available Soon Residence 10 Upgraded 977 sq ft Model Amenities and Features
Features
- Balcony
- Ceiling Fans
- Fireplace
- Washer/Dryer
Kitchen
- Dishwasher
- Disposal
- Microwave
- Refrigerator
- Stainless Steel Appliances
Apartment Model: Residence 10 UpgradedCall For Rates2 Bedroom, 2 Bath, 977 sq ftAvailable Soon![]()
Residence 10 Upgraded - Floorplan Residence 12 Luxury
2 Beds, 2 Baths, 1043 sq ftAvailable SoonModel Gallery
Floorplans
Availability Details
Availability Date Unit Sq Ft Available Soon Residence 12 Luxury 1043 sq ft Model Amenities and Features
Features
- Balcony
- Ceiling Fans
- Fireplace
- Washer/Dryer
Kitchen
- Dishwasher
- Disposal
- Microwave
- Refrigerator
- Stainless Steel Appliances
Apartment Model: Residence 12 LuxuryCall For Rates2 Bedroom, 2 Bath, 1043 sq ftAvailable Soon![]()
Residence 12 Luxury - Floorplan Residence 12
2 Beds, 2 Baths, 1043 sq ftAvailable SoonModel Gallery
Floorplans
Availability Details
Availability Date Unit Sq Ft Available Soon Residence 12 1043 sq ft Model Amenities and Features
Features
- Balcony
- Ceiling Fans
- Fireplace
- Washer/Dryer
Kitchen
- Dishwasher
- Disposal
- Microwave
- Refrigerator
- Stainless Steel Appliances
Apartment Model: Residence 12Call For Rates2 Bedroom, 2 Bath, 1043 sq ftAvailable Soon![]()
Residence 12 - Floorplan Residence 12 Upgraded
2 Beds, 2 Baths, 1043 sq ftAvailable SoonModel Gallery
Floorplans
Availability Details
Availability Date Unit Sq Ft Available Soon Residence 12 Upgraded 1043 sq ft Model Amenities and Features
Features
- Balcony
- Ceiling Fans
- Fireplace
- Washer/Dryer
Kitchen
- Dishwasher
- Disposal
- Microwave
- Refrigerator
- Stainless Steel Appliances
Apartment Model: Residence 12 UpgradedCall For Rates2 Bedroom, 2 Bath, 1043 sq ftAvailable Soon![]()
Residence 12 Upgraded - Floorplan Residence 14 Luxury
2 Beds, 2 Baths, 1100 sq ftAvailable SoonModel Gallery
Floorplans
Availability Details
Availability Date Unit Sq Ft Available Soon Residence 14 Luxury 1100 sq ft Model Amenities and Features
Features
- Balcony
- Ceiling Fans
- Fireplace
- Washer/Dryer
Kitchen
- Dishwasher
- Disposal
- Microwave
- Refrigerator
- Stainless Steel Appliances
Apartment Model: Residence 14 LuxuryCall For Rates2 Bedroom, 2 Bath, 1100 sq ftAvailable Soon![]()
Residence 14 Luxury - Floorplan Residence 14
2 Beds, 2.5 Baths, 1100 sq ftAvailable SoonModel Gallery
Floorplans
Availability Details
Availability Date Unit Sq Ft Available Soon Residence 14 1100 sq ft Model Amenities and Features
Features
- Balcony
- Ceiling Fans
- Fireplace
- Washer/Dryer
Kitchen
- Dishwasher
- Disposal
- Microwave
- Refrigerator
- Stainless Steel Appliances
Apartment Model: Residence 14Call For Rates2 Bedroom, 2.5 Bath, 1100 sq ftAvailable Soon![]()
Residence 14 - Floorplan Residence 14 Upgraded
2 Beds, 2.5 Baths, 1100 sq ftAvailable SoonModel Gallery
Floorplans
Availability Details
Availability Date Unit Sq Ft Available Soon Residence 14 Upgraded 1100 sq ft Model Amenities and Features
Features
- Balcony
- Ceiling Fans
- Fireplace
- Washer/Dryer
Kitchen
- Dishwasher
- Disposal
- Microwave
- Refrigerator
- Stainless Steel Appliances
Apartment Model: Residence 14 UpgradedCall For Rates2 Bedroom, 2.5 Bath, 1100 sq ftAvailable Soon![]()
Residence 14 Upgraded - Floorplan 3 Bedrooms
Residence 15 Upgraded
3 Beds, 2.5 Baths, 1252 sq ftAvailable SoonModel Gallery
Floorplans
Availability Details
Availability Date Unit Sq Ft Available Soon Residence 15 Upgraded 1252 sq ft Model Amenities and Features
Features
- Balcony
- Ceiling Fans
- Fireplace
- Washer/Dryer
Kitchen
- Dishwasher
- Disposal
- Microwave
- Refrigerator
- Stainless Steel Appliances
Apartment Model: Residence 15 UpgradedCall For Rates3 Bedroom, 2.5 Bath, 1252 sq ftAvailable Soon![]()
Residence 15 Upgraded - Floorplan
Schedule a Tour
3D Tours
Property Information
- 279 Units
- 3 Stories
- Built in 1990
- Furnished
Fees and Policies
The fees listed below are community-provided and may exclude utilities or add-ons. All payments are made directly to the property and are non-refundable unless otherwise specified.
Required Fees
One-Time Basics
- Due at Application
- Application Fee Per Applicanti$40 for each online application processed, per applicant. $45 for each paper application processed, per applicant. Charged per applicant.$45.00
- App Credit ChargeiMax of 7. App Credit Charge Charged per unit.$9.00
- App Proccessing ChargeiMax of 7. App Proccessing Charge Charged per unit.$31.00
- Holding DepositiHolding Deposit Charged per unit.$100.00
Utilities
- SeweriSewer Charged Per Unit.Varies/mo
- WateriWater Charged Per Unit.Varies/mo
- Doorside Valet Trash & RecyclingiDoorside Valet Trash & Recycling Charged per unit.$30.00/mo
- TrashiTrash Charged per unit.Varies/mo
Other Fees and Policies
Situational Fees
- Early Termination FeeiEarly Termination Fee Charged Per Unit.150.0% of base rent
- Late FeeiLate Fee Charged Per Unit.$50.00/mo
- NSF FeeiNSF Fee Charged Per Unit.$25.00/mo
- Additional Paper App FeeiAdditional Paper App Fee Charged per unit.$5.00
- Flex Rent FeeiFlex Rent Fee Charged per unit.$50.00/mo
- Credit Card Payment FeeiCredit Card Payment Fee Charged per unit.3.0% of base rent/mo
Pet Fees
- Cat
- Cat DepositiMax of 2. Charged Per Pet.$200.00
- Cat RentiCharged Per Pet.$25.00/mo
- Dog
- Dog DepositiMax of 2. Charged Per Pet.$200.00
- Dog RentiCharged Per Pet.$25.00/mo
- Other Pet
- Pet DepositiMax of 2. Pet Deposit Charged Per Pet.$200.00
- Pet FeeiMax of 2. Pet Fee Charged Per Pet.$35.00/mo
None
None
Max of 2. | Restrictions: None.
Max of 2.
Parking Fees
- Car Port
- CarportiMax of 1. Carport Charged Per Vehicle.$40.00/mo
- Garage
- GarageiMax of 1. Garage Charged Per Vehicle.$125.00/mo
- Other
- Garage with Driveway ParkingiMax of 1. Garage with Driveway Parking Charged Per Vehicle.$150.00/mo
- Covered
- Other
Max of 1.
Max of 1.
Max of 1.
Additional Parking Options
Storage Fees
- Storage Unit
- Storage DepositiCharged per rentable item.$0.00
- Storage RentiCharged per rentable item.$20.00/mo
- Extra StorageiExtra Storage Charged Per Rentable Item.$30.00/mo
Property Fee Disclaimer: Based on community-supplied data and independent market research. Subject to change without notice. May exclude fees for mandatory or optional services and usage-based utilities.
Features and Amenities
On-Site Services
- Dry Cleaning Service
- Maintenance On Site
- Package Service
- Property Manager On Site
- Trash Pickup Door To Door
- Online Services
- Recycling
Community Features
- Walk Up
- Corporate Housing
- Clubhouse
Outdoor Features
- Grill
- Courtyard
- Patio
Recreation and Fitness
- Fitness Center
- Spa
- Pool
Interior Features
- Balcony
- Ceiling Fans
- Fireplace
- Washer/Dryer
Kitchen Amenities
- Dishwasher
- Microwave
- Disposal
- Refrigerator
- Stainless Steel Appliances
Living Area Features
- Window Coverings
- Office

Map
- Shopping
- Colleges
- Grocery
- Medical
- Parks
- Transportation

Map
Getting Around
50 / 100 Fairly walkable
30 / 100 Limited public transit
70 / 100 Moderately bikeable
70 / 100 Moderately car friendly
Getting to Know the Area
70 / 100 Restaurants
60 / 100 Cafes
50 / 100 Nightlife
70 / 100 Shopping
90 / 100 Parks
100 / 100 Noise Level
Frequently Asked Questions about Waterhouse Place Apartment Homes
Where is Waterhouse Place Apartment Homes located?
Waterhouse Place Apartment Homes is located at 600 NW 158Th Ave near the Five Oaks area of Beaverton, OR
What is the current rent range at Waterhouse Place Apartment Homes?
1 Bedroom to 3 Bedroom Apartments at Waterhouse Place Apartment Homes currently range from $1,600 to $4,565
When is the leasing office open?
- The office Hours for Waterhouse Place Apartment Homes are
- Monday 10:00 am–6:00 pm
- Tuesday 10:00 am–6:00 pm
- Wednesday 10:00 am–6:00 pm
- Thursday 10:00 am–6:00 pm
- Friday 10:00 am–6:00 pm
- Saturday 10:00 am–6:00 pm
- Sunday 12:00 pm–5:00 pm
Are pets allowed?
Call us today to find out our pet policy and if we allow pets
Are there any rent specials?
The current rent special at Waterhouse Place Apartment Homes is: 1 Month of Free Rent: New Residents Receive Up to 1 Month of Free Rent On Select Homes. Restrictions Apply. Our On-Site Team Can Provide More Information..
Renters Reviews and Ratings
Such an amazing experience all around.
Property Manager Responded
Happy I ended up here
Property Manager Responded
Beautiful Apartments!
Property Manager Responded
10/10
Property Manager Responded
Great Maintenance Team!!
Property Manager Responded
Great Service!
Property Manager Responded
Great location!
Property Manager Responded
Amazing place to live
Property Manager Responded
Terrible property and maintenance
Property Manager Responded
Love this place
Property Manager Responded
Best Place to Live!
Nearby Schools
Elmonica Elementary School
Five Oaks Middle School
Westview High School
About GreatSchools Data on ApartmentHomeLiving.com.
Points of Interest
Time and distance from Waterhouse Place Apartment Homes.
Arts Museums and Landmarks
Big Box and Retail
Target
Petsmart
Walgreens
Colleges and Universities
Oregon Health and Science University - West Campus
Portland Community College - Rock Creek Campus
Pacific University Oregon - Hillsboro Campus
Groceries
New Seasons Market
Albertsons
Safeway
Hospitals
Parks and Recreation
Waterhouse Place Apartment Homes has 2 parks within 9.2 miles, including Pittcock Mansion, and Oaks Amusement Park.
Shopping Centers
Waterhouse Place Apartment Homes has 5 shopping centers within 0.8 miles.
Transit Stations
Beaverton Creek-MAX Blue Line
Millikan Way-MAX Blue Line
Beaverton Central-MAX Blue Line
Nearby Neighborhoods
Rental Price Ranges in the Area
| Bedroom | Average Rent | Cheapest Rent | Highest Rent |
|---|---|---|---|
| Beaverton Studio Apartments | $1,574 | $640 | $2,769 |
| Beaverton 1 Bedroom Apartments | $1,720 | $1,069 | $4,546 |
| Beaverton 2 Bedroom Apartments | $2,034 | $1,178 | $5,481 |
| Beaverton 3 Bedroom Apartments | $2,431 | $1,351 | $4,535 |
| Beaverton 4 Bedroom Apartments | $3,259 | $2,145 | $3,700 |
Browse Top Apartments in Beaverton
By Price
By Community Type
- Beaverton Apartments with Rent Specials
- Beaverton Top Rated Apartments
- Beaverton Corporate Apartments
- Beaverton Furnished Apartments
- Beaverton Gated Apartments
- Beaverton Loft Apartments
- Beaverton Low Income Apartments
- New Beaverton Apartments
- Beaverton Senior Apartments
- Beaverton Short-term Apartments
- Beaverton Apartments with Utilities Included


Max of 2. | Restrictions: None.