


- Studio–3 Bedrooms
- $864-$1,713
Total Monthly Price
Base Rent$864 - $1,713Total Monthly Price$864 - $1,713 - 388–1,400 Square Feet
Rent Specials
Enjoy up to 4 Weeks FREE on Select Units! Contact the team to learn more! *Restrictions may apply. Min lease term applies. Other costs and fees excluded.
About Waterloo Flats
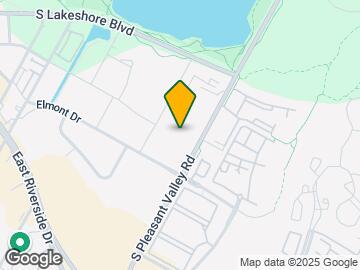
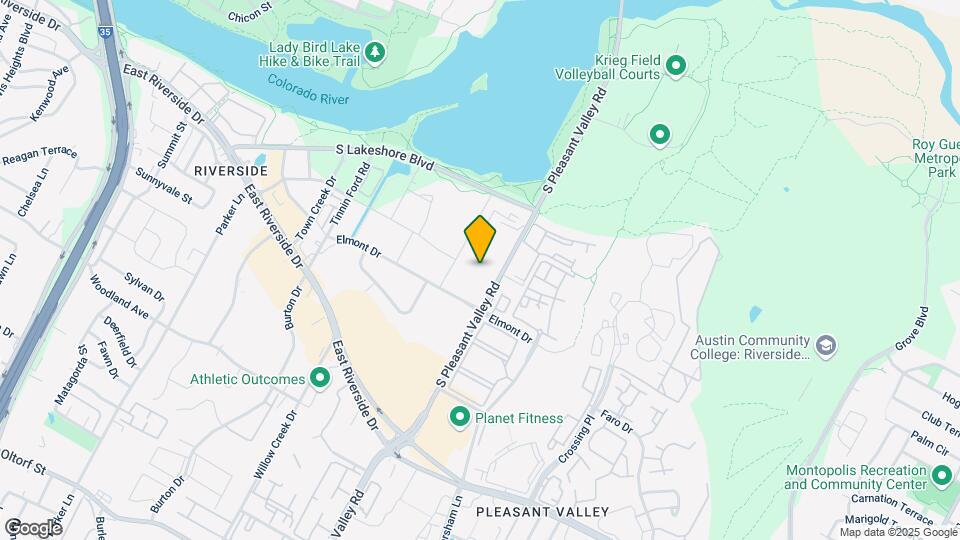
Our community is operating as normal. Please call or stop by for a tour.Live minutes from the Colorado River waterfront and downtown Austin, TX at Waterloo Flats. Your ideal urban lifestyle awaits when you choose one of our one or two bedroom apartments in the flourishing East Riverside neighborhood. Located conveniently to Lady Bird Lake's hiking and biking trails, Waterloo East offers features and amenities designed to bring comfort and convenience to your lifestyle. Our pet-friendly community provides easy access to dining, entertainment, and nature. Visit downtown Austin, University of Texas or Austin Community College campuses by hopping on the bus right outside your door or making the short drive across the river. Living urban is easy on the East side. Live Waterloo Flats.
Waterloo Flats is located in the South Shore Neighborhood and 78741 Zip code of Austin, TX. This community is professionally managed by Greystar Real Estate Partners
Unique Features and Amenities
- Access to Metrorail
- Black Quartz Counterops*
- Close Proximity to Downtown Austin & Lady Bird Lak
- Espresso Cabinetry
- Espresso Wood Inspired flooring*
- Newly Renovated 1, 2, and 3 Bedroom Apartments Ava
- Onsite Washer & Dryer Facility
- Outdoor Grilling Lounge
- Pet Friendly Community
- Private Balconies and Patios*
- Spacious Walk-In Closets
- Spruce Concierge Services
- Stainless Steel Energy Efficient Appliances*
- Tile back-splash
- Vinyl Plank Flooring*
- Washer & Dryer Included*
- White and Espresso Cabinetry Options
Property Contact Info

- Listed by:
- Agency:
- Vendor Logo:
- Website:
- View Property Website
- Call Us:
- (737) 264-7085
- Disclaimer:
Floorplan Pricing and Availability
Waterloo Flats offers Studio to 3 Bedroom apartments starting from $864 and having 388–1,400 sq ft. Here is the current pricing and availability:
New! Interactive Property Map
Studio
Show Unavailable Floorplans0A Studio
From $864
Studio, 1 Bath, 388 sq ftTotal Monthly PriceAvailable Jun 12Total Monthly Price
Base Rent$864 - $974Total Monthly Price$864 - $974Model Gallery
Floorplans
Photos
3D Tours
Availability Details
Prices shown for this property are the Total Monthly Price including Fees.Price Availability Date Unit Sq Ft View Details $974 June 12, 2026 WE-103B 388 $864 June 16, 2026 WE-220A 388 $974 July 18, 2026 WE-203B 388 Model Amenities and Features
Unique Features
- Black Quartz Counterops*
- Espresso Cabinetry
- Espresso Wood Inspired flooring*
- Newly Renovated 1, 2, and 3 Bedroom Apartments Ava
- Private Balconies and Patios*
- Spacious Walk-In Closets
- Stainless Steel Energy Efficient Appliances*
- Tile back-splash
- Vinyl Plank Flooring*
- Washer & Dryer Included*
- White and Espresso Cabinetry Options
Model Lease Information
Model Price Range
- $864 - $974Base Rent: $864 - $974Required Monthly Fees: None
Deposit
- $200 deposit
Unit WE-103B Amenities and Features
Unique Features
- Black Quartz Counterops*
- Espresso Cabinetry
- Espresso Wood Inspired flooring*
- Newly Renovated 1, 2, and 3 Bedroom Apartments Ava
- Private Balconies and Patios*
- Spacious Walk-In Closets
- Stainless Steel Energy Efficient Appliances*
- Tile back-splash
- Vinyl Plank Flooring*
- Washer & Dryer Included*
- White and Espresso Cabinetry Options
Unit WE-103B Lease Information
Unit Price
- $974Base Rent: $974Required Monthly Fees: None
View Details and Rent EstimateDeposit
- $200 deposit
Model Lease Information
Model Price Range
- $864 - $974
Unit WE-220A Amenities and Features
Unique Features
- Black Quartz Counterops*
- Espresso Cabinetry
- Espresso Wood Inspired flooring*
- Newly Renovated 1, 2, and 3 Bedroom Apartments Ava
- Private Balconies and Patios*
- Spacious Walk-In Closets
- Stainless Steel Energy Efficient Appliances*
- Tile back-splash
- Vinyl Plank Flooring*
- Washer & Dryer Included*
- White and Espresso Cabinetry Options
Unit WE-220A Lease Information
Unit Price
- $864Base Rent: $864Required Monthly Fees: None
View Details and Rent EstimateDeposit
- $200 deposit
Model Lease Information
Model Price Range
- $864 - $974
Unit WE-203B Amenities and Features
Unique Features
- Black Quartz Counterops*
- Espresso Cabinetry
- Espresso Wood Inspired flooring*
- Newly Renovated 1, 2, and 3 Bedroom Apartments Ava
- Private Balconies and Patios*
- Spacious Walk-In Closets
- Stainless Steel Energy Efficient Appliances*
- Tile back-splash
- Vinyl Plank Flooring*
- Washer & Dryer Included*
- White and Espresso Cabinetry Options
Unit WE-203B Lease Information
Unit Price
- $974Base Rent: $974Required Monthly Fees: None
View Details and Rent EstimateDeposit
- $200 deposit
Model Lease Information
Model Price Range
- $864 - $974
Apartment Model: 0A StudioFrom $864Studio, 1 Bath, 388 sq ftAvailable June 12, 2026FloorplansPhotos3D Tours![]()
0A Studio - Image 1 ![]()
0A Studio - Image 2 ![]()
0A Studio - Image 3 ![]()
0A Studio - Image 4 Floor plans are artist's rendering. All dimensions are approximate. Actual product and specifications may vary in dimension or detail. Not all features are available in every rental home. Please see a representative for details.
![]()
0A Studio - Floorplan 0A Studio - 3D Tour Apartment Unit: WE-103BApartment Model: 0A Studio$974Studio, 1 Bath, 388 sq ftAvailable June 12, 2026Apartment Unit: WE-220AApartment Model: 0A Studio$864Studio, 1 Bath, 388 sq ftAvailable June 16, 2026Apartment Unit: WE-203BApartment Model: 0A Studio$974Studio, 1 Bath, 388 sq ftAvailable July 18, 20260B Studio
Studio, 1 Bath, 388 sq ftModel Gallery
Floorplans
3D Tours
Availability Details
Prices shown for this property are the Total Monthly Price including Fees.Price Availability Date Unit Sq Ft Deposit $881 Call for Availability 0B Studio 388 sq ft $200 Model Amenities and Features
Unique Features
- Black Quartz Counterops*
- Espresso Cabinetry
- Espresso Wood Inspired flooring*
- Newly Renovated 1, 2, and 3 Bedroom Apartments Ava
- Private Balconies and Patios*
- Spacious Walk-In Closets
- Stainless Steel Energy Efficient Appliances*
- Tile back-splash
- Vinyl Plank Flooring*
- Washer & Dryer Included*
- White and Espresso Cabinetry Options
Model Lease Information
Model Price
- $881Base Rent: $881Required Monthly Fees: None
Deposit
- $200 deposit
Apartment Model: 0B Studio$881Studio, 1 Bath, 388 sq ftUnavailableFloorplans3D ToursFloor plans are artist's rendering. All dimensions are approximate. Actual product and specifications may vary in dimension or detail. Not all features are available in every rental home. Please see a representative for details.
![]()
0B Studio - Floorplan 0B Studio - 3D Tour 1 Bedroom
1A 1x1
$964
1 Bed, 1 Bath, 623 sq ftTotal Monthly PriceAvailable Jun 20Total Monthly Price
Base Rent$964Total Monthly Price$964Cheapest 1 BedroomThis is the cheapest 1 Bedroom at this PropertyModel Gallery
Floorplans
Availability Details
Prices shown for this property are the Total Monthly Price including Fees.Price Availability Date Unit Sq Ft $964 June 20, 2026 WE-113A 623 Unit WE-113A Amenities and Features
Unique Features
- Black Quartz Counterops*
- Espresso Cabinetry
- Espresso Wood Inspired flooring*
- Newly Renovated 1, 2, and 3 Bedroom Apartments Ava
- Private Balconies and Patios*
- Spacious Walk-In Closets
- Stainless Steel Energy Efficient Appliances*
- Tile back-splash
- Vinyl Plank Flooring*
- Washer & Dryer Included*
- White and Espresso Cabinetry Options
Unit WE-113A Lease Information
Unit Price
- $964Base Rent: $964Required Monthly Fees: None
View Details and Rent EstimateDeposit
- $200 deposit
Model Lease Information
Price
- $964
Apartment Model: 1A 1x1$9641 Bedroom, 1 Bath, 623 sq ftAvailable June 20, 2026Floor plans are artist's rendering. All dimensions are approximate. Actual product and specifications may vary in dimension or detail. Not all features are available in every rental home. Please see a representative for details.
![]()
1A 1x1 - Floorplan Apartment Unit: WE-113AApartment Model: 1A 1x1$9641 Bedroom, 1 Bath, 623 sq ftAvailable June 20, 2026Floorplan A1
$1,009
1 Bed, 1 Bath, 510 sq ftTotal Monthly PriceAvailable Jun 27Total Monthly Price
Base Rent$1,009Total Monthly Price$1,009Model Gallery
Floorplans
Photos
3D Tours
Availability Details
Prices shown for this property are the Total Monthly Price including Fees.Price Availability Date Unit Sq Ft $1,009 June 27, 2026 125 510 Unit 125 Amenities and Features
Unique Features
- Black Quartz Counterops*
- Espresso Cabinetry
- Espresso Wood Inspired flooring*
- Newly Renovated 1, 2, and 3 Bedroom Apartments Ava
- Private Balconies and Patios*
- Spacious Walk-In Closets
- Stainless Steel Energy Efficient Appliances*
- Tile back-splash
- Vinyl Plank Flooring*
- Washer & Dryer Included*
- White and Espresso Cabinetry Options
Unit 125 Lease Information
Unit Price
- $1,009Base Rent: $1,009Required Monthly Fees: None
View Details and Rent EstimateDeposit
- $200 deposit
Model Lease Information
Price
- $1,009
Apartment Model: A1$1,0091 Bedroom, 1 Bath, 510 sq ftAvailable June 27, 2026FloorplansPhotos3D Tours![]()
A1 - Image 1 ![]()
A1 - Image 2 ![]()
A1 - Image 3 Floor plans are artist's rendering. All dimensions are approximate. Actual product and specifications may vary in dimension or detail. Not all features are available in every rental home. Please see a representative for details.
![]()
A1 - Floorplan A1 - 3D Tour A1 - 3D Tour Apartment Unit: 125Apartment Model: A1$1,0091 Bedroom, 1 Bath, 510 sq ftAvailable June 27, 2026Floorplan A2
$1,029
1 Bed, 1 Bath, 625 sq ftTotal Monthly PriceAvailable Jul 21Total Monthly Price
Base Rent$1,029Total Monthly Price$1,029Largest 1 BedroomThis is the largest 1 Bedroom at this PropertyModel Gallery
Floorplans
Photos
3D Tours
Availability Details
Prices shown for this property are the Total Monthly Price including Fees.Price Availability Date Unit Sq Ft View Details $1,029 July 21, 2026 113 625 $1,029 July 21, 2026 134 625 $1,029 August 1, 2026 209 625 Model Amenities and Features
Unique Features
- Black Quartz Counterops*
- Espresso Cabinetry
- Espresso Wood Inspired flooring*
- Newly Renovated 1, 2, and 3 Bedroom Apartments Ava
- Private Balconies and Patios*
- Spacious Walk-In Closets
- Stainless Steel Energy Efficient Appliances*
- Tile back-splash
- Vinyl Plank Flooring*
- Washer & Dryer Included*
- White and Espresso Cabinetry Options
Model Lease Information
Model Price
- $1,029Base Rent: $1,029Required Monthly Fees: None
Deposit
- $200 deposit
Unit 113 Amenities and Features
Unique Features
- Black Quartz Counterops*
- Espresso Cabinetry
- Espresso Wood Inspired flooring*
- Newly Renovated 1, 2, and 3 Bedroom Apartments Ava
- Private Balconies and Patios*
- Spacious Walk-In Closets
- Stainless Steel Energy Efficient Appliances*
- Tile back-splash
- Vinyl Plank Flooring*
- Washer & Dryer Included*
- White and Espresso Cabinetry Options
Unit 113 Lease Information
Unit Price
- $1,029Base Rent: $1,029Required Monthly Fees: None
View Details and Rent EstimateDeposit
- $200 deposit
Model Lease Information
Price
- $1,029
Unit 134 Amenities and Features
Unique Features
- Black Quartz Counterops*
- Espresso Cabinetry
- Espresso Wood Inspired flooring*
- Newly Renovated 1, 2, and 3 Bedroom Apartments Ava
- Private Balconies and Patios*
- Spacious Walk-In Closets
- Stainless Steel Energy Efficient Appliances*
- Tile back-splash
- Vinyl Plank Flooring*
- Washer & Dryer Included*
- White and Espresso Cabinetry Options
Unit 134 Lease Information
Unit Price
- $1,029Base Rent: $1,029Required Monthly Fees: None
View Details and Rent EstimateDeposit
- $200 deposit
Model Lease Information
Price
- $1,029
Unit 209 Amenities and Features
Unique Features
- Black Quartz Counterops*
- Espresso Cabinetry
- Espresso Wood Inspired flooring*
- Newly Renovated 1, 2, and 3 Bedroom Apartments Ava
- Private Balconies and Patios*
- Spacious Walk-In Closets
- Stainless Steel Energy Efficient Appliances*
- Tile back-splash
- Vinyl Plank Flooring*
- Washer & Dryer Included*
- White and Espresso Cabinetry Options
Unit 209 Lease Information
Unit Price
- $1,029Base Rent: $1,029Required Monthly Fees: None
View Details and Rent EstimateDeposit
- $200 deposit
Model Lease Information
Price
- $1,029
Apartment Model: A2From $1,0291 Bedroom, 1 Bath, 625 sq ftAvailable July 21, 2026FloorplansPhotos3D Tours![]()
A2 - Image 1 ![]()
A2 - Image 2 ![]()
A2 - Image 3 ![]()
A2 - Image 4 ![]()
A2 - Image 5 Floor plans are artist's rendering. All dimensions are approximate. Actual product and specifications may vary in dimension or detail. Not all features are available in every rental home. Please see a representative for details.
![]()
A2 - Floorplan A2 - 3D Tour A2 - 3D Tour Apartment Unit: 113Apartment Model: A2$1,0291 Bedroom, 1 Bath, 625 sq ftAvailable July 21, 2026Apartment Unit: 134Apartment Model: A2$1,0291 Bedroom, 1 Bath, 625 sq ftAvailable July 21, 2026Apartment Unit: 209Apartment Model: A2$1,0291 Bedroom, 1 Bath, 625 sq ftAvailable August 1, 20262 Bedrooms
Show Unavailable FloorplansFloorplan B1
$1,314
2 Beds, 1 Bath, 825 sq ftTotal Monthly PriceAvailable Jun 13Total Monthly Price
Base Rent$1,314Total Monthly Price$1,314Cheapest 2 BedroomThis is the cheapest 2 Bedroom at this PropertyModel Gallery
Floorplans
Availability Details
Prices shown for this property are the Total Monthly Price including Fees.Price Availability Date Unit Sq Ft $1,314 June 13, 2026 249 825 Unit 249 Amenities and Features
Unique Features
- Black Quartz Counterops*
- Espresso Cabinetry
- Espresso Wood Inspired flooring*
- Newly Renovated 1, 2, and 3 Bedroom Apartments Ava
- Private Balconies and Patios*
- Spacious Walk-In Closets
- Stainless Steel Energy Efficient Appliances*
- Tile back-splash
- Vinyl Plank Flooring*
- Washer & Dryer Included*
- White and Espresso Cabinetry Options
Unit 249 Lease Information
Unit Price
- $1,314Base Rent: $1,314Required Monthly Fees: None
View Details and Rent EstimateDeposit
- $300 deposit
Model Lease Information
Price
- $1,314
Apartment Model: B1$1,3142 Bedroom, 1 Bath, 825 sq ftAvailable June 13, 2026Floor plans are artist's rendering. All dimensions are approximate. Actual product and specifications may vary in dimension or detail. Not all features are available in every rental home. Please see a representative for details.
![]()
B1 - Floorplan Apartment Unit: 249Apartment Model: B1$1,3142 Bedroom, 1 Bath, 825 sq ftAvailable June 13, 2026Floorplan B2
$1,339
2 Beds, 2 Baths, 925 sq ftTotal Monthly PriceAvailable Aug 13Total Monthly Price
Base Rent$1,339Total Monthly Price$1,339Model Gallery
Floorplans
Photos
3D Tours
Availability Details
Prices shown for this property are the Total Monthly Price including Fees.Price Availability Date Unit Sq Ft View Details $1,339 August 13, 2026 275 925 $1,339 August 13, 2026 278 925 Model Amenities and Features
Unique Features
- Black Quartz Counterops*
- Espresso Cabinetry
- Espresso Wood Inspired flooring*
- Newly Renovated 1, 2, and 3 Bedroom Apartments Ava
- Private Balconies and Patios*
- Spacious Walk-In Closets
- Stainless Steel Energy Efficient Appliances*
- Tile back-splash
- Vinyl Plank Flooring*
- Washer & Dryer Included*
- White and Espresso Cabinetry Options
Model Lease Information
Model Price
- $1,339Base Rent: $1,339Required Monthly Fees: None
Deposit
- $300 deposit
Unit 275 Amenities and Features
Unique Features
- Black Quartz Counterops*
- Espresso Cabinetry
- Espresso Wood Inspired flooring*
- Newly Renovated 1, 2, and 3 Bedroom Apartments Ava
- Private Balconies and Patios*
- Spacious Walk-In Closets
- Stainless Steel Energy Efficient Appliances*
- Tile back-splash
- Vinyl Plank Flooring*
- Washer & Dryer Included*
- White and Espresso Cabinetry Options
Unit 275 Lease Information
Unit Price
- $1,339Base Rent: $1,339Required Monthly Fees: None
View Details and Rent EstimateDeposit
- $300 deposit
Model Lease Information
Price
- $1,339
Unit 278 Amenities and Features
Unique Features
- Black Quartz Counterops*
- Espresso Cabinetry
- Espresso Wood Inspired flooring*
- Newly Renovated 1, 2, and 3 Bedroom Apartments Ava
- Private Balconies and Patios*
- Spacious Walk-In Closets
- Stainless Steel Energy Efficient Appliances*
- Tile back-splash
- Vinyl Plank Flooring*
- Washer & Dryer Included*
- White and Espresso Cabinetry Options
Unit 278 Lease Information
Unit Price
- $1,339Base Rent: $1,339Required Monthly Fees: None
View Details and Rent EstimateDeposit
- $300 deposit
Model Lease Information
Price
- $1,339
Apartment Model: B2From $1,3392 Bedroom, 2 Bath, 925 sq ftAvailable August 13, 2026FloorplansPhotos3D Tours![]()
B2 - Image 1 ![]()
B2 - Image 2 ![]()
B2 - Image 3 ![]()
B2 - Image 4 ![]()
B2 - Image 5 Floor plans are artist's rendering. All dimensions are approximate. Actual product and specifications may vary in dimension or detail. Not all features are available in every rental home. Please see a representative for details.
![]()
B2 - Floorplan B2 - 3D Tour Apartment Unit: 275Apartment Model: B2$1,3392 Bedroom, 2 Bath, 925 sq ftAvailable August 13, 2026Apartment Unit: 278Apartment Model: B2$1,3392 Bedroom, 2 Bath, 925 sq ftAvailable August 13, 20262A 2x2
2 Beds, 2 Baths, 1031 sq ftLargest 2 BedroomThis is the largest 2 Bedroom at this PropertyModel Gallery
Floorplans
Availability Details
Prices shown for this property are the Total Monthly Price including Fees.Price Availability Date Unit Sq Ft Deposit $1,395 Call for Availability 2A 2x2 1031 sq ft $300 Model Amenities and Features
Unique Features
- Black Quartz Counterops*
- Espresso Cabinetry
- Espresso Wood Inspired flooring*
- Newly Renovated 1, 2, and 3 Bedroom Apartments Ava
- Private Balconies and Patios*
- Spacious Walk-In Closets
- Stainless Steel Energy Efficient Appliances*
- Tile back-splash
- Vinyl Plank Flooring*
- Washer & Dryer Included*
- White and Espresso Cabinetry Options
Model Lease Information
Model Price
- $1,395Base Rent: $1,395Required Monthly Fees: None
Deposit
- $300 deposit
Apartment Model: 2A 2x2$1,3952 Bedroom, 2 Bath, 1031 sq ftUnavailableFloor plans are artist's rendering. All dimensions are approximate. Actual product and specifications may vary in dimension or detail. Not all features are available in every rental home. Please see a representative for details.
![]()
2A 2x2 - Floorplan 3 Bedrooms
3A 3x1
3 Beds, 1 Bath, 1400 sq ftModel Gallery
Floorplans
Availability Details
Prices shown for this property are the Total Monthly Price including Fees.Price Availability Date Unit Sq Ft Deposit $1,713 Call for Availability 3A 3x1 1400 sq ft $300 Model Amenities and Features
Unique Features
- Black Quartz Counterops*
- Espresso Cabinetry
- Espresso Wood Inspired flooring*
- Newly Renovated 1, 2, and 3 Bedroom Apartments Ava
- Private Balconies and Patios*
- Spacious Walk-In Closets
- Stainless Steel Energy Efficient Appliances*
- Tile back-splash
- Vinyl Plank Flooring*
- Washer & Dryer Included*
- White and Espresso Cabinetry Options
Model Lease Information
Model Price
- $1,713Base Rent: $1,713Required Monthly Fees: None
Deposit
- $300 deposit
Apartment Model: 3A 3x1$1,7133 Bedroom, 1 Bath, 1400 sq ftUnavailableFloor plans are artist's rendering. All dimensions are approximate. Actual product and specifications may vary in dimension or detail. Not all features are available in every rental home. Please see a representative for details.
![]()
3A 3x1 - Floorplan 1 Floor plans are artist's rendering. All dimensions are approximate. Actual product and specifications may vary in dimension or detail. Not all features are available in every rental home. Please see a representative for details.
![]()
3A 3x1 - Floorplan 2
Schedule a Tour
3D Tours
Property Information
- 253 Units
- 2 Stories
- Built in 1972
- Renovated In Mar 2018
Lease Terms
- 12 - 15 mo
Fees and Policies
The fees listed below are community-provided and may exclude utilities or add-ons. All payments are made directly to the property and are non-refundable unless otherwise specified. Use the Cost Calculator to determine costs based on your needs.
Required Fees
Utilities
- Utility - Water/SeweriMax of 1. Usage-Based (Utilities).Amount for provision and/or consumption of water and sewer services.Varies/mo
- Utility - Stormwater/Drainage Admin FeeiMax of 1. Amount to manage drainage billing.$3/mo
- Utility - GasiMax of 1. Usage-Based (Utilities).Amount for provision and consumption of natural gas.Varies/mo
- Utility - Gas Administrative FeeiMax of 1. Amount to manage gas billing.$3/mo
- Trash Services - HaulingiMax of 1. Usage-Based (Utilities).Amount for shared trash/waste services.Varies/mo
- Trash Administrative FeeiMax of 1. Amount to manage trash service billing.$3/mo
- Pest Control ServicesiMax of 1. Amount for pest control services.$5/mo
- Utility - Electric - Third PartyiMax of 1. Usage-Based (Utilities).Amount for provision and consumption of electric paid to a third party.Varies/mo
- Renters Liability Insurance - Third PartyiMax of 1. Amount for renters liability insurance obtained through resident's provider of choice.Varies/mo
- Utility - Water/Wastewater Submeter Admin FeeiMax of 1. Usage-Based (Utilities).Amount for water billing services calculated as a percentage of consumption as allowed by regulation.Varies/mo
One-Time Basics
- Due at Application
- Application FeeiMax of 1. Amount to process application, initiate screening, and take a rental home off the market.$250
- Security Deposit (Refundable)iMax of 1. Amount intended to be held through residency that may be applied toward amounts owed at move-out. Refunds processed per application and lease terms.$200
Other Fees and Policies
Situational Fees
- Access Device - ReplacementiMax of 1. Amount to obtain a replacement access device for community; fobs, keys, remotes, access passes.$50/per occurrence
- Access/Lock Change FeeiMax of 1. Amount to change or reprogram access to rental home.$50/per occurrence
- Express Move OutiMax of 1. Amount for community to perform rental home cleaning upon move-out.$50-$150
- Intra-Community Transfer FeeiMax of 1. Amount due when transferring to another rental unit within community.$500/per occurrence
- Early Lease Termination/CancellationiMax of 1. Amount to terminate lease earlier than lease end date; excludes rent and other charges.200.0% of base rent/per occurrence
- Reletting FeeiMax of 1. Marketing fee related to early lease termination; excludes rent and other charges.85.0% of base rent/per occurrence
- Late FeeiMax of 1. Amount for paying after rent due date; per terms of lease.9.99% of base rent/per occurrence
- Positive Credit Reporting ServicesiMax of 1. Amount to send positive payment history to credit reporting agency(ies); per person.$4.95/mo
- Payment Services - Third PartyiMax of 1. Amount for using a third party, electronic payment processing service (i.e. credit card, ACH, etc.).Varies/per occurrence
- Legal/Eviction FeesiMax of 1. Amount for legal expenses incurred for lease violations.Varies/per occurrence
- Utility - Vacant Cost RecoveryiMax of 1. Usage-Based (Utilities).Amount for utility usage not transferred to resident responsibility any time during occupancy.Varies/per occurrence
- Utility - Vacant Processing FeeiMax of 1. Amount for failing to transfer utilities into resident name.$50/per occurrence
- Returned Payment Fee (NSF)iMax of 1. Amount for returned payment.$75/per occurrence
- Renters Liability Only - Non-ComplianceiMax of 1. Amount for not maintaining required Renters Liability Policy.$15/per occurrence
Personal Add-Ons
- Package ServicesiMax of 1. Amount for package services.$12/mo
- Security Deposit AlternativeiMax of 1. Amount for alternate program in lieu of paying a traditional security deposit.Varies
Max of 1.
Pet Fees
- Pet Management - Third PartyiMax of 1. Amount for authorized pet registration and screening services.$25-$30/yr
- Pet RentiMax of 2. Monthly amount for authorized pet.$15/mo
- Pet FeeiMax of 2. Amount to facilitate authorized pet move-in.$250
- 2 Pet Limit
- Spayed/Neutered
- 2 Pet Limit
- Spayed/Neutered
Max of 1.
Dogs
We welcome 2 pets per apartment home. There is a pet deposit of $250 and a pet fee of $250. The pet rent is $15. Please contact the leasing office for pricing and breed restrictions.
Comments: We love your pets! No age, size or breed restrictions for well behaved animals!
Cats
We welcome 2 pets per apartment home. There is a pet deposit of $250 and a pet fee of $250. The pet rent is $15. Please contact the leasing office for pricing and breed restrictions.
Comments: We love your pets! No age, size or breed restrictions for well behaved animals!
Parking Info and Fees
- Surface Lot
- 2 Max
- OtheriPlease call our leasing office for complete parking policy information.
Property Fee Disclaimer: Total Monthly Leasing Price includes base rent, all monthly mandatory and any user-selected optional fees. Excludes variable, usage-based, and required charges due at or prior to move-in or at move-out. Security Deposit may change based on screening results, but total will not exceed legal maximums. Some items may be taxed under applicable law. Some fees may not apply to rental homes subject to an affordable program. All fees are subject to application and/or lease terms. Prices and availability subject to change. Resident is responsible for damages beyond ordinary wear and tear. Resident may need to maintain insurance and to activate and maintain utility services, including but not limited to electricity, water, gas, and internet, per the lease. Additional fees may apply as detailed in the application and/or lease agreement, which can be requested prior to applying. Pets: Pet breed and other pet restrictions apply. Rentable Items: All Parking, storage, and other rentable items are subject to availability. Final pricing and availability will be determined during lease agreement. See Leasing Agent for details.
Features and Amenities
On-Site Services
- Package Service
- Planned Social Activities
- Hearing Impaired Accessible
- Maintenance On Site
- Property Manager On Site
- Online Services
- Recycling
- Concierge
- Vision Impaired Accessible
- Laundry Facilities
Community Features
- Lounge
- Walk Up
Outdoor Features
- Grill
- Courtyard
- Waterfront
- Patio
Recreation and Fitness
- Fitness Center
- Walking/Biking Trails
- Pool
Interior Features
- Balcony
- Storage Space
- Heating
- Ceiling Fans
- High Speed Internet Access
- Tub/Shower
- Washer/Dryer
- Air Conditioning
- Wheelchair Accessible (Rooms)
- Smoke Free
Kitchen Amenities
- Disposal
- Freezer
- Stainless Steel Appliances
- Ice Maker
- Refrigerator
- Oven
- Dishwasher
- Microwave
Living Area Features
- Walk In Closets
- Vinyl Flooring
- Carpet
- Window Coverings

Map
- Shopping
- Colleges
- Grocery
- Medical
- Parks
- Transportation

Map
Hours and Contact Info
| Monday | 9:00 am–6:00 pm |
| Tuesday | 9:00 am–6:00 pm |
| Wednesday | 9:00 am–6:00 pm |
| Thursday | 9:00 am–6:00 pm |
| Friday | 9:00 am–6:00 pm |
| Saturday | 10:00 am–5:00 pm |
| Sunday | Closed |
Frequently Asked Questions about Waterloo Flats
Where is Waterloo Flats located?
Waterloo Flats is located at 1300 Pleasant Valley Rd S near the South Shore area of Austin, TX
What is the current rent range at Waterloo Flats?
Studio to 3 Bedroom Apartments at Waterloo Flats currently range from $864 to $1,339
When is the leasing office open?
- The office Hours for Waterloo Flats are
- Monday 9:00 am–6:00 pm
- Tuesday 9:00 am–6:00 pm
- Wednesday 9:00 am–6:00 pm
- Thursday 9:00 am–6:00 pm
- Friday 9:00 am–6:00 pm
- Saturday 10:00 am–5:00 pm
- Sunday Closed
Are pets allowed?
Call us today to find out our pet policy and if we allow pets
Are there any rent specials?
The current rent special at Waterloo Flats is: Enjoy up to 4 Weeks FREE on Select Units! Contact the team to learn more! *Restrictions may apply. Min lease term applies. Other costs and fees excluded..
Lifestyle Ratings
Learn more about Lifestyle SearchRenters Reviews and Ratings
Verified RenterSubmitted by a verified resident of the apartment community. Participating residents may receive reward points in exchange for posting a review during their lease term, regardless of the nature of the review.
May 15, 2026My apartment was a very nice and comfortable place to live. It had a warm and welcoming atmosphere that made me feel relaxed every day. The rooms were spacious, clean, and well organized, which made it easy to enjoy my time there. One of the best things about the apartment was the natural lighting that came through the windows and brightened the entire space. The neighborhood was also peaceful and safe, making it a great environment for both studying and resting. I especially liked how convenient ...the location was because stores, restaurants, and transportation were all nearby. The apartment had modern appliances and enough space for all my belongings, which made living there even better. Overall, my apartment was not only beautiful but also very comfortable and practical. It was a place where I felt happy, secure, and truly at home every single day.Property Manager Responded
May 20, 2026Thank you so much for your thoughtful and detailed review! We’re thrilled to hear that your apartment felt like a comfortable and welcoming home. It’s wonderful to know you enjoyed the spacious layout, natural lighting, peaceful atmosphere, and convenient location. We truly appreciate your kind words about the community and are so happy Waterloo Flats provided a place where you felt relaxed, secure, and at home each day. Thank you for being a valued part of our community!
Read MoreReview from Apartments.com
Verified RenterSubmitted by a verified resident of the apartment community. Participating residents may receive reward points in exchange for posting a review during their lease term, regardless of the nature of the review.
April 13, 2026When my AC works it's a decent experience. I wish the laundry room had working washers, that would increase the living experience drasticallyProperty Manager Responded
April 20, 2026Thank you for your feedback. We appreciate you sharing your experience and will take your comments into consideration. Please feel free to reach out to the office directly if you’d like to discuss this further.
Review from Apartments.com
Verified Renter
April 9, 2026I have been a resident at Waterloo Flats for eight months, and I enjoy the property as well as the people. Everyone is friendly and the grounds and ammenities are well talen care of. Bradley and the office staff are great, and the maintenance team is stellar. Keep up the good work, you are much appreciated!Review from Apartments.com
Verified RenterSubmitted by a verified resident of the apartment community. Participating residents may receive reward points in exchange for posting a review during their lease term, regardless of the nature of the review.
March 25, 2026Overall good community. The laundry room is just very expensive and in very bad condition. Location is solid and that’s the main draw of living here.Property Manager Responded
April 1, 2026Thank you for your feedback! We’re glad to hear you’re enjoying the community and location. We appreciate you sharing your thoughts and encourage you to reach out to the office directly if you’d like to discuss your concerns further.
Review from Apartments.com
Verified RenterSubmitted by a verified resident of the apartment community. Participating residents may receive reward points in exchange for posting a review during their lease term, regardless of the nature of the review.
March 11, 2026We love living here at Waterloo Flats! The location is quiet, convenient, and close to many things we enjoy. Many things are within walking distance. The leasing office is prompt and helpful, and maintenance is always timely and thorough!Review from Apartments.com
Verified Renter
February 12, 2026This is a poorly managed and maintained community. There is noticeable staff turn over. The gates are often broken, leaving the complex unsecure. Sanitation is unsatisfactory, as washing machines have been left out of service for long times, residents leave pet waste throughout the complex, and homeless people regularly sift through the dumpsters in the mornings and nights. In my second year living here, I continue to see the complex worsening, while leasing gets stricter and raises rent. It is ...truly unfortunate because the complex seems up to date, and in a great location. There is a lot of wasted potential in this apartment complex.Property Manager Responded
February 13, 2026Thank you for taking the time to share your feedback. We’re sorry to hear that your experience has not met expectations and appreciate you bringing your concerns to our attention. We’re always working to improve the community and take feedback seriously. Please reach out to the office directly so we can discuss your concerns further and better assist you.
Read MoreReview from Apartments.com
Verified RenterSubmitted by a verified resident of the apartment community. Participating residents may receive reward points in exchange for posting a review during their lease term, regardless of the nature of the review.
December 13, 2025Love the staff grounds are always clean and pool as well everything if fixed in a timely manner team has great communication with the communityProperty Manager Responded
March 30, 2026Thank you for your 5-star review! We’re so glad to hear you’re enjoying the community, from the clean grounds and pool to our team’s communication and timely maintenance. We truly appreciate your support!
Review from Apartments.com
Verified RenterSubmitted by a verified resident of the apartment community. Participating residents may receive reward points in exchange for posting a review during their lease term, regardless of the nature of the review.
December 1, 2025We love living here! We're close to downtown, our favorite restaurants, and HEB. We love how affordable it is and how nice the facilities are.Property Manager Responded
December 8, 2025Thank you so much for your wonderful review! We’re thrilled to hear that you’re enjoying the location, the affordability, and the community amenities. It means a lot to us that Waterloo Flats feels like home for you. If you ever need anything, please don’t hesitate to reach out — we’re always here to help!
Review from Apartments.com
Verified RenterSubmitted by a verified resident of the apartment community. Participating residents may receive reward points in exchange for posting a review during their lease term, regardless of the nature of the review.
November 28, 2025For the most part the complex is great! They took a pool away without any explanation and I personally had to get the laundry room fixed by reviewing and emailing the the company that handles our machines but the area is quiet and clean and they try to make sure everyone abides by the rules. I have lived here for almost four years and will only move because I am leaving Austin next year. The rents affordable the location is fantastic. And when it works, we even have an updated gate system that ...we can now operate with our phones. If you want to pay rent, still eat, and be close to Town Lake, DT, and S. Congress, this is your place.Property Manager Responded
December 8, 2025Thank you for taking the time to share your experience and for being a long-time resident with us. We’re glad to hear you enjoy the community, location, and value we offer. We also appreciate your feedback regarding the pool, laundry room, and gate system—your perspective helps us continue to improve. If you ever have concerns or need assistance, please don’t hesitate to reach out to us directly. We’re here to help and want to ensure your remaining time with us is as smooth and enjoyable as possible. Thank you again for your residency!
Read MoreReview from Apartments.com
Office Staff
October 24, 2025The staff is kind and friendly. The property is clean, and maintenance is very helpful.Property Manager Responded
October 28, 2025Thank you for your kind words! We’re so glad to hear you’re enjoying the community and appreciate our team’s efforts.
Review from Apartments.com
Verified RenterSubmitted by a verified resident of the apartment community. Participating residents may receive reward points in exchange for posting a review during their lease term, regardless of the nature of the review.
September 22, 2025The machines in the laundry rooms next to the man office have been non-functional for MONTHS. Not just a couple of the machines ALL OF THEM. Every time I’ve reported complained I’ve been met with “we’re working hard with the vendor, you can also report directly to them” If ALL the machines don’t work it should be up to the people in charge to advocate on behalf of the community. Nothing has happened for over 4 months. Extremely disappointingProperty Manager Responded
September 30, 2025Thank you for sharing your feedback regarding the laundry facilities. We understand how important this amenity is to our residents. Please reach out to our office directly so we can assist you further.
Review from Apartments.com
Verified RenterSubmitted by a verified resident of the apartment community. Participating residents may receive reward points in exchange for posting a review during their lease term, regardless of the nature of the review.
August 31, 2025Lived here for over 7 years now. Pool is great (when it's not more than routinely closed), most residents are friendly and respectful of others, some amenity features are in need of updating and would still LOVE a dog off leash area of some sort. Security is lacking in areas and would be great if all the gates worked correctly and efficiently. Love the new compost bin program. All in all, can't beat the price for the location.Property Manager Responded
September 3, 2025Thank you for being a long-time resident and for sharing your feedback! We’re glad to hear you’ve enjoyed the community and location, and we appreciate your suggestions on ways we can continue improving. We truly value your continued residency!
Review from Apartments.com
Nearby Schools
Sanchez Elementary School
Eastside Memorial High School
About GreatSchools Data on ApartmentHomeLiving.com.
Points of Interest
Time and distance from Waterloo Flats.
Arts Museums and Landmarks
George Washington Carver Museum & Cultural Center
Big Box and Retail
Walmart
Carmax
Walgreens
Colleges and Universities
Groceries
Heb
H-E-B
Hospitals
Dell Seton Medical Center At The University Of Texas
St. David's South Austin Medical Center
Austin Lakes Hospital
Hotspots
Military Bases
Camp Mabry Military Reserve
Parks and Recreation
Waterloo Flats has 5 parks within 3.9 miles, including Umlauf Sculpture Garden, Barton Springs Pool, Jimmy Clay Golf Course, Roy Kizer Golf Course, and Morris Williams Golf Course.
Restaurants and Dining
Shopping Centers
Waterloo Flats has 5 shopping centers within 0.5 miles.
Transit Stations
Martin Luther King, Jr. Station-Capital MetroRail
Nearby Neighborhoods
Rental Price Ranges in the Area
| Bedroom | Average Rent | Cheapest Rent | Highest Rent |
|---|---|---|---|
| Austin Studio Apartments | $1,311 | $600 | $10,000+ |
| Austin 1 Bedroom Apartments | $1,476 | $525 | $10,000+ |
| Austin 2 Bedroom Apartments | $1,890 | $624 | $10,000+ |
| Austin 3 Bedroom Apartments | $2,312 | $604 | $10,000+ |
| Austin 4 Bedroom Apartments | $1,884 | $489 | $10,000+ |
| Austin 5 Bedroom Apartments | $2,781 | $830 | $10,000+ |
| Austin 6 Bedroom Apartments | $1,525 | $814 | $7,139 |
Browse Top Apartments in Austin
By Price
- Cheap Austin Apartments
- Austin Apartments Under $500
- Austin Apartments Under $600
- Austin Apartments Under $700
- Austin Apartments Under $800
- Austin Apartments Under $900
- Austin Apartments Under $1000
- Austin Apartments Under $1200
- Austin Apartments Under $1500
- Austin Apartments Under $2000
- Austin Luxury Apartments
By Community Type
- Austin Apartments for Rent by Owner
- Austin Apartments with Rent Specials
- Austin Top Rated Apartments
- Austin Corporate Apartments
- Austin Furnished Apartments
- Austin Gated Apartments
- Austin Loft Apartments
- Austin Low Income Apartments
- Austin Military Apartments
- New Austin Apartments
- Austin Senior Apartments
- Austin Short-term Apartments
- Austin Student Apartments
- Austin Apartments with Utilities Included


Max of 1.