


- 1–3 Bedrooms
- $1,528-$8,295 Pricing
- 890–1,491 Square Feet
About Waterlynn at Concord
Are you in the market for a luxury apartment in Concord, NC? Look no further than Hawthorne at Concord, a brand-new luxury apartment community in one of the most convenient locations in Concord. This trend-setting resort-style apartment community will give you everything you need for a comfortable, convenient lifestyle, all within minutes of Charlotte's popular Uptown district.Inside each apartment, the luxury amenities continue. Choose from a 1, 2 or 3-bedroom floor plan, each furnished with high-end features and finishes.Hawthorne at Concord has been carefully designed to mirror the amenities and comforts of a luxury resort. When you are at home, you will have everything you need and more right at your fingertips.
Waterlynn at Concord is located in the 28027 Zip code of Concord, NC. This community is professionally managed by Willow Bridge Property Company
Unique Features and Amenities
- 24 hour Billiard Game Room
- 24 hour Cyber Cafe
- 2-Inch Faux Wood Blinds
- Authentic Granite Countertops*
- Brand New Pet Spa
- Breakfast Bars
- Built-In Desk Nook*
- California Style Outdoor Kitchen
- Car Care Center
- Ceiling Fans in Bedrooms and Living Rooms
- Designer Tile Backsplash in Kitchen
- Direct Access Garages with Individual Driveways*
- Drive-Thru Mail Kiosk
- Easy Access to I-85 and I-485
- Full-Size Washer and Dryer Sets in EVERY HOME
- Garden Soaking Tubs
- Granite Look Countertops
- Home Intrusion Alarms
- Home Intrusion Alarms with Optional Monitoring
- Large Walk-in Closets
- Lofty 9-Foot Ceilings with Crown Molding
- Modern Kitchens with Pantries
- Online Rent Payment & Maintenance Requests
- Open Concept Apartment Homes
- Outdoor T.V. Lounge
- Outside Grilling and Lounge Area
- Pool Views*
- Power Saving Digital Programmable Thermostats
- Private Patio or Balcony
- Rainfall Showerheads*
- Short Commute to Uptown Charlotte, NC
- Sleek Black Energy Efficient Appliances
- Starbucks Coffee Bar
- Stylish Track and Pendant Lighting
- Two Tone Paint Color Scheme
- Wired for Today's Technology
- Wood Look Plank Flooring
Property Contact Info

- Listed by:
- Agency:
- Vendor Logo:
- Website:
- View Property Website
- Call Us:
- (980) 324-2102
- Disclaimer:
Office Hours
| Monday | 9:00 am–6:00 pm |
| Tuesday | 9:00 am–6:00 pm |
| Wednesday | 9:00 am–6:00 pm |
| Thursday | 9:00 am–6:00 pm |
| Friday | 9:00 am–6:00 pm |
| Saturday | 10:00 am–5:00 pm |
| Sunday | Closed |
Floorplan Pricing and Availability
Waterlynn at Concord offers 1 to 3 Bedroom apartments starting from $1,528 and having 890–1,491 sq ft. Here is the current pricing and availability:
New! Interactive Property Map
1 Bedroom
Show Unavailable FloorplansFloorplan A1
From $1,528
1 Bed, 1 Bath, 890 sq ftAvailable NowModel Gallery
Floorplans
3D Tours
Availability Details
Price Availability Date Unit Sq Ft Deposit View Details $1,530 Available Now 04-308 890 $100 $1,528 August 5, 2026 04-102 890 $100 $1,570 September 7, 2026 07-311 890 $100 Model Amenities and Features
Features
- Air Conditioning
- Balcony
- Cable Ready
- Ceiling Fans
- Heating
- High Speed Internet Access
- Security System
- Tub/Shower
- Washer/Dryer
Kitchen
- Dishwasher
- Disposal
- Kitchen
- Microwave
- Range
Living Space
- Carpet
- Dining Room
- Hardwood Floors
- Linen Closet
- Walk-In Closets
- Window Coverings
Model Rent and Fees
Model Price Range
- $1,528 - $4,812
Current Available Pricing
- $1,528 - $1,570
Unit 04-308 Amenities and Features
Features
- Air Conditioning
- Balcony
- Cable Ready
- Ceiling Fans
- Heating
- High Speed Internet Access
- Security System
- Tub/Shower
- Washer/Dryer
Kitchen
- Dishwasher
- Disposal
- Kitchen
- Microwave
- Range
Living Space
- Carpet
- Dining Room
- Hardwood Floors
- Linen Closet
- Walk-In Closets
- Window Coverings
Unit 04-308 Rent and Fees
Unit Price
- $1,530
Deposit
- $100 deposit
Model Rent and Fees
Model Price Range
- $1,528 - $4,812
Unit 04-102 Amenities and Features
Features
- Air Conditioning
- Balcony
- Cable Ready
- Ceiling Fans
- Heating
- High Speed Internet Access
- Security System
- Tub/Shower
- Washer/Dryer
Kitchen
- Dishwasher
- Disposal
- Kitchen
- Microwave
- Range
Living Space
- Carpet
- Dining Room
- Hardwood Floors
- Linen Closet
- Walk-In Closets
- Window Coverings
Unit 04-102 Rent and Fees
Unit Price
- $1,528
Deposit
- $100 deposit
Model Rent and Fees
Model Price Range
- $1,528 - $4,812
Unit 07-311 Amenities and Features
Features
- Air Conditioning
- Balcony
- Cable Ready
- Ceiling Fans
- Heating
- High Speed Internet Access
- Security System
- Tub/Shower
- Washer/Dryer
Kitchen
- Dishwasher
- Disposal
- Kitchen
- Microwave
- Range
Living Space
- Carpet
- Dining Room
- Hardwood Floors
- Linen Closet
- Walk-In Closets
- Window Coverings
Unit 07-311 Rent and Fees
Unit Price
- $1,570
Deposit
- $100 deposit
Model Rent and Fees
Model Price Range
- $1,528 - $4,812
Apartment Model: A1From $1,5281 Bedroom, 1 Bath, 890 sq ftAvailable NowFloorplans3D Tours![]()
A1 - Floorplan A1 - 3D Tour Apartment Unit: 04-308Apartment Model: A1$1,5301 Bedroom, 1 Bath, 890 sq ftAvailable NowApartment Unit: 04-102Apartment Model: A1$1,5281 Bedroom, 1 Bath, 890 sq ftAvailable August 5, 2026Apartment Unit: 07-311Apartment Model: A1$1,5701 Bedroom, 1 Bath, 890 sq ftAvailable September 7, 2026A1 (Garage)
1 Bed, 1 Bath, 890 sq ftModel Gallery
Floorplans
Availability Details
Availability Date Unit Sq Ft Call for Availability A1 (Garage) 890 sq ft Model Amenities and Features
Features
- Air Conditioning
- Cable Ready
- Ceiling Fans
- Heating
- High Speed Internet Access
- Security System
- Tub/Shower
- Washer/Dryer
Kitchen
- Dishwasher
- Disposal
- Kitchen
- Microwave
- Range
Living Space
- Carpet
- Dining Room
- Hardwood Floors
- Linen Closet
- Walk-In Closets
- Window Coverings
Apartment Model: A1 (Garage)Call For Rates1 Bedroom, 1 Bath, 890 sq ftUnavailable![]()
A1 (Garage) - Floorplan 2 Bedrooms
Show Unavailable FloorplansFloorplan B1
From $1,684
2 Beds, 2 Baths, 1186 sq ftAvailable NowCheapest 2 BedroomThis is the cheapest 2 Bedroom at this PropertyModel Gallery
Floorplans
3D Tours
Availability Details
Price Availability Date Unit Sq Ft Deposit View Details $1,919 Available Now 02-408 1186 $200 $1,684 Available Now 06-101 1186 $200 $1,684 Available Now 05-104 1186 $200 Model Amenities and Features
Features
- Air Conditioning
- Cable Ready
- Ceiling Fans
- Heating
- High Speed Internet Access
- Security System
- Tub/Shower
- Washer/Dryer
Kitchen
- Dishwasher
- Disposal
- Kitchen
- Microwave
- Range
Living Space
- Carpet
- Crown Molding
- Dining Room
- Hardwood Floors
- Walk-In Closets
- Window Coverings
Model Rent and Fees
Model Price Range
- $1,684 - $4,876
Current Available Pricing
- $1,684 - $1,919
Unit 02-408 Amenities and Features
Features
- Air Conditioning
- Cable Ready
- Ceiling Fans
- Heating
- High Speed Internet Access
- Security System
- Tub/Shower
- Washer/Dryer
Kitchen
- Dishwasher
- Disposal
- Kitchen
- Microwave
- Range
Living Space
- Carpet
- Crown Molding
- Dining Room
- Hardwood Floors
- Walk-In Closets
- Window Coverings
Unit 02-408 Rent and Fees
Unit Price
- $1,919
Deposit
- $200 deposit
Model Rent and Fees
Model Price Range
- $1,684 - $4,876
Unit 06-101 Amenities and Features
Features
- Air Conditioning
- Cable Ready
- Ceiling Fans
- Heating
- High Speed Internet Access
- Security System
- Tub/Shower
- Washer/Dryer
Kitchen
- Dishwasher
- Disposal
- Kitchen
- Microwave
- Range
Living Space
- Carpet
- Crown Molding
- Dining Room
- Hardwood Floors
- Walk-In Closets
- Window Coverings
Unit 06-101 Rent and Fees
Unit Price
- $1,684
Deposit
- $200 deposit
Model Rent and Fees
Model Price Range
- $1,684 - $4,876
Unit 05-104 Amenities and Features
Features
- Air Conditioning
- Cable Ready
- Ceiling Fans
- Heating
- High Speed Internet Access
- Security System
- Tub/Shower
- Washer/Dryer
Kitchen
- Dishwasher
- Disposal
- Kitchen
- Microwave
- Range
Living Space
- Carpet
- Crown Molding
- Dining Room
- Hardwood Floors
- Walk-In Closets
- Window Coverings
Unit 05-104 Rent and Fees
Unit Price
- $1,684
Deposit
- $200 deposit
Model Rent and Fees
Model Price Range
- $1,684 - $4,876
Apartment Model: B1From $1,6842 Bedroom, 2 Bath, 1186 sq ftAvailable NowFloorplans3D Tours![]()
B1 - Floorplan B1 - 3D Tour Apartment Unit: 02-408Apartment Model: B1$1,9192 Bedroom, 2 Bath, 1186 sq ftAvailable NowApartment Unit: 06-101Apartment Model: B1$1,6842 Bedroom, 2 Bath, 1186 sq ftAvailable NowApartment Unit: 05-104Apartment Model: B1$1,6842 Bedroom, 2 Bath, 1186 sq ftAvailable NowB2 (Garage)
From $2,079
2 Beds, 2 Baths, 1324 sq ftAvailable Sep 4Largest 2 BedroomThis is the largest 2 Bedroom at this PropertyModel Gallery
Floorplans
Availability Details
Price Availability Date Unit Sq Ft Deposit View Details $2,079 September 4, 2026 04-201 1324 $200 $2,079 November 29, 2026 08-201 1324 $200 Model Amenities and Features
Features
- Air Conditioning
- Cable Ready
- Ceiling Fans
- Heating
- High Speed Internet Access
- Security System
- Tub/Shower
- Washer/Dryer
Kitchen
- Dishwasher
- Disposal
- Kitchen
- Microwave
- Range
Living Space
- Carpet
- Dining Room
- Hardwood Floors
- Linen Closet
- Walk-In Closets
- Window Coverings
Model Rent and Fees
Model Price Range
- $2,079 - $4,518
Current Available Pricing
- $2,079
Unit 04-201 Amenities and Features
Features
- Air Conditioning
- Cable Ready
- Ceiling Fans
- Heating
- High Speed Internet Access
- Security System
- Tub/Shower
- Washer/Dryer
Kitchen
- Dishwasher
- Disposal
- Kitchen
- Microwave
- Range
Living Space
- Carpet
- Dining Room
- Hardwood Floors
- Linen Closet
- Walk-In Closets
- Window Coverings
Unit 04-201 Rent and Fees
Unit Price
- $2,079
Deposit
- $200 deposit
Model Rent and Fees
Model Price Range
- $2,079 - $4,518
Unit 08-201 Amenities and Features
Features
- Air Conditioning
- Cable Ready
- Ceiling Fans
- Heating
- High Speed Internet Access
- Security System
- Tub/Shower
- Washer/Dryer
Kitchen
- Dishwasher
- Disposal
- Kitchen
- Microwave
- Range
Living Space
- Carpet
- Dining Room
- Hardwood Floors
- Linen Closet
- Walk-In Closets
- Window Coverings
Unit 08-201 Rent and Fees
Unit Price
- $2,079
Deposit
- $200 deposit
Model Rent and Fees
Model Price Range
- $2,079 - $4,518
Apartment Model: B2 (Garage)From $2,0792 Bedroom, 2 Bath, 1324 sq ftAvailable September 4, 2026![]()
B2 (Garage) - Floorplan Apartment Unit: 04-201Apartment Model: B2 (Garage)$2,0792 Bedroom, 2 Bath, 1324 sq ftAvailable September 4, 2026Apartment Unit: 08-201Apartment Model: B2 (Garage)$2,0792 Bedroom, 2 Bath, 1324 sq ftAvailable November 29, 2026B1 (Garage)
2 Beds, 2 Baths, 1186 sq ftModel Gallery
Floorplans
Availability Details
Availability Date Unit Sq Ft Call for Availability B1 (Garage) 1186 sq ft Model Amenities and Features
Features
- Air Conditioning
- Cable Ready
- Ceiling Fans
- Heating
- High Speed Internet Access
- Security System
- Tub/Shower
- Washer/Dryer
Kitchen
- Dishwasher
- Disposal
- Kitchen
- Microwave
- Range
Living Space
- Carpet
- Dining Room
- Hardwood Floors
- Walk-In Closets
- Window Coverings
Apartment Model: B1 (Garage)Call For Rates2 Bedroom, 2 Bath, 1186 sq ftUnavailable![]()
B1 (Garage) - Floorplan 3 Bedrooms
Floorplan C1
From $2,132
3 Beds, 2 Baths, 1491 sq ftAvailable NowModel Gallery
Floorplans
3D Tours
Availability Details
Price Availability Date Unit Sq Ft Deposit View Details $2,192 Available Now 07-310 1491 $200 $2,132 November 29, 2026 08-101 1491 $200 $2,142 November 29, 2026 08-301 1491 $200 Model Amenities and Features
Features
- Air Conditioning
- Cable Ready
- Ceiling Fans
- Heating
- High Speed Internet Access
- Security System
- Tub/Shower
- Washer/Dryer
Kitchen
- Dishwasher
- Disposal
- Kitchen
- Microwave
- Range
Living Space
- Carpet
- Dining Room
- Hardwood Floors
- Walk-In Closets
- Window Coverings
Model Rent and Fees
Model Price Range
- $2,132 - $8,295
Current Available Pricing
- $2,132 - $2,192
Unit 07-310 Amenities and Features
Features
- Air Conditioning
- Cable Ready
- Ceiling Fans
- Heating
- High Speed Internet Access
- Security System
- Tub/Shower
- Washer/Dryer
Kitchen
- Dishwasher
- Disposal
- Kitchen
- Microwave
- Range
Living Space
- Carpet
- Dining Room
- Hardwood Floors
- Walk-In Closets
- Window Coverings
Unit 07-310 Rent and Fees
Unit Price
- $2,192
Deposit
- $200 deposit
Model Rent and Fees
Model Price Range
- $2,132 - $8,295
Unit 08-101 Amenities and Features
Features
- Air Conditioning
- Cable Ready
- Ceiling Fans
- Heating
- High Speed Internet Access
- Security System
- Tub/Shower
- Washer/Dryer
Kitchen
- Dishwasher
- Disposal
- Kitchen
- Microwave
- Range
Living Space
- Carpet
- Dining Room
- Hardwood Floors
- Walk-In Closets
- Window Coverings
Unit 08-101 Rent and Fees
Unit Price
- $2,132
Deposit
- $200 deposit
Model Rent and Fees
Model Price Range
- $2,132 - $8,295
Unit 08-301 Amenities and Features
Features
- Air Conditioning
- Cable Ready
- Ceiling Fans
- Heating
- High Speed Internet Access
- Security System
- Tub/Shower
- Washer/Dryer
Kitchen
- Dishwasher
- Disposal
- Kitchen
- Microwave
- Range
Living Space
- Carpet
- Dining Room
- Hardwood Floors
- Walk-In Closets
- Window Coverings
Unit 08-301 Rent and Fees
Unit Price
- $2,142
Deposit
- $200 deposit
Model Rent and Fees
Model Price Range
- $2,132 - $8,295
Apartment Model: C1From $2,1323 Bedroom, 2 Bath, 1491 sq ftAvailable NowFloorplans3D Tours![]()
C1 - Floorplan C1 - 3D Tour Apartment Unit: 07-310Apartment Model: C1$2,1923 Bedroom, 2 Bath, 1491 sq ftAvailable NowApartment Unit: 08-101Apartment Model: C1$2,1323 Bedroom, 2 Bath, 1491 sq ftAvailable November 29, 2026Apartment Unit: 08-301Apartment Model: C1$2,1423 Bedroom, 2 Bath, 1491 sq ftAvailable November 29, 2026
Schedule a Tour
3D Tours
Property Information
- 238 Units
- 3 Stories
- Built in 2014
- Furnished
Fees and Policies
The fees listed below are community-provided and may exclude utilities or add-ons. All payments are made directly to the property and are non-refundable unless otherwise specified.
Required Fees
One-Time Basics
- Due at Application
- Application Fee Per ApplicantiCharged per applicant.$60.00
- Due at Move-In
- Administrative FeeiCharged per unit.$150.00
Pet Policy and Fees
Cats
- 2 Pet Limit
Breed Restrictions Apply
Comments: Dogs & Cats welcome. Non-Refundable pet fee $300/pet. Pet Rent $20/pet. Dogs over 35lbs not permitted above Terrace Level.
Dogs
- 2 Pet Limit
Breed Restrictions Apply
Comments: Dogs & Cats welcome. Non-Refundable pet fee $300/pet. Pet Rent $20/pet. Dogs over 35lbs not permitted above Terrace Level.
Parking Info and Fees
- Surface Lot
- Garage Parkingi* In select homes
- Other
Property Fee Disclaimer: Based on community-supplied data and independent market research. Subject to change without notice. May exclude fees for mandatory or optional services and usage-based utilities.
Features and Amenities
On-Site Services
- Car Wash Area
- Maintenance On Site
- Pet Washing Station
- Planned Social Activities
- Package Service
- Property Manager On Site
- Trash Pickup Door To Door
- Renters Insurance Program
- Public Transportation
- Guest Apartment
- 24 Hour Access
Community Features
- Walk Up
- Breakfast/Coffee Concierge
- Lounge
- Corporate Housing
- Business Center
- Clubhouse
Outdoor Features
- Grill
- Sundeck
- Porch
- Patio
Recreation and Fitness
- Fitness Center
- Spa
- Gameroom
- Pool
Interior Features
- Balcony
- Security System
- Tub/Shower
- Sprinkler System
- Ceiling Fans
- High Speed Internet Access
- Heating
- Cable Ready
- Washer/Dryer Hookup
- Washer/Dryer
- Air Conditioning
- Wi Fi
- Wheelchair Accessible
- Smoke Free
Kitchen Amenities
- Disposal
- Freezer
- Ice Maker
- Kitchen
- Microwave
- Dishwasher
- Range
- Refrigerator
- Pantry
- Oven
- Granite Countertops
Living Area Features
- High Ceilings
- Walk In Closets
- Vaulted Ceiling
- Crown Molding
- Dining Room
- Linen Closet
- Window Coverings
- Carpet
- Vinyl Flooring
- Hardwood Floors
Unique Amenities
- Garage Available

Map
- Shopping
- Colleges
- Grocery
- Medical
- Parks
- Transportation

Map
Getting Around
30 / 100 Somewhat walkable
10 / 100 Minimal public transit
50 / 100 Fairly bikeable
100 / 100 Exceptionally car friendly
Getting to Know the Area
60 / 100 Restaurants
40 / 100 Cafes
50 / 100 Nightlife
60 / 100 Shopping
20 / 100 Noise Level
Frequently Asked Questions about Waterlynn at Concord
Where is Waterlynn at Concord located?
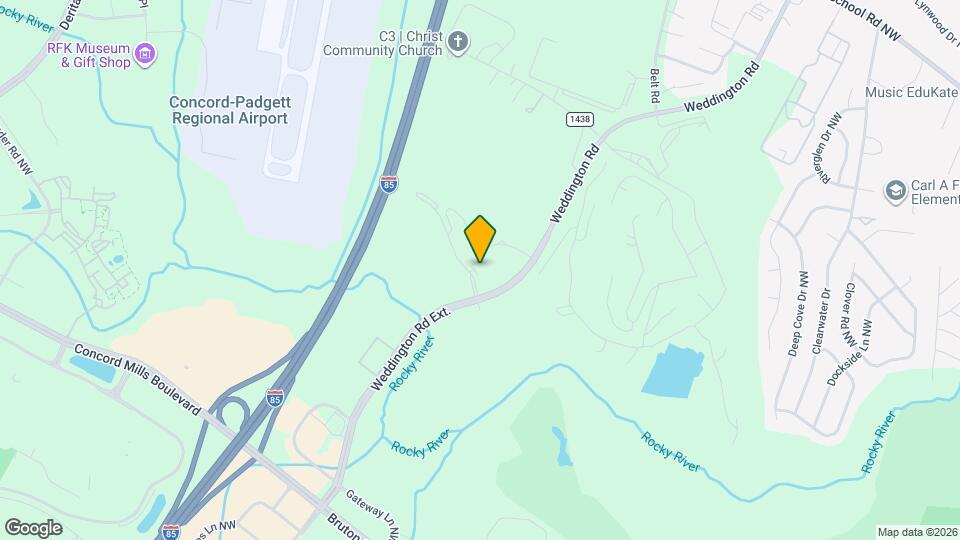
Waterlynn at Concord is located at 7850 Waterway Dr NW, Concord, NC
What is the current rent range at Waterlynn at Concord?
1 Bedroom to 3 Bedroom Apartments at Waterlynn at Concord currently range from $1,528 to $2,192
When is the leasing office open?
- The office Hours for Waterlynn at Concord are
- Monday 9:00 am–6:00 pm
- Tuesday 9:00 am–6:00 pm
- Wednesday 9:00 am–6:00 pm
- Thursday 9:00 am–6:00 pm
- Friday 9:00 am–6:00 pm
- Saturday 10:00 am–5:00 pm
- Sunday Closed
Are pets allowed?
Call us today to find out our pet policy and if we allow pets
Renters Reviews and Ratings
Verified RenterSubmitted by a verified resident of the apartment community. Participating residents may receive reward points in exchange for posting a review during their lease term, regardless of the nature of the review.
Property Manager Responded
Verified RenterSubmitted by a verified resident of the apartment community. Participating residents may receive reward points in exchange for posting a review during their lease term, regardless of the nature of the review.
Property Manager Responded
Verified RenterSubmitted by a verified resident of the apartment community. Participating residents may receive reward points in exchange for posting a review during their lease term, regardless of the nature of the review.
Property Manager Responded
Verified RenterSubmitted by a verified resident of the apartment community. Participating residents may receive reward points in exchange for posting a review during their lease term, regardless of the nature of the review.
Property Manager Responded
Verified RenterSubmitted by a verified resident of the apartment community. Participating residents may receive reward points in exchange for posting a review during their lease term, regardless of the nature of the review.
Property Manager Responded
Verified RenterSubmitted by a verified resident of the apartment community. Participating residents may receive reward points in exchange for posting a review during their lease term, regardless of the nature of the review.
Property Manager Responded
Verified RenterSubmitted by a verified resident of the apartment community. Participating residents may receive reward points in exchange for posting a review during their lease term, regardless of the nature of the review.
Property Manager Responded
Verified RenterSubmitted by a verified resident of the apartment community. Participating residents may receive reward points in exchange for posting a review during their lease term, regardless of the nature of the review.
Property Manager Responded
Verified RenterSubmitted by a verified resident of the apartment community. Participating residents may receive reward points in exchange for posting a review during their lease term, regardless of the nature of the review.
Property Manager Responded
Verified RenterSubmitted by a verified resident of the apartment community. Participating residents may receive reward points in exchange for posting a review during their lease term, regardless of the nature of the review.
Property Manager Responded
Verified RenterSubmitted by a verified resident of the apartment community. Participating residents may receive reward points in exchange for posting a review during their lease term, regardless of the nature of the review.
Property Manager Responded
Nearby Schools
Jay M Robinson High
About GreatSchools Data on ApartmentHomeLiving.com.
Points of Interest
Time and distance from Waterlynn at Concord.
Arts Museums and Landmarks
Big Box and Retail
Walmart
Lowe's
Kohl's
Colleges and Universities
Rowan-Cabarrus Community College - South Campus
Groceries
Lowe's
Food Lion
Aldi
Hospitals
Parks and Recreation
Waterlynn at Concord has 2 parks within 10.0 miles, including Reedy Creek, and Rosedale.
Restaurants and Dining
Shopping Centers
Waterlynn at Concord has 5 shopping centers within 0.9 miles.
Nearby Neighborhoods
Rental Price Ranges in the Area
| Bedroom | Average Rent | Cheapest Rent | Highest Rent |
|---|---|---|---|
| Concord Studio Apartments | $1,355 | $905 | $2,082 |
| Concord 1 Bedroom Apartments | $1,534 | $775 | $3,373 |
| Concord 2 Bedroom Apartments | $1,836 | $990 | $3,009 |
| Concord 3 Bedroom Apartments | $1,992 | $1,270 | $6,308 |
| Concord 4 Bedroom Apartments | $2,809 | $1,868 | $3,150 |
| 2 Bedroom Homes | $1,519 | $950 | $4,000 |
| 3 Bedroom Homes | $2,040 | $1,225 | $3,300 |
| 4 Bedroom Homes | $2,443 | $1,749 | $3,199 |
| 5 Bedroom Homes | $2,778 | $2,250 | $5,200 |
| 6 Bedroom Homes | $2,730 | $2,165 | $3,295 |
Browse Top Apartments in Concord
By Price
By Community Type
- Concord Apartments for Rent by Owner
- Concord Apartments with Rent Specials
- Concord Top Rated Apartments
- Concord Corporate Apartments
- Concord Furnished Apartments
- Concord Gated Apartments
- Concord Low Income Apartments
- New Concord Apartments
- Concord Senior Apartments
- Concord Short-term Apartments
- Concord Student Apartments
- Concord Apartments with Utilities Included


Property Manager Responded