


- 1–3 Bedrooms
- $1,224-$1,774 Pricing
- 645–1,050 Square Feet
Rent Specials
Back to school special~~$2,000 OFF LEASE -- Apply by 8/31/2026 -- Move in by 9/30/2026
About Waters Edge Townhomes
Olive Tree Management has been serving residents for almost 20 years. We are proud and excited to meet all our new residents and provide a place everyone can call their home. At Water's Edge, our residents will love coming home to our stunning community and seeing all that it holds. With a selection of one, two, and three bedroom homes to choose from and a community with spectacular spaces to explore, our townhomes in Lansdowne-Baltimore Heights, MD will easily accommodate every lifestyle. Within each home, the spacious layouts, fully-equipped kitchens, and ample storage space will allow each resident to create the perfect place to come home to. No matter what you're looking for in a community, it can be found within our Lansdowne townhomes for rent. Security Deposits is contingent on the outcome of the applicants screening process. We are accepting in-person tours by appointment only. Or, you can schedule a virtual tour and connect with a Leasing Specialist virtually via video, phone, or email. We are open for business and ready to assist. Please Call or text us today for more information.
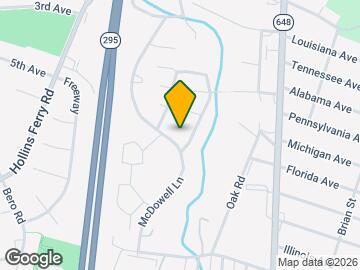
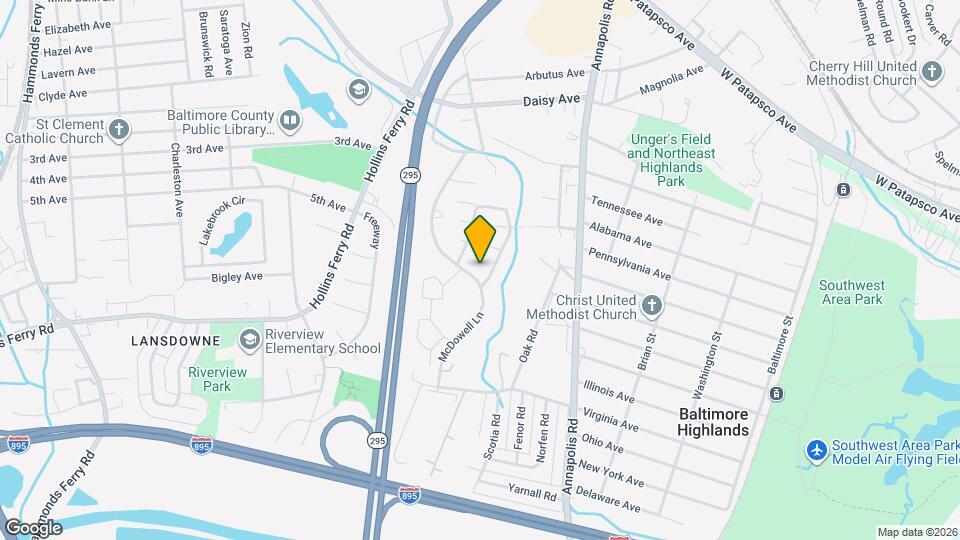
Waters Edge Townhomes is located in the Lansdowne Baltimore Highlands Neighborhood and 21227 Zip code of Halethorpe, MD.
Unique Features and Amenities
- Faux Wood Flooring In Select Units
- Large Laundry Center With 30 Machines
- New/renovated Interior
- Plush Carpet In Select Units
- Private Entrances In Select Units
- Schools within Walking Distance
- Select Units Newly Renovated
- Stainless Steel Appliances In Select Units
- Ymca Headstart Program On Site
Property Contact Info

- Listed by:
- Agency:
- Vendor Logo:
- Website:
- View Property Website
- Call Us:
- (667) 239-8873
- Disclaimer:
Office Hours
| Monday | 9:00 am–5:00 pm |
| Tuesday | 9:00 am–5:00 pm |
| Wednesday | 9:00 am–5:00 pm |
| Thursday | 9:00 am–5:00 pm |
| Friday | 9:00 am–4:30 pm |
| Saturday | Closed |
| Sunday | Closed |
Floorplan Pricing and Availability
Waters Edge Townhomes offers 1 to 3 Bedroom apartments starting from $1,024 and having 645–1,050 sq ft. Here is the current pricing and availability:
New! Interactive Property Map
1 Bedroom
Show Unavailable Floorplans1 Bedroom UG
$1,224
1 Bed, 1 Bath, 645 sq ftAvailable Sep 18Model Gallery
Floorplans
Availability Details
Price Availability Date Unit Sq Ft Deposit $1,224 September 18, 2026 MD-MD-4235 645 $750 Unit MD-MD-4235 Amenities and Features
Features
- Washer/Dryer
Kitchen
- Dishwasher
Living Space
- Walk-In Closets
Outdoor Space
- Patio
Services
- Dog Park
Unique Features
- Faux Wood Flooring In Select Units
- Plush Carpet In Select Units
- Private Entrances In Select Units
- Schools within Walking Distance
- Select Units Newly Renovated
- Stainless Steel Appliances In Select Units
Unit MD-MD-4235 Rent and Fees
Unit Price
- $1,224
Deposit
- $750 deposit
Model Rent and Fees
Price
- $1,224
Apartment Model: 1 Bedroom UG$1,2241 Bedroom, 1 Bath, 645 sq ftAvailable September 18, 2026![]()
1 Bedroom UG - Floorplan 1 ![]()
1 Bedroom UG - Floorplan 2 Apartment Unit: MD-MD-4235Apartment Model: 1 Bedroom UG$1,2241 Bedroom, 1 Bath, 645 sq ftAvailable September 18, 20261 Bedroom Classic Townhome
1 Bed, 1 Bath, 645 sq ftAvailability Details
Price Availability Date Unit Sq Ft Deposit $1,024 Call for Availability 1 Bedroom Classic Townhome 645 sq ft $750 Model Amenities and Features
Features
- Washer/Dryer
Kitchen
- Dishwasher
Living Space
- Walk-In Closets
Outdoor Space
- Patio
Services
- Dog Park
Unique Features
- Faux Wood Flooring In Select Units
- Plush Carpet In Select Units
- Private Entrances In Select Units
- Schools within Walking Distance
- Select Units Newly Renovated
- Stainless Steel Appliances In Select Units
Model Rent and Fees
Model Price
- $1,024
Deposit
- $750 deposit
1 Bedroom UG Oak
1 Bed, 1 Bath, 645 sq ftModel Gallery
Floorplans
Availability Details
Price Availability Date Unit Sq Ft $1,174 Call for Availability 1 Bedroom UG Oak 645 sq ft Model Amenities and Features
Features
- Washer/Dryer
Kitchen
- Dishwasher
Living Space
- Walk-In Closets
Outdoor Space
- Patio
Services
- Dog Park
Unique Features
- Faux Wood Flooring In Select Units
- Plush Carpet In Select Units
- Private Entrances In Select Units
- Schools within Walking Distance
- Select Units Newly Renovated
- Stainless Steel Appliances In Select Units
Model Rent and Fees
Model Price
- $1,174
Apartment Model: 1 Bedroom UG Oak$1,1741 Bedroom, 1 Bath, 645 sq ftUnavailable![]()
1 Bedroom UG Oak - Floorplan 1 Bedroom UG DW
1 Bed, 1 Bath, 645 sq ftAvailability Details
Price Availability Date Unit Sq Ft Deposit $1,274 Call for Availability 1 Bedroom UG DW 645 sq ft $750 Model Amenities and Features
Features
- Washer/Dryer
Kitchen
- Dishwasher
Living Space
- Walk-In Closets
Outdoor Space
- Patio
Services
- Dog Park
Unique Features
- Faux Wood Flooring In Select Units
- Plush Carpet In Select Units
- Private Entrances In Select Units
- Schools within Walking Distance
- Select Units Newly Renovated
- Stainless Steel Appliances In Select Units
Model Rent and Fees
Model Price
- $1,274
Deposit
- $750 deposit
2 Bedrooms
Show Unavailable Floorplans2 Bedroom UG + Dishwasher
$1,424
2 Beds, 1 Bath, 755 sq ftAvailable NowModel Gallery
Floorplans
Availability Details
Price Availability Date Unit Sq Ft Deposit $1,424 Available Now VA-VA-2724 755 $750 Unit VA-VA-2724 Amenities and Features
Features
- Washer/Dryer
Kitchen
- Dishwasher
Living Space
- Walk-In Closets
Outdoor Space
- Patio
Services
- Dog Park
Unique Features
- Faux Wood Flooring In Select Units
- Plush Carpet In Select Units
- Private Entrances In Select Units
- Schools within Walking Distance
- Select Units Newly Renovated
- Stainless Steel Appliances In Select Units
Unit VA-VA-2724 Rent and Fees
Unit Price
- $1,424
Deposit
- $750 deposit
Model Rent and Fees
Price
- $1,424
Apartment Model: 2 Bedroom UG + Dishwasher$1,4242 Bedroom, 1 Bath, 755 sq ftAvailable Now![]()
2 Bedroom UG + Dishwasher - Floorplan 1 ![]()
2 Bedroom UG + Dishwasher - Floorplan 2 Apartment Unit: VA-VA-2724Apartment Model: 2 Bedroom UG + Dishwasher$1,4242 Bedroom, 1 Bath, 755 sq ftAvailable Now2 Bedroom UG DLX + Dishwasher
$1,524
2 Beds, 1 Bath, 755 sq ftAvailable NowModel Gallery
Floorplans
Availability Details
Price Availability Date Unit Sq Ft Deposit View Details $1,524 Available Now BK-BK-017 755 $750 $1,524 September 15, 2026 MD-MD-4359 755 $750 Model Amenities and Features
Features
- Washer/Dryer
Kitchen
- Dishwasher
Living Space
- Walk-In Closets
Outdoor Space
- Patio
Services
- Dog Park
Unique Features
- Faux Wood Flooring In Select Units
- Plush Carpet In Select Units
- Private Entrances In Select Units
- Schools within Walking Distance
- Select Units Newly Renovated
- Stainless Steel Appliances In Select Units
Model Rent and Fees
Model Price
- $1,524
Deposit
- $750 deposit
Unit BK-BK-017 Amenities and Features
Features
- Washer/Dryer
Kitchen
- Dishwasher
Living Space
- Walk-In Closets
Outdoor Space
- Patio
Services
- Dog Park
Unique Features
- Faux Wood Flooring In Select Units
- Plush Carpet In Select Units
- Private Entrances In Select Units
- Schools within Walking Distance
- Select Units Newly Renovated
- Stainless Steel Appliances In Select Units
Unit BK-BK-017 Rent and Fees
Unit Price
- $1,524
Deposit
- $750 deposit
Model Rent and Fees
Price
- $1,524
Unit MD-MD-4359 Amenities and Features
Features
- Washer/Dryer
Kitchen
- Dishwasher
Living Space
- Walk-In Closets
Outdoor Space
- Patio
Services
- Dog Park
Unique Features
- Faux Wood Flooring In Select Units
- Plush Carpet In Select Units
- Private Entrances In Select Units
- Schools within Walking Distance
- Select Units Newly Renovated
- Stainless Steel Appliances In Select Units
Unit MD-MD-4359 Rent and Fees
Unit Price
- $1,524
Deposit
- $750 deposit
Model Rent and Fees
Price
- $1,524
Apartment Model: 2 Bedroom UG DLX + Dishwasher$1,5242 Bedroom, 1 Bath, 755 sq ftAvailable Now![]()
2 Bedroom UG DLX + Dishwasher - Floorplan 1 ![]()
2 Bedroom UG DLX + Dishwasher - Floorplan 2 Apartment Unit: BK-BK-017Apartment Model: 2 Bedroom UG DLX + Dishwasher$1,5242 Bedroom, 1 Bath, 755 sq ftAvailable NowApartment Unit: MD-MD-4359Apartment Model: 2 Bedroom UG DLX + Dishwasher$1,5242 Bedroom, 1 Bath, 755 sq ftAvailable September 15, 20262 Bedroom UG + Washer/Dryer
$1,424
2 Beds, 1 Bath, 755 sq ftAvailable Sep 4Model Gallery
Floorplans
Availability Details
Price Availability Date Unit Sq Ft Deposit View Details $1,424 September 4, 2026 MD-MD-3969 755 $750 $1,424 September 18, 2026 HB-HB-008 755 $750 $1,424 September 25, 2026 BJ-BJ-031 755 $750 Model Amenities and Features
Features
- Washer/Dryer
Kitchen
- Dishwasher
Living Space
- Walk-In Closets
Outdoor Space
- Patio
Services
- Dog Park
Unique Features
- Faux Wood Flooring In Select Units
- Plush Carpet In Select Units
- Private Entrances In Select Units
- Schools within Walking Distance
- Select Units Newly Renovated
- Stainless Steel Appliances In Select Units
Model Rent and Fees
Model Price
- $1,424
Deposit
- $750 deposit
Unit MD-MD-3969 Amenities and Features
Features
- Washer/Dryer
Kitchen
- Dishwasher
Living Space
- Walk-In Closets
Outdoor Space
- Patio
Services
- Dog Park
Unique Features
- Faux Wood Flooring In Select Units
- Plush Carpet In Select Units
- Private Entrances In Select Units
- Schools within Walking Distance
- Select Units Newly Renovated
- Stainless Steel Appliances In Select Units
Unit MD-MD-3969 Rent and Fees
Unit Price
- $1,424
Deposit
- $750 deposit
Model Rent and Fees
Price
- $1,424
Unit HB-HB-008 Amenities and Features
Features
- Washer/Dryer
Kitchen
- Dishwasher
Living Space
- Walk-In Closets
Outdoor Space
- Patio
Services
- Dog Park
Unique Features
- Faux Wood Flooring In Select Units
- Plush Carpet In Select Units
- Private Entrances In Select Units
- Schools within Walking Distance
- Select Units Newly Renovated
- Stainless Steel Appliances In Select Units
Unit HB-HB-008 Rent and Fees
Unit Price
- $1,424
Deposit
- $750 deposit
Model Rent and Fees
Price
- $1,424
Unit BJ-BJ-031 Amenities and Features
Features
- Washer/Dryer
Kitchen
- Dishwasher
Living Space
- Walk-In Closets
Outdoor Space
- Patio
Services
- Dog Park
Unique Features
- Faux Wood Flooring In Select Units
- Plush Carpet In Select Units
- Private Entrances In Select Units
- Schools within Walking Distance
- Select Units Newly Renovated
- Stainless Steel Appliances In Select Units
Unit BJ-BJ-031 Rent and Fees
Unit Price
- $1,424
Deposit
- $750 deposit
Model Rent and Fees
Price
- $1,424
Apartment Model: 2 Bedroom UG + Washer/DryerFrom $1,4242 Bedroom, 1 Bath, 755 sq ftAvailable September 4, 2026![]()
2 Bedroom UG + Washer/Dryer - Floorplan 1 ![]()
2 Bedroom UG + Washer/Dryer - Floorplan 2 Apartment Unit: MD-MD-3969Apartment Model: 2 Bedroom UG + Washer/Dryer$1,4242 Bedroom, 1 Bath, 755 sq ftAvailable September 4, 2026Apartment Unit: HB-HB-008Apartment Model: 2 Bedroom UG + Washer/Dryer$1,4242 Bedroom, 1 Bath, 755 sq ftAvailable September 18, 2026Apartment Unit: BJ-BJ-031Apartment Model: 2 Bedroom UG + Washer/Dryer$1,4242 Bedroom, 1 Bath, 755 sq ftAvailable September 25, 20262 Bedroom UG DLX + Washer/Dryer
$1,524
2 Beds, 1 Bath, 755 sq ftAvailable Sep 8Model Gallery
Floorplans
Availability Details
Price Availability Date Unit Sq Ft Deposit View Details $1,524 September 8, 2026 BB-BB-025 755 $750 $1,524 September 18, 2026 MD-MD-4079 755 $750 Model Amenities and Features
Features
- Washer/Dryer
Kitchen
- Dishwasher
Living Space
- Walk-In Closets
Outdoor Space
- Patio
Services
- Dog Park
Unique Features
- Faux Wood Flooring In Select Units
- Plush Carpet In Select Units
- Private Entrances In Select Units
- Schools within Walking Distance
- Select Units Newly Renovated
- Stainless Steel Appliances In Select Units
Model Rent and Fees
Model Price
- $1,524
Deposit
- $750 deposit
Unit BB-BB-025 Amenities and Features
Features
- Washer/Dryer
Kitchen
- Dishwasher
Living Space
- Walk-In Closets
Outdoor Space
- Patio
Services
- Dog Park
Unique Features
- Faux Wood Flooring In Select Units
- Plush Carpet In Select Units
- Private Entrances In Select Units
- Schools within Walking Distance
- Select Units Newly Renovated
- Stainless Steel Appliances In Select Units
Unit BB-BB-025 Rent and Fees
Unit Price
- $1,524
Deposit
- $750 deposit
Model Rent and Fees
Price
- $1,524
Unit MD-MD-4079 Amenities and Features
Features
- Washer/Dryer
Kitchen
- Dishwasher
Living Space
- Walk-In Closets
Outdoor Space
- Patio
Services
- Dog Park
Unique Features
- Faux Wood Flooring In Select Units
- Plush Carpet In Select Units
- Private Entrances In Select Units
- Schools within Walking Distance
- Select Units Newly Renovated
- Stainless Steel Appliances In Select Units
Unit MD-MD-4079 Rent and Fees
Unit Price
- $1,524
Deposit
- $750 deposit
Model Rent and Fees
Price
- $1,524
Apartment Model: 2 Bedroom UG DLX + Washer/DryerFrom $1,5242 Bedroom, 1 Bath, 755 sq ftAvailable September 8, 2026![]()
2 Bedroom UG DLX + Washer/Dryer - Floorplan 1 ![]()
2 Bedroom UG DLX + Washer/Dryer - Floorplan 2 Apartment Unit: BB-BB-025Apartment Model: 2 Bedroom UG DLX + Washer/Dryer$1,5242 Bedroom, 1 Bath, 755 sq ftAvailable September 8, 2026Apartment Unit: MD-MD-4079Apartment Model: 2 Bedroom UG DLX + Washer/Dryer$1,5242 Bedroom, 1 Bath, 755 sq ftAvailable September 18, 20262 Bedroom UG
$1,424
2 Beds, 1 Bath, 755 sq ftAvailable Sep 11Model Gallery
Floorplans
Availability Details
Price Availability Date Unit Sq Ft Deposit $1,424 September 11, 2026 BB-BB-020 755 $750 Unit BB-BB-020 Amenities and Features
Features
- Washer/Dryer
Kitchen
- Dishwasher
Living Space
- Walk-In Closets
Outdoor Space
- Patio
Services
- Dog Park
Unique Features
- Faux Wood Flooring In Select Units
- Plush Carpet In Select Units
- Private Entrances In Select Units
- Schools within Walking Distance
- Select Units Newly Renovated
- Stainless Steel Appliances In Select Units
Unit BB-BB-020 Rent and Fees
Unit Price
- $1,424
Deposit
- $750 deposit
Model Rent and Fees
Price
- $1,424
Apartment Model: 2 Bedroom UG$1,4242 Bedroom, 1 Bath, 755 sq ftAvailable September 11, 2026![]()
2 Bedroom UG - Floorplan 1 ![]()
2 Bedroom UG - Floorplan 2 Apartment Unit: BB-BB-020Apartment Model: 2 Bedroom UG$1,4242 Bedroom, 1 Bath, 755 sq ftAvailable September 11, 20262 Bedroom Classic Townhome
2 Beds, 1 Bath, 755 sq ftAvailability Details
Price Availability Date Unit Sq Ft Deposit $1,124 Call for Availability 2 Bedroom Classic Townhome 755 sq ft $750 Model Amenities and Features
Features
- Washer/Dryer
Kitchen
- Dishwasher
Living Space
- Walk-In Closets
Outdoor Space
- Patio
Services
- Dog Park
Unique Features
- Faux Wood Flooring In Select Units
- Plush Carpet In Select Units
- Private Entrances In Select Units
- Schools within Walking Distance
- Select Units Newly Renovated
- Stainless Steel Appliances In Select Units
Model Rent and Fees
Model Price
- $1,124
Deposit
- $750 deposit
2 Bedroom Oak
2 Beds, 1 Bath, 755 sq ftModel Gallery
Floorplans
Availability Details
Price Availability Date Unit Sq Ft $1,224 Call for Availability 2 Bedroom Oak 755 sq ft Model Amenities and Features
Features
- Washer/Dryer
Kitchen
- Dishwasher
Living Space
- Walk-In Closets
Outdoor Space
- Patio
Services
- Dog Park
Unique Features
- Faux Wood Flooring In Select Units
- Plush Carpet In Select Units
- Private Entrances In Select Units
- Schools within Walking Distance
- Select Units Newly Renovated
- Stainless Steel Appliances In Select Units
Model Rent and Fees
Model Price
- $1,224
Apartment Model: 2 Bedroom Oak$1,2242 Bedroom, 1 Bath, 755 sq ftUnavailable![]()
2 Bedroom Oak - Floorplan 1 ![]()
2 Bedroom Oak - Floorplan 2 2 Bedroom Oak UG
2 Beds, 1 Bath, 755 sq ftModel Gallery
Floorplans
Availability Details
Price Availability Date Unit Sq Ft $1,324 Call for Availability 2 Bedroom Oak UG 755 sq ft Model Amenities and Features
Features
- Washer/Dryer
Kitchen
- Dishwasher
Living Space
- Walk-In Closets
Outdoor Space
- Patio
Services
- Dog Park
Unique Features
- Faux Wood Flooring In Select Units
- Plush Carpet In Select Units
- Private Entrances In Select Units
- Schools within Walking Distance
- Select Units Newly Renovated
- Stainless Steel Appliances In Select Units
Model Rent and Fees
Model Price
- $1,324
Apartment Model: 2 Bedroom Oak UG$1,3242 Bedroom, 1 Bath, 755 sq ftUnavailable![]()
2 Bedroom Oak UG - Floorplan 1 ![]()
2 Bedroom Oak UG - Floorplan 2 2 Bedroom Maple
2 Beds, 1 Bath, 755 sq ftModel Gallery
Floorplans
Availability Details
Price Availability Date Unit Sq Ft $1,324 Call for Availability 2 Bedroom Maple 755 sq ft Model Amenities and Features
Features
- Washer/Dryer
Kitchen
- Dishwasher
Living Space
- Walk-In Closets
Outdoor Space
- Patio
Services
- Dog Park
Unique Features
- Faux Wood Flooring In Select Units
- Plush Carpet In Select Units
- Private Entrances In Select Units
- Schools within Walking Distance
- Select Units Newly Renovated
- Stainless Steel Appliances In Select Units
Model Rent and Fees
Model Price
- $1,324
Apartment Model: 2 Bedroom Maple$1,3242 Bedroom, 1 Bath, 755 sq ftUnavailable![]()
2 Bedroom Maple - Floorplan 1 ![]()
2 Bedroom Maple - Floorplan 2 3 Bedrooms
3 Bedroom
$1,774
3 Beds, 1 Bath, 860-1050 sq ftAvailable NowModel Gallery
Floorplans
Availability Details
Price Availability Date Unit Sq Ft Deposit $1,774 Available Now MD-MD-4151 860 $750 Unit MD-MD-4151 Amenities and Features
Features
- Washer/Dryer
Kitchen
- Dishwasher
Living Space
- Walk-In Closets
Outdoor Space
- Patio
Services
- Dog Park
Unique Features
- Faux Wood Flooring In Select Units
- Plush Carpet In Select Units
- Private Entrances In Select Units
- Schools within Walking Distance
- Select Units Newly Renovated
- Stainless Steel Appliances In Select Units
Unit MD-MD-4151 Rent and Fees
Unit Price
- $1,774
Deposit
- $750 deposit
Model Rent and Fees
Price
- $1,774
Apartment Model: 3 Bedroom$1,7743 Bedroom, 1 Bath, 860-1050 sq ftAvailable Now![]()
3 Bedroom - Floorplan Apartment Unit: MD-MD-4151Apartment Model: 3 Bedroom$1,7743 Bedroom, 1 Bath, 860 sq ftAvailable Now
Schedule a Tour
Videos
3D Tours
Property Information
- Renovated In 2021
- 1098 Units
- 2 Stories
- Built in 1964
Lease Terms
- 12 mo
Fees and Policies
The fees listed below are community-provided and may exclude utilities or add-ons. All payments are made directly to the property and are non-refundable unless otherwise specified.
Required Fees
One-Time Basics
- Due at Application
- Application Fee Per ApplicantiCharged per applicant.$35.00
Other Fees and Policies
Pet Fees
- Cat
- One-Time Pet FeeiMax of 2. Charged Per Pet.$350.00
- Monthly Pet FeeiMax of 2. Charged Per Pet.$50.00
- Dog
- Monthly Pet FeeiMax of 2. Charged Per Pet.$50.00
- One-Time Pet FeeiMax of 2. Charged Per Pet.$350.00
Max of 2.
Parking Fees
- Surface Lot
- Parking FeeiMax of 1. Charged per vehicle.$10.00/mo
- Street
Max of 1.
Additional Parking Options
Storage Fees
- Storage Unit
- Storage DepositiCharged per rentable item.$0.00
- Storage RentiCharged per rentable item.$0.00/mo
Property Fee Disclaimer: Based on community-supplied data and independent market research. Subject to change without notice. May exclude fees for mandatory or optional services and usage-based utilities.
Features and Amenities
Unique Amenities
- Faux Wood Flooring In Select Units
- Large Laundry Center With 30 Machines
- New/renovated Interior
- Plush Carpet In Select Units
- Private Entrances In Select Units
- Schools within Walking Distance
- Select Units Newly Renovated
- Stainless Steel Appliances In Select Units
- Ymca Headstart Program On Site
On-Site Services
- Maintenance On Site
- Property Manager On Site
- Online Services
- Pet Play Area
- Renters Insurance Program
- Public Transportation
- Day Care
- Laundry Facilities
Community Features
- Walk Up
Recreation and Fitness
- Playground
Interior Features
- Skylights
- Storage Space
- Heating
- Fireplace
- High Speed Internet Access
- Cable Ready
- Washer/Dryer
- Air Conditioning
Kitchen Amenities
- Eat In Kitchen
- Oven
- Range
- Refrigerator
- Kitchen
Living Area Features
- Walk In Closets
- Vinyl Flooring
- Carpet
- Double Pane Windows
- Linen Closet
- Window Coverings
- Large Bedrooms
Outdoor Features
- Patio

Map
- Shopping
- Colleges
- Grocery
- Medical
- Parks
- Transportation

Map
Getting Around
50 / 100 Fairly walkable
30 / 100 Limited public transit
40 / 100 Fairly bikeable
60 / 100 Moderately car friendly
Getting to Know the Area
50 / 100 Restaurants
20 / 100 Cafes
40 / 100 Nightlife
40 / 100 Shopping
80 / 100 Parks
90 / 100 Noise Level
Frequently Asked Questions about Waters Edge Townhomes
Where is Waters Edge Townhomes located?
Waters Edge Townhomes is located at 3953 McDowell Ln near the Lansdowne Baltimore Highlands area of Halethorpe, MD
What is the current rent range at Waters Edge Townhomes?
1 Bedroom to 3 Bedroom Apartments at Waters Edge Townhomes currently range from $1,024 to $1,774
When is the leasing office open?
- The office Hours for Waters Edge Townhomes are
- Monday 9:00 am–5:00 pm
- Tuesday 9:00 am–5:00 pm
- Wednesday 9:00 am–5:00 pm
- Thursday 9:00 am–5:00 pm
- Friday 9:00 am–4:30 pm
- Saturday Closed
- Sunday Closed
Are pets allowed?
Call us today to find out our pet policy and if we allow pets
Are there any rent specials?
The current rent special at Waters Edge Townhomes is: Back to school special~~$2,000 OFF LEASE -- Apply by 8/31/2026 -- Move in by 9/30/2026.
Renters Reviews and Ratings
Worst Customer service experience
ROACHES ! SPIDERS ! HOPPING BUGS ! ROACHES
Lies
Worst Place Ever Do Not Rent Here!!!!
Property Manager Responded
Live here if you truly have no where else to go
Property Manager Responded
-0 DONT MOVE TO THIS PLACE
Property Manager Responded
A True Nightmare
Property Manager Responded
Garbage
don’t do it to yourself
Very poor Maintenance.
Nearby Schools
Lansdowne Middle School
Lansdowne High & Academy Of Finance
About GreatSchools Data on ApartmentHomeLiving.com.
Points of Interest
Time and distance from Waters Edge Townhomes.
Arts Museums and Landmarks
Big Box and Retail
Walgreens
Costco
Target
Colleges and Universities
University of Maryland-Baltimore - Baltimore Campus
Groceries
Harris Teeter
Safeway
Shoppers Food & Pharmacy
Hospitals
Military Bases
Fort George Meade
Parks and Recreation
Howard Peter Rawlings Conservatory and Botanical Gardens
Waters Edge Townhomes has 3 parks within 5.4 miles, including Federal Hill Park, Howard Peter Rawlings Conservatory and Botanical Gardens, and Maryland Zoo in Baltimore.
Restaurants and Dining
Shopping Centers
Waters Edge Townhomes has 5 shopping centers within 0.9 miles.
Transit Stations
Nearby Neighborhoods
Rental Price Ranges in the Area
| Bedroom | Average Rent | Cheapest Rent | Highest Rent |
|---|---|---|---|
| Halethorpe Studio Apartments | $1,833 | $700 | $2,750 |
| Halethorpe 1 Bedroom Apartments | $1,849 | $550 | $3,220 |
| Halethorpe 2 Bedroom Apartments | $2,142 | $980 | $4,136 |
| Halethorpe 3 Bedroom Apartments | $2,724 | $1,349 | $4,676 |
| Halethorpe 4 Bedroom Apartments | $2,731 | $1,300 | $3,395 |
| 2 Bedroom Homes | $1,539 | $1,075 | $2,400 |
| 3 Bedroom Homes | $1,967 | $850 | $3,899 |
| 4 Bedroom Homes | $2,044 | $550 | $3,400 |
| 5 Bedroom Homes | $3,133 | $2,800 | $3,500 |
| 6 Bedroom Homes | $2,800 | $2,800 | $2,800 |
Browse Top Apartments in Halethorpe
By Price
By Community Type
- Halethorpe Apartments for Rent by Owner
- Halethorpe Apartments with Rent Specials
- Halethorpe Top Rated Apartments
- Halethorpe Corporate Apartments
- Halethorpe Furnished Apartments
- Halethorpe Gated Apartments
- Halethorpe Loft Apartments
- Halethorpe Low Income Apartments
- New Halethorpe Apartments
- Halethorpe Senior Apartments
- Halethorpe Short-term Apartments
- Halethorpe Student Apartments
- Halethorpe Apartments with Utilities Included


Max of 2.