


- Studio–3 Bedrooms
- $1,415-$3,250 Pricing
- 640–1,345 Square Feet
About Waterside Residences on Quivira
At WaterSide Residences on Quivira, we pride ourselves on our individual and community amenities, which we believe only make life easier for our residents. In your individual apartment, you discover a full-sized washer and dryer along with a high-end appliance package in the kitchen, plush carpeting, and a garden-style oval tub. Our community amenities are even more impressive: take a dip in our oversized resort-style swimming pool with cabanas, hot tub, and oversized firepit, sweat out the stress in our exclusive fitness center with CrossFit stations, free weights, and tanning beds, or kick back in our elegant clubhouse with lounge, library, and game room. WaterSide Residences on Quivira guarantees our residents every possible luxury and spares no expense in doing so!
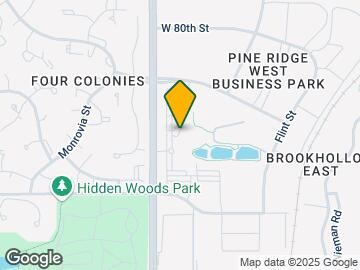
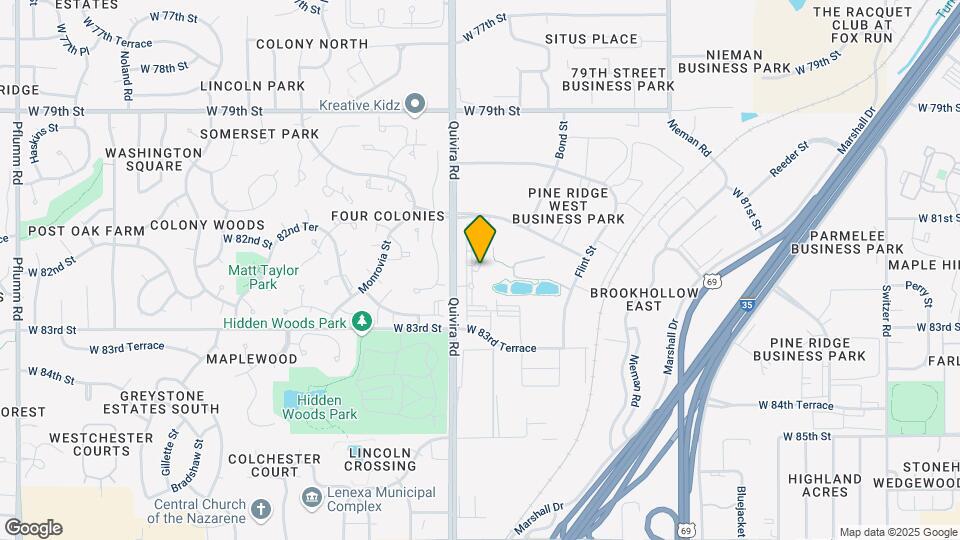
Waterside Residences on Quivira is located in the Outlying Johnson County KS Neighborhood and 66215 Zip code of Lenexa, KS. This community is professionally managed by Block Multifamily Group
Unique Features and Amenities
- (4) Oversized Fire Pits
- 24 hour fitness access
- Air Conditioner
- Bike Rentals
- Built-In Cable/Phone Jacks
- Ceiling Fans in Bedrooms
- Ceramic Tile Bath Surround*
- Ceran Top Electric Ranges
- Clubhouse Pool Table & Conversation Area
- Coffee Bar
- Complimentary Resident Services
- Covered Grill Areas with Seating
- Decorative Hardware
- Electronic Keyfob Security
- Electronic Nest Thermostats
- Energy-Efficient Double Paned Windows
- European Full-Frame Beveled Cabinets
- Extra Storage
- Fire Pit
- Flexible Rental Payment Options
- Frost-Free Refrigerators with Icemaker
- Full-Size Washer/Dryers
- Furnished Apartments Available
- Google Fiber
- Gourmet Kitchen Islands
- Hot Tub
- Individual Water Heaters
- Kitchen Pantries
- Large Walk-In Closets with Custom Shelving
- Linen Closets*
- Massage Therapy
- Media Lounge with Business Desk Nooks
- Modern Paint Scheme
- Multiple Ponds Throughout
- Patio/Balconies
- Plush Carpeting
- Tanning Beds
- Walking Trails
- Wood Vinyl Plank Flooring
Property Contact Info

- Listed by:
- Agency:
- Vendor Logo:
- Website:
- View Property Website
- Call Us:
- (913) 214-8552
- Disclaimer:
Office Hours
| Monday | 9:00 am–6:00 pm |
| Tuesday | 9:00 am–6:00 pm |
| Wednesday | 9:00 am–6:00 pm |
| Thursday | 9:00 am–6:00 pm |
| Friday | 9:00 am–6:00 pm |
| Saturday | 10:00 am–5:00 pm |
| Sunday | Closed |
Floorplan Pricing and Availability
Waterside Residences on Quivira offers Studio to 3 Bedroom apartments starting from $1,415 and having 640–1,345 sq ft. Here is the current pricing and availability:
New! Interactive Property Map
Studio
York
From $1,415
Studio, 1 Bath, 644 sq ftAvailable Sep 18Model Gallery
Floorplans
Availability Details
Price Availability Date Unit Sq Ft $1,415 September 18, 2026 11316 644 Model Amenities and Features
Features
- Air Conditioning
- Balcony
- Ceiling Fans
- High Speed Internet Access
Kitchen
- Ice Maker
- Island Kitchen
- Kitchen
- Pantry
- Range
- Refrigerator
Unit 11316 Rent and Fees
Unit Price
- $1,415
View Details and Rent EstimateModel Rent and Fees
Model Price Range
- $1,415 - $2,266
Apartment Model: YorkFrom $1,415Studio, 1 Bath, 644 sq ftAvailable September 18, 2026![]()
York - Floorplan Apartment Unit: 11316Apartment Model: York$1,415Studio, 1 Bath, 644 sq ftAvailable September 18, 2026Trevi
From $1,475
Studio, 1 Bath, 640 sq ftAvailable Oct 19Model Gallery
Floorplans
Photos
3D Tours
Availability Details
Price Availability Date Unit Sq Ft $1,475 October 19, 2026 9118 640 Model Amenities and Features
Features
- Air Conditioning
- Balcony
- Ceiling Fans
- High Speed Internet Access
Kitchen
- Ice Maker
- Island Kitchen
- Kitchen
- Pantry
- Range
- Refrigerator
Unit 9118 Rent and Fees
Unit Price
- $1,475
View Details and Rent EstimateModel Rent and Fees
Model Price Range
- $1,475 - $2,345
Apartment Model: TreviFrom $1,475Studio, 1 Bath, 640 sq ftAvailable October 19, 2026FloorplansPhotos3D Tours![]()
Trevi - Image 1 ![]()
Trevi - Image 2 ![]()
Trevi - Image 3 ![]()
Trevi - Image 4 ![]()
Trevi - Floorplan Trevi - 3D Tour Trevi - 3D Tour Trevi - 3D Tour Apartment Unit: 9118Apartment Model: Trevi$1,475Studio, 1 Bath, 640 sq ftAvailable October 19, 20261 Bedroom
Cascade
From $1,513
1 Bed, 1 Bath, 668 sq ftAvailable NowModel Gallery
Floorplans
Availability Details
Price Availability Date Unit Sq Ft View Details $1,533 Available Now 11405 668 $1,543 Available Now 12311 668 $1,513 September 9, 2026 12111 668 Model Amenities and Features
Features
- Air Conditioning
- Balcony
- Ceiling Fans
- High Speed Internet Access
Kitchen
- Ice Maker
- Island Kitchen
- Kitchen
- Pantry
- Range
- Refrigerator
Model Rent and Fees
Model Price Range
- $1,513 - $2,436
Current Available Pricing
- $1,513 - $1,543
Unit 11405 Rent and Fees
Unit Price
- $1,533
View Details and Rent EstimateModel Rent and Fees
Model Price Range
- $1,513 - $2,436
Unit 12311 Rent and Fees
Unit Price
- $1,543
View Details and Rent EstimateModel Rent and Fees
Model Price Range
- $1,513 - $2,436
Unit 12111 Rent and Fees
Unit Price
- $1,513
View Details and Rent EstimateModel Rent and Fees
Model Price Range
- $1,513 - $2,436
Apartment Model: CascadeFrom $1,5131 Bedroom, 1 Bath, 668 sq ftAvailable Now![]()
Cascade - Floorplan Apartment Unit: 11405Apartment Model: Cascade$1,5331 Bedroom, 1 Bath, 668 sq ftAvailable NowApartment Unit: 12311Apartment Model: Cascade$1,5431 Bedroom, 1 Bath, 668 sq ftAvailable NowApartment Unit: 12111Apartment Model: Cascade$1,5131 Bedroom, 1 Bath, 668 sq ftAvailable September 9, 2026Barcelona
From $1,579
1 Bed, 1 Bath, 692 sq ftAvailable NowModel Gallery
Floorplans
Availability Details
Price Availability Date Unit Sq Ft View Details $1,579 Available Now 12101 692 $1,631 Available Now 12301 692 Model Amenities and Features
Features
- Air Conditioning
- Balcony
- Ceiling Fans
- High Speed Internet Access
Kitchen
- Ice Maker
- Island Kitchen
- Kitchen
- Pantry
- Range
- Refrigerator
Model Rent and Fees
Model Price Range
- $1,579 - $2,563
Current Available Pricing
- $1,579 - $1,631
Unit 12101 Rent and Fees
Unit Price
- $1,579
View Details and Rent EstimateModel Rent and Fees
Model Price Range
- $1,579 - $2,563
Unit 12301 Rent and Fees
Unit Price
- $1,631
View Details and Rent EstimateModel Rent and Fees
Model Price Range
- $1,579 - $2,563
Apartment Model: BarcelonaFrom $1,5791 Bedroom, 1 Bath, 692 sq ftAvailable Now![]()
Barcelona - Floorplan Apartment Unit: 12101Apartment Model: Barcelona$1,5791 Bedroom, 1 Bath, 692 sq ftAvailable NowApartment Unit: 12301Apartment Model: Barcelona$1,6311 Bedroom, 1 Bath, 692 sq ftAvailable NowDubai
From $1,666
1 Bed, 1 Bath, 792 sq ftAvailable NowLargest 1 BedroomThis is the largest 1 Bedroom at this PropertyModel Gallery
Floorplans
Availability Details
Price Availability Date Unit Sq Ft View Details $1,686 Available Now 5103 792 $1,716 Available Now 8411 792 $1,666 September 18, 2026 10203 792 Model Amenities and Features
Features
- Air Conditioning
- Balcony
- Ceiling Fans
- High Speed Internet Access
Kitchen
- Ice Maker
- Island Kitchen
- Kitchen
- Pantry
- Range
- Refrigerator
Model Rent and Fees
Model Price Range
- $1,666 - $2,685
Current Available Pricing
- $1,666 - $1,716
Unit 5103 Rent and Fees
Unit Price
- $1,686
View Details and Rent EstimateModel Rent and Fees
Model Price Range
- $1,666 - $2,685
Unit 8411 Rent and Fees
Unit Price
- $1,716
View Details and Rent EstimateModel Rent and Fees
Model Price Range
- $1,666 - $2,685
Unit 10203 Rent and Fees
Unit Price
- $1,666
View Details and Rent EstimateModel Rent and Fees
Model Price Range
- $1,666 - $2,685
Apartment Model: DubaiFrom $1,6661 Bedroom, 1 Bath, 792 sq ftAvailable Now![]()
Dubai - Floorplan Apartment Unit: 5103Apartment Model: Dubai$1,6861 Bedroom, 1 Bath, 792 sq ftAvailable NowApartment Unit: 8411Apartment Model: Dubai$1,7161 Bedroom, 1 Bath, 792 sq ftAvailable NowApartment Unit: 10203Apartment Model: Dubai$1,6661 Bedroom, 1 Bath, 792 sq ftAvailable September 18, 2026Archibald
From $1,426
1 Bed, 1 Bath, 672 sq ftAvailable Aug 10Cheapest 1 BedroomThis is the cheapest 1 Bedroom at this PropertyModel Gallery
Floorplans
3D Tours
Availability Details
Price Availability Date Unit Sq Ft View Details $1,426 August 10, 2026 10313 672 $1,436 August 17, 2026 6303 672 $1,456 August 19, 2026 4106 672 Model Amenities and Features
Features
- Air Conditioning
- Balcony
- Ceiling Fans
- High Speed Internet Access
Kitchen
- Ice Maker
- Island Kitchen
- Kitchen
- Pantry
- Range
- Refrigerator
Model Rent and Fees
Model Price Range
- $1,426 - $2,313
Current Available Pricing
- $1,426 - $1,456
Unit 10313 Rent and Fees
Unit Price
- $1,426
View Details and Rent EstimateModel Rent and Fees
Model Price Range
- $1,426 - $2,313
Unit 6303 Rent and Fees
Unit Price
- $1,436
View Details and Rent EstimateModel Rent and Fees
Model Price Range
- $1,426 - $2,313
Unit 4106 Rent and Fees
Unit Price
- $1,456
View Details and Rent EstimateModel Rent and Fees
Model Price Range
- $1,426 - $2,313
Apartment Model: ArchibaldFrom $1,4261 Bedroom, 1 Bath, 672 sq ftAvailable August 10, 2026Floorplans3D Tours![]()
Archibald - Floorplan Archibald - 3D Tour Apartment Unit: 10313Apartment Model: Archibald$1,4261 Bedroom, 1 Bath, 672 sq ftAvailable August 10, 2026Apartment Unit: 6303Apartment Model: Archibald$1,4361 Bedroom, 1 Bath, 672 sq ftAvailable August 17, 2026Apartment Unit: 4106Apartment Model: Archibald$1,4561 Bedroom, 1 Bath, 672 sq ftAvailable August 19, 2026Dante
From $1,740
1 Bed, 1 Bath, 788 sq ftAvailable Oct 7Model Gallery
Floorplans
Availability Details
Price Availability Date Unit Sq Ft $1,740 October 7, 2026 11404 788 Model Amenities and Features
Features
- Air Conditioning
- Balcony
- Ceiling Fans
- High Speed Internet Access
Kitchen
- Ice Maker
- Island Kitchen
- Kitchen
- Pantry
- Range
- Refrigerator
Unit 11404 Rent and Fees
Unit Price
- $1,740
View Details and Rent EstimateModel Rent and Fees
Model Price Range
- $1,740 - $2,713
Apartment Model: DanteFrom $1,7401 Bedroom, 1 Bath, 788 sq ftAvailable October 7, 2026![]()
Dante - Floorplan Apartment Unit: 11404Apartment Model: Dante$1,7401 Bedroom, 1 Bath, 788 sq ftAvailable October 7, 20262 Bedrooms
Show Unavailable FloorplansSomerset
From $1,969
2 Beds, 2 Baths, 993 sq ftAvailable NowModel Gallery
Floorplans
Availability Details
Price Availability Date Unit Sq Ft $1,969 Available Now 11209 993 Model Amenities and Features
Features
- Air Conditioning
- Balcony
- Ceiling Fans
- High Speed Internet Access
Kitchen
- Ice Maker
- Island Kitchen
- Kitchen
- Pantry
- Range
- Refrigerator
Unit 11209 Rent and Fees
Unit Price
- $1,969
View Details and Rent EstimateModel Rent and Fees
Model Price Range
- $1,969 - $3,021
Apartment Model: SomersetFrom $1,9692 Bedroom, 2 Bath, 993 sq ftAvailable Now![]()
Somerset - Floorplan Apartment Unit: 11209Apartment Model: Somerset$1,9692 Bedroom, 2 Bath, 993 sq ftAvailable NowChatsworth
From $1,830
2 Beds, 2 Baths, 1008 sq ftAvailable Aug 25Cheapest 2 BedroomThis is the cheapest 2 Bedroom at this PropertyModel Gallery
Floorplans
Availability Details
Price Availability Date Unit Sq Ft View Details $1,860 August 25, 2026 8106 1008 $1,830 August 26, 2026 2108 1008 $1,850 September 2, 2026 7405 1008 Model Amenities and Features
Features
- Air Conditioning
- Balcony
- Ceiling Fans
- High Speed Internet Access
Kitchen
- Ice Maker
- Island Kitchen
- Kitchen
- Pantry
- Range
- Refrigerator
Model Rent and Fees
Model Price Range
- $1,830 - $2,961
Current Available Pricing
- $1,830 - $1,860
Unit 8106 Rent and Fees
Unit Price
- $1,860
View Details and Rent EstimateModel Rent and Fees
Model Price Range
- $1,830 - $2,961
Unit 2108 Rent and Fees
Unit Price
- $1,830
View Details and Rent EstimateModel Rent and Fees
Model Price Range
- $1,830 - $2,961
Unit 7405 Rent and Fees
Unit Price
- $1,850
View Details and Rent EstimateModel Rent and Fees
Model Price Range
- $1,830 - $2,961
Apartment Model: ChatsworthFrom $1,8302 Bedroom, 2 Bath, 1008 sq ftAvailable August 25, 2026![]()
Chatsworth - Floorplan Apartment Unit: 8106Apartment Model: Chatsworth$1,8602 Bedroom, 2 Bath, 1008 sq ftAvailable August 25, 2026Apartment Unit: 2108Apartment Model: Chatsworth$1,8302 Bedroom, 2 Bath, 1008 sq ftAvailable August 26, 2026Apartment Unit: 7405Apartment Model: Chatsworth$1,8502 Bedroom, 2 Bath, 1008 sq ftAvailable September 2, 2026Grove
From $1,986
2 Beds, 2 Baths, 1004 sq ftAvailable Oct 17Model Gallery
Floorplans
Availability Details
Price Availability Date Unit Sq Ft $1,986 October 17, 2026 11410 1004 Model Amenities and Features
Features
- Air Conditioning
- Balcony
- Ceiling Fans
- High Speed Internet Access
Kitchen
- Ice Maker
- Island Kitchen
- Kitchen
- Pantry
- Range
- Refrigerator
Unit 11410 Rent and Fees
Unit Price
- $1,986
View Details and Rent EstimateModel Rent and Fees
Model Price Range
- $1,986 - $3,033
Apartment Model: GroveFrom $1,9862 Bedroom, 2 Bath, 1004 sq ftAvailable October 17, 2026![]()
Grove - Floorplan Apartment Unit: 11410Apartment Model: Grove$1,9862 Bedroom, 2 Bath, 1004 sq ftAvailable October 17, 2026Pulitzer
2 Beds, 2 Baths, 969 sq ftModel Gallery
Floorplans
Availability Details
Availability Date Unit Sq Ft Call for Availability Pulitzer 969 sq ft Model Amenities and Features
Features
- Air Conditioning
- Balcony
- Ceiling Fans
- High Speed Internet Access
Kitchen
- Ice Maker
- Island Kitchen
- Kitchen
- Pantry
- Range
- Refrigerator
Apartment Model: PulitzerCall For Rates2 Bedroom, 2 Bath, 969 sq ftUnavailable![]()
Pulitzer - Floorplan 3 Bedrooms
Show Unavailable FloorplansVersailles - 2 Bed + Den
From $1,999
3 Beds, 2 Baths, 1331 sq ftAvailable Sep 29Model Gallery
Floorplans
Availability Details
Price Availability Date Unit Sq Ft View Details $2,049 September 29, 2026 12316 1331 $1,999 October 17, 2026 11301 1331 Model Amenities and Features
Features
- Air Conditioning
- Balcony
- Ceiling Fans
- High Speed Internet Access
Kitchen
- Ice Maker
- Island Kitchen
- Kitchen
- Pantry
- Range
- Refrigerator
Model Rent and Fees
Model Price Range
- $1,999 - $3,250
Current Available Pricing
- $1,999 - $2,049
Unit 12316 Rent and Fees
Unit Price
- $2,049
View Details and Rent EstimateModel Rent and Fees
Model Price Range
- $1,999 - $3,250
Unit 11301 Rent and Fees
Unit Price
- $1,999
View Details and Rent EstimateModel Rent and Fees
Model Price Range
- $1,999 - $3,250
Apartment Model: Versailles - 2 Bed + DenFrom $1,9993 Bedroom, 2 Bath, 1331 sq ftAvailable September 29, 2026![]()
Versailles - 2 Bed + Den - Floorplan Apartment Unit: 12316Apartment Model: Versailles - 2 Bed + Den$2,0493 Bedroom, 2 Bath, 1331 sq ftAvailable September 29, 2026Apartment Unit: 11301Apartment Model: Versailles - 2 Bed + Den$1,9993 Bedroom, 2 Bath, 1331 sq ftAvailable October 17, 2026Bellagio
3 Beds, 2 Baths, 1345 sq ftModel Gallery
Floorplans
Photos
3D Tours
Availability Details
Availability Date Unit Sq Ft Call for Availability Bellagio 1345 sq ft Model Amenities and Features
Features
- Air Conditioning
- Balcony
- Ceiling Fans
- High Speed Internet Access
Kitchen
- Ice Maker
- Island Kitchen
- Kitchen
- Pantry
- Range
- Refrigerator
Apartment Model: BellagioCall For Rates3 Bedroom, 2 Bath, 1345 sq ftUnavailableFloorplansPhotos3D Tours![]()
Bellagio - Image ![]()
Bellagio - Floorplan 1 ![]()
Bellagio - Floorplan 2 ![]()
Bellagio - Floorplan 3 ![]()
Bellagio - Floorplan 4 ![]()
Bellagio - Floorplan 5 Bellagio - 3D Tour
Schedule a Tour
3D Tours
Property Information
- 481 Units
- 4 Stories
- Built in 2016
- Furnished
Fees and Policies
The fees listed below are community-provided and may exclude utilities or add-ons. All payments are made directly to the property and are non-refundable unless otherwise specified. Use the Cost Calculator to determine costs based on your needs.
Required Fees
One-Time Basics
- Due at Application
- Application Fee Per ApplicantiCharged per applicant.$50.00
- Due at Move-In
- Administrative FeeiCharged per unit.$250.00
Other Fees and Policies
Pet Fees
- Cat
- Cat FeeiMax of 2. Charged Per Pet.$335.00
- Cat RentiCharged Per Pet.$25.00/mo
- Dog
- Dog FeeiMax of 2. Charged Per Pet.$335.00
- Dog RentiCharged Per Pet.$25.00/mo
None
None
Max of 2. No Breed Restrictions.
Parking Info and Fees
- Covered
- Garage Parking
- Other
Property Fee Disclaimer: Based on community-supplied data and independent market research. Subject to change without notice. May exclude fees for mandatory or optional services and usage-based utilities.
Features and Amenities
On-Site Services
- Maintenance On Site
- Package Service
- Property Manager On Site
- Guest Apartment
Community Features
- Tanning Salon
- Clubhouse
- Corporate Housing
- Lounge
Outdoor Features
- Grill
- Pond
- Cabana
- Patio
Recreation and Fitness
- Fitness Center
- Gameroom
- Walking/Biking Trails
- Pool
Interior Features
- Balcony
- Ceiling Fans
- High Speed Internet Access
- Air Conditioning
Kitchen Amenities
- Range
- Refrigerator
- Pantry
- Island Kitchen
- Ice Maker
- Kitchen
Living Area Features
- High Ceilings
- Walk In Closets
- Linen Closet

Map
- Shopping
- Colleges
- Grocery
- Medical
- Parks

Map
Getting Around
50 / 100 Fairly walkable
30 / 100 Limited public transit
50 / 100 Fairly bikeable
100 / 100 Exceptionally car friendly
Getting to Know the Area
70 / 100 Restaurants
60 / 100 Cafes
50 / 100 Nightlife
70 / 100 Shopping
60 / 100 Parks
50 / 100 Noise Level
Frequently Asked Questions about Waterside Residences on Quivira
Where is Waterside Residences on Quivira located?
Waterside Residences on Quivira is located at 8201 Quivira Rd near the Outlying Johnson County KS area of Lenexa, KS
What is the current rent range at Waterside Residences on Quivira?
Studio to 3 Bedroom Apartments at Waterside Residences on Quivira currently range from $1,415 to $3,250
When is the leasing office open?
- The office Hours for Waterside Residences on Quivira are
- Monday 9:00 am–6:00 pm
- Tuesday 9:00 am–6:00 pm
- Wednesday 9:00 am–6:00 pm
- Thursday 9:00 am–6:00 pm
- Friday 9:00 am–6:00 pm
- Saturday 10:00 am–5:00 pm
- Sunday Closed
Are pets allowed?
Call us today to find out our pet policy and if we allow pets
Renters Reviews and Ratings
STAY AWAY FROM THIS PLACE OR BLOCK IN GENERAL
Property Manager Responded
STAY AWAY
Property Manager Responded
DO NOT MOVE HERE
Nearby Schools
Rising Star Elementary School
About GreatSchools Data on ApartmentHomeLiving.com.
Points of Interest
Time and distance from Waterside Residences on Quivira.
Arts Museums and Landmarks
Big Box and Retail
Walgreens
Walmart
Macy's
Colleges and Universities
Groceries
Price Chopper
Hy-Vee
Natural Grocers
Hospitals
Adventhealth Shawnee Mission
Overland Park Regional Medical Center
Minimally Invasive Surgery Hospital
Parks and Recreation
Waterside Residences on Quivira has 2 parks within 11.2 miles, including Theis Park, and Penguin Park.
Restaurants and Dining
Shopping Centers
Waterside Residences on Quivira has 5 shopping centers within 0.9 miles.
Nearby Neighborhoods
Rental Price Ranges in the Area
| Bedroom | Average Rent | Cheapest Rent | Highest Rent |
|---|---|---|---|
| Lenexa Studio Apartments | $1,436 | $709 | $2,863 |
| Lenexa 1 Bedroom Apartments | $1,482 | $700 | $4,555 |
| Lenexa 2 Bedroom Apartments | $2,147 | $1,002 | $10,000+ |
| Lenexa 3 Bedroom Apartments | $2,220 | $1,456 | $3,866 |
| Lenexa 4 Bedroom Apartments | $2,512 | $2,350 | $2,675 |
| 2 Bedroom Homes | $1,691 | $995 | $3,250 |
| 3 Bedroom Homes | $2,196 | $1,645 | $4,000 |
| 4 Bedroom Homes | $2,877 | $2,035 | $3,695 |
| 5 Bedroom Homes | $3,641 | $2,600 | $5,000 |
Browse Top Apartments in Lenexa
By Price
By Community Type
- Lenexa Apartments for Rent by Owner
- Lenexa Apartments with Rent Specials
- Lenexa Top Rated Apartments
- Lenexa Corporate Apartments
- Lenexa Furnished Apartments
- Lenexa Gated Apartments
- Lenexa Loft Apartments
- Lenexa Low Income Apartments
- New Lenexa Apartments
- Lenexa Senior Apartments
- Lenexa Short-term Apartments
- Lenexa Apartments with Utilities Included


Max of 2. No Breed Restrictions.