


- 1–2 Bedrooms
- $1,005-$1,445 Pricing
- 650–950 Square Feet
Rent Specials
Specials on one and two bedroom apartment homes! You don't want to miss this!!!~~One bedrooms starting at $1005 and two bedrooms starting at $1179! Stop in to reserve your new home today!!
About Waterside at Castleton
Waterside at Castleton Apartments’ prime location offers residents a gateway to all the places they need to go. Just minutes from I-465 and I-69, this community is conveniently close to parks, dining, Community North Hospital, shopping and more. Make yourself comfortable in our spacious, newly renovated one- and two-bedroom apartments. Apartment upgrades include plank flooring, new kitchen and bath cabinets, new granite counters, designer window blinds, new fixtures and a washer/dryer. All second-floor apartment homes include vaulted ceilings and select apartment homes include wood burning fireplaces. Each apartment home includes a private balcony or patio. Enjoy our community lakeside swimming pool with a sundeck, tennis courts, three beautiful lakes, fitness center, sports court, and an outdoor kitchen with gas grill. Small pets are welcome and dogs can enjoy our on-site bark park. Visit us today!
Waterside at Castleton is located in the I 69 Fall Creek Neighborhood and 46256 Zip code of Indianapolis, IN. This community is professionally managed by Muesing Management Company, Inc.
Property Contact Info

- Listed by:
- Agency:
- Vendor Logo:
- Website:
- View Property Website
- Call Us:
- (463) 240-1325
- Disclaimer:
Office Hours
| Monday | 10:00 am–6:00 pm |
| Tuesday | 10:00 am–6:00 pm |
| Wednesday | 10:00 am–6:00 pm |
| Thursday | 10:00 am–6:00 pm |
| Friday | 10:00 am–6:00 pm |
| Saturday | 10:00 am–5:00 pm |
| Sunday | 12:00 pm–5:00 pm |
Floorplan Pricing and Availability
Waterside at Castleton offers 1 to 2 Bedroom apartments starting from $1,005 and having 650–950 sq ft. Here is the current pricing and availability:
New! Interactive Property Map
 ApartmentHomeLiving.com's new Interactive Property Map allows you to see where every available unit is located at this community.Try It Now >
1 Bedroom
Floorplan 1x1
From $1,005
1 Bed, 1 Bath, 650 sq ftAvailable NowModel Gallery
Floorplans
3D Tours
Availability Details
Price Availability Date Unit Sq Ft Deposit View Details $1,025 Available Now 8492A 650 $300 $1,025 Available Now 8509A 650 $300 $1,025 Available Now 8451A 650 $300 Model Amenities and Features
Features
- Air Conditioning
- Balcony
- Ceiling Fans
- Fireplace
- Heating
- High Speed Internet Access
- Storage Space
- Tub/Shower
- Washer/Dryer
- Wi-Fi
Kitchen
- Dishwasher
- Disposal
- Granite Countertops
- Kitchen
- Microwave
- Oven
- Range
- Refrigerator
Model Rent and Fees
Model Price Range
- $1,005 - $1,105
Current Available Pricing
- $1,025
Deposit
- $300 deposit
Unit 8492A Amenities and Features
Unique Features
- Special to reduce MR
Unit 8492A Rent and Fees
Unit Price
- $1,025
View Details and Rent EstimateDeposit
- $300 deposit
Model Rent and Fees
Model Price Range
- $1,005 - $1,105
Unit 8509A Amenities and Features
Unique Features
- Special to reduce MR
Unit 8509A Rent and Fees
Unit Price
- $1,025
View Details and Rent EstimateDeposit
- $300 deposit
Model Rent and Fees
Model Price Range
- $1,005 - $1,105
Unit 8451A Amenities and Features
Unique Features
- Special to reduce MR
Unit 8451A Rent and Fees
Unit Price
- $1,025
View Details and Rent EstimateDeposit
- $300 deposit
Model Rent and Fees
Model Price Range
- $1,005 - $1,105
Apartment Model: 1x1From $1,0051 Bedroom, 1 Bath, 650 sq ftAvailable NowFloorplans3D Tours![]()
1x1 - Floorplan 1x1 - 3D Tour Apartment Unit: 8492AApartment Model: 1x1$1,0251 Bedroom, 1 Bath, 650 sq ftAvailable NowApartment Unit: 8509AApartment Model: 1x1$1,0251 Bedroom, 1 Bath, 650 sq ftAvailable NowApartment Unit: 8451AApartment Model: 1x1$1,0251 Bedroom, 1 Bath, 650 sq ftAvailable Now1x1 Ext
From $1,065
1 Bed, 1 Bath, 700 sq ftAvailable NowModel Gallery
Floorplans
Availability Details
Price Availability Date Unit Sq Ft Deposit View Details $1,065 Available Now 8451E 700 $300 $1,125 August 9, 2026 7520E 700 $300 $1,145 August 13, 2026 7450G 700 $300 Model Amenities and Features
Features
- Air Conditioning
- Balcony
- Ceiling Fans
- Fireplace
- Heating
- High Speed Internet Access
- Storage Space
- Tub/Shower
- Washer/Dryer
- Wi-Fi
Kitchen
- Dishwasher
- Disposal
- Granite Countertops
- Kitchen
- Microwave
- Oven
- Range
- Refrigerator
Model Rent and Fees
Model Price Range
- $1,065 - $1,145
Deposit
- $300 deposit
Unit 8451E Amenities and Features
Unique Features
- Special to reduce MR
Unit 8451E Rent and Fees
Unit Price
- $1,065
View Details and Rent EstimateDeposit
- $300 deposit
Model Rent and Fees
Model Price Range
- $1,065 - $1,145
Unit 7520E Rent and Fees
Unit Price
- $1,125
View Details and Rent EstimateDeposit
- $300 deposit
Model Rent and Fees
Model Price Range
- $1,065 - $1,145
Unit 7450G Amenities and Features
Living Space
- Views
Unit 7450G Rent and Fees
Unit Price
- $1,145
View Details and Rent EstimateDeposit
- $300 deposit
Model Rent and Fees
Model Price Range
- $1,065 - $1,145
Apartment Model: 1x1 ExtFrom $1,0651 Bedroom, 1 Bath, 700 sq ftAvailable Now![]()
1x1 Ext - Floorplan Apartment Unit: 8451EApartment Model: 1x1 Ext$1,0651 Bedroom, 1 Bath, 700 sq ftAvailable NowApartment Unit: 7520EApartment Model: 1x1 Ext$1,1251 Bedroom, 1 Bath, 700 sq ftAvailable August 9, 2026Apartment Unit: 7450GApartment Model: 1x1 Ext$1,1451 Bedroom, 1 Bath, 700 sq ftAvailable August 13, 20262 Bedrooms
Show Unavailable FloorplansFloorplan 2x1
From $1,179
2 Beds, 1 Bath, 800 sq ftAvailable NowCheapest 2 BedroomThis is the cheapest 2 Bedroom at this PropertyModel Gallery
Floorplans
3D Tours
Availability Details
Price Availability Date Unit Sq Ft Deposit View Details $1,199 Available Now 7558A 800 $300 $1,199 Available Now 8561D 800 $300 $1,179 Available Now 8561H 800 $300 Model Amenities and Features
Features
- Air Conditioning
- Balcony
- Ceiling Fans
- Fireplace
- Heating
- High Speed Internet Access
- Storage Space
- Tub/Shower
- Washer/Dryer
- Wi-Fi
Kitchen
- Dishwasher
- Disposal
- Granite Countertops
- Kitchen
- Microwave
- Oven
- Range
- Refrigerator
Model Rent and Fees
Model Price Range
- $1,179 - $1,339
Current Available Pricing
- $1,179 - $1,199
Deposit
- $300 deposit
Unit 7558A Amenities and Features
Unique Features
- Special to reduce MR
Unit 7558A Rent and Fees
Unit Price
- $1,199
View Details and Rent EstimateDeposit
- $300 deposit
Model Rent and Fees
Model Price Range
- $1,179 - $1,339
Unit 8561D Amenities and Features
Unique Features
- Special to reduce MR
Unit 8561D Rent and Fees
Unit Price
- $1,199
View Details and Rent EstimateDeposit
- $300 deposit
Model Rent and Fees
Model Price Range
- $1,179 - $1,339
Unit 8561H Amenities and Features
Unique Features
- Special to reduce MR
Unit 8561H Rent and Fees
Unit Price
- $1,179
View Details and Rent EstimateDeposit
- $300 deposit
Model Rent and Fees
Model Price Range
- $1,179 - $1,339
Apartment Model: 2x1From $1,1792 Bedroom, 1 Bath, 800 sq ftAvailable NowFloorplans3D Tours![]()
2x1 - Floorplan 2x1 - 3D Tour Apartment Unit: 7558AApartment Model: 2x1$1,1992 Bedroom, 1 Bath, 800 sq ftAvailable NowApartment Unit: 8561DApartment Model: 2x1$1,1992 Bedroom, 1 Bath, 800 sq ftAvailable NowApartment Unit: 8561HApartment Model: 2x1$1,1792 Bedroom, 1 Bath, 800 sq ftAvailable Now2x1 Ext
From $1,225
2 Beds, 1 Bath, 850 sq ftAvailable NowModel Gallery
Floorplans
Availability Details
Price Availability Date Unit Sq Ft Deposit View Details $1,225 Available Now 7510G 850 $300 $1,225 Available Now 8502G 850 $300 $1,364 Available Now 8470E 850 $300 Model Amenities and Features
Features
- Air Conditioning
- Balcony
- Ceiling Fans
- Fireplace
- Heating
- High Speed Internet Access
- Storage Space
- Tub/Shower
- Washer/Dryer
- Wi-Fi
Kitchen
- Dishwasher
- Disposal
- Granite Countertops
- Kitchen
- Microwave
- Oven
- Range
- Refrigerator
Model Rent and Fees
Model Price Range
- $1,225 - $1,384
Current Available Pricing
- $1,225 - $1,364
Deposit
- $300 deposit
Unit 7510G Amenities and Features
Unique Features
- Special to reduce MR
Unit 7510G Rent and Fees
Unit Price
- $1,225
View Details and Rent EstimateDeposit
- $300 deposit
Model Rent and Fees
Model Price Range
- $1,225 - $1,384
Unit 8502G Amenities and Features
Unique Features
- Special to reduce MR
Unit 8502G Rent and Fees
Unit Price
- $1,225
View Details and Rent EstimateDeposit
- $300 deposit
Model Rent and Fees
Model Price Range
- $1,225 - $1,384
Unit 8470E Rent and Fees
Unit Price
- $1,364
View Details and Rent EstimateDeposit
- $300 deposit
Model Rent and Fees
Model Price Range
- $1,225 - $1,384
Apartment Model: 2x1 ExtFrom $1,2252 Bedroom, 1 Bath, 850 sq ftAvailable Now![]()
2x1 Ext - Floorplan Apartment Unit: 7510GApartment Model: 2x1 Ext$1,2252 Bedroom, 1 Bath, 850 sq ftAvailable NowApartment Unit: 8502GApartment Model: 2x1 Ext$1,2252 Bedroom, 1 Bath, 850 sq ftAvailable NowApartment Unit: 8470EApartment Model: 2x1 Ext$1,3642 Bedroom, 1 Bath, 850 sq ftAvailable NowFloorplan 2x2
From $1,245
2 Beds, 2 Baths, 900 sq ftAvailable NowModel Gallery
Floorplans
3D Tours
Availability Details
Price Availability Date Unit Sq Ft Deposit View Details $1,245 Available Now 7413D 900 $300 $1,245 Available Now 7413C 900 $300 $1,245 Available Now 7629D 900 $300 Model Amenities and Features
Features
- Air Conditioning
- Balcony
- Ceiling Fans
- Fireplace
- Heating
- High Speed Internet Access
- Storage Space
- Tub/Shower
- Washer/Dryer
- Wi-Fi
Kitchen
- Dishwasher
- Disposal
- Granite Countertops
- Kitchen
- Microwave
- Oven
- Range
- Refrigerator
Model Rent and Fees
Model Price Range
- $1,245 - $1,395
Current Available Pricing
- $1,245
Deposit
- $300 deposit
Unit 7413D Amenities and Features
Unique Features
- Special to reduce MR
Unit 7413D Rent and Fees
Unit Price
- $1,245
View Details and Rent EstimateDeposit
- $300 deposit
Model Rent and Fees
Model Price Range
- $1,245 - $1,395
Unit 7413C Amenities and Features
Unique Features
- Special to reduce MR
Unit 7413C Rent and Fees
Unit Price
- $1,245
View Details and Rent EstimateDeposit
- $300 deposit
Model Rent and Fees
Model Price Range
- $1,245 - $1,395
Unit 7629D Amenities and Features
Unique Features
- Special to reduce MR
Unit 7629D Rent and Fees
Unit Price
- $1,245
View Details and Rent EstimateDeposit
- $300 deposit
Model Rent and Fees
Model Price Range
- $1,245 - $1,395
Apartment Model: 2x2From $1,2452 Bedroom, 2 Bath, 900 sq ftAvailable NowFloorplans3D Tours![]()
2x2 - Floorplan 2x2 - 3D Tour Apartment Unit: 7413DApartment Model: 2x2$1,2452 Bedroom, 2 Bath, 900 sq ftAvailable NowApartment Unit: 7413CApartment Model: 2x2$1,2452 Bedroom, 2 Bath, 900 sq ftAvailable NowApartment Unit: 7629DApartment Model: 2x2$1,2452 Bedroom, 2 Bath, 900 sq ftAvailable Now2x1.5 FP
From $1,295
2 Beds, 1.5 Baths, 900 sq ftAvailable NowModel Gallery
Floorplans
Availability Details
Price Availability Date Unit Sq Ft Deposit View Details $1,315 Available Now 8549B 900 $300 $1,295 Available Now 8549D 900 $300 Model Amenities and Features
Features
- Air Conditioning
- Balcony
- Ceiling Fans
- Fireplace
- Heating
- High Speed Internet Access
- Storage Space
- Tub/Shower
- Washer/Dryer
- Wi-Fi
Kitchen
- Dishwasher
- Disposal
- Granite Countertops
- Kitchen
- Microwave
- Oven
- Range
- Refrigerator
Model Rent and Fees
Model Price Range
- $1,295 - $1,450
Current Available Pricing
- $1,295 - $1,315
Deposit
- $300 deposit
Unit 8549B Amenities and Features
Living Space
- Views
Unique Features
- Special to reduce MR
Unit 8549B Rent and Fees
Unit Price
- $1,315
View Details and Rent EstimateDeposit
- $300 deposit
Model Rent and Fees
Model Price Range
- $1,295 - $1,450
Unit 8549D Amenities and Features
Unique Features
- Special to reduce MR
Unit 8549D Rent and Fees
Unit Price
- $1,295
View Details and Rent EstimateDeposit
- $300 deposit
Model Rent and Fees
Model Price Range
- $1,295 - $1,450
Apartment Model: 2x1.5 FPFrom $1,2952 Bedroom, 1.5 Bath, 900 sq ftAvailable Now![]()
2x1.5 FP - Floorplan Apartment Unit: 8549BApartment Model: 2x1.5 FP$1,3152 Bedroom, 1.5 Bath, 900 sq ftAvailable NowApartment Unit: 8549DApartment Model: 2x1.5 FP$1,2952 Bedroom, 1.5 Bath, 900 sq ftAvailable Now2x2 Ext
From $1,295
2 Beds, 2 Baths, 950 sq ftAvailable NowModel Gallery
Floorplans
Availability Details
Price Availability Date Unit Sq Ft Deposit View Details $1,295 Available Now 7413E 950 $300 $1,295 Available Now 7432E 950 $300 $1,445 Available Now 7619G 950 $300 Model Amenities and Features
Features
- Air Conditioning
- Balcony
- Ceiling Fans
- Fireplace
- Heating
- High Speed Internet Access
- Storage Space
- Tub/Shower
- Washer/Dryer
- Wi-Fi
Kitchen
- Dishwasher
- Disposal
- Granite Countertops
- Kitchen
- Microwave
- Oven
- Range
- Refrigerator
Model Rent and Fees
Model Price Range
- $1,295 - $1,445
Deposit
- $300 deposit
Unit 7413E Amenities and Features
Unique Features
- Special to reduce MR
Unit 7413E Rent and Fees
Unit Price
- $1,295
View Details and Rent EstimateDeposit
- $300 deposit
Model Rent and Fees
Model Price Range
- $1,295 - $1,445
Unit 7432E Amenities and Features
Unique Features
- Special to reduce MR
Unit 7432E Rent and Fees
Unit Price
- $1,295
View Details and Rent EstimateDeposit
- $300 deposit
Model Rent and Fees
Model Price Range
- $1,295 - $1,445
Unit 7619G Amenities and Features
Living Space
- Views
Unit 7619G Rent and Fees
Unit Price
- $1,445
View Details and Rent EstimateDeposit
- $300 deposit
Model Rent and Fees
Model Price Range
- $1,295 - $1,445
Apartment Model: 2x2 ExtFrom $1,2952 Bedroom, 2 Bath, 950 sq ftAvailable Now![]()
2x2 Ext - Floorplan Apartment Unit: 7413EApartment Model: 2x2 Ext$1,2952 Bedroom, 2 Bath, 950 sq ftAvailable NowApartment Unit: 7432EApartment Model: 2x2 Ext$1,2952 Bedroom, 2 Bath, 950 sq ftAvailable NowApartment Unit: 7619GApartment Model: 2x2 Ext$1,4452 Bedroom, 2 Bath, 950 sq ftAvailable Now2x1.5 Ext FP
2 Beds, 1.5 Baths, 900-950 sq ftModel Gallery
Floorplans
Availability Details
Price Availability Date Unit Sq Ft Deposit $1,470 Call for Availability 2x1.5 Ext FP 900-950 sq ft $300 Model Amenities and Features
Features
- Air Conditioning
- Balcony
- Ceiling Fans
- Fireplace
- Heating
- High Speed Internet Access
- Storage Space
- Tub/Shower
- Washer/Dryer
- Wi-Fi
Kitchen
- Dishwasher
- Disposal
- Granite Countertops
- Kitchen
- Microwave
- Oven
- Range
- Refrigerator
Model Rent and Fees
Model Price
- $1,470
Deposit
- $300 deposit
Apartment Model: 2x1.5 Ext FP$1,4702 Bedroom, 1.5 Bath, 900-950 sq ftUnavailable![]()
2x1.5 Ext FP - Floorplan


Schedule a Tour
3D Tours
Property Information
- 400 Units
- 2 Stories
- Built in 1983
Fees and Policies
The fees listed below are community-provided and may exclude utilities or add-ons. All payments are made directly to the property and are non-refundable unless otherwise specified. Use the Cost Calculator to determine costs based on your needs.
Required Fees
One-Time Basics
- Due at Application
- Application Fee Per ApplicantiCharged per applicant.$50.00
- Due at Move-In
- Administrative FeeiCharged per unit.$150.00
Other Fees and Policies
Pet Fees
Pet Policies are Negotiable
- Cat
- One-Time Pet FeeiMax of 2. Charged Per Pet.$200-$200
- Monthly Pet FeeiMax of 2. Charged Per Pet.$30.00
- Dog
- One-Time Pet FeeiMax of 2. Charged Per Pet.$200-$200
- Monthly Pet FeeiMax of 2. Charged Per Pet.$30.00
Max of 2.
Property Fee Disclaimer: Based on community-supplied data and independent market research. Subject to change without notice. May exclude fees for mandatory or optional services and usage-based utilities.
Features and Amenities
Unique Amenities
- Picnic and Grill Area
- Special to reduce MR
On-Site Services
- Maintenance On Site
- Package Service
- Property Manager On Site
- Trash Pickup Door To Door
- Pet Play Area
Community Features
- Walk Up
- Breakfast/Coffee Concierge
- Clubhouse
Outdoor Features
- Grill
- Picnic Area
- Pond
- Sundeck
- Controlled Access
- Patio
Recreation and Fitness
- Fitness Center
- Tennis Court
- Volleyball Court
- Playground
- Pool
Interior Features
- Balcony
- Storage Space
- Ceiling Fans
- Fireplace
- High Speed Internet Access
- Tub/Shower
- Heating
- Washer/Dryer
- Air Conditioning
- Wi Fi
Kitchen Amenities
- Kitchen
- Dishwasher
- Microwave
- Range
- Refrigerator
- Oven
- Disposal
- Granite Countertops
Living Area Features
- Walk In Closets
- Vaulted Ceiling
- Carpet
- Dining Room
- Views
- Window Coverings
- Hardwood Floors
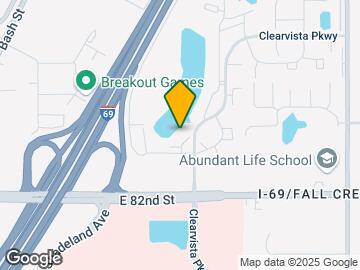
Map
- Shopping
- Colleges
- Grocery
- Medical
- Parks
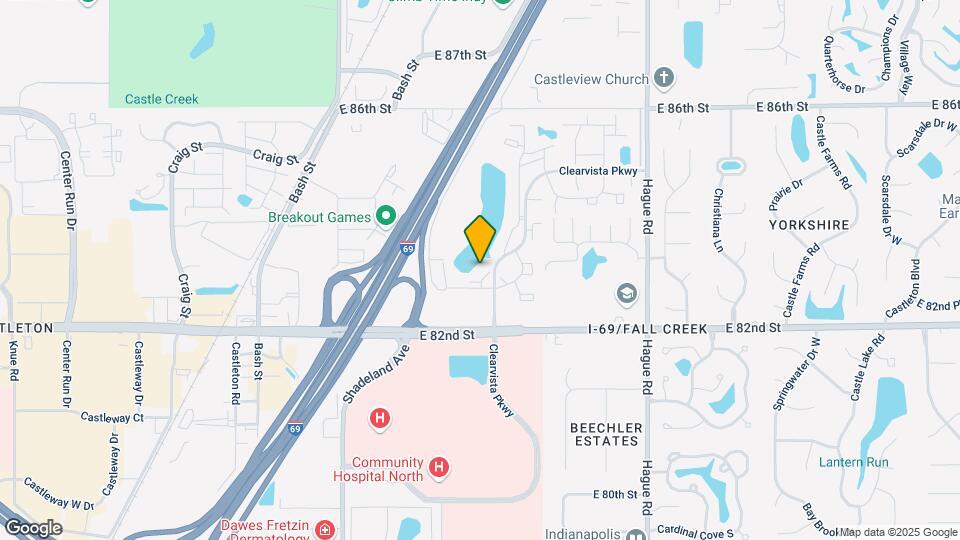
Map

Frequently Asked Questions about Waterside at Castleton
Where is Waterside at Castleton located?
Waterside at Castleton is located at 8380 Whipporwill Dr near the I 69 Fall Creek area of Indianapolis, IN
What is the current rent range at Waterside at Castleton?
1 Bedroom to 2 Bedroom Apartments at Waterside at Castleton currently range from $1,005 to $1,445
When is the leasing office open?
- The office Hours for Waterside at Castleton are
- Monday 10:00 am–6:00 pm
- Tuesday 10:00 am–6:00 pm
- Wednesday 10:00 am–6:00 pm
- Thursday 10:00 am–6:00 pm
- Friday 10:00 am–6:00 pm
- Saturday 10:00 am–5:00 pm
- Sunday 12:00 pm–5:00 pm
Are pets allowed?
Call us today to find out our pet policy and if we allow pets
Are there any rent specials?
The current rent special at Waterside at Castleton is: Specials on one and two bedroom apartment homes! You don't want to miss this!!!~~One bedrooms starting at $1005 and two bedrooms starting at $1179! Stop in to reserve your new home today!!.
Renters Reviews and Ratings

Verified Renter
Verified Renter
Property Manager Responded
Verified Renter
Verified Renter
Property Manager Responded
Verified Renter
Property Manager Responded
Verified Renter
Property Manager Responded
Verified Renter
Property Manager Responded
Verified Renter
Property Manager Responded
Verified Renter
Property Manager Responded
Verified Renter
Property Manager Responded
Verified Renter
Property Manager Responded
Verified Renter
Property Manager Responded
Nearby Schools
Lawrence North High School
Fall Creek Valley Middle School
Crestview Elementary School
About GreatSchools Data on ApartmentHomeLiving.com.
Points of Interest
Time and distance from Waterside at Castleton.
Arts Museums and Landmarks
Big Box and Retail
Lowe's
Menard's
Macy's
Colleges and Universities
Ivy Tech Community College - Downtown Indianapolis Campus
Groceries
Kroger
Aldi
Hospitals
Fairbanks Alcohol & Drug Addiction Treatment Center
Community Hospital North
Options Behavioral Health System
Military Bases
Naval Avionics Center
Parks and Recreation
Waterside at Castleton has 5 parks within 12.2 miles, including Climb Time Indy, SpaceQuest Planetarium, Caribbean Cove, Benjamin Harrison House, and White River State Park.
Restaurants and Dining
Shopping Centers
Waterside at Castleton has 5 shopping centers within 1.0 miles.
Nearby Neighborhoods
Rental Price Ranges in the Area
| Bedroom | Average Rent | Cheapest Rent | Highest Rent |
|---|---|---|---|
| Indianapolis Studio Apartments | $1,209 | $556 | $6,490 |
| Indianapolis 1 Bedroom Apartments | $1,374 | $518 | $4,049 |
| Indianapolis 2 Bedroom Apartments | $1,668 | $650 | $9,009 |
| Indianapolis 3 Bedroom Apartments | $2,016 | $799 | $9,126 |
| Indianapolis 4 Bedroom Apartments | $2,040 | $600 | $9,398 |
| Indianapolis 5 Bedroom Apartments | $5,052 | $950 | $10,000+ |
Browse Top Apartments in Indianapolis
By Price
- Cheap Indianapolis Apartments
- Indianapolis Apartments Under $600
- Indianapolis Apartments Under $700
- Indianapolis Apartments Under $800
- Indianapolis Apartments Under $900
- Indianapolis Apartments Under $1000
- Indianapolis Apartments Under $1200
- Indianapolis Apartments Under $1500
- Indianapolis Apartments Under $2000
- Indianapolis Luxury Apartments
By Community Type
- Indianapolis Apartments for Rent by Owner
- Indianapolis Apartments with Rent Specials
- Indianapolis Top Rated Apartments
- Indianapolis Corporate Apartments
- Indianapolis Furnished Apartments
- Indianapolis Gated Apartments
- Indianapolis Loft Apartments
- Indianapolis Low Income Apartments
- Indianapolis Military Apartments
- New Indianapolis Apartments
- Indianapolis Senior Apartments
- Indianapolis Short-term Apartments
- Indianapolis Student Apartments
- Indianapolis Apartments with Utilities Included
Max of 2.