


- Studio–2 Bedrooms
- $1,020-$1,650 Total Monthly Price
Total Monthly Price
Base Rent$1,020 - $1,650Total Monthly Price$1,020 - $1,650 - 380–1,013 Square Feet
About Waterstone
Our spacious studio, one, two and three bedroom floor plans were designed to provide a home in Mesa to fit your lifestyle. Our homes offer upgraded flooring, cabinets, light fixtures, and countertops. Not to mention walk-in closets, private patios and balconies in select homes, ample storage, ceiling fans, and black appliances. Our community garden offers residents a place to live happier, healthier lifestyles by being part of something that helps build a strong community. Waterstone host monthly resident events, pet of the month, and outdoor fun with our amazing sports court in the community. Mesa Arizona is known for its great shopping, entertainment, educational, medical, cultural, and worship options all within proximity to Waterstone. Residents are within walking distance of local restaurants, grocery stores, and trusted banks.
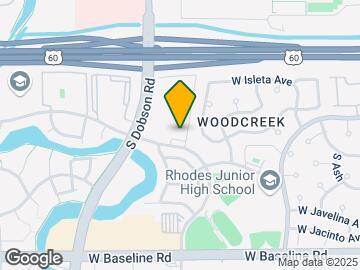
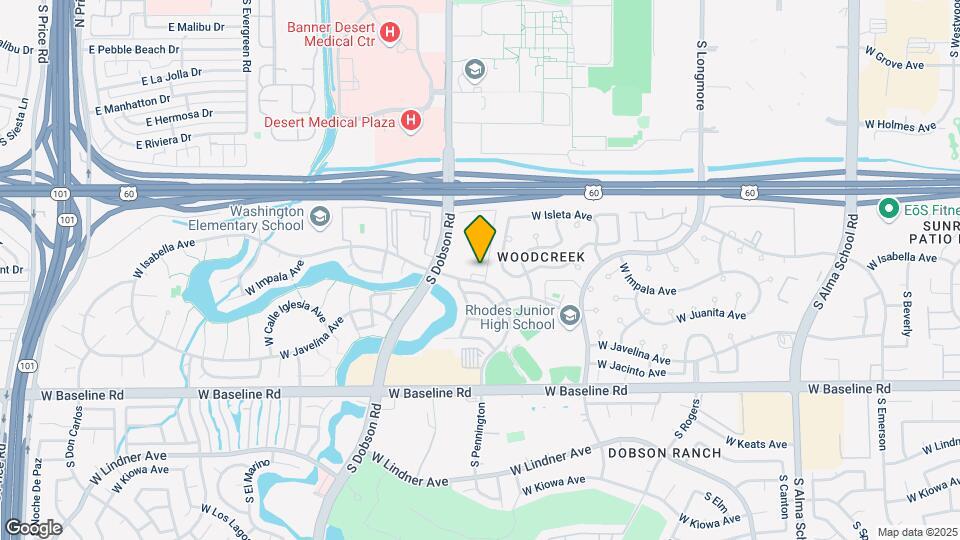
Waterstone is located in the Dobson Neighborhood and 85202 Zip code of Mesa, AZ. This community is professionally managed by Apartment Management Consultants L.L.C.
Unique Features and Amenities
- •Clubhouse lounge for private entertaining and community activities with WiFi
- •Dog Park
- •Jacuzzi
- Extended Closets
- Free Bike Rentals, Bike Room
- Free DVD Library
- Oversized Closets
- P21
- R1
- R22
- SA
Property Contact Info

- Listed by:
- Agency:
- Vendor Logo:
- Website:
- View Property Website
- Call Us:
- (623) 263-4560
- Disclaimer:
Office Hours
| Monday | 9:00 am–6:00 pm |
| Tuesday | 9:00 am–6:00 pm |
| Wednesday | 9:00 am–6:00 pm |
| Thursday | 9:00 am–6:00 pm |
| Friday | 9:00 am–6:00 pm |
| Saturday | 10:00 am–5:00 pm |
| Sunday | Closed |
Floorplan Pricing and Availability
Waterstone offers Studio to 2 Bedroom apartments starting from $1,020 and having 380–1,013 sq ft. Here is the current pricing and availability:
New! Interactive Property Map
Studio
Studio S1-450
From $1,020
Studio, 1 Bath, 450 sq ftTotal Monthly PriceAvailable NowTotal Monthly Price
Base Rent$1,020 - $1,388Total Monthly Price$1,020 - $1,388Model Gallery
Floorplans
Availability Details
Prices shown for this property are the Total Monthly Price including Fees.Price Availability Date Unit Sq Ft Deposit View Details $1,095 Available Now 257 450 $300 $1,020 Available Now 118 450 $300 $1,095 Available Now 218 450 $300 Model Amenities and Features
Features
- Air Conditioning
- Balcony
- Cable Ready
- Ceiling Fans
- Heating
- Storage Space
- Trash Compactor
- Tub/Shower
Kitchen
- Dishwasher
- Disposal
- Kitchen
- Microwave
- Oven
- Range
- Refrigerator
Living Space
- Dining Room
- Vinyl Flooring
- Window Coverings
Outdoor Space
- Patio
Model Lease Information
Model Price Range
- $1,020 - $1,388Total Monthly PriceBase Rent: $1,020 - $1,388Required Monthly Fees: None
Current Available Pricing
- $1,020 - $1,150 Total Monthly Price
Unit 257 Amenities and Features
Features
- Air Conditioning
- Balcony
- Cable Ready
- Ceiling Fans
- Heating
- Storage Space
- Trash Compactor
- Tub/Shower
Kitchen
- Dishwasher
- Disposal
- Kitchen
- Microwave
- Oven
- Range
- Refrigerator
Living Space
- Dining Room
- Vinyl Flooring
- Window Coverings
Outdoor Space
- Patio
Unit 257 Lease Information
Unit Price
- From $1,095Total Monthly PriceBase Rent: $1,095 - $1,150Required Monthly Fees: None
View Details and Rent EstimateDeposit
- $300 deposit
Model Lease Information
Model Price Range
- $1,020 - $1,388Total Monthly Price
Unit 118 Amenities and Features
Features
- Air Conditioning
- Balcony
- Cable Ready
- Ceiling Fans
- Heating
- Storage Space
- Trash Compactor
- Tub/Shower
Kitchen
- Dishwasher
- Disposal
- Kitchen
- Microwave
- Oven
- Range
- Refrigerator
Living Space
- Dining Room
- Vinyl Flooring
- Window Coverings
Outdoor Space
- Patio
Unit 118 Lease Information
Unit Price
- From $1,020Total Monthly PriceBase Rent: $1,020 - $1,075Required Monthly Fees: None
View Details and Rent EstimateDeposit
- $300 deposit
Model Lease Information
Model Price Range
- $1,020 - $1,388Total Monthly Price
Unit 218 Amenities and Features
Features
- Air Conditioning
- Balcony
- Cable Ready
- Ceiling Fans
- Heating
- Storage Space
- Trash Compactor
- Tub/Shower
Kitchen
- Dishwasher
- Disposal
- Kitchen
- Microwave
- Oven
- Range
- Refrigerator
Living Space
- Dining Room
- Vinyl Flooring
- Window Coverings
Outdoor Space
- Patio
Unit 218 Lease Information
Unit Price
- From $1,095Total Monthly PriceBase Rent: $1,095 - $1,150Required Monthly Fees: None
View Details and Rent EstimateDeposit
- $300 deposit
Model Lease Information
Model Price Range
- $1,020 - $1,388Total Monthly Price
Apartment Model: Studio S1-450From $1,020Studio, 1 Bath, 450 sq ftAvailable NowFloor plans are artist's rendering. All dimensions are approximate. Actual product and specifications may vary in dimension or detail. Not all features are available in every rental home. Please see a representative for details.
![]()
Studio S1-450 - Floorplan Apartment Unit: 257Apartment Model: Studio S1-450From $1,095Studio, 1 Bath, 450 sq ftAvailable NowApartment Unit: 118Apartment Model: Studio S1-450From $1,020Studio, 1 Bath, 450 sq ftAvailable NowApartment Unit: 218Apartment Model: Studio S1-450From $1,095Studio, 1 Bath, 450 sq ftAvailable NowStudio S1-380
From $1,094
Studio, 1 Bath, 380 sq ftTotal Monthly PriceAvailable Oct 10Total Monthly Price
Base Rent$1,094 - $1,149Total Monthly Price$1,094 - $1,149Model Gallery
Floorplans
Availability Details
Prices shown for this property are the Total Monthly Price including Fees.Price Availability Date Unit Sq Ft Deposit $1,094 October 10, 2026 274 380 $300 Unit 274 Amenities and Features
Features
- Air Conditioning
- Cable Ready
- Ceiling Fans
- Heating
- Tub/Shower
Kitchen
- Dishwasher
- Disposal
- Kitchen
- Microwave
- Range
- Refrigerator
Living Space
- Carpet
- Vinyl Flooring
- Window Coverings
Unit 274 Lease Information
Unit Price
- From $1,094Total Monthly PriceBase Rent: $1,094 - $1,149Required Monthly Fees: None
View Details and Rent EstimateDeposit
- $300 deposit
Model Lease Information
Model Price Range
- $1,094 - $1,149Total Monthly Price
Apartment Model: Studio S1-380From $1,094Studio, 1 Bath, 380 sq ftAvailable October 10, 2026Floor plans are artist's rendering. All dimensions are approximate. Actual product and specifications may vary in dimension or detail. Not all features are available in every rental home. Please see a representative for details.
![]()
Studio S1-380 - Floorplan Apartment Unit: 274Apartment Model: Studio S1-380From $1,094Studio, 1 Bath, 380 sq ftAvailable October 10, 20261 Bedroom
Show Unavailable Floorplans1 Bedroom 1 Bath A1-550
From $1,170
1 Bed, 1 Bath, 550 sq ftTotal Monthly PriceAvailable Sep 10Total Monthly Price
Base Rent$1,170 - $1,573Total Monthly Price$1,170 - $1,573Model Gallery
Floorplans
Availability Details
Prices shown for this property are the Total Monthly Price including Fees.Price Availability Date Unit Sq Ft Deposit View Details $1,170 September 10, 2026 190 550 $300 $1,170 September 10, 2026 387 550 $300 $1,518 September 10, 2026 392 550 $300 Model Amenities and Features
Features
- Air Conditioning
- Cable Ready
- Ceiling Fans
- Heating
- Tub/Shower
Kitchen
- Dishwasher
- Disposal
- Kitchen
- Microwave
- Oven
- Pantry
- Range
- Refrigerator
Living Space
- Vinyl Flooring
- Window Coverings
Model Lease Information
Model Price Range
- $1,170 - $1,573Total Monthly PriceBase Rent: $1,170 - $1,573Required Monthly Fees: None
Unit 190 Amenities and Features
Features
- Air Conditioning
- Cable Ready
- Ceiling Fans
- Heating
- Tub/Shower
Kitchen
- Dishwasher
- Disposal
- Kitchen
- Microwave
- Oven
- Pantry
- Range
- Refrigerator
Living Space
- Vinyl Flooring
- Window Coverings
Unit 190 Lease Information
Unit Price
- From $1,170Total Monthly PriceBase Rent: $1,170 - $1,225Required Monthly Fees: None
View Details and Rent EstimateDeposit
- $300 deposit
Model Lease Information
Model Price Range
- $1,170 - $1,573Total Monthly Price
Unit 387 Amenities and Features
Features
- Air Conditioning
- Cable Ready
- Ceiling Fans
- Heating
- Tub/Shower
Kitchen
- Dishwasher
- Disposal
- Kitchen
- Microwave
- Oven
- Pantry
- Range
- Refrigerator
Living Space
- Vinyl Flooring
- Window Coverings
Unit 387 Lease Information
Unit Price
- From $1,170Total Monthly PriceBase Rent: $1,170 - $1,225Required Monthly Fees: None
View Details and Rent EstimateDeposit
- $300 deposit
Model Lease Information
Model Price Range
- $1,170 - $1,573Total Monthly Price
Unit 392 Amenities and Features
Features
- Air Conditioning
- Cable Ready
- Ceiling Fans
- Heating
- Tub/Shower
Kitchen
- Dishwasher
- Disposal
- Kitchen
- Microwave
- Oven
- Pantry
- Range
- Refrigerator
Living Space
- Vinyl Flooring
- Window Coverings
Unit 392 Lease Information
Unit Price
- From $1,518Total Monthly PriceBase Rent: $1,518 - $1,573Required Monthly Fees: None
View Details and Rent EstimateDeposit
- $300 deposit
Model Lease Information
Model Price Range
- $1,170 - $1,573Total Monthly Price
Apartment Model: 1 Bedroom 1 Bath A1-550From $1,1701 Bedroom, 1 Bath, 550 sq ftAvailable September 10, 2026Floor plans are artist's rendering. All dimensions are approximate. Actual product and specifications may vary in dimension or detail. Not all features are available in every rental home. Please see a representative for details.
![]()
1 Bedroom 1 Bath A1-550 - Floorplan Apartment Unit: 190Apartment Model: 1 Bedroom 1 Bath A1-550From $1,1701 Bedroom, 1 Bath, 550 sq ftAvailable September 10, 2026Apartment Unit: 387Apartment Model: 1 Bedroom 1 Bath A1-550From $1,1701 Bedroom, 1 Bath, 550 sq ftAvailable September 10, 2026Apartment Unit: 392Apartment Model: 1 Bedroom 1 Bath A1-550From $1,5181 Bedroom, 1 Bath, 550 sq ftAvailable September 10, 20261 Bedroom 1 Bath A1-600
1 Bed, 1 Bath, 600 sq ftModel Gallery
Floorplans
Availability Details
Prices shown for this property are the Total Monthly Price including Fees.Availability Date Unit Sq Ft Call for Availability 1 Bedroom 1 Bath A1-600 600 sq ft Model Amenities and Features
Features
- Air Conditioning
- Balcony
- Cable Ready
- Ceiling Fans
- Heating
- Trash Compactor
- Tub/Shower
Kitchen
- Dishwasher
- Disposal
- Kitchen
- Microwave
- Oven
- Range
- Refrigerator
Living Space
- Dining Room
- Vinyl Flooring
- Window Coverings
Outdoor Space
- Patio
Apartment Model: 1 Bedroom 1 Bath A1-600Call For Rates1 Bedroom, 1 Bath, 600 sq ftUnavailableFloor plans are artist's rendering. All dimensions are approximate. Actual product and specifications may vary in dimension or detail. Not all features are available in every rental home. Please see a representative for details.
![]()
1 Bedroom 1 Bath A1-600 - Floorplan 2 Bedrooms
2 Bedroom 1 Bath B1-800
From $1,297
2 Beds, 1 Bath, 800 sq ftTotal Monthly PriceAvailable NowTotal Monthly Price
Base Rent$1,297 - $1,650Total Monthly Price$1,297 - $1,650Cheapest 2 BedroomThis is the cheapest 2 Bedroom at this PropertyModel Gallery
Floorplans
Availability Details
Prices shown for this property are the Total Monthly Price including Fees.Price Availability Date Unit Sq Ft Deposit View Details $1,297 Available Now 351 800 $300 $1,345 August 20, 2026 362 800 $300 $1,520 September 10, 2026 154 800 $300 Model Amenities and Features
Features
- Air Conditioning
- Cable Ready
- Ceiling Fans
- Heating
- Trash Compactor
- Tub/Shower
Kitchen
- Dishwasher
- Disposal
- Kitchen
- Oven
- Range
- Refrigerator
Living Space
- Vinyl Flooring
- Window Coverings
Model Lease Information
Model Price Range
- $1,297 - $1,650Total Monthly PriceBase Rent: $1,297 - $1,650Required Monthly Fees: None
Current Available Pricing
- $1,297 - $1,575 Total Monthly Price
Unit 351 Amenities and Features
Features
- Air Conditioning
- Cable Ready
- Ceiling Fans
- Heating
- Trash Compactor
- Tub/Shower
Kitchen
- Dishwasher
- Disposal
- Kitchen
- Oven
- Range
- Refrigerator
Living Space
- Vinyl Flooring
- Window Coverings
Unit 351 Lease Information
Unit Price
- From $1,297Total Monthly PriceBase Rent: $1,297 - $1,352Required Monthly Fees: None
View Details and Rent EstimateDeposit
- $300 deposit
Model Lease Information
Model Price Range
- $1,297 - $1,650Total Monthly Price
Unit 362 Amenities and Features
Features
- Air Conditioning
- Cable Ready
- Ceiling Fans
- Heating
- Trash Compactor
- Tub/Shower
Kitchen
- Dishwasher
- Disposal
- Kitchen
- Oven
- Range
- Refrigerator
Living Space
- Vinyl Flooring
- Window Coverings
Unit 362 Lease Information
Unit Price
- From $1,345Total Monthly PriceBase Rent: $1,345 - $1,400Required Monthly Fees: None
View Details and Rent EstimateDeposit
- $300 deposit
Model Lease Information
Model Price Range
- $1,297 - $1,650Total Monthly Price
Unit 154 Amenities and Features
Features
- Air Conditioning
- Cable Ready
- Ceiling Fans
- Heating
- Trash Compactor
- Tub/Shower
Kitchen
- Dishwasher
- Disposal
- Kitchen
- Oven
- Range
- Refrigerator
Living Space
- Vinyl Flooring
- Window Coverings
Unit 154 Lease Information
Unit Price
- From $1,520Total Monthly PriceBase Rent: $1,520 - $1,575Required Monthly Fees: None
View Details and Rent EstimateDeposit
- $300 deposit
Model Lease Information
Model Price Range
- $1,297 - $1,650Total Monthly Price
Apartment Model: 2 Bedroom 1 Bath B1-800From $1,2972 Bedroom, 1 Bath, 800 sq ftAvailable NowFloor plans are artist's rendering. All dimensions are approximate. Actual product and specifications may vary in dimension or detail. Not all features are available in every rental home. Please see a representative for details.
![]()
2 Bedroom 1 Bath B1-800 - Floorplan Apartment Unit: 351Apartment Model: 2 Bedroom 1 Bath B1-800From $1,2972 Bedroom, 1 Bath, 800 sq ftAvailable NowApartment Unit: 362Apartment Model: 2 Bedroom 1 Bath B1-800From $1,3452 Bedroom, 1 Bath, 800 sq ftAvailable August 20, 2026Apartment Unit: 154Apartment Model: 2 Bedroom 1 Bath B1-800From $1,5202 Bedroom, 1 Bath, 800 sq ftAvailable September 10, 20262 Bedroom 2 Bath B2-870
From $1,420
2 Beds, 2 Baths, 870 sq ftTotal Monthly PriceAvailable NowTotal Monthly Price
Base Rent$1,420 - $1,500Total Monthly Price$1,420 - $1,500Model Gallery
Floorplans
Availability Details
Prices shown for this property are the Total Monthly Price including Fees.Price Availability Date Unit Sq Ft Deposit View Details $1,420 Available Now 382 870 $300 $1,445 Available Now 148 870 $300 Model Amenities and Features
Features
- Air Conditioning
- Balcony
- Cable Ready
- Ceiling Fans
- Heating
- Tub/Shower
Kitchen
- Dishwasher
- Disposal
- Kitchen
- Microwave
- Oven
- Pantry
- Range
- Refrigerator
Living Space
- Vinyl Flooring
- Window Coverings
Outdoor Space
- Patio
Model Lease Information
Model Price Range
- $1,420 - $1,500Total Monthly PriceBase Rent: $1,420 - $1,500Required Monthly Fees: None
Unit 382 Amenities and Features
Features
- Air Conditioning
- Balcony
- Cable Ready
- Ceiling Fans
- Heating
- Tub/Shower
Kitchen
- Dishwasher
- Disposal
- Kitchen
- Microwave
- Oven
- Pantry
- Range
- Refrigerator
Living Space
- Vinyl Flooring
- Window Coverings
Outdoor Space
- Patio
Unit 382 Lease Information
Unit Price
- From $1,420Total Monthly PriceBase Rent: $1,420 - $1,475Required Monthly Fees: None
View Details and Rent EstimateDeposit
- $300 deposit
Model Lease Information
Model Price Range
- $1,420 - $1,500Total Monthly Price
Unit 148 Amenities and Features
Features
- Air Conditioning
- Balcony
- Cable Ready
- Ceiling Fans
- Heating
- Tub/Shower
Kitchen
- Dishwasher
- Disposal
- Kitchen
- Microwave
- Oven
- Pantry
- Range
- Refrigerator
Living Space
- Vinyl Flooring
- Window Coverings
Outdoor Space
- Patio
Unit 148 Lease Information
Unit Price
- From $1,445Total Monthly PriceBase Rent: $1,445 - $1,500Required Monthly Fees: None
View Details and Rent EstimateDeposit
- $300 deposit
Model Lease Information
Model Price Range
- $1,420 - $1,500Total Monthly Price
Apartment Model: 2 Bedroom 2 Bath B2-870From $1,4202 Bedroom, 2 Bath, 870 sq ftAvailable NowFloor plans are artist's rendering. All dimensions are approximate. Actual product and specifications may vary in dimension or detail. Not all features are available in every rental home. Please see a representative for details.
![]()
2 Bedroom 2 Bath B2-870 - Floorplan Apartment Unit: 382Apartment Model: 2 Bedroom 2 Bath B2-870From $1,4202 Bedroom, 2 Bath, 870 sq ftAvailable NowApartment Unit: 148Apartment Model: 2 Bedroom 2 Bath B2-870From $1,4452 Bedroom, 2 Bath, 870 sq ftAvailable Now2 Bedroom 2 Bath B2-1013
From $1,495
2 Beds, 2 Baths, 1013 sq ftTotal Monthly PriceAvailable NowTotal Monthly Price
Base Rent$1,495 - $1,550Total Monthly Price$1,495 - $1,550Largest 2 BedroomThis is the largest 2 Bedroom at this PropertyModel Gallery
Floorplans
Availability Details
Prices shown for this property are the Total Monthly Price including Fees.Price Availability Date Unit Sq Ft Deposit $1,495 Available Now 349 1013 $300 Unit 349 Amenities and Features
Features
- Air Conditioning
- Cable Ready
- Ceiling Fans
- Heating
- Tub/Shower
Kitchen
- Dishwasher
- Disposal
- Kitchen
Living Space
- Carpet
- Vinyl Flooring
- Window Coverings
Unit 349 Lease Information
Unit Price
- From $1,495Total Monthly PriceBase Rent: $1,495 - $1,550Required Monthly Fees: None
View Details and Rent EstimateDeposit
- $300 deposit
Model Lease Information
Model Price Range
- $1,495 - $1,550Total Monthly Price
Apartment Model: 2 Bedroom 2 Bath B2-1013From $1,4952 Bedroom, 2 Bath, 1013 sq ftAvailable NowFloor plans are artist's rendering. All dimensions are approximate. Actual product and specifications may vary in dimension or detail. Not all features are available in every rental home. Please see a representative for details.
![]()
2 Bedroom 2 Bath B2-1013 - Floorplan Apartment Unit: 349Apartment Model: 2 Bedroom 2 Bath B2-1013From $1,4952 Bedroom, 2 Bath, 1013 sq ftAvailable Now
Schedule a Tour
3D Tours
Property Information
- Renovated In 2012
- 269 Units
- 3 Stories
- Built in 1979
Lease Terms
- 6 - 13 mo
- Short Term Lease Options
Fees and Policies
The fees listed below are community-provided and may exclude utilities or add-ons. All payments are made directly to the property and are non-refundable unless otherwise specified. Use the Cost Calculator to determine costs based on your needs.
Required Fees
One-Time Basics
- Due at Application
- applicationiCharged per unit.$54.00
- Admin feeiCharged per unit.$300.00
- Due at Move-In
- Security Deposit - Refundablei$200 up to One Month Rent Charged Per Unit.Varies
- Property TaxiCharged per unit.$16.00
Utilities
- Water, Gas, Wastewater, Trash, and CAM FeesiCharged per unit.$95-$150/mo
Other Fees and Policies
Personal Add-Ons
- Debt WaiveriInsurance must cover $100,000 in liability for the property and it is recommended to get $20,000 in personal property coverage. Waterstone Apartments must be listed as an interested party on the policy. Waterstone offers a monthly debt waiver option which covers only the apartment home for $16.50 monthly. Charged Per Unit. Payable to Third Party.Varies/per lease
Situational Fees
- Ask our management team about any additional fees for the community.iCharged per unit.$0.00/per occurrence
Pet Fees
- Dog
- Pet DepositiCharged Per Pet.$50.00/mo
- One-Time Pet FeeiCharged Per Pet.$300.00
- Monthly Pet FeeiCharged Per Pet.$25.00/mo
Breed Restrictions Apply
Parking Fees
- Covered
- Parking FeeiMax of 1. Charged Per Vehicle.$25.00/mo
- Surface Lot
Additional Parking Options
Property Fee Disclaimer: Based on community-supplied data and independent market research. Subject to change without notice. May exclude fees for mandatory or optional services and usage-based utilities.
Features and Amenities
On-Site Services
- Dry Cleaning Service
- Maintenance On Site
- Package Service
- Planned Social Activities
- Property Manager On Site
- Trash Pickup Curbside
- Online Services
- Pet Play Area
- Recycling
- Renters Insurance Program
- Laundry Service
- Community Wide Wi Fi
- Public Transportation
- Laundry Facilities
Community Features
- Business Center
- Clubhouse
- Multi Use Room
- Lounge
- Breakfast/Coffee Concierge
- Walk Up
Outdoor Features
- Grill
- Pond
- Courtyard
- Cabana
- Picnic Area
- Deck
- Patio
Recreation and Fitness
- Hot Tub
- Fitness Center
- Spa
- Tennis Court
- Basketball Court
- Pickleball Court
- Bicycle Storage
- Volleyball Court
- Pool
Interior Features
- Balcony
- Storage Space
- Ceiling Fans
- High Speed Internet Access
- Heating
- Tub/Shower
- Trash Compactor
- Cable Ready
- Air Conditioning
- Wi Fi
- Wheelchair Accessible
- Smoke Free
Kitchen Amenities
- Disposal
- Freezer
- Kitchen
- Microwave
- Dishwasher
- Range
- Refrigerator
- Pantry
- Oven
Living Area Features
- Walk In Closets
- Dining Room
- Family Room
- Linen Closet
- Views
- Recreation Room
- Office
- Vinyl Flooring
- Carpet
- Window Coverings
- Large Bedrooms
- Hardwood Floors

Map
- Shopping
- Colleges
- Grocery
- Medical
- Transportation

Map
Getting Around
60 / 100 Moderately walkable
30 / 100 Limited public transit
60 / 100 Moderately bikeable
90 / 100 Exceptionally car friendly
Getting to Know the Area
80 / 100 Restaurants
70 / 100 Cafes
70 / 100 Nightlife
70 / 100 Shopping
50 / 100 Parks
90 / 100 Noise Level
Frequently Asked Questions about Waterstone
Where is Waterstone located?
Waterstone is located at 1651 S Dobson Rd near the Dobson area of Mesa, AZ
What is the current rent range at Waterstone?
Studio to 2 Bedroom Apartments at Waterstone currently range from $1,020 to $1,650
When is the leasing office open?
- The office Hours for Waterstone are
- Monday 9:00 am–6:00 pm
- Tuesday 9:00 am–6:00 pm
- Wednesday 9:00 am–6:00 pm
- Thursday 9:00 am–6:00 pm
- Friday 9:00 am–6:00 pm
- Saturday 10:00 am–5:00 pm
- Sunday Closed
Are pets allowed?
Call us today to find out our pet policy and if we allow pets
Renters Reviews and Ratings
Do not move here
Property Manager Responded
RUN!
Property Manager Responded
Management fixes Absolutely Nothing!
Property Manager Responded
Maintenance never fixes anything!!
8f u enjoy quiet DONT LIVE HERE!
Not Recommended
AWESOME
Do Not Live Here
Property Manager Responded
Management issues
Just take your money and never call back
None
Nearby Schools
Dobson High School
Washington Elementary School
Rhodes Junior High School
About GreatSchools Data on ApartmentHomeLiving.com.
Points of Interest
Time and distance from Waterstone.
Big Box and Retail
F.Y.E.
Target
Macy's
Colleges and Universities
Mesa Community College - Southern and Dobson Campus
Groceries
Aldi
Winco Foods
Fry's
Hospitals
Arizona Orthopedic And Surgical Specialty Hospital
Military Bases
Phoenix Sky Harbor Airport Air Guard Station
Restaurants and Dining
Shopping Centers
Waterstone has 5 shopping centers within 0.5 miles.
Transit Stations
Tempe Transportation Center-METRO Light Rail
Nearby Neighborhoods
Rental Price Ranges in the Area
| Bedroom | Average Rent | Cheapest Rent | Highest Rent |
|---|---|---|---|
| Mesa Studio Apartments | $1,427 | $729 | $3,528 |
| Mesa 1 Bedroom Apartments | $1,516 | $831 | $5,383 |
| Mesa 2 Bedroom Apartments | $1,789 | $875 | $6,237 |
| Mesa 3 Bedroom Apartments | $2,422 | $801 | $7,589 |
| Mesa 4 Bedroom Apartments | $2,932 | $676 | $8,261 |
Browse Top Apartments in Mesa
By Price
By Community Type
- Mesa Apartments for Rent by Owner
- Mesa Apartments with Rent Specials
- Mesa Top Rated Apartments
- Mesa Corporate Apartments
- Mesa Furnished Apartments
- Mesa Gated Apartments
- Mesa Loft Apartments
- Mesa Low Income Apartments
- New Mesa Apartments
- Mesa Senior Apartments
- Mesa Short-term Apartments
- Mesa Student Apartments
- Mesa Apartments with Utilities Included


Max of 1. Covered Parking available.