


- 1–2 Bedrooms
- $1,475-$1,825 Pricing
- 750–1,412 Square Feet
About Waubesa Village
Brand New Apartment Homes in McFarland near Lake Waubesa! Humble Oaks has all the modern features and amenities you deserve. Our community is located near Brandt Park, McDaniel Park and the Green Lantern Restaurant on Lake Waubesa. Enjoy easy access to local bike trails, Hwy 51 and the Beltline. Call today and reserve your brand new apartment home! This is sure to be the place for you. Each apartment will come equipped with a stainless steel appliance package, quartz counter-tops, luxury vinyl plank flooring, washer/dryer in apartments, 1 parking stall and 1 storage unit. Most pets are OK (limit 2). Pet fee and deposit will apply. Please call or email to set up a showing or to answer any questions. *Full security deposit is required at lease signing. *Lakestone Properties conducts credit and background checks for each applicant. Please do not apply if you have any previous evictions within the last 7 years. To apply, please visit www.lakestoneproperties.com and follow the prompts
Waubesa Village is located in the 53558 Zip code of McFarland, WI. This community is professionally managed by LakeStone Properties
Property Contact Info
- Listed by:
- Agency:
- Vendor Logo:
- Website:
- View Property Website
- Call Us:
- (608) 597-0844
- Disclaimer:
Office Hours
| Monday | 8:00 am–4:30 pm |
| Tuesday | 8:00 am–4:30 pm |
| Wednesday | 8:00 am–4:30 pm |
| Thursday | 8:00 am–4:00 pm |
| Friday | 8:00 am–4:00 pm |
| Saturday | Closed |
| Sunday | Closed |
Floorplan Pricing and Availability
Waubesa Village offers 1 to 2 Bedroom apartments starting from $1,475 and having 750–1,412 sq ft. Here is the current pricing and availability:
New! Interactive Property Map
 ApartmentHomeLiving.com's new Interactive Property Map allows you to see where every available unit is located at this community.Try It Now >
1 Bedroom
One Bed
$1,475
1 Bed, 1 Bath, 750-780 sq ftAvailable NowAvailability Details
Price Availability Date Unit Sq Ft View Details $1,475 Available Now A204 750 $1,475 Available Now B106 780 Model Amenities and Features
Features
- Balcony
- Ceiling Fans
- Intercom
- Security System
- Storage Space
- Tub/Shower
- Washer/Dryer
Kitchen
- Dishwasher
- Disposal
- Freezer
- Granite Countertops
- Kitchen
- Microwave
- Oven
- Pantry
- Refrigerator
- Stainless Steel Appliances
Model Rent and Fees
Model Price
- $1,475
Unit A204 Rent and Fees
Unit Price
- $1,475
View Details and Rent EstimateModel Rent and Fees
Price
- $1,475
Unit B106 Rent and Fees
Unit Price
- $1,475
View Details and Rent EstimateModel Rent and Fees
Price
- $1,475
Apartment Unit: A204Apartment Model: One Bed$1,4751 Bedroom, 1 Bath, 750 sq ftAvailable NowApartment Unit: B106Apartment Model: One Bed$1,4751 Bedroom, 1 Bath, 780 sq ftAvailable Now2 Bedrooms
Show Unavailable FloorplansTwo Bedroom
$1,795
2 Beds, 2 Baths, 1032 sq ftAvailable Sep 10Availability Details
Price Availability Date Unit Sq Ft View Details $1,795 September 10, 2026 D101 1032 $1,795 September 10, 2026 D109 1032 Model Amenities and Features
Features
- Balcony
- Ceiling Fans
- Intercom
- Security System
- Storage Space
- Tub/Shower
- Washer/Dryer
Kitchen
- Dishwasher
- Disposal
- Freezer
- Granite Countertops
- Kitchen
- Microwave
- Oven
- Pantry
- Refrigerator
- Stainless Steel Appliances
Model Rent and Fees
Model Price
- $1,795
Unit D101 Rent and Fees
Unit Price
- $1,795
View Details and Rent EstimateModel Rent and Fees
Price
- $1,795
Unit D109 Rent and Fees
Unit Price
- $1,795
View Details and Rent EstimateModel Rent and Fees
Price
- $1,795
Apartment Unit: D101Apartment Model: Two Bedroom$1,7952 Bedroom, 2 Bath, 1032 sq ftAvailable September 10, 2026Apartment Unit: D109Apartment Model: Two Bedroom$1,7952 Bedroom, 2 Bath, 1032 sq ftAvailable September 10, 2026Two bed plus loft
2 Beds, 2 Baths, 1215-1412 sq ftModel Gallery
Photos
3D Tours
Availability Details
Price Availability Date Unit Sq Ft $1,825 Call for Availability Two bed plus loft 1215-1412 sq ft Model Amenities and Features
Features
- Balcony
- Ceiling Fans
- Intercom
- Security System
- Storage Space
- Tub/Shower
- Washer/Dryer
Kitchen
- Dishwasher
- Disposal
- Freezer
- Granite Countertops
- Kitchen
- Microwave
- Oven
- Pantry
- Refrigerator
- Stainless Steel Appliances
Model Rent and Fees
Model Price
- $1,825
Apartment Model: Two bed plus loft$1,8252 Bedroom, 2 Bath, 1215-1412 sq ftUnavailablePhotos3D Tours![]()
Two bed plus loft - Image 1 ![]()
Two bed plus loft - Image 2 ![]()
Two bed plus loft - Image 3 ![]()
Two bed plus loft - Image 4 ![]()
Two bed plus loft - Image 5 ![]()
Two bed plus loft - Image 6 ![]()
Two bed plus loft - Image 7 ![]()
Two bed plus loft - Image 8 ![]()
Two bed plus loft - Image 9 ![]()
Two bed plus loft - Image 10 Two bed plus loft - 3D Tour


Schedule a Tour
3D Tours
Property Information
- 101 Units
- 3 Stories
- Built in 2020
Fees and Policies
The fees listed below are community-provided and may exclude utilities or add-ons. All payments are made directly to the property and are non-refundable unless otherwise specified. Use the Cost Calculator to determine costs based on your needs.
Required Fees
One-Time Basics
- Application Fee Per Applicant$25.00
Other Fees and Policies
Pet Fees
- Cat
- Pet DepositiMax of 2. Charged per Pet.$200.00
- Monthly Pet FeeiMax of 2. Charged Per Pet.$15.00/mo
- Dog
- Pet DepositiMax of 2. Charged per Pet.$200.00
- Monthly Pet FeeiMax of 2. Charged Per Pet.$40.00/mo
breed
Max of 2.
Parking Info and Fees
- Garage Parking
- 1 Max
Property Fee Disclaimer: Based on community-supplied data and independent market research. Subject to change without notice. May exclude fees for mandatory or optional services and usage-based utilities.
Features and Amenities
On-Site Services
- Pet Play Area
- Pet Washing Station
Recreation and Fitness
- Walking/Biking Trails
Interior Features
- Balcony
- Security System
- Storage Space
- Tub/Shower
- Ceiling Fans
- Intercom
- Washer/Dryer
Kitchen Amenities
- Microwave
- Dishwasher
- Refrigerator
- Pantry
- Oven
- Stainless Steel Appliances
- Freezer
- Disposal
- Kitchen
- Granite Countertops
Living Area Features
- Walk In Closets
- Linen Closet
- Carpet
- Vinyl Flooring
- Den
Unique Amenities
- Garage Available
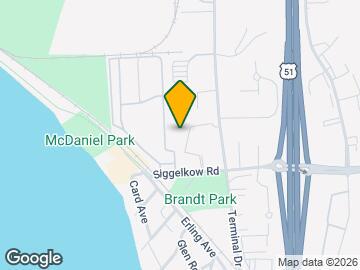
Map
- Shopping
- Colleges
- Grocery
- Medical
- Parks
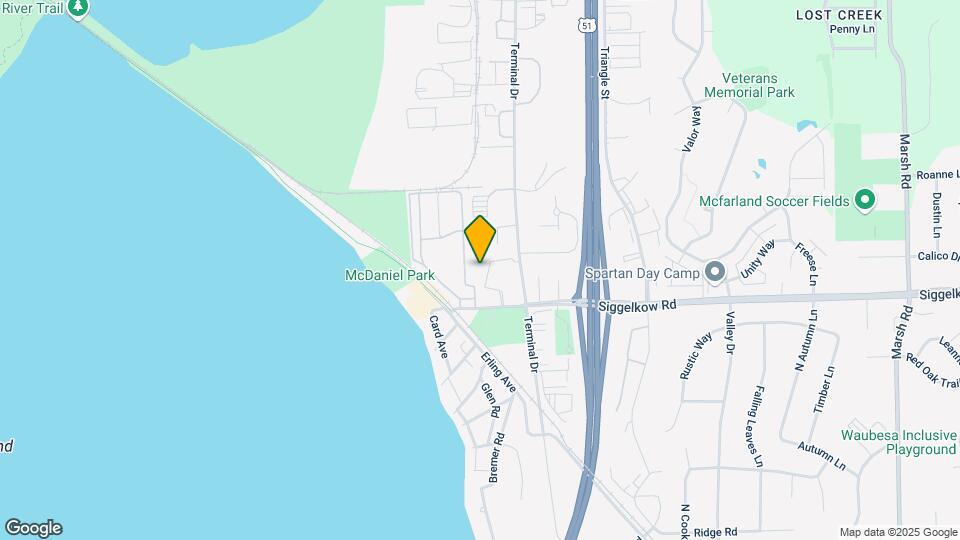
Map
Getting Around
30 / 100 Somewhat walkable
70 / 100 Moderately bikeable
100 / 100 Exceptionally car friendly
 details
Getting to Know the Area
50 / 100 Restaurants
30 / 100 Cafes
60 / 100 Nightlife
30 / 100 Shopping
60 / 100 Parks
100 / 100 Noise Level
Frequently Asked Questions about Waubesa Village
Where is Waubesa Village located?
Waubesa Village is located at 4908 Terminal Dr, McFarland, WI
What is the current rent range at Waubesa Village?
1 Bedroom to 2 Bedroom Apartments at Waubesa Village currently range from $1,475 to $1,825
When is the leasing office open?
- The office Hours for Waubesa Village are
- Monday 8:00 am–4:30 pm
- Tuesday 8:00 am–4:30 pm
- Wednesday 8:00 am–4:30 pm
- Thursday 8:00 am–4:00 pm
- Friday 8:00 am–4:00 pm
- Saturday Closed
- Sunday Closed
Are pets allowed?
Call us today to find out our pet policy and if we allow pets
Nearby Schools
Waubesa Intermediate
McFarland High
Indian Mound Middle
McFarland Primary School
About GreatSchools Data on ApartmentHomeLiving.com.
Points of Interest
Time and distance from Waubesa Village.
Arts Museums and Landmarks
Big Box and Retail
Walgreens
Menards
Kohl's
Colleges and Universities
Groceries
Cub Foods
Aldi
Whole Foods
Hospitals
University Of Wisconsin Hospitals And Clinics Authority
Parks and Recreation
Waubesa Village has 1 park within 7.1 miles, including Lakeshore Nature Preserve.
Shopping Centers
Waubesa Village has 5 shopping centers within 2.4 miles.
Nearby Neighborhoods
Rental Price Ranges in the Area
| Bedroom | Average Rent | Cheapest Rent | Highest Rent |
|---|---|---|---|
| McFarland Studio Apartments | $1,529 | $990 | $1,680 |
| McFarland 1 Bedroom Apartments | $1,712 | $677 | $2,795 |
| McFarland 2 Bedroom Apartments | $2,201 | $841 | $4,095 |
| McFarland 3 Bedroom Apartments | $2,073 | $890 | $2,895 |
| McFarland 4 Bedroom Apartments | $2,745 | $2,695 | $2,795 |
| 2 Bedroom Homes | $2,017 | $1,200 | $2,995 |
| 3 Bedroom Homes | $2,421 | $1,800 | $3,350 |
| 4 Bedroom Homes | $2,947 | $2,100 | $3,400 |
| 5 Bedroom Homes | $2,400 | $2,400 | $2,400 |
Browse Top Apartments in McFarland
By Price
By Community Type
- McFarland Apartments for Rent by Owner
- McFarland Apartments with Rent Specials
- McFarland Top Rated Apartments
- McFarland Corporate Apartments
- McFarland Furnished Apartments
- McFarland Gated Apartments
- McFarland Loft Apartments
- McFarland Low Income Apartments
- New McFarland Apartments
- McFarland Senior Apartments
- McFarland Short-term Apartments
- McFarland Apartments with Utilities Included
Max of 2.