

Request Notification
Wave Lakeview
Chicago, IL 60657

- Studio–2 Bedrooms
- 488–1,145 Square Feet
About Wave Lakeview
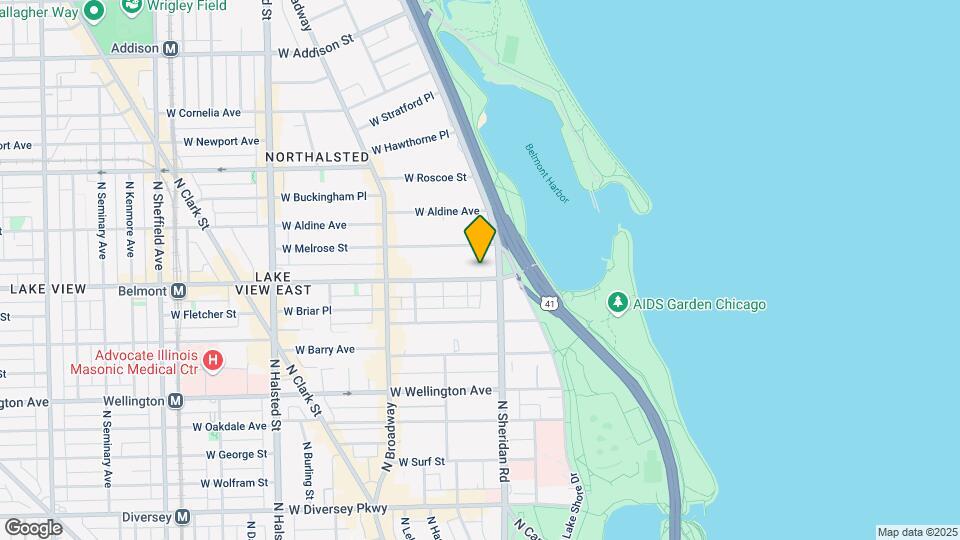
Check out Chicago's hottest apartment craze at Wave Lakeview. Located across from Belmont Harbor, our luxury apartments in Chicago Lakeview, IL, are steps away from Lake Michigan and Lakeshore Drive. Your exclusive experience begins with a tour of our modern studio, one, and two-bedroom apartments in our pet-friendly community. Wave Lakeview offers an array of refined amenities, including our 30th-floor rooftop deck, indoor heated swimming pool, and premium social lounge. Our apartment residences feature a distinctive mid-century modern-inspired design, exuding elegance and completely refurbished to perfection. Arrange a visit and tour our vibrant community at Wave Lakeview today!
Wave Lakeview is located in the Lakeview Neighborhood and 60657 Zip code of Chicago, IL.
Unique Features and Amenities
- 1 mile to Wrigley Field
- 30th Floor Indoor Pool
- 30th Floor Outdoor Deck
- 30th Floor Resident Lounge
- Amazing Views of Lake Michigan (Belmont Harbor)
- Digital Screen Peephole
- Energy Star - Stainless Steel Appliances
- Energy Star rated Stainless steel appliances
- European Style Cabinetry With Soft-Close
- In-home washer and dryer
- Lacquered matte cabinetry
- Luxury Wood-Look Plank Flooring
- Modern open-concept kitchens
- Onsite bike storage
- Onsite pet spa
- Private Fitness Studio "Box" (Virtual)
- Solar Fabric Shade Window Treatments
- Spacious walk in closets
- Wheelchair accessible
- White Quartz Countertops
- Wood-look plank flooring
- Yoga/Pilates Studio
Property Contact Info
Office Hours
| Monday | 9:00 am–6:00 pm |
| Tuesday | 9:00 am–6:00 pm |
| Wednesday | 9:00 am–6:00 pm |
| Thursday | 9:00 am–6:00 pm |
| Friday | 9:00 am–6:00 pm |
| Saturday | 10:00 am–5:00 pm |
| Sunday | Closed |
Floorplan Pricing and Availability
New! Interactive Property Map
Studio
Floorplan C1
Studio, 1 Bath, 565 sq ftAvailable NowModel Gallery
Floorplans
Availability Details
Availability Date Unit Sq Ft Available Now 13C-R 565 Available Now 27C-W 565 Apartment Model: C1Studio, 1 Bath, 565 sq ftAvailable Now![]()
C1 - Floorplan 1 ![]()
C1 - Floorplan 2 Apartment Unit: 13C-RApartment Model: C1Studio, 1 Bath, 565 sq ftAvailable NowApartment Unit: 27C-WApartment Model: C1Studio, 1 Bath, 565 sq ftAvailable Now1 Bedroom
Show Unavailable FloorplansFloorplan B1
1 Bed, 1 Bath, 722 sq ftAvailable NowModel Gallery
Floorplans
Availability Details
Availability Date Unit Sq Ft Available Now 25B-R 722 Apartment Model: B11 Bedroom, 1 Bath, 722 sq ftAvailable Now![]()
B1 - Floorplan Apartment Unit: 25B-RApartment Model: B11 Bedroom, 1 Bath, 722 sq ftAvailable NowA1 & E1
1 Bed, 1 Bath, 943 sq ftAvailable NowLargest 1 BedroomThis is the largest 1 Bedroom at this PropertyModel Gallery
Floorplans
Availability Details
Availability Date Unit Sq Ft Available Now 07E-R 943 Available Now 11E-R 943 Available Now 09A-R 943 Apartment Model: A1 & E11 Bedroom, 1 Bath, 943 sq ftAvailable Now![]()
A1 & E1 - Floorplan 1 ![]()
A1 & E1 - Floorplan 2 Apartment Unit: 07E-RApartment Model: A1 & E11 Bedroom, 1 Bath, 943 sq ftAvailable NowApartment Unit: 11E-RApartment Model: A1 & E11 Bedroom, 1 Bath, 943 sq ftAvailable NowApartment Unit: 09A-RApartment Model: A1 & E11 Bedroom, 1 Bath, 943 sq ftAvailable NowFloorplan D1
1 Bed, 1 Bath, 730 sq ftAvailable NowModel Gallery
Floorplans
Photos
Availability Details
Availability Date Unit Sq Ft Available Now 16D-R 730 Available Now 22D-R 730 Apartment Model: D11 Bedroom, 1 Bath, 730 sq ftAvailable NowFloorplansPhotos![]()
D1 - Image 1 ![]()
D1 - Image 2 ![]()
D1 - Image 3 ![]()
D1 - Image 4 ![]()
D1 - Image 5 ![]()
D1 - Floorplan 1 ![]()
D1 - Floorplan 2 Apartment Unit: 16D-RApartment Model: D11 Bedroom, 1 Bath, 730 sq ftAvailable NowApartment Unit: 22D-RApartment Model: D11 Bedroom, 1 Bath, 730 sq ftAvailable NowFloorplan F2
1 Bed, 1 Bath, 741 sq ftAvailable NowModel Gallery
Floorplans
Availability Details
Availability Date Unit Sq Ft Available Now 29F-W 741 Apartment Model: F21 Bedroom, 1 Bath, 741 sq ftAvailable Now![]()
F2 - Floorplan Apartment Unit: 29F-WApartment Model: F21 Bedroom, 1 Bath, 741 sq ftAvailable NowFloorplan G2
1 Bed, 1 Bath, 488 sq ftModel Gallery
Floorplans
Photos
Availability Details
Availability Date Unit Sq Ft Unavailable G2 488 sq ft Model Amenities and Features
Features
- Air Conditioning
- Cable Ready
- Tub/Shower
Kitchen
- Dishwasher
- Granite Countertops
- Oven
- Range
- Refrigerator
- Stainless Steel Appliances
Living Space
- Hardwood Floors
- Views
Apartment Model: G21 Bedroom, 1 Bath, 488 sq ftUnavailableFloorplansPhotos![]()
G2 - Image 1 ![]()
G2 - Image 2 ![]()
G2 - Image 3 ![]()
G2 - Image 4 ![]()
G2 - Image 5 ![]()
G2 - Image 6 ![]()
G2 - Floorplan Floorplan G1
1 Bed, 1 Bath, 532 sq ftModel Gallery
Floorplans
Availability Details
Availability Date Unit Sq Ft Unavailable G1 532 sq ft Apartment Model: G11 Bedroom, 1 Bath, 532 sq ftUnavailable![]()
G1 - Floorplan 1 ![]()
G1 - Floorplan 2 Floorplan F1
1 Bed, 1 Bath, 538 sq ftModel Gallery
Floorplans
Availability Details
Availability Date Unit Sq Ft Unavailable F1 538 sq ft Apartment Model: F11 Bedroom, 1 Bath, 538 sq ftUnavailable![]()
F1 - Floorplan 1 ![]()
F1 - Floorplan 2 Floorplan H1
1 Bed, 1 Bath, 558 sq ftModel Gallery
Floorplans
Availability Details
Availability Date Unit Sq Ft Unavailable H1 558 sq ft Apartment Model: H11 Bedroom, 1 Bath, 558 sq ftUnavailable![]()
H1 - Floorplan Floorplan A5
1 Bed, 1 Bath, 715 sq ftAvailability Details
Availability Date Unit Sq Ft Unavailable A5 715 sq ft Floorplan l1
1 Bed, 1 Bath, 744 sq ftModel Gallery
Floorplans
Availability Details
Availability Date Unit Sq Ft Unavailable l1 744 sq ft Apartment Model: l11 Bedroom, 1 Bath, 744 sq ftUnavailable![]()
l1 - Floorplan Floorplan l2
1 Bed, 1 Bath, 795 sq ftModel Gallery
Floorplans
Availability Details
Availability Date Unit Sq Ft Unavailable l2 795 sq ft Apartment Model: l21 Bedroom, 1 Bath, 795 sq ftUnavailable![]()
l2 - Floorplan 2 Bedrooms
A2 & E2
2 Beds, 1.5 Baths, 1145 sq ftAvailable NowModel Gallery
Floorplans
Availability Details
Availability Date Unit Sq Ft Available Now 21A-R 1145 Available Now 25A-R 1145 Available Now 27A-R 1145 Apartment Model: A2 & E22 Bedroom, 1.5 Bath, 1145 sq ftAvailable Now![]()
A2 & E2 - Floorplan Apartment Unit: 21A-RApartment Model: A2 & E22 Bedroom, 1.5 Bath, 1145 sq ftAvailable NowApartment Unit: 25A-RApartment Model: A2 & E22 Bedroom, 1.5 Bath, 1145 sq ftAvailable NowApartment Unit: 27A-RApartment Model: A2 & E22 Bedroom, 1.5 Bath, 1145 sq ftAvailable Now
Property Information
- Renovated In May 2018
- 207 Units
- 30 Stories
- Built in 1967
Lease Terms
- 12 mo
Fees and Policies
The fees listed below are community-provided and may exclude utilities or add-ons. All payments are made directly to the property and are non-refundable unless otherwise specified.
Required Fees
One-Time Basics
- Due at Application
- Application Fee Per ApplicantiCharged per applicant.$50.00
- Due at Move-In
- Administrative FeeiCharged per unit.$450.00
Other Fees and Policies
Pet Fees
- Cat
- Cat FeeiMax of 2. Charged Per Pet.$350.00
- Cat RentiCharged Per Pet.$25.00/mo
- Dog
- Dog FeeiMax of 2. Charged Per Pet.$500.00
- Dog RentiCharged Per Pet.$25.00/mo
Two pet maximum per home.
Two pet maximum per home. Aggressive breed restrictions. Rottweiler, Doberman Pinscher, Pit Bull Terrier | Staffordshire Terrier, Chow, Presa Canarios, Akita, Alaskan Malamutes, Wolf-Hybrid, or any mix thereof.
Max of 2. $500 per dog.
Parking Info and Fees
- Garage Parking
- Other
Property Fee Disclaimer: Based on community-supplied data and independent market research. Subject to change without notice. May exclude fees for mandatory or optional services and usage-based utilities.
Features and Amenities
Living Area Features
- Walk In Closets
Map
- Shopping
- Colleges
- Grocery
- Medical
- Parks
- Transportation
- Nearby Properties

Map
Getting Around
100 / 100 Exceptionally walkable
80 / 100 Strong public transit
70 / 100 Moderately bikeable
50 / 100 Fairly car friendly
Getting to Know the Area
90 / 100 Restaurants
100 / 100 Cafes
100 / 100 Nightlife
90 / 100 Shopping
100 / 100 Parks
20 / 100 Noise Level
Renters Reviews and Ratings
Verified RenterSubmitted by a verified resident of the apartment community. Participating residents may receive reward points in exchange for posting a review during their lease term, regardless of the nature of the review.
Property Manager Responded
Verified RenterSubmitted by a verified resident of the apartment community. Participating residents may receive reward points in exchange for posting a review during their lease term, regardless of the nature of the review.
Property Manager Responded
Verified RenterSubmitted by a verified resident of the apartment community. Participating residents may receive reward points in exchange for posting a review during their lease term, regardless of the nature of the review.
Property Manager Responded
Verified RenterSubmitted by a verified resident of the apartment community. Participating residents may receive reward points in exchange for posting a review during their lease term, regardless of the nature of the review.
Property Manager Responded
Verified RenterSubmitted by a verified resident of the apartment community. Participating residents may receive reward points in exchange for posting a review during their lease term, regardless of the nature of the review.
Property Manager Responded
Verified RenterSubmitted by a verified resident of the apartment community. Participating residents may receive reward points in exchange for posting a review during their lease term, regardless of the nature of the review.
Property Manager Responded
Verified RenterSubmitted by a verified resident of the apartment community. Participating residents may receive reward points in exchange for posting a review during their lease term, regardless of the nature of the review.
Property Manager Responded
Verified RenterSubmitted by a verified resident of the apartment community. Participating residents may receive reward points in exchange for posting a review during their lease term, regardless of the nature of the review.
Property Manager Responded
Verified RenterSubmitted by a verified resident of the apartment community. Participating residents may receive reward points in exchange for posting a review during their lease term, regardless of the nature of the review.
Property Manager Responded
Verified RenterSubmitted by a verified resident of the apartment community. Participating residents may receive reward points in exchange for posting a review during their lease term, regardless of the nature of the review.
Property Manager Responded
Verified RenterSubmitted by a verified resident of the apartment community. Participating residents may receive reward points in exchange for posting a review during their lease term, regardless of the nature of the review.
Property Manager Responded
Nearby Schools
Lake View High School
Nettelhorst Elementary School
About GreatSchools Data on ApartmentHomeLiving.com.
Points of Interest
Time and distance from Wave Lakeview.
Arts Museums and Landmarks
Big Box and Retail
Walgreens
Aldi
Menards
Colleges and Universities
City College of Chicago, Harry S. Truman - Harry S. Truman Campus
Groceries
Jewel-Osco
Trader Joe's
Whole Foods
Hospitals
Presence Saint Joseph Hospital - Chicago
Advocate Illinois Masonic Medical Center
Thorek Memorial Hospital
Hotspots
Parks and Recreation
Wave Lakeview has 5 parks within 5.3 miles, including Oak Street Beach, Wendella Boats, Funhouse Maze, Millennium Park, and Shedd Aquarium.
Restaurants and Dining
Shopping Centers
Wave Lakeview has 5 shopping centers within 0.5 miles.
Transit Stations
Belmont Station (Brown, Purple, Red Lines)-Red Line
Belmont Station (Brown, Purple, Red Lines)-Brown Line
Belmont Station (Brown, Purple, Red Lines)-Purple Line
Nearby Neighborhoods
Rental Price Ranges in the Area
| Bedroom | Average Rent | Cheapest Rent | Highest Rent |
|---|---|---|---|
| Chicago Studio Apartments | $2,050 | $595 | $9,999 |
| Chicago 1 Bedroom Apartments | $2,461 | $640 | $8,993 |
| Chicago 2 Bedroom Apartments | $3,059 | $762 | $10,000+ |
| Chicago 3 Bedroom Apartments | $3,718 | $883 | $10,000+ |
| Chicago 4 Bedroom Apartments | $4,215 | $1,025 | $10,000+ |
| Chicago 5 Bedroom Apartments | $5,452 | $2,995 | $10,000+ |
| Chicago 6 Bedroom Apartments | $19,314 | $7,000 | $10,000+ |
Nearby Apartments
Nearby Homes
Did You Know?
43% of renters tour a property with an agent before signing a lease.


Max of 2. $350 per cat.