Your message has been sent! Thank you!

Waveland Place Apartments

407 Lebanon St, Lizton, IN 46149

Request Notification

Waveland Place Apartments

407 Lebanon St
Lizton, IN 46149
Waveland Place Apartments in Lizton, IN - Building Photo
This property is currently unavailable on ApartmentHomeLiving.com.

Sign up to be notified if it becomes available.
  • Studio–2 Bedrooms
  • 600–1,100 Square Feet

About Waveland Place Apartments

Discover the charm of this historic three-story brick schoolhouse, perfectly situated just off Highway 74. Once a place of learning as a former schoolhouse, this distinguished building was thoughtfully transformed into modern apartments in the 1970s. Under new ownership since 2016, it has undergone extensive renovations, updates, and stylish remodels, blending timeless architecture with contemporary comfort. Nestled in a peaceful setting, this inviting and tranquil property offers residents a serene retreat from the bustle of daily life. The building maintains a strict non-smoking and non-vaping policy throughout, ensuring a clean and healthy environment for all. For the safety and peace of mind of our community, all prospective residents aged 18 and older are required to present a valid government-issued photo ID and successfully complete a background check prior to move-in. Step inside and experience a unique blend of history, comfort, and community—your new home awaits!

Waveland Place Apartments is located in the Lizton Clayton Neighborhood and 46149 Zip code of Lizton, IN.

Unique Features and Amenities

  • 3 Inch White Baseboards
  • 3 Inch White Wood Baseboards
  • All New Flooring
  • All New Kitchen Appliances
  • All New Lighting
  • All New Lighting Fixtures
  • Bedroom Overlooks Family Room
  • Carpet In Bedrooms
  • Carpet In The Bedroom
  • Carpet In The Bedrooms
  • Carpet On Stairs And In Bedroom
  • Central Air & Heat
  • Central Air/Heat
  • Central Heat & Air
  • Central Heat And Ac
  • Central Heat And Air
  • Central Heat/Air
  • Close To Parking
  • Eat-in Kitchen
  • Garbage Disposal
  • Granite Countertops
  • Gray Carpet
  • His And Hers Closets In Master Bedroom
  • His And Hers Closets In The Master Bed
  • Large Family Room
  • Large Picture Window In Family Room
  • Large Scenic Window In Family Room
  • Largest Model
  • Located Near A Laundry Room
  • Located Near Laundry Room
  • Located On Lower Level
  • Located On Second Level
  • Located On The Lower Level
  • Located On The Second Level
  • Located On Third Level
  • Loft Unit
  • Lower Level
  • New Bathroom Vanity And Sink
  • New Black Appliances In Kitchen
  • New Cabinets In Kitchen & Bath
  • New Carpet In Bedroom
  • New Carpet In Bedrooms
  • New Carpet In Family Room & Bedroom
  • New Countertops
  • New Countertops In Kitchen
  • New Decking & Railing
  • New Flooring
  • New Kitchen Cabinets
  • New Kitchen Counter Tops
  • New Large Shower
  • New Lighting
  • New Lighting Fixtures
  • New Toilet
  • New Vanity & Mirror In Bath
  • New Vanity In Bathroom
  • New Windows
  • Newer Bath Vanity And Sink
  • No Pets Allowed In This Unit
  • No Pets In This Apartment
  • No Smoking
  • No Smoking And No Vaping
  • No Smoking/no Vaping
  • Non-smoking
  • Non-smoking And Non-vaping
  • Non-smoking Unit
  • Open Family Room And Kitchen
  • Outside Private Entrance.
  • Private Outside Entrance
  • Private Outside Entrance With New Deck
  • Remodeled Bath
  • Remodeled Kitchen
  • Screen Door
  • Second Level
  • Semi-Private Entrance
  • Small Deck Area
  • Small Patio Area
  • Small Private Deck Area
  • Staircase To Bedroom
  • Totally Remodeled
  • Updated Lighting
  • Vaulted Ceiling In Family Room
  • Vinyl Plank Floor In FR, Kitchen & Bath
  • Vinyl Plank Floor In Fr, Kitchen, & Bath
  • Vinyl Plank Floor In FR, Kitchen, Bath
  • Vinyl Plank Floor In Kitchen, FR, & Bath
  • Vinyl Plank Floor In Kitchen, FR, Bath
  • Vinyl Plank Floori In Kit, Fr, Dr, Bath
  • Vinyl Plank Flooring Bath
  • Vinyl Plank Flooring Family Room
  • Vinyl Plank Flooring FR, Kitchen & Bath
  • Vinyl Plank Flooring In Family Room
  • Vinyl Plank Flooring In Kitchen & Bath
  • Vinyl Plank Flooring In The Bathroom
  • Vinyl Plank Flooring In The Family Room
  • Vinyl Plank Flooring In The Kitchen
  • Vinyl Plank Flooring Kitchen
  • Visit Wavelandplace.com For More Photos
  • Wooden Railings

See All Amenities

Property Contact Info

This property currently does not have availability listed on ApartmentHomeLiving.com. Sign up to get notified when it becomes available.Request Availability Alert

Office Hours

MondayBy Appointment
TuesdayBy Appointment
WednesdayBy Appointment
ThursdayBy Appointment
FridayBy Appointment
SaturdayClosed
SundayClosed

Floorplan Pricing and Availability

  • Studio

    Loft/Studio

    Studio, 1 Bath, 600 sq ft
     

    Availability Details

    Availability DateUnitSq Ft
    UnavailableLoft/Studio600 sq ft
  • 1 Bedroom

    Studio Loft

    1 Bed, 1 Bath, 600 sq ft
     

    Availability Details

    Availability DateUnitSq Ft
    UnavailableStudio Loft600 sq ft

    1 BD/1 BA

    1 Bed, 1 Bath, 700 sq ft
     

    Availability Details

    Availability DateUnitSq Ft
    Unavailable1 BD/1 BA700 sq ft

    1BD/1BA

    1 Bed, 1 Bath, 700 sq ft
     

    Availability Details

    Availability DateUnitSq Ft
    Unavailable1BD/1BA700 sq ft

    1BD/1BA

    1 Bed, 1 Bath, 700 sq ft
     

    Availability Details

    Availability DateUnitSq Ft
    Unavailable1BD/1BA700 sq ft
  • 2 Bedrooms

    2 BD/1 BA Deluxe

    2 Beds, 1 Bath, 1100 sq ft
    Available Oct 9
    Largest 2 BedroomThis is the largest 2 Bedroom at this Property

    Availability Details

    Availability DateUnitSq FtDeposit
    October 9, 2026Z1100$1,300

    Unit Z Amenities and Features

    Features

    • Air Conditioning
    • Cable Ready
    • Heating
    • High Speed Internet Access
    • Smoke Free
    • Storage Space
    • Tub/Shower

    Kitchen

    • Disposal
    • Eat-in Kitchen
    • Freezer
    • Kitchen
    • Oven
    • Range
    • Refrigerator

    Living Space

    • Carpet
    • Double Pane Windows
    • Family Room
    • Large Bedrooms
    • Linen Closet
    • Vinyl Flooring
    • Walk-In Closets
    • Window Coverings

    Outdoor Space

    • Deck

    Unique Features

    • Carpet In Bedrooms
    • Central Heat/Air
    • Garbage Disposal
    • His And Hers Closets In The Master Bed
    • Large Family Room
    • Large Picture Window In Family Room
    • Largest Model
    • Located On The Lower Level
    • New Decking & Railing
    • New Lighting Fixtures
    • New Windows
    • Non-smoking And Non-vaping
    • Outside Private Entrance.
    • Small Patio Area
    • Vinyl Plank Floor In Kitchen, FR, Bath
    • Visit Wavelandplace.com For More Photos

    Unit Description

    Private outdoor entrance. Private patio space. Large bay window in the family room. His and hers (walk-in) closets in the master bedroom. Large kitchen sink. New kitchen countertops. Large family room. Central heat and air conditioning. New windows and screens. Located on the second level.

    2 Bedroom Semi Remodeled

    2 Beds, 1 Bath, 800 sq ft
     

    Availability Details

    Availability DateUnitSq Ft
    Unavailable2 Bedroom Semi Remodeled800 sq ft

    2 BD Remodeled

    2 Beds, 1 Bath, 800 sq ft
     

    Availability Details

    Availability DateUnitSq Ft
    Unavailable2 BD Remodeled800 sq ft

    2BD/1BA Garden (Private Outdoor Entrance)

    2 Beds, 1 Bath, 850 sq ft
     

    Availability Details

    Availability DateUnitSq Ft
    Unavailable2BD/1BA Garden (Private Outdoor Entrance)850 sq ft

    2 Bedroom Deluxe

    2 Beds, 1 Bath, 900 sq ft
     

    Availability Details

    Availability DateUnitSq Ft
    Unavailable2 Bedroom Deluxe900 sq ft

    2BD/1BA

    2 Beds, 1 Bath, 900 sq ft
     

    Availability Details

    Availability DateUnitSq Ft
    Unavailable2BD/1BA900 sq ft
    Show Unavailable Floorplans
Price shown is total price based on community-supplied monthly required fees. Excludes user-selected optional fees and variable or usage-based fees and required charges due at or prior to move-in or at move-out. View Fees and Policies for details. Price, availability, fees, and any applicable rent special are subject to change without notice.

Property Information

  • 26 Units
  • 3 Stories
  • Built in 1921

Lease Terms

  • 12 mo

Fees and Policies

The fees listed below are community-provided and may exclude utilities or add-ons. All payments are made directly to the property and are non-refundable unless otherwise specified.

Required Fees

One-Time Basics

Due at Application
Application Fee Per ApplicantiApplication fee. Charged per applicant.$55.00
Background Check FeeiRequired background check fee for everyone 18 and older that would be living in the building. Charged per unit.$75.00

Other Fees and Policies

Pet Fees

Cat
Pet DepositiMax of 2. Charged Per Pet.$250.00
Pet FeeiMax of 2. Charged Per Pet.$100.00
Monthly Pet FeeiMax of 2. Charged Per Pet.$55.00/mo
Pet interview, Spayed/Neutered
Restrictions:

Limit two cats per approved unit. Must be up to date on vaccinations and provide documentation from the veterinarian. Maximum two pets/animals total per unit.

Comments:

Max of 2.

Dog
Pet DepositiMax of 1. Charged Per Pet.$250.00
Pet FeeiMax of 1. Charged Per Pet.$100.00
Monthly Pet FeeiMax of 1. Charged Per Pet.$55.00/mo
Pet interview, Spayed/Neutered, 24 lbs. Weight Limit
Restrictions:

Restrictions on breeds. Limit one dog per approved apartment. Must be up to date on vaccinations and provide documentation from the veterinarian.

Comments:

Max of 1.

Storage Fees

Storage Small
Storage FeeiCharged Per Rentable Item.$40.00/mo
Comments:

Storage closets are available for rental on a month-to-month basis, with limited availability.

Parking Info and Fees

Surface Lot
  • 2 Max

Property Fee Disclaimer: Based on community-supplied data and independent market research. Subject to change without notice. May exclude fees for mandatory or optional services and usage-based utilities.

Features and Amenities

Living Area Features

  • Walk In Closets

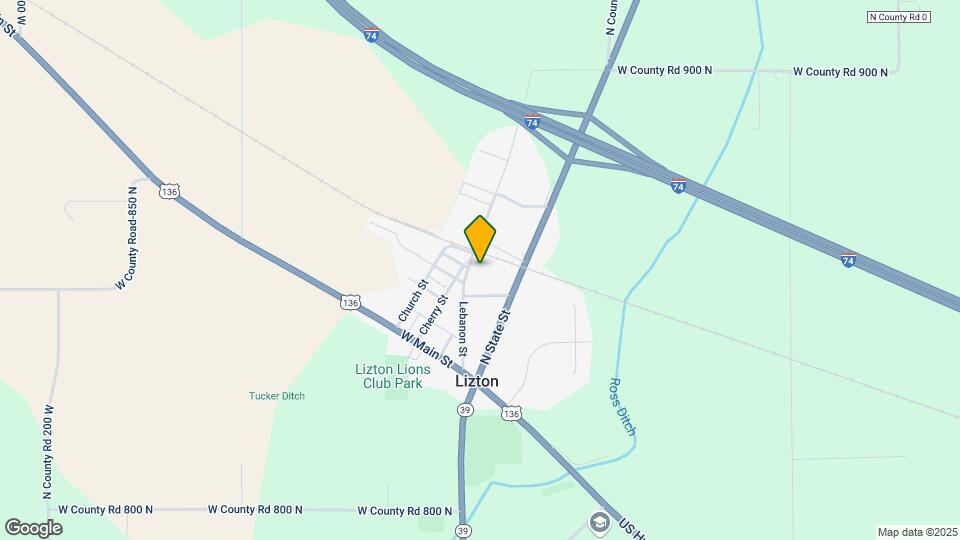
Map

407 Lebanon St, Lizton, IN 46149

Getting Around

  • 20 / 100 Somewhat walkable

    Few day-to-day needs are within walking distance

  • 20 / 100 Somewhat Bikeable

    Not very suitable for bicycle commuting and/or recreation

  • 100 / 100 Exceptionally car friendly

    Excellent access to freeways and/or major arteries, with almost no chance of parking problems

Scores provided by Local Logic details

Getting to Know the Area

  • 40 / 100 Restaurants

    Some restaurants within a few minutes

  • 20 / 100 Cafes

    Some cafés within walking distance

  • 10 / 100 Nightlife

    Few or no bars within walking distance

  • 20 / 100 Shopping

    Some shops within walking distance

  • 60 / 100 Noise Level

    Few sources of noise nearby

Scores provided by Local Logic

Renters Reviews and Ratings

5.0
4 Renters Reviews

Great place to live!

September 4, 2023 - Review from Apartments.com
Truly a great place to live. I love that this is a historic high school building. Very competitive rental fees and just what we needed for this season of life. Sits in a small town but, location is also convenient to interstate 74, and only a 15-20 min commute for my husband. The owners/management have been great as well, always a quick response if maintenance is requested. The building and grounds are well kept. Many updates have been made to the exterior of the building this summer (2023) and ...
to our unit prior to our move in the spring.
Read More

Really a great place to live!

August 31, 2023 - Review from Apartments.com
I've lived here since November of 2021, and I really like it a lot. The town is small and quiet, and the building used to be an old school, which I think is pretty neat. For such an old building (102 years old!) it's kept in very nice shape. The common areas are clean, and everything is kept in good repair. They spray for bugs routinely, so that keeps that situation under control. I have a partially below ground apartment, so I do get some small bugs, but they die from the spray almost ...
immediately. Any issue I had (water heated died, exhaust fan needed replaced) was taken care of promptly. The owners are nice, and easy to get a hold of. Plenty of places to park off street. I'm only moving out because I'm moving in with my boyfriend in a couple months. I would definitely recommend this place!
Read More

Great Apartments

March 11, 2020 - Review from Apartments.com
I have loved living at Waveland Place! Great neighbors. Quiet, quaint environment. Rent is very reasonable and I feel safe. Amazing landlords. I definitely recommend these apartments!

Love it!

March 11, 2020 - Review from Apartments.com
I have lived here for almost a year and love it! The owners are very nice, and quick to answer if you have any questions or concerns. The building is right next to 74, so it’s easy to get to downtown. Rent is very affordable and the apartments are a good size! Living here has been a great experience!

Nearby Schools

Tri-West Middle School

North West Hendricks Schools
555 US Highway 136
Public School - Grades 6-8 (432 Students)
In Attendance Zone2 minute drive / 0.7 miles away
9/10

Tri-West Senior High School

North West Hendricks Schools
7883 N SR 39
Public School - Grades 9-12 (613 Students)
In Attendance Zone2 minute drive / 0.7 miles away
9/10

North Salem Elementary School

North West Hendricks Schools
7027 N SR 75
Public School - Grades PK-5 (231 Students)
In Attendance Zone11 minute drive / 5.5 miles away
8/10
School data provided by GreatSchools.
details
The GreatSchools Rating helps parents compare schools within a state based on a variety of school quality indicators and provides a helpful picture of how effectively each school serves all of its students. Ratings are on scale of 1 (below average) and to 10 (above average) and can include test scores, college readiness, academic progress, advanced courses, equity, discipline and attendance data. We also advise parents to visit schools, consider other information on school performance and programs, and consider needs as part of the school selection process.

About GreatSchools Data on ApartmentHomeLiving.com.

Points of Interest

Time and distance from Waveland Place Apartments.

Big Box and Retail

Lowe's

630 Northfield Rd
15 minute drive / 7.18 miles away

Walgreens

20 W Main St
17 minute drive / 8.16 miles away

Kroger

975 N Green St
17 minute drive / 8.32 miles away

Groceries

Iga

33 Brush St
11 minute drive / 5.24 miles away

Kroger

975 N Green St
17 minute drive / 8.32 miles away

Aldi

406 E Northfield Dr
18 minute drive / 8.47 miles away

Hospitals

Hendricks Regional Health

1000 E Main St
19 minute drive / 9.17 miles away

Shopping Centers

Brownsburg Crossing

1500 W Northfield Dr
14 minute drive / 6.84 miles away

Brownsburg Station

Northfield Rd
15 minute drive / 7.22 miles away

Brownsburg Commons

1460 N Green St
17 minute drive / 7.97 miles away

Waveland Place Apartments has 5 shopping centers within 8.1 miles.

Nearby Neighborhoods

Lizton Clayton

Studio to 5 Bedroom Apartments from $825
View Rentals

Rental Price Ranges in the Area

BedroomAverage RentCheapest RentHighest Rent
Lizton Studio Apartments $1,604$1,400$2,020
Lizton 1 Bedroom Apartments $1,590$960$3,056
Lizton 2 Bedroom Apartments $1,813$1,100$2,987
Lizton 3 Bedroom Apartments $2,253$1,455$3,615
Lizton 4 Bedroom Apartments $2,672$2,599$3,604
2 Bedroom Homes$1,684$1,300$2,200
3 Bedroom Homes$2,054$1,500$2,495
4 Bedroom Homes$2,702$2,260$3,800
5 Bedroom Homes$2,547$2,000$3,000

Protect yourself from fraud. Avoid Scams and Fraud

Viewing: Waveland Place Apartments | Desktop Version | Listing Updated: 08/13/2026

Protect yourself from fraud. Avoid Scams and Fraud

Viewing: Waveland Place Apartments | Desktop Version | Listing Updated: 08/13/2026