


- 1–2 Bedrooms
- $1,485-$1,885 Pricing
- 688–1,062 Square Feet
Property Contact Info

- Listed by:
- Agency:
- Vendor Logo:
- Website:
- View Property Website
- Call Us:
- (912) 461-3242
- Disclaimer:
Floorplan Pricing and Availability
Wayfare - Helms Trail offers 1 to 2 Bedroom apartments starting from $1,485 and having 688–1,062 sq ft. Here is the current pricing and availability:
New! Interactive Property Map
 ApartmentHomeLiving.com's new Interactive Property Map allows you to see where every available unit is located at this community.Try It Now >
1 Bedroom
Addison
$1,485
1 Bed, 1 Bath, 688 sq ftAvailable NowModel Gallery
Floorplans
Availability Details
Price Availability Date Unit Sq Ft View Details $1,485 Available Now 101 688 $1,485 Available Now 106 688 $1,485 Available Now 1101 688 Model Amenities and Features
Features
- Ceiling Fans
- Washer/Dryer
Kitchen
- Disposal
- Granite Countertops
- Refrigerator
- Stainless Steel Appliances
Living Space
- Walk-In Closets
Outdoor Space
- Patio
Unique Features
- microwaves
- Pet Park
Model Rent and Fees
Model Price
- $1,485
Unit 101 Amenities and Features
Features
- Ceiling Fans
- Washer/Dryer
Kitchen
- Disposal
- Granite Countertops
- Refrigerator
- Stainless Steel Appliances
Living Space
- Walk-In Closets
Outdoor Space
- Patio
Unique Features
- microwaves
- Pet Park
Unit 101 Rent and Fees
Unit Price
- $1,485
View Details and Rent EstimateModel Rent and Fees
Price
- $1,485
Unit 106 Amenities and Features
Features
- Ceiling Fans
- Washer/Dryer
Kitchen
- Disposal
- Granite Countertops
- Refrigerator
- Stainless Steel Appliances
Living Space
- Walk-In Closets
Outdoor Space
- Patio
Unique Features
- microwaves
- Pet Park
Unit 106 Rent and Fees
Unit Price
- $1,485
View Details and Rent EstimateModel Rent and Fees
Price
- $1,485
Unit 1101 Amenities and Features
Features
- Ceiling Fans
- Washer/Dryer
Kitchen
- Disposal
- Granite Countertops
- Refrigerator
- Stainless Steel Appliances
Living Space
- Walk-In Closets
Outdoor Space
- Patio
Unique Features
- microwaves
- Pet Park
Unit 1101 Rent and Fees
Unit Price
- $1,485
View Details and Rent EstimateModel Rent and Fees
Price
- $1,485
Apartment Model: AddisonFrom $1,4851 Bedroom, 1 Bath, 688 sq ftAvailable Now![]()
Addison - Floorplan Apartment Unit: 101Apartment Model: Addison$1,4851 Bedroom, 1 Bath, 688 sq ftAvailable NowApartment Unit: 106Apartment Model: Addison$1,4851 Bedroom, 1 Bath, 688 sq ftAvailable NowApartment Unit: 1101Apartment Model: Addison$1,4851 Bedroom, 1 Bath, 688 sq ftAvailable Now2 Bedrooms
Brazos
$1,625
2 Beds, 1 Bath, 962 sq ftAvailable NowCheapest 2 BedroomThis is the cheapest 2 Bedroom at this PropertyModel Gallery
Floorplans
Availability Details
Price Availability Date Unit Sq Ft View Details $1,625 Available Now 102 962 $1,625 Available Now 105 962 $1,625 Available Now 1102 962 Model Amenities and Features
Features
- Ceiling Fans
- Washer/Dryer
Kitchen
- Disposal
- Granite Countertops
- Refrigerator
- Stainless Steel Appliances
Living Space
- Walk-In Closets
Outdoor Space
- Patio
Unique Features
- microwaves
- Pet Park
Model Rent and Fees
Model Price
- $1,625
Unit 102 Amenities and Features
Features
- Ceiling Fans
- Washer/Dryer
Kitchen
- Disposal
- Granite Countertops
- Refrigerator
- Stainless Steel Appliances
Living Space
- Walk-In Closets
Outdoor Space
- Patio
Unique Features
- microwaves
- Pet Park
Unit 102 Rent and Fees
Unit Price
- $1,625
View Details and Rent EstimateModel Rent and Fees
Price
- $1,625
Unit 105 Amenities and Features
Features
- Ceiling Fans
- Washer/Dryer
Kitchen
- Disposal
- Granite Countertops
- Refrigerator
- Stainless Steel Appliances
Living Space
- Walk-In Closets
Outdoor Space
- Patio
Unique Features
- microwaves
- Pet Park
Unit 105 Rent and Fees
Unit Price
- $1,625
View Details and Rent EstimateModel Rent and Fees
Price
- $1,625
Unit 1102 Amenities and Features
Features
- Ceiling Fans
- Washer/Dryer
Kitchen
- Disposal
- Granite Countertops
- Refrigerator
- Stainless Steel Appliances
Living Space
- Walk-In Closets
Outdoor Space
- Patio
Unique Features
- microwaves
- Pet Park
Unit 1102 Rent and Fees
Unit Price
- $1,625
View Details and Rent EstimateModel Rent and Fees
Price
- $1,625
Apartment Model: BrazosFrom $1,6252 Bedroom, 1 Bath, 962 sq ftAvailable Now![]()
Brazos - Floorplan Apartment Unit: 102Apartment Model: Brazos$1,6252 Bedroom, 1 Bath, 962 sq ftAvailable NowApartment Unit: 105Apartment Model: Brazos$1,6252 Bedroom, 1 Bath, 962 sq ftAvailable NowApartment Unit: 1102Apartment Model: Brazos$1,6252 Bedroom, 1 Bath, 962 sq ftAvailable NowLevi
$1,815
2 Beds, 2 Baths, 1062 sq ftAvailable NowModel Gallery
Floorplans
Availability Details
Price Availability Date Unit Sq Ft View Details $1,815 Available Now 1103 1062 $1,815 Available Now 1203 1062 $1,815 Available Now 1204 1062 Model Amenities and Features
Features
- Ceiling Fans
- Washer/Dryer
Kitchen
- Disposal
- Granite Countertops
- Refrigerator
- Stainless Steel Appliances
Living Space
- Walk-In Closets
Outdoor Space
- Patio
Unique Features
- microwaves
- Pet Park
Model Rent and Fees
Model Price
- $1,815
Unit 1103 Amenities and Features
Features
- Ceiling Fans
- Washer/Dryer
Kitchen
- Disposal
- Granite Countertops
- Refrigerator
- Stainless Steel Appliances
Living Space
- Walk-In Closets
Outdoor Space
- Patio
Unique Features
- microwaves
- Pet Park
Unit 1103 Rent and Fees
Unit Price
- $1,815
View Details and Rent EstimateModel Rent and Fees
Price
- $1,815
Unit 1203 Amenities and Features
Features
- Ceiling Fans
- Washer/Dryer
Kitchen
- Disposal
- Granite Countertops
- Refrigerator
- Stainless Steel Appliances
Living Space
- Walk-In Closets
Outdoor Space
- Patio
Unique Features
- microwaves
- Pet Park
Unit 1203 Rent and Fees
Unit Price
- $1,815
View Details and Rent EstimateModel Rent and Fees
Price
- $1,815
Unit 1204 Amenities and Features
Features
- Ceiling Fans
- Washer/Dryer
Kitchen
- Disposal
- Granite Countertops
- Refrigerator
- Stainless Steel Appliances
Living Space
- Walk-In Closets
Outdoor Space
- Patio
Unique Features
- microwaves
- Pet Park
Unit 1204 Rent and Fees
Unit Price
- $1,815
View Details and Rent EstimateModel Rent and Fees
Price
- $1,815
Apartment Model: LeviFrom $1,8152 Bedroom, 2 Bath, 1062 sq ftAvailable Now![]()
Levi - Floorplan Apartment Unit: 1103Apartment Model: Levi$1,8152 Bedroom, 2 Bath, 1062 sq ftAvailable NowApartment Unit: 1203Apartment Model: Levi$1,8152 Bedroom, 2 Bath, 1062 sq ftAvailable NowApartment Unit: 1204Apartment Model: Levi$1,8152 Bedroom, 2 Bath, 1062 sq ftAvailable NowMarshall
$1,860
2 Beds, 2 Baths, 1062 sq ftAvailable NowModel Gallery
Floorplans
Availability Details
Price Availability Date Unit Sq Ft View Details $1,860 Available Now 104 1062 $1,860 Available Now 1104 1062 $1,860 Available Now 1504 1062 Model Amenities and Features
Features
- Ceiling Fans
- Washer/Dryer
Kitchen
- Disposal
- Granite Countertops
- Refrigerator
- Stainless Steel Appliances
Living Space
- Walk-In Closets
Outdoor Space
- Patio
Unique Features
- microwaves
- Pet Park
Model Rent and Fees
Model Price
- $1,860
Unit 104 Amenities and Features
Features
- Ceiling Fans
- Washer/Dryer
Kitchen
- Disposal
- Granite Countertops
- Refrigerator
- Stainless Steel Appliances
Living Space
- Walk-In Closets
Outdoor Space
- Patio
Unique Features
- microwaves
- Pet Park
Unit 104 Rent and Fees
Unit Price
- $1,860
View Details and Rent EstimateModel Rent and Fees
Price
- $1,860
Unit 1104 Amenities and Features
Features
- Ceiling Fans
- Washer/Dryer
Kitchen
- Disposal
- Granite Countertops
- Refrigerator
- Stainless Steel Appliances
Living Space
- Walk-In Closets
Outdoor Space
- Patio
Unique Features
- microwaves
- Pet Park
Unit 1104 Rent and Fees
Unit Price
- $1,860
View Details and Rent EstimateModel Rent and Fees
Price
- $1,860
Unit 1504 Amenities and Features
Features
- Ceiling Fans
- Washer/Dryer
Kitchen
- Disposal
- Granite Countertops
- Refrigerator
- Stainless Steel Appliances
Living Space
- Walk-In Closets
Outdoor Space
- Patio
Unique Features
- microwaves
- Pet Park
Unit 1504 Rent and Fees
Unit Price
- $1,860
View Details and Rent EstimateModel Rent and Fees
Price
- $1,860
Apartment Model: MarshallFrom $1,8602 Bedroom, 2 Bath, 1062 sq ftAvailable Now![]()
Marshall - Floorplan Apartment Unit: 104Apartment Model: Marshall$1,8602 Bedroom, 2 Bath, 1062 sq ftAvailable NowApartment Unit: 1104Apartment Model: Marshall$1,8602 Bedroom, 2 Bath, 1062 sq ftAvailable NowApartment Unit: 1504Apartment Model: Marshall$1,8602 Bedroom, 2 Bath, 1062 sq ftAvailable NowLaredo
$1,885
2 Beds, 2 Baths, 1062 sq ftAvailable NowModel Gallery
Floorplans
Availability Details
Price Availability Date Unit Sq Ft View Details $1,885 Available Now 1002 1062 $1,885 Available Now 1003 1062 $1,885 Available Now 1302 1062 Model Amenities and Features
Features
- Ceiling Fans
- Washer/Dryer
Kitchen
- Disposal
- Granite Countertops
- Refrigerator
- Stainless Steel Appliances
Living Space
- Walk-In Closets
Outdoor Space
- Patio
Unique Features
- microwaves
- Pet Park
Model Rent and Fees
Model Price
- $1,885
Unit 1002 Amenities and Features
Features
- Ceiling Fans
- Washer/Dryer
Kitchen
- Disposal
- Granite Countertops
- Refrigerator
- Stainless Steel Appliances
Living Space
- Walk-In Closets
Outdoor Space
- Patio
Unique Features
- microwaves
- Pet Park
Unit 1002 Rent and Fees
Unit Price
- $1,885
View Details and Rent EstimateModel Rent and Fees
Price
- $1,885
Unit 1003 Amenities and Features
Features
- Ceiling Fans
- Washer/Dryer
Kitchen
- Disposal
- Granite Countertops
- Refrigerator
- Stainless Steel Appliances
Living Space
- Walk-In Closets
Outdoor Space
- Patio
Unique Features
- microwaves
- Pet Park
Unit 1003 Rent and Fees
Unit Price
- $1,885
View Details and Rent EstimateModel Rent and Fees
Price
- $1,885
Unit 1302 Amenities and Features
Features
- Ceiling Fans
- Washer/Dryer
Kitchen
- Disposal
- Granite Countertops
- Refrigerator
- Stainless Steel Appliances
Living Space
- Walk-In Closets
Outdoor Space
- Patio
Unique Features
- microwaves
- Pet Park
Unit 1302 Rent and Fees
Unit Price
- $1,885
View Details and Rent EstimateModel Rent and Fees
Price
- $1,885
Apartment Model: LaredoFrom $1,8852 Bedroom, 2 Bath, 1062 sq ftAvailable Now![]()
Laredo - Floorplan Apartment Unit: 1002Apartment Model: Laredo$1,8852 Bedroom, 2 Bath, 1062 sq ftAvailable NowApartment Unit: 1003Apartment Model: Laredo$1,8852 Bedroom, 2 Bath, 1062 sq ftAvailable NowApartment Unit: 1302Apartment Model: Laredo$1,8852 Bedroom, 2 Bath, 1062 sq ftAvailable NowStetson
$1,885
2 Beds, 2 Baths, 1062 sq ftAvailable NowModel Gallery
Floorplans
Availability Details
Price Availability Date Unit Sq Ft View Details $1,885 Available Now 1001 1062 $1,885 Available Now 1004 1062 $1,885 Available Now 1301 1062 Model Amenities and Features
Features
- Ceiling Fans
- Washer/Dryer
Kitchen
- Disposal
- Granite Countertops
- Refrigerator
- Stainless Steel Appliances
Living Space
- Walk-In Closets
Outdoor Space
- Patio
Unique Features
- microwaves
- Pet Park
Model Rent and Fees
Model Price
- $1,885
Unit 1001 Amenities and Features
Features
- Ceiling Fans
- Washer/Dryer
Kitchen
- Disposal
- Granite Countertops
- Refrigerator
- Stainless Steel Appliances
Living Space
- Walk-In Closets
Outdoor Space
- Patio
Unique Features
- microwaves
- Pet Park
Unit 1001 Rent and Fees
Unit Price
- $1,885
View Details and Rent EstimateModel Rent and Fees
Price
- $1,885
Unit 1004 Amenities and Features
Features
- Ceiling Fans
- Washer/Dryer
Kitchen
- Disposal
- Granite Countertops
- Refrigerator
- Stainless Steel Appliances
Living Space
- Walk-In Closets
Outdoor Space
- Patio
Unique Features
- microwaves
- Pet Park
Unit 1004 Rent and Fees
Unit Price
- $1,885
View Details and Rent EstimateModel Rent and Fees
Price
- $1,885
Unit 1301 Amenities and Features
Features
- Ceiling Fans
- Washer/Dryer
Kitchen
- Disposal
- Granite Countertops
- Refrigerator
- Stainless Steel Appliances
Living Space
- Walk-In Closets
Outdoor Space
- Patio
Unique Features
- microwaves
- Pet Park
Unit 1301 Rent and Fees
Unit Price
- $1,885
View Details and Rent EstimateModel Rent and Fees
Price
- $1,885
Apartment Model: StetsonFrom $1,8852 Bedroom, 2 Bath, 1062 sq ftAvailable Now![]()
Stetson - Floorplan Apartment Unit: 1001Apartment Model: Stetson$1,8852 Bedroom, 2 Bath, 1062 sq ftAvailable NowApartment Unit: 1004Apartment Model: Stetson$1,8852 Bedroom, 2 Bath, 1062 sq ftAvailable NowApartment Unit: 1301Apartment Model: Stetson$1,8852 Bedroom, 2 Bath, 1062 sq ftAvailable Now


Schedule a Tour
Property Information
- 272 Units
- Built in 2026
- 2 Stories
Lease Terms
- 12, 13 mo
Fees and Policies
The fees listed below are community-provided and may exclude utilities or add-ons. All payments are made directly to the property and are non-refundable unless otherwise specified. Use the Cost Calculator to determine costs based on your needs.
Other Fees and Policies
Personal Add-Ons
- Pest ControliCharged per unit.$10.00/mo
Pet Fees
- Cat
- Pet FeeiMax of 3. Charged Per Unit.$500.00
- Monthly Pet FeeiMax of 3. Charged Per Pet.$30.00/mo
- Pet RentiMax of 3. Charged Per Pet.$30.00/mo
- Dog
- Pet FeeiMax of 3. Charged Per Pet.$500.00
- Monthly Pet FeeiMax of 3. Charged Per Pet.$30.00/mo
- Pet RentiMax of 3. Charged Per Pet.$30.00/mo
Max of 3. Dog.
Property Fee Disclaimer: Based on community-supplied data and independent market research. Subject to change without notice. May exclude fees for mandatory or optional services and usage-based utilities.
Features and Amenities
Unique Amenities
- Free Printing
- microwaves
- Pet Park
- Starbucks Cafe
On-Site Services
- Trash Pickup Door To Door
- Car Charging Station
- Online Services
- Property Manager On Site
- Planned Social Activities
- Maintenance On Site
- Renters Insurance Program
- Vision Impaired Accessible
Community Features
- Lounge
- Clubhouse
- Business Center
Outdoor Features
- Grill
- Patio
Recreation and Fitness
- Fitness Center
- Pickleball Court
- Pool
Interior Features
- High Speed Internet Access
- Ceiling Fans
- Double Vanities
- Heating
- Tub/Shower
- Sprinkler System
- Trash Compactor
- Washer/Dryer
- Wi Fi
- Wheelchair Accessible
- Smoke Free
Kitchen Amenities
- Pantry
- Warming Drawer
- Disposal
- Freezer
- Microwave
- Dishwasher
- Stainless Steel Appliances
- Instant Hot Water
- Granite Countertops
Living Area Features
- Walk In Closets
- High Ceilings
- Linen Closet
- Dining Room
- Double Pane Windows
- Vinyl Flooring
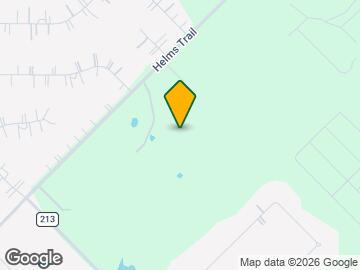
Map
- Shopping
- Grocery
- Medical
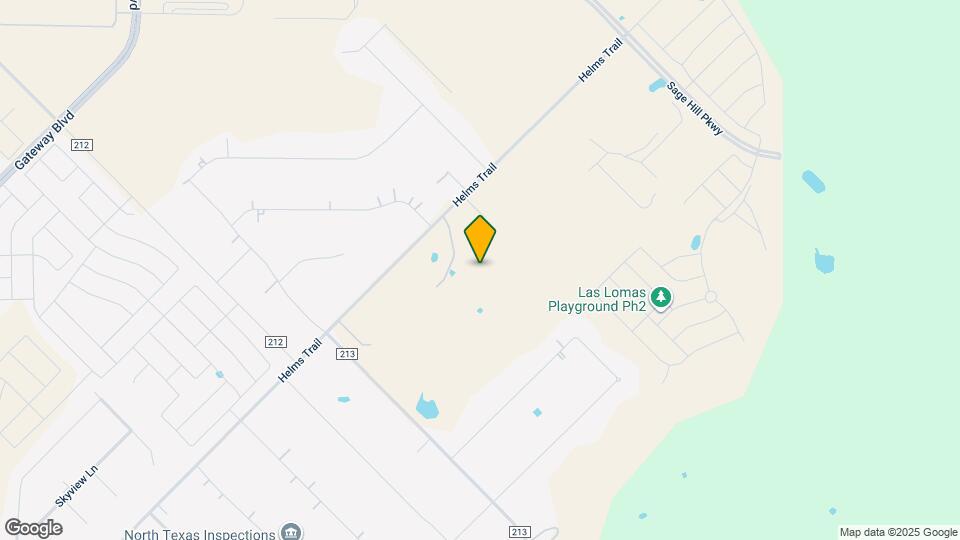
Map
Getting Around
10 / 100 Not walkable
20 / 100 Somewhat Bikeable
90 / 100 Exceptionally car friendly
 details
Getting to Know the Area
30 / 100 Restaurants
20 / 100 Cafes
20 / 100 Nightlife
20 / 100 Shopping
100 / 100 Noise Level
Frequently Asked Questions about Wayfare - Helms Trail
Where is Wayfare - Helms Trail located?
Wayfare - Helms Trail is located at 12200 Helms Trl near the Forney Combine area of Forney, TX
What is the current rent range at Wayfare - Helms Trail?
1 Bedroom to 2 Bedroom Apartments at Wayfare - Helms Trail currently range from $1,485 to $1,885
Are pets allowed?
Call us today to find out our pet policy and if we allow pets
Nearby Schools
Forney High School
Rhea Intermediate School
About GreatSchools Data on ApartmentHomeLiving.com.
Points of Interest
Time and distance from Wayfare - Helms Trail.
Big Box and Retail
Target
Lowe's
Walgreens
Groceries
Aldi
City Market
Hospitals
Terrell State Hospital
Texas Health Presbyterian Hospital Kaufman
Baylor Scott & White Medical Center - Sunnyvale
Shopping Centers
Wayfare - Helms Trail has 5 shopping centers within 3.4 miles.
Nearby Neighborhoods
Rental Price Ranges in the Area
| Bedroom | Average Rent | Cheapest Rent | Highest Rent |
|---|---|---|---|
| Forney Studio Apartments | $1,244 | $972 | $1,752 |
| Forney 1 Bedroom Apartments | $1,316 | $765 | $2,277 |
| Forney 2 Bedroom Apartments | $1,722 | $1,060 | $3,125 |
| Forney 3 Bedroom Apartments | $2,098 | $1,504 | $3,034 |
| Forney 4 Bedroom Apartments | $2,296 | $1,824 | $2,800 |
| 2 Bedroom Homes | $1,748 | $1,400 | $1,995 |
| 3 Bedroom Homes | $2,179 | $700 | $6,700 |
| 4 Bedroom Homes | $2,546 | $1,850 | $3,800 |
| 5 Bedroom Homes | $3,219 | $2,195 | $5,000 |
| 6 Bedroom Homes | $2,825 | $2,825 | $2,825 |
Max of 3. Cat.