

- 1–3 Bedrooms
- $1,514-$1,785 Total Monthly Price
Total Monthly Price
Base Rent$1,514 - $1,785Total Monthly Price$1,514 - $1,785 - 811–1,260 Square Feet
About Welden Park
Welcome to Welden Park Apartment Homes! Offering well designed living spaces with stylish surrounded by amenities to enhance your lifestyle for a decidedly different living experience. This exclusive community neighbors the desirable Welden Village located in South Kernersville, NC in the heart of the Piedmont Triad. We look forward to helping you make Welden Park Apartments your new home!
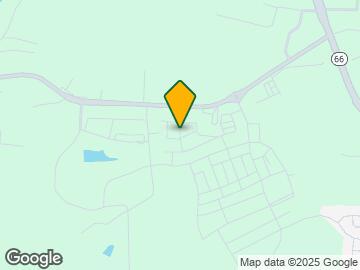
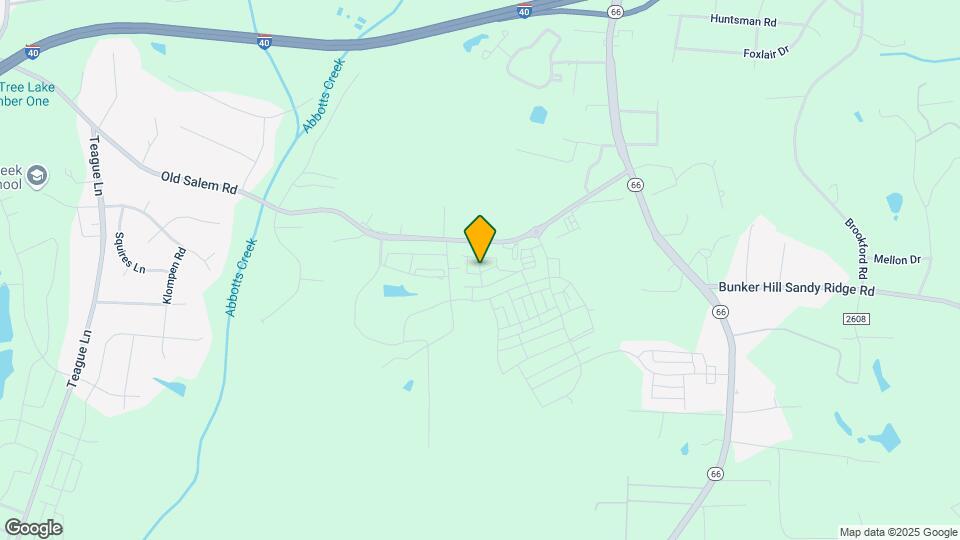
Welden Park is located in the Kernersville Neighborhood and 27284 Zip code of Kernersville, NC. This community is professionally managed by Hawthorne Residential Partners
Unique Features and Amenities
- 24-Hour Business Center with Print Station
- Brushed Nickel Fixtures
- Built-in Microwave
- Ceiling Fans in Living Rooms and All Bedrooms
- Coat Closets and Linen Closets
- Complimentary Latte-Lounge Coffee Bar
- Conference Room
- Contemporary Color Schemes
- Corporate Apartments Available
- Deep Kitchen Sinks
- Door-to-Door Valet Trash Pick Up
- Double Master Closets*
- Energy-Star Rated GE Stainless Steel Appliances
- Fire Pit and Lounge
- Flexible Lease Terms Available
- Full-Size Washer and Dryer in Every Home
- Granite Countertops (Kitchen & Baths)
- Large Walk-In Closets
- Leash-Fee Pet Park
- Modern LVT Plank Flooring on All Floors
- Newly Built 1, 2 And 3 Bedroom Apartment Homes
- Outdoor Kitchen with Grills
- Oversized Double Windows in All Bedrooms
- Pet Wash Coming Soon
- Pet-Friendly Community
- Private Patios/Balconies
- Resident Social Events
- Resort-Style Pool with Sunshelf
- Sculpted Carpeting in Bedrooms
- Smoke Free Community
- Smooth Ceramic Cooktops
- Sophisticated White Subway Tile Backsplash
- Spacious, Open-Concept Floor Plans
- Valet Trash & Cable/streaming Apps
- Valet Trash Services; Cable/streaming
- Valet Trash, Cable/streaming Apps
- Walkable to Welden Village
- Window in Bathroom*
Property Contact Info
- Listed by:
- Agency:
- Vendor Logo:
- Website:
- View Property Website
- Call Us:
- (910) 838-2884
- Disclaimer:
Office Hours
| Monday | 9:00 am–6:00 pm |
| Tuesday | 9:00 am–6:00 pm |
| Wednesday | 9:00 am–6:00 pm |
| Thursday | 9:00 am–6:00 pm |
| Friday | 9:00 am–6:00 pm |
| Saturday | 10:00 am–4:00 pm |
| Sunday | Closed |
Floorplan Pricing and Availability
Welden Park offers 1 to 3 Bedroom apartments starting from $1,649 and having 811–1,260 sq ft. Here is the current pricing and availability:
New! Interactive Property Map
1 Bedroom
The Caleb
From $1,649
1 Bed, 1 Bath, 811 sq ftTotal Monthly PriceAvailable Jul 19Total Monthly Price
Base Rent$1,649 - $2,018Total Monthly Price$1,649 - $2,018Model Gallery
Floorplans
Availability Details
Prices shown for this property are the Total Monthly Price including Fees.Price Availability Date Unit Sq Ft View Details $1,680 July 19, 2026 1-203 811 $1,680 August 1, 2026 5-209 811 $1,709 August 4, 2026 2-303 811 Model Amenities and Features
Features
- Air Conditioning
- Balcony
- Ceiling Fans
- Double Vanities
- Heating
- Smoke Free
- Sprinkler System
- Trash Compactor
- Tub/Shower
- Washer/Dryer
- Wheelchair Accessible (Rooms)
- Wi-Fi
Kitchen
- Dishwasher
- Disposal
- Eat-in Kitchen
- Freezer
- Granite Countertops
- Ice Maker
- Island Kitchen
- Kitchen
- Microwave
- Oven
- Pantry
- Range
- Refrigerator
- Stainless Steel Appliances
- Warming Drawer
Living Space
- Carpet
- Dining Room
- Double Pane Windows
- Hardwood Floors
- Linen Closet
- Vinyl Flooring
- Walk-In Closets
- Window Coverings
Outdoor Space
- Patio
Unique Features
- Valet Trash, Cable/streaming Apps
Model Lease Information
Model Price Range
- $1,649 - $2,018Total Monthly PriceBase Rent: $1,649 - $2,018Required Monthly Fees: None
Current Available Pricing
- $1,680 - $1,709 Total Monthly Price
Unit 1-203 Amenities and Features
Features
- Air Conditioning
- Balcony
- Ceiling Fans
- Double Vanities
- Heating
- Smoke Free
- Sprinkler System
- Trash Compactor
- Tub/Shower
- Washer/Dryer
- Wheelchair Accessible (Rooms)
- Wi-Fi
Kitchen
- Dishwasher
- Disposal
- Eat-in Kitchen
- Freezer
- Granite Countertops
- Ice Maker
- Island Kitchen
- Kitchen
- Microwave
- Oven
- Pantry
- Range
- Refrigerator
- Stainless Steel Appliances
- Warming Drawer
Living Space
- Carpet
- Dining Room
- Double Pane Windows
- Hardwood Floors
- Linen Closet
- Vinyl Flooring
- Walk-In Closets
- Window Coverings
Outdoor Space
- Patio
Unique Features
- Full-Size Washer and Dryer in Every Home
- Valet Trash, Cable/streaming Apps
Unit 1-203 Lease Information
Unit Price
- $1,680Total Monthly PriceBase Rent: $1,680Required Monthly Fees: None
Model Lease Information
Model Price Range
- $1,649 - $2,018Total Monthly Price
Unit 5-209 Amenities and Features
Features
- Air Conditioning
- Balcony
- Ceiling Fans
- Double Vanities
- Heating
- Smoke Free
- Sprinkler System
- Trash Compactor
- Tub/Shower
- Washer/Dryer
- Wheelchair Accessible (Rooms)
- Wi-Fi
Kitchen
- Dishwasher
- Disposal
- Eat-in Kitchen
- Freezer
- Granite Countertops
- Ice Maker
- Island Kitchen
- Kitchen
- Microwave
- Oven
- Pantry
- Range
- Refrigerator
- Stainless Steel Appliances
- Warming Drawer
Living Space
- Carpet
- Dining Room
- Double Pane Windows
- Hardwood Floors
- Linen Closet
- Vinyl Flooring
- Walk-In Closets
- Window Coverings
Outdoor Space
- Patio
Unique Features
- Full-Size Washer and Dryer in Every Home
- Valet Trash, Cable/streaming Apps
Unit 5-209 Lease Information
Unit Price
- $1,680Total Monthly PriceBase Rent: $1,680Required Monthly Fees: None
Model Lease Information
Model Price Range
- $1,649 - $2,018Total Monthly Price
Unit 2-303 Amenities and Features
Features
- Air Conditioning
- Balcony
- Ceiling Fans
- Double Vanities
- Heating
- Smoke Free
- Sprinkler System
- Trash Compactor
- Tub/Shower
- Washer/Dryer
- Wheelchair Accessible (Rooms)
- Wi-Fi
Kitchen
- Dishwasher
- Disposal
- Eat-in Kitchen
- Freezer
- Granite Countertops
- Ice Maker
- Island Kitchen
- Kitchen
- Microwave
- Oven
- Pantry
- Range
- Refrigerator
- Stainless Steel Appliances
- Warming Drawer
Living Space
- Carpet
- Dining Room
- Double Pane Windows
- Hardwood Floors
- Linen Closet
- Vinyl Flooring
- Walk-In Closets
- Window Coverings
Outdoor Space
- Patio
Unique Features
- Full-Size Washer and Dryer in Every Home
- Valet Trash, Cable/streaming Apps
Unit 2-303 Lease Information
Unit Price
- $1,709Total Monthly PriceBase Rent: $1,709Required Monthly Fees: None
Model Lease Information
Model Price Range
- $1,649 - $2,018Total Monthly Price
Apartment Model: The CalebFrom $1,6491 Bedroom, 1 Bath, 811 sq ftAvailable July 19, 2026Floor plans are artist's rendering. All dimensions are approximate. Actual product and specifications may vary in dimension or detail. Not all features are available in every rental home. Please see a representative for details.
![]()
The Caleb - Floorplan Apartment Unit: 1-203Apartment Model: The Caleb$1,6801 Bedroom, 1 Bath, 811 sq ftAvailable July 19, 2026Apartment Unit: 5-209Apartment Model: The Caleb$1,6801 Bedroom, 1 Bath, 811 sq ftAvailable August 1, 2026Apartment Unit: 2-303Apartment Model: The Caleb$1,7091 Bedroom, 1 Bath, 811 sq ftAvailable August 4, 20262 Bedrooms
The Henley
From $1,753
2 Beds, 2 Baths, 1039 sq ftTotal Monthly PriceAvailable NowTotal Monthly Price
Base Rent$1,753 - $2,338Total Monthly Price$1,753 - $2,338Model Gallery
Floorplans
Availability Details
Prices shown for this property are the Total Monthly Price including Fees.Price Availability Date Unit Sq Ft View Details $1,777 Available Now 1-311 1039 $1,852 July 10, 2026 7-301 1039 $1,920 August 6, 2026 7-111 1039 Model Amenities and Features
Features
- Air Conditioning
- Balcony
- Ceiling Fans
- Double Vanities
- Heating
- Smoke Free
- Sprinkler System
- Trash Compactor
- Tub/Shower
- Washer/Dryer
- Wi-Fi
Kitchen
- Dishwasher
- Disposal
- Eat-in Kitchen
- Freezer
- Granite Countertops
- Ice Maker
- Island Kitchen
- Kitchen
- Microwave
- Oven
- Pantry
- Range
- Refrigerator
- Stainless Steel Appliances
- Warming Drawer
Living Space
- Carpet
- Double Pane Windows
- Hardwood Floors
- High Ceilings
- Linen Closet
- Vinyl Flooring
- Walk-In Closets
- Window Coverings
Outdoor Space
- Patio
Unique Features
- Valet Trash & Cable/streaming Apps
Model Lease Information
Model Price Range
- $1,753 - $2,338Total Monthly PriceBase Rent: $1,753 - $2,338Required Monthly Fees: None
Current Available Pricing
- $1,777 - $1,920 Total Monthly Price
Unit 1-311 Amenities and Features
Features
- Air Conditioning
- Balcony
- Ceiling Fans
- Double Vanities
- Heating
- Smoke Free
- Sprinkler System
- Trash Compactor
- Tub/Shower
- Washer/Dryer
- Wi-Fi
Kitchen
- Dishwasher
- Disposal
- Eat-in Kitchen
- Freezer
- Granite Countertops
- Ice Maker
- Island Kitchen
- Kitchen
- Microwave
- Oven
- Pantry
- Range
- Refrigerator
- Stainless Steel Appliances
- Warming Drawer
Living Space
- Carpet
- Double Pane Windows
- Hardwood Floors
- High Ceilings
- Linen Closet
- Vinyl Flooring
- Walk-In Closets
- Window Coverings
Outdoor Space
- Patio
Unique Features
- Full-Size Washer and Dryer in Every Home
- Valet Trash & Cable/streaming Apps
Unit 1-311 Lease Information
Unit Price
- $1,777Total Monthly PriceBase Rent: $1,777Required Monthly Fees: None
Model Lease Information
Model Price Range
- $1,753 - $2,338Total Monthly Price
Unit 7-301 Amenities and Features
Features
- Air Conditioning
- Balcony
- Ceiling Fans
- Double Vanities
- Heating
- Smoke Free
- Sprinkler System
- Trash Compactor
- Tub/Shower
- Washer/Dryer
- Wi-Fi
Kitchen
- Dishwasher
- Disposal
- Eat-in Kitchen
- Freezer
- Granite Countertops
- Ice Maker
- Island Kitchen
- Kitchen
- Microwave
- Oven
- Pantry
- Range
- Refrigerator
- Stainless Steel Appliances
- Warming Drawer
Living Space
- Carpet
- Double Pane Windows
- Hardwood Floors
- High Ceilings
- Linen Closet
- Vinyl Flooring
- Walk-In Closets
- Window Coverings
Outdoor Space
- Patio
Unique Features
- Full-Size Washer and Dryer in Every Home
- Valet Trash & Cable/streaming Apps
Unit 7-301 Lease Information
Unit Price
- $1,852Total Monthly PriceBase Rent: $1,852Required Monthly Fees: None
Model Lease Information
Model Price Range
- $1,753 - $2,338Total Monthly Price
Unit 7-111 Amenities and Features
Features
- Air Conditioning
- Balcony
- Ceiling Fans
- Double Vanities
- Heating
- Smoke Free
- Sprinkler System
- Trash Compactor
- Tub/Shower
- Washer/Dryer
- Wi-Fi
Kitchen
- Dishwasher
- Disposal
- Eat-in Kitchen
- Freezer
- Granite Countertops
- Ice Maker
- Island Kitchen
- Kitchen
- Microwave
- Oven
- Pantry
- Range
- Refrigerator
- Stainless Steel Appliances
- Warming Drawer
Living Space
- Carpet
- Double Pane Windows
- Hardwood Floors
- High Ceilings
- Linen Closet
- Vinyl Flooring
- Walk-In Closets
- Window Coverings
Outdoor Space
- Patio
Unique Features
- Full-Size Washer and Dryer in Every Home
- Private Patios/Balconies
- Valet Trash & Cable/streaming Apps
Unit 7-111 Lease Information
Unit Price
- $1,920Total Monthly PriceBase Rent: $1,920Required Monthly Fees: None
Model Lease Information
Model Price Range
- $1,753 - $2,338Total Monthly Price
Apartment Model: The HenleyFrom $1,7532 Bedroom, 2 Bath, 1039 sq ftAvailable NowFloor plans are artist's rendering. All dimensions are approximate. Actual product and specifications may vary in dimension or detail. Not all features are available in every rental home. Please see a representative for details.
![]()
The Henley - Floorplan Apartment Unit: 1-311Apartment Model: The Henley$1,7772 Bedroom, 2 Bath, 1039 sq ftAvailable NowApartment Unit: 7-301Apartment Model: The Henley$1,8522 Bedroom, 2 Bath, 1039 sq ftAvailable July 10, 2026Apartment Unit: 7-111Apartment Model: The Henley$1,9202 Bedroom, 2 Bath, 1039 sq ftAvailable August 6, 2026The Dobson
From $1,854
2 Beds, 2 Baths, 1184 sq ftTotal Monthly PriceAvailable NowTotal Monthly Price
Base Rent$1,854 - $2,291Total Monthly Price$1,854 - $2,291Model Gallery
Floorplans
Availability Details
Prices shown for this property are the Total Monthly Price including Fees.Price Availability Date Unit Sq Ft View Details $1,879 Available Now 4-305 1184 $1,864 July 21, 2026 7-204 1184 $1,864 July 22, 2026 3-204 1184 Model Amenities and Features
Features
- Air Conditioning
- Ceiling Fans
- Double Vanities
- Heating
- Smoke Free
- Sprinkler System
- Trash Compactor
- Tub/Shower
- Washer/Dryer
- Wheelchair Accessible (Rooms)
- Wi-Fi
Kitchen
- Dishwasher
- Disposal
- Eat-in Kitchen
- Freezer
- Granite Countertops
- Ice Maker
- Island Kitchen
- Kitchen
- Microwave
- Oven
- Pantry
- Range
- Refrigerator
- Stainless Steel Appliances
- Warming Drawer
Living Space
- Carpet
- Double Pane Windows
- Hardwood Floors
- High Ceilings
- Linen Closet
- Mud Room
- Vinyl Flooring
- Walk-In Closets
- Window Coverings
Outdoor Space
- Patio
Unique Features
- Valet Trash Services; Cable/streaming
Model Lease Information
Model Price Range
- $1,854 - $2,291Total Monthly PriceBase Rent: $1,854 - $2,291Required Monthly Fees: None
Current Available Pricing
- $1,864 - $1,879 Total Monthly Price
Unit 4-305 Amenities and Features
Features
- Air Conditioning
- Ceiling Fans
- Double Vanities
- Heating
- Smoke Free
- Sprinkler System
- Trash Compactor
- Tub/Shower
- Washer/Dryer
- Wheelchair Accessible (Rooms)
- Wi-Fi
Kitchen
- Dishwasher
- Disposal
- Eat-in Kitchen
- Freezer
- Granite Countertops
- Ice Maker
- Island Kitchen
- Kitchen
- Microwave
- Oven
- Pantry
- Range
- Refrigerator
- Stainless Steel Appliances
- Warming Drawer
Living Space
- Carpet
- Double Pane Windows
- Hardwood Floors
- High Ceilings
- Linen Closet
- Mud Room
- Vinyl Flooring
- Walk-In Closets
- Window Coverings
Outdoor Space
- Patio
Unique Features
- Full-Size Washer and Dryer in Every Home
- Valet Trash Services; Cable/streaming
Unit 4-305 Lease Information
Unit Price
- $1,879Total Monthly PriceBase Rent: $1,879Required Monthly Fees: None
Model Lease Information
Model Price Range
- $1,854 - $2,291Total Monthly Price
Unit 7-204 Amenities and Features
Features
- Air Conditioning
- Ceiling Fans
- Double Vanities
- Heating
- Smoke Free
- Sprinkler System
- Trash Compactor
- Tub/Shower
- Washer/Dryer
- Wheelchair Accessible (Rooms)
- Wi-Fi
Kitchen
- Dishwasher
- Disposal
- Eat-in Kitchen
- Freezer
- Granite Countertops
- Ice Maker
- Island Kitchen
- Kitchen
- Microwave
- Oven
- Pantry
- Range
- Refrigerator
- Stainless Steel Appliances
- Warming Drawer
Living Space
- Carpet
- Double Pane Windows
- Hardwood Floors
- High Ceilings
- Linen Closet
- Mud Room
- Vinyl Flooring
- Walk-In Closets
- Window Coverings
Outdoor Space
- Patio
Unique Features
- Full-Size Washer and Dryer in Every Home
- Valet Trash Services; Cable/streaming
Unit 7-204 Lease Information
Unit Price
- $1,864Total Monthly PriceBase Rent: $1,864Required Monthly Fees: None
Model Lease Information
Model Price Range
- $1,854 - $2,291Total Monthly Price
Unit 3-204 Amenities and Features
Features
- Air Conditioning
- Ceiling Fans
- Double Vanities
- Heating
- Smoke Free
- Sprinkler System
- Trash Compactor
- Tub/Shower
- Washer/Dryer
- Wheelchair Accessible (Rooms)
- Wi-Fi
Kitchen
- Dishwasher
- Disposal
- Eat-in Kitchen
- Freezer
- Granite Countertops
- Ice Maker
- Island Kitchen
- Kitchen
- Microwave
- Oven
- Pantry
- Range
- Refrigerator
- Stainless Steel Appliances
- Warming Drawer
Living Space
- Carpet
- Double Pane Windows
- Hardwood Floors
- High Ceilings
- Linen Closet
- Mud Room
- Vinyl Flooring
- Walk-In Closets
- Window Coverings
Outdoor Space
- Patio
Unique Features
- Full-Size Washer and Dryer in Every Home
- Valet Trash Services; Cable/streaming
Unit 3-204 Lease Information
Unit Price
- $1,864Total Monthly PriceBase Rent: $1,864Required Monthly Fees: None
Model Lease Information
Model Price Range
- $1,854 - $2,291Total Monthly Price
Apartment Model: The DobsonFrom $1,8542 Bedroom, 2 Bath, 1184 sq ftAvailable NowFloor plans are artist's rendering. All dimensions are approximate. Actual product and specifications may vary in dimension or detail. Not all features are available in every rental home. Please see a representative for details.
![]()
The Dobson - Floorplan Apartment Unit: 4-305Apartment Model: The Dobson$1,8792 Bedroom, 2 Bath, 1184 sq ftAvailable NowApartment Unit: 7-204Apartment Model: The Dobson$1,8642 Bedroom, 2 Bath, 1184 sq ftAvailable July 21, 2026Apartment Unit: 3-204Apartment Model: The Dobson$1,8642 Bedroom, 2 Bath, 1184 sq ftAvailable July 22, 20263 Bedrooms
The Kerner
From $1,868
3 Beds, 2 Baths, 1260 sq ftTotal Monthly PriceAvailable NowTotal Monthly Price
Base Rent$1,868 - $2,248Total Monthly Price$1,868 - $2,248Model Gallery
Floorplans
Availability Details
Prices shown for this property are the Total Monthly Price including Fees.Price Availability Date Unit Sq Ft View Details $1,880 Available Now 4-201 1260 $1,868 September 8, 2026 4-301 1260 Model Amenities and Features
Features
- Air Conditioning
- Balcony
- Ceiling Fans
- Heating
- Smoke Free
- Sprinkler System
- Trash Compactor
- Tub/Shower
- Washer/Dryer
- Wi-Fi
Kitchen
- Dishwasher
- Disposal
- Eat-in Kitchen
- Freezer
- Granite Countertops
- Ice Maker
- Island Kitchen
- Kitchen
- Microwave
- Oven
- Pantry
- Range
- Refrigerator
- Stainless Steel Appliances
- Warming Drawer
Living Space
- Carpet
- Double Pane Windows
- Hardwood Floors
- High Ceilings
- Linen Closet
- Vinyl Flooring
- Walk-In Closets
- Window Coverings
Outdoor Space
- Patio
Unique Features
- Valet Trash & Cable/streaming Apps
Model Lease Information
Model Price Range
- $1,868 - $2,248Total Monthly PriceBase Rent: $1,868 - $2,248Required Monthly Fees: None
Current Available Pricing
- $1,868 - $1,880 Total Monthly Price
Unit 4-201 Amenities and Features
Features
- Air Conditioning
- Balcony
- Ceiling Fans
- Heating
- Smoke Free
- Sprinkler System
- Trash Compactor
- Tub/Shower
- Washer/Dryer
- Wi-Fi
Kitchen
- Dishwasher
- Disposal
- Eat-in Kitchen
- Freezer
- Granite Countertops
- Ice Maker
- Island Kitchen
- Kitchen
- Microwave
- Oven
- Pantry
- Range
- Refrigerator
- Stainless Steel Appliances
- Warming Drawer
Living Space
- Carpet
- Double Pane Windows
- Hardwood Floors
- High Ceilings
- Linen Closet
- Vinyl Flooring
- Walk-In Closets
- Window Coverings
Outdoor Space
- Patio
Unique Features
- Full-Size Washer and Dryer in Every Home
- Valet Trash & Cable/streaming Apps
Unit 4-201 Lease Information
Unit Price
- $1,880Total Monthly PriceBase Rent: $1,880Required Monthly Fees: None
Model Lease Information
Model Price Range
- $1,868 - $2,248Total Monthly Price
Unit 4-301 Amenities and Features
Features
- Air Conditioning
- Balcony
- Ceiling Fans
- Heating
- Smoke Free
- Sprinkler System
- Trash Compactor
- Tub/Shower
- Washer/Dryer
- Wi-Fi
Kitchen
- Dishwasher
- Disposal
- Eat-in Kitchen
- Freezer
- Granite Countertops
- Ice Maker
- Island Kitchen
- Kitchen
- Microwave
- Oven
- Pantry
- Range
- Refrigerator
- Stainless Steel Appliances
- Warming Drawer
Living Space
- Carpet
- Double Pane Windows
- Hardwood Floors
- High Ceilings
- Linen Closet
- Vinyl Flooring
- Walk-In Closets
- Window Coverings
Outdoor Space
- Patio
Unique Features
- Full-Size Washer and Dryer in Every Home
- Valet Trash & Cable/streaming Apps
Unit 4-301 Lease Information
Unit Price
- $1,868Total Monthly PriceBase Rent: $1,868Required Monthly Fees: None
Model Lease Information
Model Price Range
- $1,868 - $2,248Total Monthly Price
Apartment Model: The KernerFrom $1,8683 Bedroom, 2 Bath, 1260 sq ftAvailable NowFloor plans are artist's rendering. All dimensions are approximate. Actual product and specifications may vary in dimension or detail. Not all features are available in every rental home. Please see a representative for details.
![]()
The Kerner - Floorplan Apartment Unit: 4-201Apartment Model: The Kerner$1,8803 Bedroom, 2 Bath, 1260 sq ftAvailable NowApartment Unit: 4-301Apartment Model: The Kerner$1,8683 Bedroom, 2 Bath, 1260 sq ftAvailable September 8, 2026
Schedule a Tour
Videos
3D Tours
Property Information
- 204 Units
- 3 Stories
- Built in 2022
Fees and Policies
The fees listed below are community-provided and may exclude utilities or add-ons. All payments are made directly to the property and are non-refundable unless otherwise specified.
Required Fees
One-Time Basics
- Due at Application
- Application Fee Per ApplicantiDon't forget to ask us about our Preferred Employer Discount Charged Per Applicant.$75.00
- Due at Move-In
- Administrative FeeiDont' forget to ask about our Preferred Employer Discount Charged per unit.$250.00
Utilities
- In-Home Entertainment PackageiFiber Optic Wi-Fi via Private In-Home Network plus 200+ Channels Cable, and Streaming App Package (Includes Hulu, Paramount+, Disney+, ESPN, Peacock, HBO Max and more) +Community Wide Wi-Fi Charged Per Unit.$89.00/mo
- Pest ControliCharged Per Unit.$6.00/mo
- Valet Trash/TrashiThis is door to door service 5 nights a week, Sunday thru Thursday. Additionally, there is a compactor onsite for Residents to utilize for excess trash and on weekends/holidays when Valet Services aren't operating. Charged Per Unit.$40.00/mo
Other Fees and Policies
Personal Add-Ons
- Liability Waiver ProgramiIf you don't want to have a third party Renters Insurance Policy, you may Opt Into the Liability Waiver Program we offer. Charged per unit.$20.00/mo
Pet Fees
- Cat
- Cat FeeiMax of 2. Charged Per Pet.$350.00
- Cat RentiCharged Per Pet.$30.00/mo
- Dog
- Dog FeeiMax of 2. Charged Per Pet.$350.00
- Dog RentiCharged Per Pet.$30.00/mo
Breed Restrictions Apply. Inquire with Leasing Team for details.
Max of 2. Welden Park Apartments is a pet-friendly community. There is a non-refundable pet fee of $350 for the 1st pet and $100 for the 2nd pet. Pet rent is $30 per month per pet. 2 pets max per home. Breed restrictions apply.
Property Fee Disclaimer: Based on community-supplied data and independent market research. Subject to change without notice. May exclude fees for mandatory or optional services and usage-based utilities.
Features and Amenities
On-Site Services
- Pet Washing Station
- Planned Social Activities
- Maintenance On Site
- Property Manager On Site
- Trash Pickup Door To Door
- Pet Play Area
Community Features
- Lounge
- Business Center
- Clubhouse
- Conference Rooms
- Walk Up
Outdoor Features
- Grill
- Patio
Recreation and Fitness
- Fitness Center
- Pool
Interior Features
- Balcony
- Sprinkler System
- Tub/Shower
- Ceiling Fans
- High Speed Internet Access
- Heating
- Double Vanities
- Trash Compactor
- Air Conditioning
- Wi Fi
- Smoke Free
Kitchen Amenities
- Range
- Refrigerator
- Oven
- Pantry
- Disposal
- Stainless Steel Appliances
- Ice Maker
- Kitchen
- Microwave
- Island Kitchen
- Dishwasher
- Eat In Kitchen
- Granite Countertops
Living Area Features
- Walk In Closets
- Double Pane Windows
- Linen Closet
- Window Coverings
- Hardwood Floors

Map
- Shopping
- Colleges
- Grocery
- Medical

Map
Frequently Asked Questions about Welden Park
Where is Welden Park located?
Welden Park is located at 1535 New Bridge Dr near the Kernersville area of Kernersville, NC
What is the current rent range at Welden Park?
1 Bedroom to 3 Bedroom Apartments at Welden Park currently range from $1,649 to $1,920
When is the leasing office open?
- The office Hours for Welden Park are
- Monday 9:00 am–6:00 pm
- Tuesday 9:00 am–6:00 pm
- Wednesday 9:00 am–6:00 pm
- Thursday 9:00 am–6:00 pm
- Friday 9:00 am–6:00 pm
- Saturday 10:00 am–4:00 pm
- Sunday Closed
Are pets allowed?
Call us today to find out our pet policy and if we allow pets
Lifestyle Ratings
Learn more about Lifestyle SearchRenters Reviews and Ratings
Management is Great!!!
January 13, 2026 - Review from Apartments.comA system problem made move in stressful, but the team here became lifesavers. They cared, communicated, and worked hard to make things right. What could’ve been a disaster became a reminder that good people still exist. Grateful to live in a community where residents truly matter.Property Manager Responded
February 12, 2026Thank you so much for your kind words and for sharing your experience. While we sincerely regret that your move-in began with unexpected challenges, we are truly grateful for the opportunity to make things right. Our team cares deeply about our residents, and it means a great deal to hear that our communication and efforts made a positive difference during a stressful time. We understand how important move-in day is, and we are committed to ensuring every resident feels supported from day one. We are so glad you chose to call our community home and look forward to continuing to provide you with the service and care you deserve. Welcome home, and thank you again for being part of our community!
A beautiful place to call home!
March 31, 2025 - Review from Apartments.comSince my first day in this community, I have been met nothing but genuine care and kindness from Christian, Dan, and D. They welcomed me with open arms and have quickly become my second family. Our amenities are top notch (including our complimentary DraftServ Beer Tap coming soon), the grounds stay clean and are well maintained, parking is wonderful, and the social events are so fun to do with everyone! I've also felt as a whole like this community genuinely looks out for each other and have ...always felt comfortable walking around day or night. I love that we're tucked away from the main road but still within 15-20 mins from Winston-Salem, Greensboro, and High Point (and literally 5 minutes from restaurants and grocery stores). Lastly, I'd like to give a huge shout out to D. who stopped what he was doing this morning to find a nail in my tire and repair this! It says a lot when our service team can take a few minutes out of their day for something most people would overlook (and quite literally save the day). Thank you all for making me feel right at home from Day 1; I am truly grateful and look forward to creating more memories with you in the future.Read MoreProperty Manager Responded
April 2, 2025Hello, thank you for sharing your positive experiences with us! We are so thrilled to hear that you feel so at home at Welden Park and that D was such a big help in a time of need for you! This warms our hearts and we really appreciate you taking the time to share this with us and others that may be considering making Welden Park their new home also. Thank you, Christian Cannon Community Manager Welden Park Apartments
Dajan is amazing!!
March 31, 2025 - Review from Apartments.comHe came as soon as he could and helped me with my fridge and A/C, with no problems! He was even informative on how to prevent future maintenance issues! Thank you :)Property Manager Responded
April 2, 2025Hi, we are very happy we could provide you with a positive and informative experience! We agree Dajan is amazing! He is a wonderful part of our team and he's great at what he does! Thank you for taking the time to share that with others and with Dajan! Your feedback is critical to our success as a team and a community. Sincerely, Christian Cannon Community Manager Welden Park Apartments
Great property!
March 28, 2025 - Review from Apartments.comThis property is exceptional! The staff are not only great but truly caring, going above and beyond to ensure residents feel welcome. The grounds are always well maintained, and the customer service is top-notch. The community events add a wonderful touch, fostering a strong sense of connection. It’s clear that Christian, Erin, Dan, and D genuinely care about creating a fantastic living experience. Five stars!Property Manager Responded
March 29, 2025Hi, we're so glad that we have been able to go above and beyond your expectations! That is what we aim to accomplish and want to thank you for your kind words and excellent rating of our customer service and maintenance of the community. We love hosting our Resident Events and getting to know our amazing residents better! It truly is a great honor to get to be a part our Residents' lives and to serve them well. Thank you again, Christian Cannon Community Manager Welden Park Apartments
Maintenance
March 28, 2025 - Review from Apartments.comThe maintenance crew is amazing there always there when u need them….Property Manager Responded
March 29, 2025Hi, we really appreciate your positive feedback! We agree that our Resident Services Team, Dan and Dajan, are exceptional and take great pride in caring for our Residents and the Welden Park Community to ensure that our Residents can be proud and happy to call Welden Park their home. Thank you again, Christian Cannon Community Manager Welden Park Apartments
Maintenance
March 28, 2025 - Review from Apartments.comMaintenance and office staff are phenomenal at what they do. They do a great job at taking care of Welden park apartmentsProperty Manager Responded
March 29, 2025Hi there, thank you for taking the time to leave a review for us at Welden Park Apartments. We're happy to hear that you are pleased with our services and our care for the Welden Park community. We strive to ensure that you have a place you're happy and proud to call home! Thank you again, Christian Cannon Community Manager Welden Park Apartments
Great place to live
February 26, 2025 - Review from Apartments.comThe apartments are beautiful and the property is very well cared for. The office staff and maintenance team are top notch!!Property Manager Responded
February 28, 2025Thank you for your kind words! Reviews like yours motivate us and help us ensure we continue to provide a welcoming and enjoyable living experience for all our residents. Warm Regards, Christian Cannon Community Manager Welden Park Apartments
Office staff Erin & Maintenance Team Dee and Dan
February 18, 2025 - Review from Apartments.comI'm giving Welden Park five stars today for exceptional customer service. We picked this location due to the kindness we experienced during our visit with Erin and the maintenance team. They have exceeded our expectations with their excellent customer service and pleasant attitude. Thank you, Erin, Dee, and Dan, for promptly handling and fixing our maintenance issue.Property Manager Responded
February 19, 2025Hi there! Thank you for your kind words. At Welden Park Apartments, our team is committed to providing outstanding customer service as part of the LIVE IT! experience, and we are thrilled to know we’ve met your expectations. We truly appreciate you choosing to call Welden Park home. If you ever need anything, please don’t hesitate to contact us at weldenpark@hrpliving.com. Kind regards, Your Team at Welden Park
Meh
May 4, 2024 - Review from Apartments.comJust moved in at Weldon Park apartments in Kernersville, NC and am shocked about the level of noise we hear from our upstairs neighbor (who are just living their normal lives up there). This is due to shoddy construction and lack of proper soundproofing between floors. I have spoken with several neighbors and they all agree that it is above the normal expected noise from an upstairs neighbor in a multi-family complex. You can hear every foot step, every dropped item and even all their appliances ...running. When we addressed this with the property manager, we were told that we should have leased a 3rd floor unit if we wanted a quiet space. We feel that this directly violates the implied covenant of quiet enjoyment and we should not have to pay over $6000 to buyout of our lease when the problem stems from poor construction or move again to a higher floor. DO BETTER! This experience is far from luxury, elegance and comfort that you speak of on your websitesRead MoreProperty Manager Responded
June 5, 2024Dear Anonymous User, We appreciate your feedback. We strive to provide our residents with an enjoyable living experience and understand that you are having issues with the noise level from the hard surfaced floors in the apartment above you. We do have a Buy Out Option added to our leases so that people do have the option to terminate their lease should they need to do so, otherwise, the lease agreement only allows for payments to continue until someone new occupies the apartment or the end of the lease whichever happens first. The maximum penalty is equal to two months' rent for the Buy Out Option. Thank you again for taking the time to leave your feedback for us to learn and grow from. Christian Cannon Community Manager Welden Park Apartments
Nearby Schools
Caleb's Creek Elementary
R B Glenn High
About GreatSchools Data on ApartmentHomeLiving.com.
Points of Interest
Time and distance from Welden Park.
Big Box and Retail
Aldi
Walmart
Walgreens
Colleges and Universities
Guilford Technical Community College - Aviation Center
Guilford Technical Community College - Aviation Center II
Groceries
Harris Teeter
Lowe's
Food Lion
Hospitals
High Point Regional Health System
Shopping Centers
Welden Park has 5 shopping centers within 2.3 miles.
Nearby Neighborhoods
Rental Price Ranges in the Area
| Bedroom | Average Rent | Cheapest Rent | Highest Rent |
|---|---|---|---|
| Kernersville 1 Bedroom Apartments | $1,319 | $799 | $1,762 |
| Kernersville 2 Bedroom Apartments | $1,483 | $899 | $1,925 |
| Kernersville 3 Bedroom Apartments | $1,719 | $1,346 | $2,106 |
| Kernersville 4 Bedroom Apartments | $2,900 | $2,900 | $2,900 |
Browse Top Apartments in Kernersville
By Price
By Community Type
- Kernersville Apartments for Rent by Owner
- Kernersville Apartments with Rent Specials
- Kernersville Top Rated Apartments
- Kernersville Corporate Apartments
- Kernersville Furnished Apartments
- Kernersville Gated Apartments
- New Kernersville Apartments
- Kernersville Senior Apartments
- Kernersville Short-term Apartments
- Kernersville Apartments with Utilities Included


Max of 2. Welden Park Apartments is a pet-friendly community. There is a non-refundable pet fee of $350 for the 1st pet and $100 for the 2nd pet. Pet rent is $30 per month per pet. 2 pets max per home. Breed restrictions apply.