- 1–3 Bedrooms
- $875-$1,600 Pricing
- 625–1,380 Square Feet
About Wellington Club & Apartments
Wellington Club & Apartments represents affordable living in a great Johnson County Community. Select from 1, 2 & 3 bedroom floor plans set among the quiet warmth of a community located within minutes from the main thoroughfares & interstates leading to the Country Club Plaza, K.C.I., Overland Park, and Downtown KC. Join our many other residents who have found just how much character, charm & convenience we have to offer with the best value in the area.
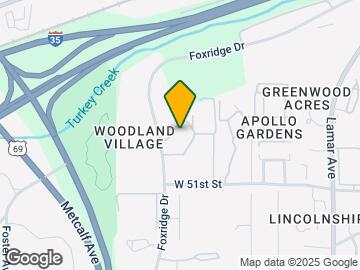
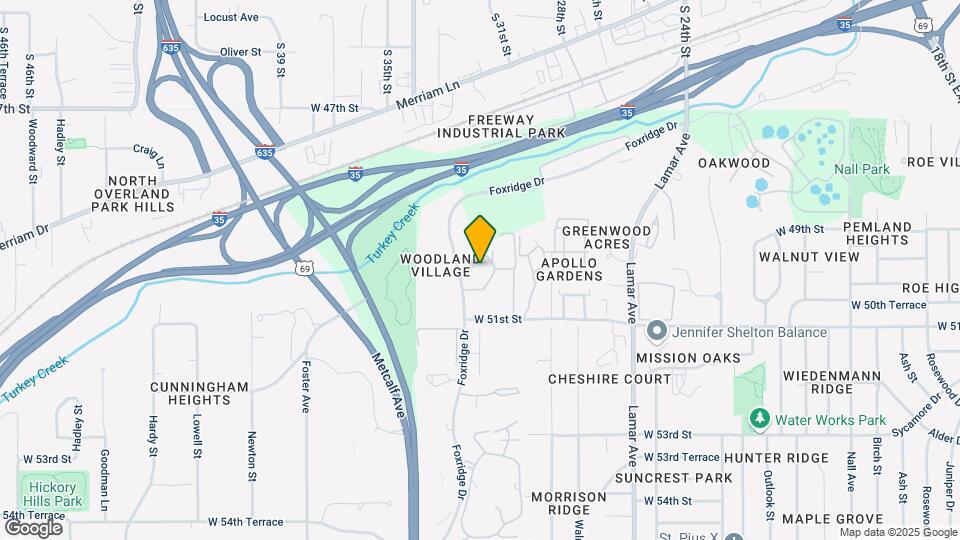
Wellington Club & Apartments is located in the Outlying Johnson County KS Neighborhood and 66202 Zip code of Mission, KS. This community is professionally managed by Old Town Management, Inc.
Unique Features and Amenities
- Enjoy the open kitchen w/ breakfast bar!
- Exclusive Clubhouse w/Full Size Kitchen, Pool Table & TV
- Extremely Spacious Floor Plans from 625sf to 1380sf
- Fabulous master bedroom walk in closet!
- Gas Heat, Water, Sewer, Trash Paid
- Going Smoke Free By September 2020
- Google Fiber now availbe
- Great Roomate Floor Plans w/ Large Bdrms & Closets
- Immediate Hwy Access to I-35 & 635 Hwy
- Minutes to Downtown, KU Med, Plaza & UMKC
- New Carpet & New Paint In Select Units
- Our Large one bedroom!
- Spacious bedrooms with walk in closets!
- Two levels of living space!
Property Contact Info

- Listed by:
- Agency:
- Vendor Logo:
- Website:
- View Property Website
- Call Us:
- (913) 386-5042
- Disclaimer:
Office Hours
| Monday | 8:00 am–5:00 pm |
| Tuesday | 8:00 am–5:00 pm |
| Wednesday | 8:00 am–5:00 pm |
| Thursday | 8:00 am–5:00 pm |
| Friday | 8:00 am–5:00 pm |
| Saturday | Closed |
| Sunday | Closed |
Floorplan Pricing and Availability
Wellington Club & Apartments offers 1 to 3 Bedroom apartments starting from $915 and having 625–1,380 sq ft. Here is the current pricing and availability:
New! Interactive Property Map
1 Bedroom
Show Unavailable FloorplansBuckingham
From $915
1 Bed, 1 Bath, 727 sq ftAvailable NowModel Gallery
3D Tours
Availability Details
Price Availability Date Unit Sq Ft From $915 Available Now Buckingham 727 sq ft Model Amenities and Features
Features
- Air Conditioning
- Cable Ready
- High Speed Internet Access
- Washer/Dryer Hookup
Kitchen
- Dishwasher
- Disposal
- Oven
- Pantry
- Range
- Refrigerator
Living Space
- Carpet
- Vinyl Flooring
- Walk-In Closets
Unique Features
- Our Large one bedroom!
Model Rent and Fees
Model Price Range
- $915 - $950
Apartment Model: BuckinghamFrom $9151 Bedroom, 1 Bath, 727 sq ftAvailable NowBuckingham - 3D Tour Ashbury
1 Bed, 1 Bath, 625 sq ftModel Gallery
3D Tours
Availability Details
Price Availability Date Unit Sq Ft Deposit From $875 Call for Availability Ashbury 625 sq ft $300 Model Amenities and Features
Features
- Air Conditioning
- Balcony
- Cable Ready
- High Speed Internet Access
- Tub/Shower
Kitchen
- Dishwasher
- Disposal
- Kitchen
- Refrigerator
Living Space
- Carpet
- Dining Room
- Vinyl Flooring
- Walk-In Closets
Outdoor Space
- Patio
Model Rent and Fees
Model Price Range
- $875 - $975
Deposit
- $300 deposit
Apartment Model: AshburyFrom $8751 Bedroom, 1 Bath, 625 sq ftUnavailableAshbury - 3D Tour 2 Bedrooms
Show Unavailable FloorplansFenwick Townhome
From $1,250
2 Beds, 1.5 Baths, 1122 sq ftAvailable Aug 21Largest 2 BedroomThis is the largest 2 Bedroom at this PropertyModel Gallery
3D Tours
Availability Details
Price Availability Date Unit Sq Ft From $1,250 August 21, 2026 Fenwick Townhome 1122 sq ft Model Amenities and Features
Features
- Cable Ready
- Ceiling Fans
- High Speed Internet Access
- Tub/Shower
- Washer/Dryer Hookup
Living Space
- Carpet
- Dining Room
- Linen Closet
- Vinyl Flooring
- Walk-In Closets
Outdoor Space
- Patio
Unique Features
- Two levels of living space!
Model Rent and Fees
Model Price Range
- $1,250 - $1,350
Apartment Model: Fenwick TownhomeFrom $1,2502 Bedroom, 1.5 Bath, 1122 sq ftAvailable August 21, 2026Fenwick Townhome - 3D Tour Dover
From $1,225
2 Beds, 2 Baths, 1008 sq ftAvailable Jul 24Availability Details
Price Availability Date Unit Sq Ft From $1,225 July 24, 2026 Dover 1008 sq ft Model Amenities and Features
Features
- Air Conditioning
- Balcony
- Cable Ready
- High Speed Internet Access
- Tub/Shower
- Washer/Dryer Hookup
Kitchen
- Dishwasher
- Disposal
- Oven
- Range
Living Space
- Dining Room
- Vinyl Flooring
- Walk-In Closets
Outdoor Space
- Patio
Unique Features
- Fabulous master bedroom walk in closet!
Model Rent and Fees
Model Price Range
- $1,225 - $1,350
Canterbury
2 Beds, 1 Bath, 993 sq ftAvailability Details
Price Availability Date Unit Sq Ft From $1,150 Call for Availability Canterbury 993 sq ft Model Amenities and Features
Features
- Air Conditioning
- Balcony
- Cable Ready
- Ceiling Fans
- High Speed Internet Access
- Tub/Shower
- Washer/Dryer Hookup
Kitchen
- Dishwasher
- Disposal
- Kitchen
- Oven
- Refrigerator
Living Space
- Carpet
- Dining Room
- Linen Closet
- Vinyl Flooring
- Walk-In Closets
Outdoor Space
- Patio
Model Rent and Fees
Model Price Range
- $1,150 - $1,250
3 Bedrooms
Endicote
From $1,500
3 Beds, 2 Baths, 1380 sq ftAvailable Jul 31Model Gallery
3D Tours
Availability Details
Price Availability Date Unit Sq Ft Deposit From $1,500 July 31, 2026 Endicote 1380 sq ft $500 Model Amenities and Features
Features
- Air Conditioning
- Balcony
- Cable Ready
- Ceiling Fans
- High Speed Internet Access
- Tub/Shower
- Washer/Dryer Hookup
Living Space
- Carpet
- Dining Room
- Linen Closet
- Vinyl Flooring
- Walk-In Closets
Outdoor Space
- Patio
Unique Features
- Spacious bedrooms with walk in closets!
Model Rent and Fees
Model Price Range
- $1,500 - $1,600
Deposit
- $500 deposit
Apartment Model: EndicoteFrom $1,5003 Bedroom, 2 Bath, 1380 sq ftAvailable July 31, 2026Endicote - 3D Tour
Schedule a Tour
3D Tours
Property Information
- 224 Units
- 2 Stories
- Built in 1972
Lease Terms
- 12 mo
Fees and Policies
The fees listed below are community-provided and may exclude utilities or add-ons. All payments are made directly to the property and are non-refundable unless otherwise specified.
Required Fees
One-Time Basics
- Application Fee Per Applicant$50.00
Other Fees and Policies
Pet Fees
- Cat
- Pet DepositiMax of 1. Charged per Pet.$0.00
- One-Time Pet FeeiMax of 1. Charged Per Pet.$400.00
- Monthly Pet FeeiMax of 1. Charged Per Pet.$25.00/mo
- Dog
- Pet DepositiMax of 1. Charged per Pet.$0.00
- One-Time Pet FeeiMax of 1. Charged Per Pet.$400.00
- Monthly Pet FeeiMax of 1. Charged Per Pet.$25.00/mo
must be very small, under 20 lbs
Max of 1. $400 Pet Fee is non-refundable.
Parking Fees
- Covered
- Parking FeeiCharged per vehicle.$35.00/mo
- Surface Lot
Covered, Carport Parking is assigned and is a monthly fee of $25.00 per month.
Additional Parking Options
Property Fee Disclaimer: Based on community-supplied data and independent market research. Subject to change without notice. May exclude fees for mandatory or optional services and usage-based utilities.
Features and Amenities
On-Site Services
- Maintenance On Site
- Property Manager On Site
- Online Services
- Laundry Facilities
Community Features
- Clubhouse
- Walk Up
Outdoor Features
- Grill
- Sundeck
- Lawn
- Patio
Recreation and Fitness
- Fitness Center
- Pool
Interior Features
- Balcony
- Ceiling Fans
- High Speed Internet Access
- Tub/Shower
- Cable Ready
- Washer/Dryer Hookup
- Air Conditioning
- Wi Fi
- Smoke Free
Kitchen Amenities
- Disposal
- Kitchen
- Oven
- Pantry
- Range
- Refrigerator
- Dishwasher
- Eat In Kitchen
Living Area Features
- Walk In Closets
- Vinyl Flooring
- Dining Room
- Carpet
- Linen Closet

Map
- Shopping
- Colleges
- Schools
- Grocery
- Medical
- Parks

Map
Frequently Asked Questions about Wellington Club & Apartments
Where is Wellington Club & Apartments located?
Wellington Club & Apartments is located at 6900 W 50th Terrace near the Outlying Johnson County KS area of Mission, KS
What is the current rent range at Wellington Club & Apartments?
1 Bedroom to 3 Bedroom Apartments at Wellington Club & Apartments currently range from $915 to $1,600
When is the leasing office open?
- The office Hours for Wellington Club & Apartments are
- Monday 8:00 am–5:00 pm
- Tuesday 8:00 am–5:00 pm
- Wednesday 8:00 am–5:00 pm
- Thursday 8:00 am–5:00 pm
- Friday 8:00 am–5:00 pm
- Saturday Closed
- Sunday Closed
Are pets allowed?
Call us today to find out our pet policy and if we allow pets
Renters Reviews and Ratings
Not Bad
Great management!
Broken Eqipment
Safe and good place to live
A great place to live
Do not move here!!!!
Love it here!
Very bad place to live
Not recommended
DIRTY DIRTY
Waffle House Living
Horrible management
Points of Interest
Time and distance from Wellington Club & Apartments.
Arts Museums and Landmarks
Big Box and Retail
Lowe's
Target
Walgreens
Colleges and Universities
University of Missouri, Kansas City - Volker Campus
Groceries
Price Chopper
Aldi
Trader Joe's
Hospitals
Parks and Recreation
Wellington Club & Apartments has 4 parks within 13.7 miles, including Theis Park, Penguin Park, Swope Park, and Worlds of Fun.
Restaurants and Dining
Shopping Centers
Wellington Club & Apartments has 5 shopping centers within 1.4 miles.
Nearby Neighborhoods
Rental Price Ranges in the Area
| Bedroom | Average Rent | Cheapest Rent | Highest Rent |
|---|---|---|---|
| Mission Studio Apartments | $1,300 | $735 | $2,218 |
| Mission 1 Bedroom Apartments | $1,497 | $750 | $3,141 |
| Mission 2 Bedroom Apartments | $1,865 | $910 | $5,331 |
| Mission 3 Bedroom Apartments | $1,367 | $1,125 | $2,400 |

Max of 1. $400 pet fee in Non refundable.