- 1–2 Bedrooms
- $2,083-$3,369 Total Monthly Price12 Month Lease Term
Total Monthly Price
Base Rent$2,083 - $3,369Total Monthly Price$2,083 - $3,369 - 666–1,393 Square Feet
Rent Specials
Get $1,000 off when you apply within 48 hours of your first tour!
About Wellington Parkside
Welcome to Wellington Parkside, an apartment community in Everett, MA that offers luxury and convenience. Featuring thoughtfully designed 1 and 2 bedroom apartment homes and amenity spaces that will complement your lifestyle, Wellington Parkside is the place for you. With Boston, Somerville, and Cambridge only minutes away, you will enjoy world class shopping, dining, and entertainment. Contact us today to find your new home.
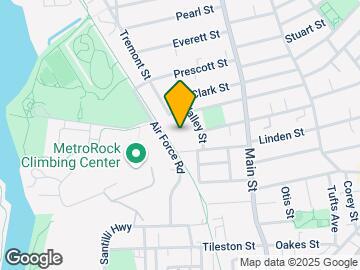
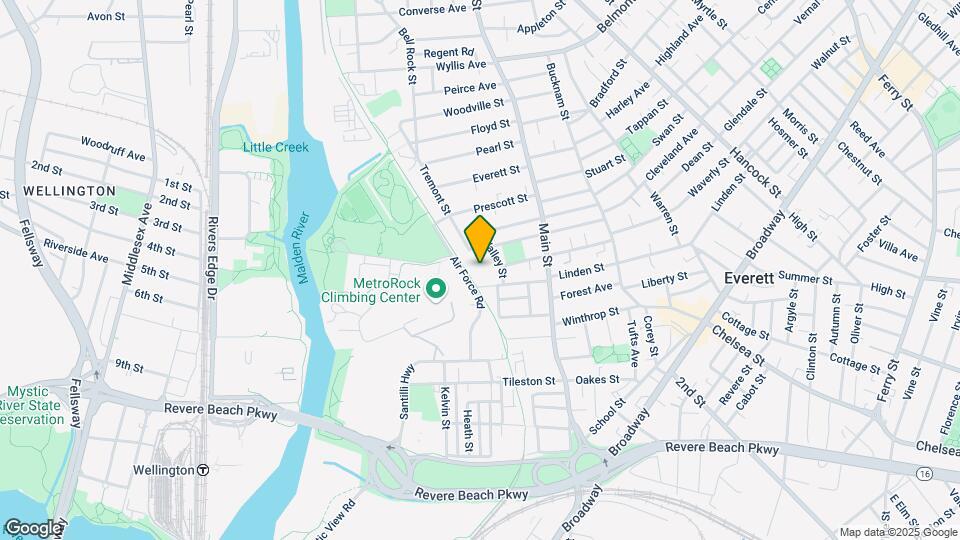
Wellington Parkside is located in the West Everett Neighborhood and 02149 Zip code of Everett, MA. This community is professionally managed by The Dolben Company, Inc.
Unique Features and Amenities
- Amazon Hub Package Lockers
- City View
- Controlled Access & Intercom Entry
- Designer Lighting
- Directly Adjacent to Bike Paths
- Downtown Boston Views *
- Electric Vehicle Charging Stations
- Fourth Floor
- Garbage Disposal
- In-Home Washer & Dryer
- Juliette Balconies *
- Oversized Windows
- Pet-Friendly Community
- Plank Flooring
- Professionally Managed by Dolben
- Proximity to Local Parks, Dining & Entertainment
- Smoke-Free Community
- Storage Available
- Third Floor
- Top Floor
- Yoga Studio
Property Contact Info

- Listed by:
- Agency:
- Vendor Logo:
- Website:
- View Property Website
- Call Us:
- (781) 776-1077
- Disclaimer:
Office Hours
| Monday | 10:00 am–6:00 pm |
| Tuesday | 10:00 am–6:00 pm |
| Wednesday | 10:00 am–6:00 pm |
| Thursday | 10:00 am–6:00 pm |
| Friday | 10:00 am–6:00 pm |
| Saturday | 10:00 am–5:00 pm |
| Sunday | Closed |
Floorplan Pricing and Availability
Wellington Parkside offers 1 to 2 Bedroom apartments starting from $2,083 and having 666–1,393 sq ft. Here is the current pricing and availability:
New! Interactive Property Map
1 Bedroom
One Bedroom D
$2,490
1 Bed, 1 Bath, 776 sq ftTotal Monthly PriceAvailable Sep 5Total Monthly Price
Base Rent$2,490Total Monthly Price$2,490Model Gallery
Floorplans
Availability Details
Prices shown for this property are the Total Monthly Price including Fees.Price Availability Date Unit Sq Ft $2,490 September 5, 2026 210 776 Model Amenities and Features
Features
- Air Conditioning
- Balcony
- Smoke Free
Kitchen
- Disposal
- Stainless Steel Appliances
Unit 210 Lease Information
Unit Price
- $2,490Total Monthly PriceBase Rent: $2,490Required Monthly Fees: None
View Details and Rent EstimateModel Lease Information
Price
- $2,490Total Monthly Price
Apartment Model: One Bedroom D$2,4901 Bedroom, 1 Bath, 776 sq ftAvailable September 5, 2026Floor plans are artist's rendering. All dimensions are approximate. Actual product and specifications may vary in dimension or detail. Not all features are available in every rental home. Please see a representative for details.
![]()
One Bedroom D - Floorplan Apartment Unit: 210Apartment Model: One Bedroom D$2,4901 Bedroom, 1 Bath, 776 sq ftAvailable September 5, 2026One Bedroom A
1 Bed, 1 Bath, 666 sq ftAvailable SoonModel Gallery
Floorplans
Availability Details
Prices shown for this property are the Total Monthly Price including Fees.Price Availability Date Unit Sq Ft $2,083 Available Soon One Bedroom A 666 sq ft Model Amenities and Features
Features
- Air Conditioning
- Balcony
- Smoke Free
Kitchen
- Disposal
- Stainless Steel Appliances
Model Lease Information
Model Price
- $2,083Total Monthly PriceBase Rent: $2,083Required Monthly Fees: None
Apartment Model: One Bedroom A$2,0831 Bedroom, 1 Bath, 666 sq ftAvailable SoonFloor plans are artist's rendering. All dimensions are approximate. Actual product and specifications may vary in dimension or detail. Not all features are available in every rental home. Please see a representative for details.
![]()
One Bedroom A - Floorplan One Bedroom B
1 Bed, 1 Bath, 675 sq ftAvailable SoonModel Gallery
Floorplans
Availability Details
Prices shown for this property are the Total Monthly Price including Fees.Price Availability Date Unit Sq Ft $2,460 Available Soon One Bedroom B 675 sq ft Model Amenities and Features
Features
- Air Conditioning
- Balcony
- Smoke Free
Kitchen
- Disposal
- Stainless Steel Appliances
Model Lease Information
Model Price
- $2,460Total Monthly PriceBase Rent: $2,460Required Monthly Fees: None
Apartment Model: One Bedroom B$2,4601 Bedroom, 1 Bath, 675 sq ftAvailable SoonFloor plans are artist's rendering. All dimensions are approximate. Actual product and specifications may vary in dimension or detail. Not all features are available in every rental home. Please see a representative for details.
![]()
One Bedroom B - Floorplan One Bedroom C
1 Bed, 1 Bath, 696 sq ftAvailable SoonModel Gallery
Floorplans
Availability Details
Prices shown for this property are the Total Monthly Price including Fees.Price Availability Date Unit Sq Ft $2,287 Available Soon One Bedroom C 696 sq ft Model Amenities and Features
Features
- Air Conditioning
- Balcony
- Smoke Free
Kitchen
- Disposal
- Stainless Steel Appliances
Model Lease Information
Model Price
- $2,287Total Monthly PriceBase Rent: $2,287Required Monthly Fees: None
Apartment Model: One Bedroom C$2,2871 Bedroom, 1 Bath, 696 sq ftAvailable SoonFloor plans are artist's rendering. All dimensions are approximate. Actual product and specifications may vary in dimension or detail. Not all features are available in every rental home. Please see a representative for details.
![]()
One Bedroom C - Floorplan One Bedroom E
1 Bed, 1 Bath, 795 sq ftAvailable SoonModel Gallery
Floorplans
Photos
3D Tours
Availability Details
Prices shown for this property are the Total Monthly Price including Fees.Price Availability Date Unit Sq Ft $2,610 Available Soon One Bedroom E 795 sq ft Model Amenities and Features
Features
- Air Conditioning
- Balcony
- Smoke Free
Kitchen
- Disposal
- Stainless Steel Appliances
Model Lease Information
Model Price
- $2,610Total Monthly PriceBase Rent: $2,610Required Monthly Fees: None
Apartment Model: One Bedroom E$2,6101 Bedroom, 1 Bath, 795 sq ftAvailable SoonFloorplansPhotos3D Tours![]()
One Bedroom E - Image 1 ![]()
One Bedroom E - Image 2 ![]()
One Bedroom E - Image 3 ![]()
One Bedroom E - Image 4 ![]()
One Bedroom E - Image 5 ![]()
One Bedroom E - Image 6 ![]()
One Bedroom E - Image 7 ![]()
One Bedroom E - Image 8 ![]()
One Bedroom E - Image 9 ![]()
One Bedroom E - Image 10 Floor plans are artist's rendering. All dimensions are approximate. Actual product and specifications may vary in dimension or detail. Not all features are available in every rental home. Please see a representative for details.
![]()
One Bedroom E - Floorplan 1 Floor plans are artist's rendering. All dimensions are approximate. Actual product and specifications may vary in dimension or detail. Not all features are available in every rental home. Please see a representative for details.
![]()
One Bedroom E - Floorplan 2 One Bedroom E - 3D Tour One Bedroom F
1 Bed, 1 Bath, 850 sq ftAvailable SoonModel Gallery
Floorplans
3D Tours
Availability Details
Prices shown for this property are the Total Monthly Price including Fees.Price Availability Date Unit Sq Ft $2,434 Available Soon One Bedroom F 850 sq ft Model Amenities and Features
Features
- Air Conditioning
- Balcony
- Smoke Free
Kitchen
- Disposal
- Stainless Steel Appliances
Model Lease Information
Model Price
- $2,434Total Monthly PriceBase Rent: $2,434Required Monthly Fees: None
Apartment Model: One Bedroom F$2,4341 Bedroom, 1 Bath, 850 sq ftAvailable SoonFloorplans3D ToursFloor plans are artist's rendering. All dimensions are approximate. Actual product and specifications may vary in dimension or detail. Not all features are available in every rental home. Please see a representative for details.
![]()
One Bedroom F - Floorplan One Bedroom F - 3D Tour One Bedroom G
1 Bed, 1 Bath, 951 sq ftAvailable SoonModel Gallery
Floorplans
Availability Details
Prices shown for this property are the Total Monthly Price including Fees.Price Availability Date Unit Sq Ft $2,600 Available Soon One Bedroom G 951 sq ft Model Amenities and Features
Features
- Air Conditioning
- Balcony
- Smoke Free
Kitchen
- Disposal
- Stainless Steel Appliances
Model Lease Information
Model Price
- $2,600Total Monthly PriceBase Rent: $2,600Required Monthly Fees: None
Apartment Model: One Bedroom G$2,6001 Bedroom, 1 Bath, 951 sq ftAvailable SoonFloor plans are artist's rendering. All dimensions are approximate. Actual product and specifications may vary in dimension or detail. Not all features are available in every rental home. Please see a representative for details.
![]()
One Bedroom G - Floorplan 1 Floor plans are artist's rendering. All dimensions are approximate. Actual product and specifications may vary in dimension or detail. Not all features are available in every rental home. Please see a representative for details.
![]()
One Bedroom G - Floorplan 2 Two Bedroom H
1 Bed, 1 Bath, 972 sq ftAvailable SoonAvailability Details
Prices shown for this property are the Total Monthly Price including Fees.Price Availability Date Unit Sq Ft $2,764 Available Soon Two Bedroom H 972 sq ft Model Amenities and Features
Features
- Air Conditioning
- Balcony
- Smoke Free
Kitchen
- Disposal
- Stainless Steel Appliances
Model Lease Information
Model Price
- $2,764Total Monthly PriceBase Rent: $2,764Required Monthly Fees: None
One Bedroom I
1 Bed, 1 Bath, 992 sq ftAvailable SoonLargest 1 BedroomThis is the largest 1 Bedroom at this PropertyModel Gallery
Floorplans
Availability Details
Prices shown for this property are the Total Monthly Price including Fees.Price Availability Date Unit Sq Ft $2,755 Available Soon One Bedroom I 992 sq ft Model Amenities and Features
Features
- Air Conditioning
- Balcony
- Smoke Free
Kitchen
- Disposal
- Stainless Steel Appliances
Model Lease Information
Model Price
- $2,755Total Monthly PriceBase Rent: $2,755Required Monthly Fees: None
Apartment Model: One Bedroom I$2,7551 Bedroom, 1 Bath, 992 sq ftAvailable SoonFloor plans are artist's rendering. All dimensions are approximate. Actual product and specifications may vary in dimension or detail. Not all features are available in every rental home. Please see a representative for details.
![]()
One Bedroom I - Floorplan 2 Bedrooms
Two Bedroom A
From $3,075
2 Beds, 2 Baths, 1006 sq ftTotal Monthly PriceAvailable NowTotal Monthly Price
Base Rent$3,075 - $3,085Total Monthly Price$3,075 - $3,085Cheapest 2 BedroomThis is the cheapest 2 Bedroom at this PropertyAvailability Details
Prices shown for this property are the Total Monthly Price including Fees.Price Availability Date Unit Sq Ft View Details $3,085 Available Now 428 1006 $3,075 September 10, 2026 331 1006 Model Amenities and Features
Features
- Air Conditioning
- Balcony
- Smoke Free
Kitchen
- Disposal
- Stainless Steel Appliances
Model Lease Information
Model Price Range
- $3,075 - $3,085Total Monthly PriceBase Rent: $3,075 - $3,085Required Monthly Fees: None
Unit 428 Lease Information
Unit Price
- $3,085Total Monthly PriceBase Rent: $3,085Required Monthly Fees: None
View Details and Rent EstimateModel Lease Information
Model Price Range
- $3,075 - $3,085Total Monthly Price
Unit 331 Lease Information
Unit Price
- $3,075Total Monthly PriceBase Rent: $3,075Required Monthly Fees: None
View Details and Rent EstimateModel Lease Information
Model Price Range
- $3,075 - $3,085Total Monthly Price
Apartment Unit: 428Apartment Model: Two Bedroom A$3,0852 Bedroom, 2 Bath, 1006 sq ftAvailable NowApartment Unit: 331Apartment Model: Two Bedroom A$3,0752 Bedroom, 2 Bath, 1006 sq ftAvailable September 10, 2026Two Bedroom D
$3,355
2 Beds, 2 Baths, 1223 sq ftTotal Monthly PriceAvailable NowTotal Monthly Price
Base Rent$3,355Total Monthly Price$3,355Model Gallery
Floorplans
Availability Details
Prices shown for this property are the Total Monthly Price including Fees.Price Availability Date Unit Sq Ft $3,355 Available Now 344 1223 Model Amenities and Features
Features
- Air Conditioning
- Balcony
- Smoke Free
Kitchen
- Disposal
- Stainless Steel Appliances
Unit 344 Lease Information
Unit Price
- $3,355Total Monthly PriceBase Rent: $3,355Required Monthly Fees: None
View Details and Rent EstimateModel Lease Information
Price
- $3,355Total Monthly Price
Apartment Model: Two Bedroom D$3,3552 Bedroom, 2 Bath, 1223 sq ftAvailable NowFloor plans are artist's rendering. All dimensions are approximate. Actual product and specifications may vary in dimension or detail. Not all features are available in every rental home. Please see a representative for details.
![]()
Two Bedroom D - Floorplan Apartment Unit: 344Apartment Model: Two Bedroom D$3,3552 Bedroom, 2 Bath, 1223 sq ftAvailable NowTwo Bedroom B
From $3,135
2 Beds, 2 Baths, 1020 sq ftTotal Monthly PriceAvailable Sep 17Total Monthly Price
Base Rent$3,135 - $3,155Total Monthly Price$3,135 - $3,155Availability Details
Prices shown for this property are the Total Monthly Price including Fees.Price Availability Date Unit Sq Ft View Details $3,155 September 17, 2026 345 1020 $3,135 September 24, 2026 216 1020 Model Amenities and Features
Features
- Air Conditioning
- Balcony
- Smoke Free
Kitchen
- Disposal
- Stainless Steel Appliances
Model Lease Information
Model Price Range
- $3,135 - $3,155Total Monthly PriceBase Rent: $3,135 - $3,155Required Monthly Fees: None
Unit 345 Lease Information
Unit Price
- $3,155Total Monthly PriceBase Rent: $3,155Required Monthly Fees: None
View Details and Rent EstimateModel Lease Information
Model Price Range
- $3,135 - $3,155Total Monthly Price
Unit 216 Lease Information
Unit Price
- $3,135Total Monthly PriceBase Rent: $3,135Required Monthly Fees: None
View Details and Rent EstimateModel Lease Information
Model Price Range
- $3,135 - $3,155Total Monthly Price
Apartment Unit: 345Apartment Model: Two Bedroom B$3,1552 Bedroom, 2 Bath, 1020 sq ftAvailable September 17, 2026Apartment Unit: 216Apartment Model: Two Bedroom B$3,1352 Bedroom, 2 Bath, 1020 sq ftAvailable September 24, 2026Two Bedroom C
2 Beds, 2 Baths, 1100 sq ftAvailable SoonAvailability Details
Prices shown for this property are the Total Monthly Price including Fees.Price Availability Date Unit Sq Ft $2,970 Available Soon Two Bedroom C 1100 sq ft Model Amenities and Features
Features
- Air Conditioning
- Balcony
- Smoke Free
Kitchen
- Disposal
- Stainless Steel Appliances
Model Lease Information
Model Price
- $2,970Total Monthly PriceBase Rent: $2,970Required Monthly Fees: None
Two Bedroom F
2 Beds, 2 Baths, 1384 sq ftAvailable SoonAvailability Details
Prices shown for this property are the Total Monthly Price including Fees.Price Availability Date Unit Sq Ft $3,369 Available Soon Two Bedroom F 1384 sq ft Model Amenities and Features
Features
- Air Conditioning
- Balcony
- Smoke Free
Kitchen
- Disposal
- Stainless Steel Appliances
Model Lease Information
Model Price
- $3,369Total Monthly PriceBase Rent: $3,369Required Monthly Fees: None
Two Bedroom G
2 Beds, 2 Baths, 1393 sq ftAvailable SoonLargest 2 BedroomThis is the largest 2 Bedroom at this PropertyAvailability Details
Prices shown for this property are the Total Monthly Price including Fees.Price Availability Date Unit Sq Ft $3,054 Available Soon Two Bedroom G 1393 sq ft Model Amenities and Features
Features
- Air Conditioning
- Balcony
- Smoke Free
Kitchen
- Disposal
- Stainless Steel Appliances
Model Lease Information
Model Price
- $3,054Total Monthly PriceBase Rent: $3,054Required Monthly Fees: None
Schedule a Tour
Videos
3D Tours
Property Information
- 190 Units
- 5 Stories
- Built in 2016
Lease Terms
- 12 mo
Fees and Policies
The fees listed below are community-provided and may exclude utilities or add-ons. All payments are made directly to the property and are non-refundable unless otherwise specified. Use the Cost Calculator to determine costs based on your needs.
Required Fees
Utilities
- Utility - Electric - Third PartyiMax of 1. Usage-Based (Utilities). Amount for provision and consumption of electric paid to a third party. Charged Per Unit. Payable to Third Party.Varies/mo
- Utility - Water / SeweriMax of 1. Usage-Based (Utilities). Amount for provision and / or consumption of water and sewer services. Charged Per Unit.Varies/mo
One-Time Basics
- Due at Move-In
- Security Deposit (starting at)iMax of 1. Amount intended to be held through residency that may be applied toward amounts owed at move-out. Refunds processed per application and lease terms. Charged per unit.$1,000.00
Other Fees and Policies
Pet Fees
- Cat
- Pet Rent - CatiMax of 2. Charged Per Pet.$40.00/mo
- Dog
- Pet Rent - DogiMax of 2. Charged Per Pet.$75.00/mo
Cats and dogs are welcome! Maximum of two pets per apartment homes and breed restrictions apply. $50 per month for dogs and $35 for cats. For further information, please contact the Leasing Office.
Max of 2.
Parking Fees
- Garage
- Parking FeeiMax of 2. Charged Per Vehicle.$50-$100/mo
- Surface Lot
- CoverediGarage and uncovered parking available on-site. Assigned, garage parking is $100 per month. For further information, please contact the Leasing Office.
Max of 2.
Additional Parking Options
Property Fee Disclaimer: Based on community-supplied data and independent market research. Subject to change without notice. May exclude fees for mandatory or optional services and usage-based utilities.
Features and Amenities
On-Site Services
- Maintenance On Site
- Property Manager On Site
- Car Charging Station
Community Features
- Business Center
- Clubhouse
- Elevator
Outdoor Features
- Controlled Access
Recreation and Fitness
- Fitness Center
- Walking/Biking Trails
Interior Features
- Balcony
- Air Conditioning
- Smoke Free
Kitchen Amenities
- Disposal
- Stainless Steel Appliances

Map
- Shopping
- Colleges
- Grocery
- Medical
- Parks
- Transportation

Map
Getting Around
60 / 100 Moderately walkable
50 / 100 Some public transit
70 / 100 Moderately bikeable
80 / 100 Very car friendly
Getting to Know the Area
80 / 100 Restaurants
80 / 100 Cafes
80 / 100 Nightlife
80 / 100 Shopping
90 / 100 Parks
50 / 100 Noise Level
Frequently Asked Questions about Wellington Parkside
Where is Wellington Parkside located?
Wellington Parkside is located at 12 Valley St near the West Everett area of Everett, MA
What is the current rent range at Wellington Parkside?
1 Bedroom to 2 Bedroom Apartments at Wellington Parkside currently range from $2,083 to $3,369
When is the leasing office open?
- The office Hours for Wellington Parkside are
- Monday 10:00 am–6:00 pm
- Tuesday 10:00 am–6:00 pm
- Wednesday 10:00 am–6:00 pm
- Thursday 10:00 am–6:00 pm
- Friday 10:00 am–6:00 pm
- Saturday 10:00 am–5:00 pm
- Sunday Closed
Are pets allowed?
Call us today to find out our pet policy and if we allow pets
Are there any rent specials?
The current rent special at Wellington Parkside is: Get $1,000 off when you apply within 48 hours of your first tour!.
Renters Reviews and Ratings
Good maintenance
Property Manager Responded
The Change of Management is Fantastic
Property Manager Responded
Very poor sevice
Not worth of staying here.
Not worth the money
Don't Bother
Few issues
Too noisy,poor construction and dirty.not sade
Great Location
Gorgeous
Heaven on Earth
Nearby Schools
Devens School
Madeline English School
Winchester High School
Hardy Elementary School
Everett High School
About GreatSchools Data on ApartmentHomeLiving.com.
Points of Interest
Time and distance from Wellington Parkside.
Arts Museums and Landmarks
Big Box and Retail
Target
Walgreens
Colleges and Universities
Groceries
Market Basket
Shaw's
Stop & Shop
Hospitals
Military Bases
Boston Support Center
Parks and Recreation
Wellington Parkside has 5 parks within 3.9 miles, including The Boston Public Garden, Boston Common, Freedom Trail, New England Holocaust Museum, and Boston Islands National Park.
Restaurants and Dining
Shopping Centers
Wellington Parkside has 5 shopping centers within 0.8 miles.
Nearby Neighborhoods
Rental Price Ranges in the Area
| Bedroom | Average Price | Cheapest Price | Highest Price |
|---|---|---|---|
| Everett Studio Apartments | $2,682 | $1,550 | $4,623 |
| Everett 1 Bedroom Apartments | $3,122 | $900 | $10,000+ |
| Everett 2 Bedroom Apartments | $3,805 | $900 | $10,000+ |
| Everett 3 Bedroom Apartments | $3,878 | $900 | $8,970 |
| Everett 4 Bedroom Apartments | $4,279 | $650 | $10,000+ |
| Everett 5 Bedroom Apartments | $5,096 | $4,000 | $6,800 |
Browse Top Apartments in Everett
By Price
By Community Type
- Everett Apartments for Rent by Owner
- Everett Apartments with Rent Specials
- Everett Top Rated Apartments
- Everett Corporate Apartments
- Everett Furnished Apartments
- Everett Gated Apartments
- Everett Loft Apartments
- Everett Low Income Apartments
- New Everett Apartments
- Everett Senior Apartments
- Everett Short-term Apartments
- Everett Student Apartments
- Everett Apartments with Utilities Included


Max of 2.