- 1–3 Bedrooms
- $1,665-$2,550 Pricing
- 696–1,200 Square Feet
Rent Specials
One Month Free!~~Call for details - Exceptions Apply
About Wellington Place Apartments
Wellington Place offers one, two, and three-bedroom apartments, each featuring a balcony or patio, in-unit laundry, a dishwasher, and large closets. Our garden-style community offers a seasonal swimming pool, clubhouse, fitness center, and scenic walking paths shaded by mature evergreen trees. We're located in the Normandy Park neighborhood of Burien, close to shopping, dining, entertainment, and public parks. Sea-Tac airport and Seattle are also nearby. Our proximity to freeways and great transit service makes commuting a breeze. And with our courtesy patrol, covered parking, and online resident services, there is something for everyone! Schedule a tour at: or by calling . -- Additional Fees -- 1. Non-Refundable Application Fee: $55.00 2. Non-Refundable Cleaning Fee: $250 3. Holding Fee: $250 (applied toward Security Deposit) 4. Pets: $300 non-refundable deposit + $35 per pet per month pet rent 5. Parking: one carport included with rent 6. Water/Sewer/Trash/Common Area Electricity & Gas (if any) based on the number of occupants: Single Occupant: $110 Two Occupants: $175 Three Occupants: $240 Four Occupants: $290 Each additional occupant: $45 -- Rental Requirements -- 1. 3x Rent Monthly Income 2. Security Deposit based on credit: 750+: $500 700-749: $750 650-699: $1,000
Wellington Place Apartments is located in the Normandy Park Neighborhood and 98148 Zip code of Burien, WA. This community is professionally managed by Sparq Living
Property Contact Info
- Listed by:
- Agency:
- Vendor Logo:
- Website:
- View Property Website
- Call Us:
- (206) 222-2926
- Disclaimer:
Office Hours
| Monday | 10:00 am–5:00 pm |
| Tuesday | 10:00 am–5:00 pm |
| Wednesday | 10:00 am–5:00 pm |
| Thursday | 10:00 am–5:00 pm |
| Friday | 10:00 am–5:00 pm |
| Saturday | Closed |
| Sunday | Closed |
Floorplan Pricing and Availability
Wellington Place Apartments offers 1 to 3 Bedroom apartments starting from $1,665 and having 696–1,200 sq ft. Here is the current pricing and availability:
New! Interactive Property Map
1 Bedroom
One Bed Photos
From $1,770
1 Bed, 1 Bath, 696 sq ftAvailable Jul 25Model Gallery
Photos
Availability Details
Price Availability Date Unit Sq Ft View Details $1,775 July 25, 2026 F105 696 $1,775 July 27, 2026 D205 696 $1,770 August 3, 2026 D106 696 Model Amenities and Features
Features
- Balcony
- Cable Ready
- Ceiling Fans
- Fireplace
- Heating
- High Speed Internet Access
- Smoke Free
- Storage Space
- Washer/Dryer
- Wheelchair Accessible (Rooms)
Kitchen
- Dishwasher
- Disposal
- Island Kitchen
- Kitchen
- Oven
- Refrigerator
Model Rent and Fees
Model Price Range
- $1,770 - $1,775
Unit F105 Amenities and Features
Unique Features
- Dryer
- Washer
Unit F105 Rent and Fees
Unit Price
- $1,775
View Details and Rent EstimateModel Rent and Fees
Model Price Range
- $1,770 - $1,775
Unit D205 Rent and Fees
Unit Price
- $1,775
View Details and Rent EstimateModel Rent and Fees
Model Price Range
- $1,770 - $1,775
Unit D106 Rent and Fees
Unit Price
- $1,770
View Details and Rent EstimateModel Rent and Fees
Model Price Range
- $1,770 - $1,775
Apartment Model: One Bed PhotosFrom $1,7701 Bedroom, 1 Bath, 696 sq ftAvailable July 25, 2026![]()
One Bed Photos - Image 1 ![]()
One Bed Photos - Image 2 ![]()
One Bed Photos - Image 3 ![]()
One Bed Photos - Image 4 ![]()
One Bed Photos - Image 5 ![]()
One Bed Photos - Image 6 ![]()
One Bed Photos - Image 7 ![]()
One Bed Photos - Image 8 Apartment Unit: F105Apartment Model: One Bed Photos$1,7751 Bedroom, 1 Bath, 696 sq ftAvailable July 25, 2026Apartment Unit: D205Apartment Model: One Bed Photos$1,7751 Bedroom, 1 Bath, 696 sq ftAvailable July 27, 2026Apartment Unit: D106Apartment Model: One Bed Photos$1,7701 Bedroom, 1 Bath, 696 sq ftAvailable August 3, 20261BR/1.0BA
$1,665
1 Bed, 1 Bath, 720 sq ftAvailable Jul 27Availability Details
Price Availability Date Unit Sq Ft Photos $1,665 July 27, 2026 C106 720 Model Amenities and Features
Features
- Balcony
- Cable Ready
- Ceiling Fans
- Fireplace
- Heating
- High Speed Internet Access
- Smoke Free
- Storage Space
- Washer/Dryer
- Wheelchair Accessible (Rooms)
Kitchen
- Dishwasher
- Disposal
- Island Kitchen
- Kitchen
- Oven
- Refrigerator
Unit C106 Gallery
Photos
Unit C106 Rent and Fees
Unit Price
- $1,665
View Details and Rent EstimateModel Rent and Fees
Price
- $1,665
Apartment Unit: C106Apartment Model: 1BR/1.0BA$1,6651 Bedroom, 1 Bath, 720 sq ftAvailable July 27, 2026![]()
Unit: C106 - Image 1 ![]()
Unit: C106 - Image 2 ![]()
Unit: C106 - Image 3 ![]()
Unit: C106 - Image 4 ![]()
Unit: C106 - Image 5 ![]()
Unit: C106 - Image 6 ![]()
Unit: C106 - Image 7 ![]()
Unit: C106 - Image 8 ![]()
Unit: C106 - Image 9 2 Bedrooms
2BR/2.0BA
From $2,150
2 Beds, 2 Baths, 984-1007 sq ftAvailable Jul 24Availability Details
Price Availability Date Unit Sq Ft Photos View Details $2,150 July 24, 2026 B303 1007 $2,200 August 3, 2026 K102 984 $2,200 August 7, 2026 J205 984 Model Amenities and Features
Features
- Balcony
- Cable Ready
- Ceiling Fans
- Fireplace
- Heating
- High Speed Internet Access
- Smoke Free
- Storage Space
- Washer/Dryer
- Wheelchair Accessible (Rooms)
Kitchen
- Dishwasher
- Disposal
- Island Kitchen
- Kitchen
- Oven
- Refrigerator
Model Rent and Fees
Model Price Range
- $2,150 - $2,200
Unit B303 Gallery
Photos
Unit B303 Rent and Fees
Unit Price
- $2,150
View Details and Rent EstimateModel Rent and Fees
Model Price Range
- $2,150 - $2,200
Unit K102 Gallery
Photos
Unit K102 Rent and Fees
Unit Price
- $2,200
View Details and Rent EstimateModel Rent and Fees
Model Price Range
- $2,150 - $2,200
Unit J205 Gallery
Photos
Unit J205 Rent and Fees
Unit Price
- $2,200
View Details and Rent EstimateModel Rent and Fees
Model Price Range
- $2,150 - $2,200
Apartment Unit: B303Apartment Model: 2BR/2.0BA$2,1502 Bedroom, 2 Bath, 1007 sq ftAvailable July 24, 2026![]()
Unit: B303 - Image 1 ![]()
Unit: B303 - Image 2 ![]()
Unit: B303 - Image 3 ![]()
Unit: B303 - Image 4 ![]()
Unit: B303 - Image 5 ![]()
Unit: B303 - Image 6 ![]()
Unit: B303 - Image 7 ![]()
Unit: B303 - Image 8 ![]()
Unit: B303 - Image 9 ![]()
Unit: B303 - Image 10 Apartment Unit: K102Apartment Model: 2BR/2.0BA$2,2002 Bedroom, 2 Bath, 984 sq ftAvailable August 3, 2026![]()
Unit: K102 - Image 1 ![]()
Unit: K102 - Image 2 ![]()
Unit: K102 - Image 3 ![]()
Unit: K102 - Image 4 ![]()
Unit: K102 - Image 5 ![]()
Unit: K102 - Image 6 ![]()
Unit: K102 - Image 7 ![]()
Unit: K102 - Image 8 ![]()
Unit: K102 - Image 9 ![]()
Unit: K102 - Image 10 Apartment Unit: J205Apartment Model: 2BR/2.0BA$2,2002 Bedroom, 2 Bath, 984 sq ftAvailable August 7, 2026![]()
Unit: J205 - Image 1 ![]()
Unit: J205 - Image 2 ![]()
Unit: J205 - Image 3 ![]()
Unit: J205 - Image 4 ![]()
Unit: J205 - Image 5 ![]()
Unit: J205 - Image 6 ![]()
Unit: J205 - Image 7 ![]()
Unit: J205 - Image 8 ![]()
Unit: J205 - Image 9 ![]()
Unit: J205 - Image 10 3 Bedrooms
Three Bed Photos
From $2,425
3 Beds, 2 Baths, 1126-1200 sq ftAvailable Aug 5Model Gallery
Photos
Availability Details
Price Availability Date Unit Sq Ft View Details $2,550 August 5, 2026 C108 1126 $2,425 August 31, 2026 C308 1126 $2,550 September 21, 2026 C204 1126 Model Amenities and Features
Features
- Balcony
- Cable Ready
- Ceiling Fans
- Fireplace
- Heating
- High Speed Internet Access
- Smoke Free
- Storage Space
- Washer/Dryer
- Wheelchair Accessible (Rooms)
Kitchen
- Dishwasher
- Disposal
- Island Kitchen
- Kitchen
- Oven
- Refrigerator
Model Rent and Fees
Model Price Range
- $2,425 - $2,550
Deposit
- $2,499 deposit
Unit C108 Amenities and Features
Unique Features
- Dryer
- Washer
Unit C108 Rent and Fees
Unit Price
- $2,550
View Details and Rent EstimateDeposit
- $2,499 deposit
Model Rent and Fees
Model Price Range
- $2,425 - $2,550
Unit C308 Rent and Fees
Unit Price
- $2,425
View Details and Rent EstimateDeposit
- $2,499 deposit
Model Rent and Fees
Model Price Range
- $2,425 - $2,550
Unit C204 Rent and Fees
Unit Price
- $2,550
View Details and Rent EstimateDeposit
- $2,499 deposit
Model Rent and Fees
Model Price Range
- $2,425 - $2,550
Apartment Model: Three Bed PhotosFrom $2,4253 Bedroom, 2 Bath, 1126-1200 sq ftAvailable August 5, 2026![]()
Three Bed Photos - Image 1 ![]()
Three Bed Photos - Image 2 ![]()
Three Bed Photos - Image 3 ![]()
Three Bed Photos - Image 4 ![]()
Three Bed Photos - Image 5 ![]()
Three Bed Photos - Image 6 ![]()
Three Bed Photos - Image 7 ![]()
Three Bed Photos - Image 8 ![]()
Three Bed Photos - Image 9 ![]()
Three Bed Photos - Image 10 Apartment Unit: C108Apartment Model: Three Bed Photos$2,5503 Bedroom, 2 Bath, 1126 sq ftAvailable August 5, 2026Apartment Unit: C308Apartment Model: Three Bed Photos$2,4253 Bedroom, 2 Bath, 1126 sq ftAvailable August 31, 2026Apartment Unit: C204Apartment Model: Three Bed Photos$2,5503 Bedroom, 2 Bath, 1126 sq ftAvailable September 21, 2026
Schedule a Tour
Property Information
- 163 Units
- 3 Stories
- Built in 1992
- Renovated In 2010
Fees and Policies
The fees listed below are community-provided and may exclude utilities or add-ons. All payments are made directly to the property and are non-refundable unless otherwise specified. Use the Cost Calculator to determine costs based on your needs.
Required Fees
One-Time Basics
- Due at Application
- Application Fee Per ApplicantiCharged per applicant.$55.00
Other Fees and Policies
Pet Fees
- Cat
- Pet DepositiMax of 2. Charged Per Pet.$300.00
- Monthly Pet FeeiMax of 2. Charged Per Pet.$35.00/mo
- Dog
- Pet DepositiMax of 2. Charged Per Pet.$300.00
- Monthly Pet FeeiMax of 2. Charged Per Pet.$35.00/mo
- 2 Pet Limit
- 35 Lb Weight Limit
Breed restrictions.
Breed restrictions.
Max of 2.
Others
Pets Welcome Upon Approval. Breed restrictions apply. Limit of 2 pets per home. Maximum adult weight is 35 pounds. Pet deposit is $300 per pet. Monthly Pet rent is $35 per pet
Parking Info and Fees
- Covered
- 1 Max
- Street
- 1 Max
Property Fee Disclaimer: Based on community-supplied data and independent market research. Subject to change without notice. May exclude fees for mandatory or optional services and usage-based utilities.
Features and Amenities
Unique Amenities
- CeilingFan
- FitnessCenter
- Great Commuter Routes
- OnSiteMaintenance
- OnSiteManagement
On-Site Services
- Maintenance On Site
- Package Service
- Property Manager On Site
- Online Services
- Pet Play Area
- 24 Hour Access
Community Features
- Walk Up
- Corporate Housing
- Clubhouse
Outdoor Features
- Courtyard
- Patio
- Porch
- Deck
Recreation and Fitness
- Fitness Center
- Spa
- Pool
Interior Features
- Balcony
- Storage Space
- Ceiling Fans
- Fireplace
- High Speed Internet Access
- Heating
- Cable Ready
- Washer/Dryer
- Wheelchair Accessible (Rooms)
- Smoke Free
Kitchen Amenities
- Disposal
- Kitchen
- Island Kitchen
- Refrigerator
- Oven
- Dishwasher
Living Area Features
- Walk In Closets
- Dining Room
- Sunroom
- Vaulted Ceiling
- Carpet
- Views

Map
- Shopping
- Colleges
- Grocery
- Medical
- Transportation

Map
Frequently Asked Questions about Wellington Place Apartments
Where is Wellington Place Apartments located?
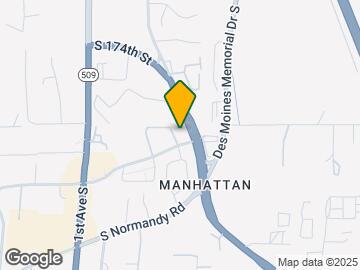
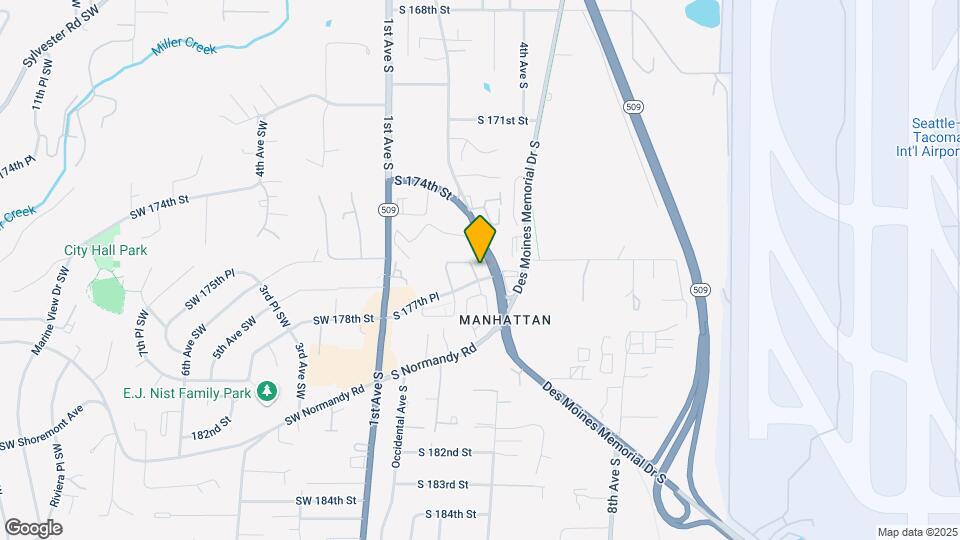
Wellington Place Apartments is located at 327 S 177th Pl near the Normandy Park area of Burien, WA
What is the current rent range at Wellington Place Apartments?
1 Bedroom to 3 Bedroom Apartments at Wellington Place Apartments currently range from $1,665 to $2,550
When is the leasing office open?
- The office Hours for Wellington Place Apartments are
- Monday 10:00 am–5:00 pm
- Tuesday 10:00 am–5:00 pm
- Wednesday 10:00 am–5:00 pm
- Thursday 10:00 am–5:00 pm
- Friday 10:00 am–5:00 pm
- Saturday Closed
- Sunday Closed
Are pets allowed?
Call us today to find out our pet policy and if we allow pets
Are there any rent specials?
The current rent special at Wellington Place Apartments is: One Month Free!~~Call for details - Exceptions Apply.
Renters Reviews and Ratings
Black mold, rude neighbors
Review: Wellington Place Apartment in Burien
So much better
Tenant lease problems, no parking
Nearby Schools
Highline High School
Sylvester Middle School
Mount Rainier High School
About GreatSchools Data on ApartmentHomeLiving.com.
Points of Interest
Time and distance from Wellington Place Apartments.
Big Box and Retail
Walgreens
Safeway
Target
Colleges and Universities
Groceries
Safeway
Albertsons
Winco Foods
Hospitals
Highline Medical Center
Cascade Behavioral Hospital
Valley Medical Center
Military Bases
Naval Supply Center
Shopping Centers
Wellington Place Apartments has 5 shopping centers within 0.4 miles.
Transit Stations
ST Light Rail & Tukwila Intl Blvd Station (SB)-LINK to Sea-Tac
ST Light Rail & Tukwila Intl Blvd Station (NB)-LINK to Sea-Tac
Tukwila International Boulevard-Central Link
Nearby Neighborhoods
Rental Price Ranges in the Area
| Bedroom | Average Rent | Cheapest Rent | Highest Rent |
|---|---|---|---|
| Burien Studio Apartments | $1,558 | $899 | $1,859 |
| Burien 1 Bedroom Apartments | $1,788 | $999 | $3,130 |
| Burien 2 Bedroom Apartments | $1,992 | $1,199 | $3,174 |
| Burien 3 Bedroom Apartments | $3,036 | $1,600 | $9,404 |
Browse Top Apartments in Burien
By Price
By Community Type
- Burien Apartments for Rent by Owner
- Burien Apartments with Rent Specials
- Burien Top Rated Apartments
- Burien Corporate Apartments
- Burien Furnished Apartments
- Burien Gated Apartments
- Burien Loft Apartments
- Burien Low Income Apartments
- New Burien Apartments
- Burien Senior Apartments
- Burien Short-term Apartments
- Burien Student Apartments
- Burien Apartments with Utilities Included


Max of 2.