


- 2 Bedroom Bedrooms
- $1,750-$2,659 Total Monthly Price
Total Monthly Price
Base Rent$1,750 - $2,659Total Monthly Price$1,750 - $2,659 - 906–940 Square Feet
Rent Specials
Call for availability~~Call for availability !
About Wellington Place
Welcome to Wellington Place, where suburban tranquility meets urban convenience in the heart of East Henrico. Our Sandston, VA apartments offer the perfect escape from city life while keeping you just 15 minutes from downtown Richmond's vibrant energy. Our pet-friendly community welcomes both you and your four-legged companions to enjoy the serene atmosphere of this established neighborhood. Built in 1991 across 14.74 acres, Wellington Place has cultivated a reputation for quality living with professional management that truly cares about resident satisfaction.
Wellington Place is located in the 23150 Zip code of Sandston, VA. This community is professionally managed by CS Living
Unique Features and Amenities
- 24-hour Emergency Maintenance
- Carpeting
- Central Air & Heating
- Flexible Rent Payments
- High-Speed Internet Access
- Large Closets
- Pet Friendly
- Private Patio/Balcony*
- Short Term Lease Options
- Spacious Floor Plans
- Swimming Pool
- Washer & Dryer
- Wood-Style Flooring
Property Contact Info

- Listed by:
- Agency:
- Vendor Logo:
- Website:
- View Property Website
- Call Us:
- (804) 626-5588
- Disclaimer:
Office Hours
| Monday | 8:30 am–5:30 pm |
| Tuesday | 8:30 am–5:30 pm |
| Wednesday | 8:30 am–5:30 pm |
| Thursday | 8:30 am–5:30 pm |
| Friday | 8:30 am–5:30 pm |
| Saturday | Closed |
| Sunday | Closed |
Floorplan Pricing and Availability
Wellington Place offers 2 Bedroom apartments starting from $1,750 and having 906–940 sq ft. Here is the current pricing and availability:
New! Interactive Property Map
2 Bedrooms
Taylor
From $1,803
2 Beds, 2 Baths, 940 sq ftTotal Monthly PriceAvailable NowTotal Monthly Price
Base Rent$1,803 - $2,647Total Monthly Price$1,803 - $2,647Model Gallery
Floorplans
Availability Details
Prices shown for this property are the Total Monthly Price including Fees.Price Availability Date Unit Sq Ft View Details $1,817 Available Now 57E 940 $1,803 October 15, 2026 69D 940 Model Lease Information
Model Price Range
- $1,803 - $2,647Total Monthly PriceBase Rent: $1,803 - $2,647Required Monthly Fees: None
Current Available Pricing
- $1,803 - $1,817 Total Monthly Price
Unit 57E Lease Information
Unit Price
- $1,817Total Monthly PriceBase Rent: $1,817Required Monthly Fees: None
View Details and Rent EstimateModel Lease Information
Model Price Range
- $1,803 - $2,647Total Monthly Price
Unit 69D Lease Information
Unit Price
- $1,803Total Monthly PriceBase Rent: $1,803Required Monthly Fees: None
View Details and Rent EstimateModel Lease Information
Model Price Range
- $1,803 - $2,647Total Monthly Price
Apartment Model: TaylorFrom $1,8032 Bedroom, 2 Bath, 940 sq ftAvailable NowFloor plans are artist's rendering. All dimensions are approximate. Actual product and specifications may vary in dimension or detail. Not all features are available in every rental home. Please see a representative for details.
![]()
Taylor - Floorplan Apartment Unit: 57EApartment Model: Taylor$1,8172 Bedroom, 2 Bath, 940 sq ftAvailable NowApartment Unit: 69DApartment Model: Taylor$1,8032 Bedroom, 2 Bath, 940 sq ftAvailable October 15, 2026Oliver
From $1,750
2 Beds, 2 Baths, 906 sq ftTotal Monthly PriceAvailable Sep 18Total Monthly Price
Base Rent$1,750 - $2,659Total Monthly Price$1,750 - $2,659Model Gallery
Floorplans
Availability Details
Prices shown for this property are the Total Monthly Price including Fees.Price Availability Date Unit Sq Ft View Details $1,839 September 18, 2026 41G 906 $1,839 September 22, 2026 32B 906 $1,839 September 25, 2026 21B 906 Model Lease Information
Model Price Range
- $1,750 - $2,659Total Monthly PriceBase Rent: $1,750 - $2,659Required Monthly Fees: None
Current Available Pricing
- $1,839Total Monthly Price
Unit 41G Lease Information
Unit Price
- $1,839Total Monthly PriceBase Rent: $1,839Required Monthly Fees: None
View Details and Rent EstimateModel Lease Information
Model Price Range
- $1,750 - $2,659Total Monthly Price
Unit 32B Lease Information
Unit Price
- $1,839Total Monthly PriceBase Rent: $1,839Required Monthly Fees: None
View Details and Rent EstimateModel Lease Information
Model Price Range
- $1,750 - $2,659Total Monthly Price
Unit 21B Lease Information
Unit Price
- $1,839Total Monthly PriceBase Rent: $1,839Required Monthly Fees: None
View Details and Rent EstimateModel Lease Information
Model Price Range
- $1,750 - $2,659Total Monthly Price
Apartment Model: OliverFrom $1,7502 Bedroom, 2 Bath, 906 sq ftAvailable September 18, 2026Floor plans are artist's rendering. All dimensions are approximate. Actual product and specifications may vary in dimension or detail. Not all features are available in every rental home. Please see a representative for details.
![]()
Oliver - Floorplan Apartment Unit: 41GApartment Model: Oliver$1,8392 Bedroom, 2 Bath, 906 sq ftAvailable September 18, 2026Apartment Unit: 32BApartment Model: Oliver$1,8392 Bedroom, 2 Bath, 906 sq ftAvailable September 22, 2026Apartment Unit: 21BApartment Model: Oliver$1,8392 Bedroom, 2 Bath, 906 sq ftAvailable September 25, 2026- $1,803 - $2,647Total Monthly Price
Schedule a Tour
Property Information
- 200 Units
- 2 Stories
- Built in 1991
Fees and Policies
The fees listed below are community-provided and may exclude utilities or add-ons. All payments are made directly to the property and are non-refundable unless otherwise specified. Use the Cost Calculator to determine costs based on your needs.
Required Fees
Utilities
- Utility ChargesiThe utility charges for trash are billed to us and then allocated to us based on the number of occupants in your unit using a ratio occupancy formula. Other utilities charges are paid directly to the utility service provider. Charged per unit.Varies/mo
Other Fees and Policies
Personal Add-Ons
- Liability InsuranceiLiability insurance will only be billed if you not currently have your own liability insurance coverage. Charged Per Unit.$13.00/mo
Situational Fees
- NSF Tenant FeeiNSF Tenant Fee Charged Per Unit.$50.00/per occurrence
- Transfer FeeiTransfer Fee Charged Per Unit.$1,000.00/per occurrence
- Late FeeiLate Fee Charged Per Unit.10.0% of base rent/per occurrence
- Early Termination FeeiEarly Termination Fee Charged Per Unit.200.0% of base rent/per occurrence
Pet Fees
No Pets Allowed
- Cat
- Cat FeeiMax of 2. Charged Per Pet.$350.00
- Cat RentiCharged Per Pet.$35.00/mo
- Dog
- Dog FeeiMax of 2. Charged Per Pet.$350.00
- Dog RentiCharged Per Pet.$35.00/mo
Aggressive breed restrictions apply to full or mix breeds.
Max of 2.
Parking Info and Fees
- Surface Lot
- 2 Max
Property Fee Disclaimer: Based on community-supplied data and independent market research. Subject to change without notice. May exclude fees for mandatory or optional services and usage-based utilities.
Features and Amenities
On-Site Services
- Property Manager On Site
- Laundry Facilities
Community Features
- Walk Up
Recreation and Fitness
- Playground
Pet Policy
- No Pets Allowed

Map
- Shopping
- Colleges
- Grocery
- Medical
- Parks

Map
Getting Around
20 / 100 Somewhat walkable
20 / 100 Somewhat Bikeable
100 / 100 Exceptionally car friendly
Getting to Know the Area
30 / 100 Restaurants
20 / 100 Cafes
20 / 100 Nightlife
20 / 100 Shopping
80 / 100 Parks
30 / 100 Noise Level
Frequently Asked Questions about Wellington Place
Where is Wellington Place located?
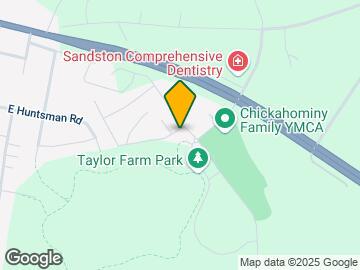
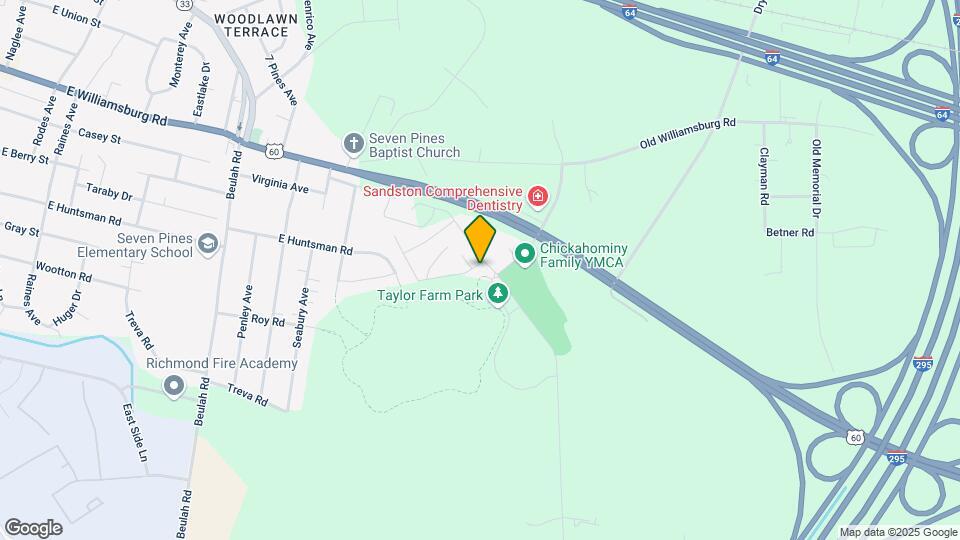
Wellington Place is located at 5480 Bradley Pines Cir, Sandston, VA
What is the current rent range at Wellington Place?
2 Bedrooms at Wellington Place currently start from $1,750. Call today for more info!
When is the leasing office open?
- The office Hours for Wellington Place are
- Monday 8:30 am–5:30 pm
- Tuesday 8:30 am–5:30 pm
- Wednesday 8:30 am–5:30 pm
- Thursday 8:30 am–5:30 pm
- Friday 8:30 am–5:30 pm
- Saturday Closed
- Sunday Closed
Are pets allowed?
Call us today to find out our pet policy and if we allow pets
Are there any rent specials?
The current rent special at Wellington Place is: Call for availability~~Call for availability !.
Renters Reviews and Ratings
Points of Interest
Time and distance from Wellington Place.
Arts Museums and Landmarks
Big Box and Retail
Walgreens
Publix
Lowe's
Colleges and Universities
J. Sargeant Reynolds Community College - Downtown Campus
Groceries
Lidl
Publix
Kroger
Hospitals
Bon Secours Richmond Community Hospital
Bon Secours Memorial Regional Medical Center
Children's Hospital Of Richmond
Military Bases
US Defense General Supply Center
Parks and Recreation
Wellington Place has 1 park within 9.0 miles, including Hollywood Cemetary.
Shopping Centers
Wellington Place has 5 shopping centers within 3.3 miles.
Nearby Neighborhoods
Rental Price Ranges in the Area
| Bedroom | Average Rent | Cheapest Rent | Highest Rent |
|---|---|---|---|
| Sandston 1 Bedroom Apartments | $1,391 | $775 | $1,799 |
| Sandston 2 Bedroom Apartments | $1,564 | $1,064 | $2,512 |
| Sandston 3 Bedroom Apartments | $1,863 | $1,247 | $2,750 |
| Sandston 4 Bedroom Apartments | $1,582 | $1,545 | $1,620 |
| 2 Bedroom Homes | $1,636 | $1,095 | $1,800 |
| 3 Bedroom Homes | $1,995 | $1,493 | $3,100 |
| 4 Bedroom Homes | $2,617 | $2,100 | $2,995 |
Browse Top Apartments in Sandston
By Price
By Community Type
- Sandston Apartments with Rent Specials
- Sandston Top Rated Apartments
- Sandston Corporate Apartments
- Sandston Gated Apartments
- Sandston Loft Apartments
- Sandston Low Income Apartments
- New Sandston Apartments
- Sandston Senior Apartments
- Sandston Short-term Apartments
- Sandston Student Apartments
- Sandston Apartments with Utilities Included


Max of 2.