


- 1–3 Bedrooms
- $1,411-$3,139 Pricing
- 725–1,155 Square Feet
About Wellington Place
Experience Elegance and Charm: Discover Your Perfect Haven in Summerville, SC. Wellington Place is a premium boutique-style apartment community featuring one, two, and three bedroom apartment homes with exceptional floorplans and resident amenities! Explore our floor plans page to find the perfect apartment for your needs. Continue your journey by looking at all the incredible amenities you will enjoy while living in our quiet and tranquil community at Wellington Place Apartments. Our community is one of a kind, and we look forward to welcoming you to our community. Call today to schedule your personalized tour of your new apartment home.
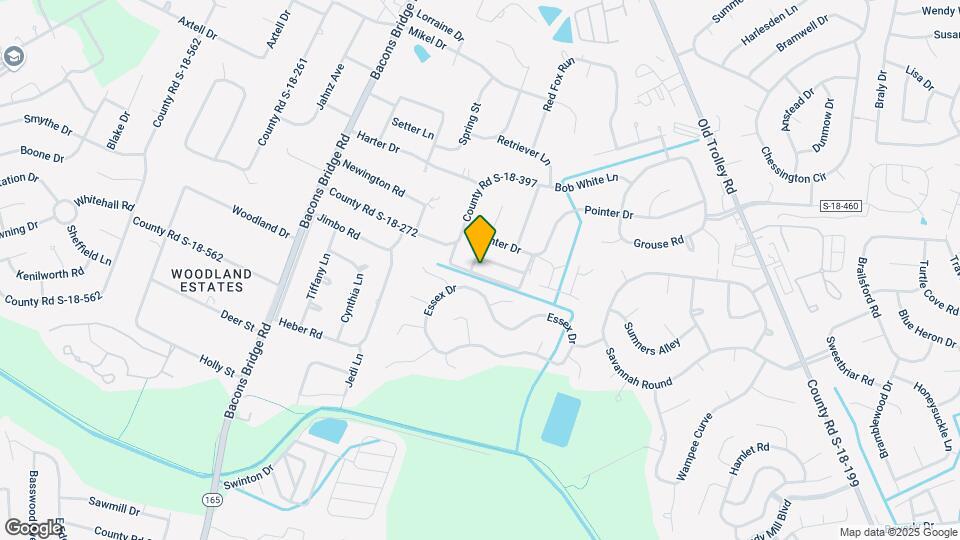
Wellington Place is located in the Summerville Neighborhood and 29485 Zip code of Summerville, SC. This community is professionally managed by Makor
Unique Features and Amenities
- Cabinet Upgrade
- End Unit
- First Floor
- Pool View
- Private Patio
- Renovated
- Sparkling Swimming Pool
- Stainless Appliances
- Stress Free Payments with FLEX
- Upgraded
- Upper Floor Vinyl
Property Contact Info

- Listed by:
- Agency:
- Vendor Logo:
- Website:
- View Property Website
- Call Us:
- (843) 305-4925
- Disclaimer:
Office Hours
| Monday | 9:00 am–5:00 pm |
| Tuesday | 9:00 am–5:00 pm |
| Wednesday | 9:00 am–5:00 pm |
| Thursday | 9:00 am–5:00 pm |
| Friday | 9:00 am–5:00 pm |
| Saturday | Closed |
| Sunday | Closed |
Floorplan Pricing and Availability
Wellington Place offers 1 to 3 Bedroom apartments starting from $1,411 and having 725–1,155 sq ft. Here is the current pricing and availability:
New! Interactive Property Map
1 Bedroom
One Bedroom One Bath
1 Bed, 1 Bath, 725 sq ftAvailable SoonModel Gallery
Floorplans
Availability Details
Availability Date Unit Sq Ft Available Soon One Bedroom One Bath 725 sq ft Model Amenities and Features
Features
- High Speed Internet Access
- Smoke Free
- Tub/Shower
Kitchen
- Range
Apartment Model: One Bedroom One BathCall For Rates1 Bedroom, 1 Bath, 725 sq ftAvailable Soon![]()
One Bedroom One Bath - Floorplan One Bedroom, One and Half Bath Townhome
1 Bed, 1.5 Baths, 945 sq ftAvailable SoonModel Gallery
Floorplans
Availability Details
Availability Date Unit Sq Ft Available Soon One Bedroom, One and Half Bath Townhome 945 sq ft Model Amenities and Features
Features
- High Speed Internet Access
- Smoke Free
- Tub/Shower
Kitchen
- Range
Apartment Model: One Bedroom, One and Half Bath TownhomeCall For Rates1 Bedroom, 1.5 Bath, 945 sq ftAvailable Soon![]()
One Bedroom, One and Half Bath Townhome - Floorplan 2 Bedrooms
Two Bedroom One Bath
From $1,411
2 Beds, 1 Bath, 925 sq ftAvailable Oct 27Model Gallery
Floorplans
Availability Details
Price Availability Date Unit Sq Ft Deposit View Details $1,486 October 27, 2026 K4 925 $400 $1,466 November 6, 2026 O4 925 $400 $1,411 November 30, 2026 M7 925 $400 Model Amenities and Features
Features
- High Speed Internet Access
- Smoke Free
- Tub/Shower
Kitchen
- Dishwasher
- Range
Model Rent and Fees
Model Price Range
- $1,411 - $2,717
Current Available Pricing
- $1,411 - $1,486
Unit K4 Amenities and Features
Features
- High Speed Internet Access
- Smoke Free
- Tub/Shower
Kitchen
- Dishwasher
- Range
Unique Features
- Cabinet Upgrade
- First Floor
- Stainless Appliances
- Upgraded
Unit K4 Rent and Fees
Unit Price
- $1,486
Deposit
- $400 deposit
Model Rent and Fees
Model Price Range
- $1,411 - $2,717
Unit O4 Amenities and Features
Features
- High Speed Internet Access
- Smoke Free
- Tub/Shower
Kitchen
- Dishwasher
- Range
Unique Features
- First Floor
- Stainless Appliances
- Upgraded
Unit O4 Rent and Fees
Unit Price
- $1,466
Deposit
- $400 deposit
Model Rent and Fees
Model Price Range
- $1,411 - $2,717
Unit M7 Amenities and Features
Features
- High Speed Internet Access
- Smoke Free
- Tub/Shower
Kitchen
- Dishwasher
- Range
Unique Features
- Cabinet Upgrade
- Stainless Appliances
Unit M7 Rent and Fees
Unit Price
- $1,411
Deposit
- $400 deposit
Model Rent and Fees
Model Price Range
- $1,411 - $2,717
Apartment Model: Two Bedroom One BathFrom $1,4112 Bedroom, 1 Bath, 925 sq ftAvailable October 27, 2026![]()
Two Bedroom One Bath - Floorplan Apartment Unit: K4Apartment Model: Two Bedroom One Bath$1,4862 Bedroom, 1 Bath, 925 sq ftAvailable October 27, 2026Apartment Unit: O4Apartment Model: Two Bedroom One Bath$1,4662 Bedroom, 1 Bath, 925 sq ftAvailable November 6, 2026Apartment Unit: M7Apartment Model: Two Bedroom One Bath$1,4112 Bedroom, 1 Bath, 925 sq ftAvailable November 30, 2026Two Bedroom, One and Half Bath Townhome
From $1,509
2 Beds, 1.5 Baths, 1050 sq ftAvailable Oct 5Model Gallery
Floorplans
3D Tours
Availability Details
Price Availability Date Unit Sq Ft Deposit View Details $1,509 October 5, 2026 G3 1050 $400 $1,523 October 20, 2026 E4 1050 $400 Model Amenities and Features
Features
- High Speed Internet Access
- Smoke Free
- Tub/Shower
Kitchen
- Range
Model Rent and Fees
Model Price Range
- $1,509 - $2,557
Current Available Pricing
- $1,509 - $1,523
Unit G3 Amenities and Features
Features
- High Speed Internet Access
- Smoke Free
- Tub/Shower
Kitchen
- Range
Unique Features
- Stainless Appliances
- Upgraded
Unit G3 Rent and Fees
Unit Price
- $1,509
Deposit
- $400 deposit
Model Rent and Fees
Model Price Range
- $1,509 - $2,557
Unit E4 Amenities and Features
Features
- High Speed Internet Access
- Smoke Free
- Tub/Shower
Kitchen
- Range
Unique Features
- Cabinet Upgrade
- End Unit
- Stainless Appliances
- Upgraded
Unit E4 Rent and Fees
Unit Price
- $1,523
Deposit
- $400 deposit
Model Rent and Fees
Model Price Range
- $1,509 - $2,557
Apartment Model: Two Bedroom, One and Half Bath TownhomeFrom $1,5092 Bedroom, 1.5 Bath, 1050 sq ftAvailable October 5, 2026Floorplans3D Tours![]()
Two Bedroom, One and Half Bath Townhome - Floorplan Two Bedroom, One and Half Bath Townhome - 3D Tour Apartment Unit: G3Apartment Model: Two Bedroom, One and Half Bath Townhome$1,5092 Bedroom, 1.5 Bath, 1050 sq ftAvailable October 5, 2026Apartment Unit: E4Apartment Model: Two Bedroom, One and Half Bath Townhome$1,5232 Bedroom, 1.5 Bath, 1050 sq ftAvailable October 20, 20263 Bedrooms
Three Bedroom, One and Half Bath
From $1,756
3 Beds, 1.5 Baths, 1079 sq ftAvailable NowModel Gallery
Floorplans
3D Tours
Availability Details
Price Availability Date Unit Sq Ft Deposit $1,756 Available Now T3 1079 $400 Unit T3 Amenities and Features
Features
- High Speed Internet Access
- Smoke Free
- Tub/Shower
Kitchen
- Range
Unique Features
- First Floor
- Stainless Appliances
- Upgraded
Unit T3 Rent and Fees
Unit Price
- $1,756
Deposit
- $400 deposit
Model Rent and Fees
Model Price Range
- $1,756 - $3,139
Apartment Model: Three Bedroom, One and Half BathFrom $1,7563 Bedroom, 1.5 Bath, 1079 sq ftAvailable NowFloorplans3D Tours![]()
Three Bedroom, One and Half Bath - Floorplan Three Bedroom, One and Half Bath - 3D Tour Apartment Unit: T3Apartment Model: Three Bedroom, One and Half Bath$1,7563 Bedroom, 1.5 Bath, 1079 sq ftAvailable NowThree Bedroom, One and Half Bath
3 Beds, 1.5 Baths, 1155 sq ftAvailable SoonModel Gallery
Floorplans
Availability Details
Availability Date Unit Sq Ft Available Soon Three Bedroom, One and Half Bath 1155 sq ft Model Amenities and Features
Features
- High Speed Internet Access
- Smoke Free
- Tub/Shower
Kitchen
- Range
Apartment Model: Three Bedroom, One and Half BathCall For Rates3 Bedroom, 1.5 Bath, 1155 sq ftAvailable Soon![]()
Three Bedroom, One and Half Bath - Floorplan
Schedule a Tour
3D Tours
Property Information
- 124 Units
- 2 Stories
- Built in 1973
Fees and Policies
The fees listed below are community-provided and may exclude utilities or add-ons. All payments are made directly to the property and are non-refundable unless otherwise specified.
Required Fees
One-Time Basics
- Due at Application
- Application Fee Per ApplicantiCharged per applicant.$75.00
- Due at Move-In
- Administrative FeeiCharged per unit.$200.00
Other Fees and Policies
Pet Fees
- Cat
- Cat FeeiMax of 2. Charged Per Pet.$300.00
- Cat RentiCharged Per Pet.$15.00/mo
- Dog
- Dog FeeiMax of 2. Charged Per Pet.$300.00
- Dog RentiCharged Per Pet.$15.00/mo
No Aggressive Breeds
Max of 2. Dogs & Cats Welcome.
Storage Fees
- Storage Unit
- Storage RentiCharged per rentable item.$0.00/mo
Property Fee Disclaimer: Based on community-supplied data and independent market research. Subject to change without notice. May exclude fees for mandatory or optional services and usage-based utilities.
Features and Amenities
On-Site Services
- Maintenance On Site
- Laundry Facilities
Community Features
- Clubhouse
- Corporate Housing
Outdoor Features
- Courtyard
- Patio
Recreation and Fitness
- Playground
- Pool

Map
- Shopping
- Colleges
- Grocery
- Medical
- Parks

Map
Getting Around
30 / 100 Somewhat walkable
50 / 100 Fairly bikeable
80 / 100 Very car friendly
Getting to Know the Area
40 / 100 Restaurants
20 / 100 Cafes
30 / 100 Nightlife
40 / 100 Shopping
20 / 100 Parks
100 / 100 Noise Level
Frequently Asked Questions about Wellington Place
Where is Wellington Place located?
Wellington Place is located at 1 Bosquet Ct near the Summerville area of Summerville, SC
What is the current rent range at Wellington Place?
1 Bedroom to 3 Bedroom Apartments at Wellington Place currently range from $1,411 to $3,139
When is the leasing office open?
- The office Hours for Wellington Place are
- Monday 9:00 am–5:00 pm
- Tuesday 9:00 am–5:00 pm
- Wednesday 9:00 am–5:00 pm
- Thursday 9:00 am–5:00 pm
- Friday 9:00 am–5:00 pm
- Saturday Closed
- Sunday Closed
Are pets allowed?
Call us today to find out our pet policy and if we allow pets
Renters Reviews and Ratings
Verified RenterSubmitted by a verified resident of the apartment community. Participating residents may receive reward points in exchange for posting a review during their lease term, regardless of the nature of the review.
Property Manager Responded
Verified RenterSubmitted by a verified resident of the apartment community. Participating residents may receive reward points in exchange for posting a review during their lease term, regardless of the nature of the review.
Property Manager Responded
Verified RenterSubmitted by a verified resident of the apartment community. Participating residents may receive reward points in exchange for posting a review during their lease term, regardless of the nature of the review.
Property Manager Responded
Verified RenterSubmitted by a verified resident of the apartment community. Participating residents may receive reward points in exchange for posting a review during their lease term, regardless of the nature of the review.
Property Manager Responded
Verified RenterSubmitted by a verified resident of the apartment community. Participating residents may receive reward points in exchange for posting a review during their lease term, regardless of the nature of the review.
Property Manager Responded
Verified RenterSubmitted by a verified resident of the apartment community. Participating residents may receive reward points in exchange for posting a review during their lease term, regardless of the nature of the review.
Property Manager Responded
Verified RenterSubmitted by a verified resident of the apartment community. Participating residents may receive reward points in exchange for posting a review during their lease term, regardless of the nature of the review.
Property Manager Responded
Verified RenterSubmitted by a verified resident of the apartment community. Participating residents may receive reward points in exchange for posting a review during their lease term, regardless of the nature of the review.
Property Manager Responded
Verified RenterSubmitted by a verified resident of the apartment community. Participating residents may receive reward points in exchange for posting a review during their lease term, regardless of the nature of the review.
Property Manager Responded
Verified RenterSubmitted by a verified resident of the apartment community. Participating residents may receive reward points in exchange for posting a review during their lease term, regardless of the nature of the review.
Property Manager Responded
Verified RenterSubmitted by a verified resident of the apartment community. Participating residents may receive reward points in exchange for posting a review during their lease term, regardless of the nature of the review.
Property Manager Responded
Nearby Schools
Summerville High School
Alston Middle School
About GreatSchools Data on ApartmentHomeLiving.com.
Points of Interest
Time and distance from Wellington Place.
Big Box and Retail
Autozone
Aldi
Walgreens
Colleges and Universities
Groceries
Aldi
Publix
Lidl
Hospitals
Military Bases
Charleston Air Force Base
Parks and Recreation
Wellington Place has 2 parks within 9.6 miles, including Middleton Place, and Magnolia Plantation.
Shopping Centers
Wellington Place has 5 shopping centers within 1.1 miles.
Nearby Neighborhoods
Rental Price Ranges in the Area
| Bedroom | Average Rent | Cheapest Rent | Highest Rent |
|---|---|---|---|
| Summerville Studio Apartments | $1,546 | $1,046 | $1,773 |
| Summerville 1 Bedroom Apartments | $1,600 | $1,045 | $3,019 |
| Summerville 2 Bedroom Apartments | $1,906 | $1,170 | $3,628 |
| Summerville 3 Bedroom Apartments | $2,269 | $1,509 | $4,111 |
| Summerville 4 Bedroom Apartments | $3,305 | $2,400 | $6,838 |
| 2 Bedroom Homes | $1,665 | $1,250 | $2,595 |
| 3 Bedroom Homes | $2,352 | $1,525 | $3,900 |
| 4 Bedroom Homes | $2,574 | $900 | $3,500 |
| 5 Bedroom Homes | $2,861 | $2,495 | $3,600 |
Browse Top Apartments in Summerville
By Price
By Community Type
- Summerville Apartments with Rent Specials
- Summerville Top Rated Apartments
- Summerville Corporate Apartments
- Summerville Furnished Apartments
- Summerville Gated Apartments
- Summerville Loft Apartments
- Summerville Low Income Apartments
- New Summerville Apartments
- Summerville Senior Apartments
- Summerville Short-term Apartments
- Summerville Student Apartments
- Summerville Apartments with Utilities Included


Max of 2. Dogs & Cats Welcome.