


- 1–2 Bedrooms
- $1,066-$1,499 Pricing
- 600–940 Square Feet
Rent Specials
Limited Time Only! Look and lease special for half off admin fee if you apply within 48 hours of your tour. Contact Us Today For More Details And To Schedule Your Community Tour!
About Wendover River Oaks
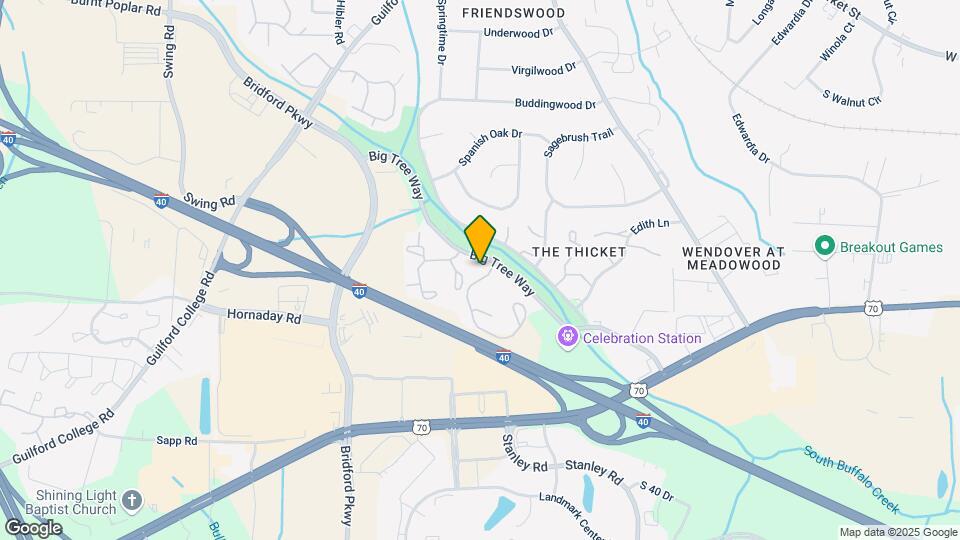
Embrace your best life at Wendover River Oaks Apartment Homes. Admire the foliage, then encounter the treasure trove of amenities in and around our newly renovated layouts. Ideally located right off Interstate 40, these Greensboro apartments connect you to the best city destinations, from top universities and major businesses to cultural hotspots and stunning parks.Experience a premium renting experience. These apartments for rent in Greensboro, NC, boast fully equipped kitchens where the aspiring chefs can shine, as well as patios or balconies that make for perfect dinner parties. To further enhance your convenience, they also sport spacious closets and washer and dryer connections. Some residences even feature ceiling fans and fireplaces with mantles that cast a warm light unto each winter.
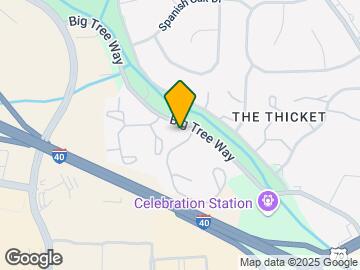
Wendover River Oaks is located in the The Thicket Neighborhood and 27409 Zip code of Greensboro, NC. This community is professionally managed by DF MULTIFAMILY BY DRUCKER & FALK
Unique Features and Amenities
- Bathroom Medicine Cabinet*
- Car Wash Station
- Ceiling Fans*
- Dining Area
- Fireplace with Mantle*
- Fully-Equipped Kitchen
- Newly Renovated Apartment Homes Available
- Parcel Pending Package Lockers
- Patio/Balcony
- Spacious Closets with Wire Shelving
- Two Grilling Stations
- Walking Trail
- Washer/Dryer Included in Select Units
Property Contact Info

- Listed by:
- Agency:
- Vendor Logo:
- Website:
- View Property Website
- Call Us:
- (743) 229-7162
- Disclaimer:
Office Hours
| Monday | 9:00 am–6:00 pm |
| Tuesday | 9:00 am–6:00 pm |
| Wednesday | 9:00 am–6:00 pm |
| Thursday | 9:00 am–6:00 pm |
| Friday | 9:00 am–6:00 pm |
| Saturday | 10:00 am–5:00 pm |
| Sunday | Closed |
Floorplan Pricing and Availability
Wendover River Oaks offers 1 to 2 Bedroom apartments starting from $1,066 and having 600–940 sq ft. Here is the current pricing and availability:
New! Interactive Property Map
1 Bedroom
Piedmont
From $1,264
1 Bed, 1 Bath, 700 sq ftAvailable Sep 3Model Gallery
Floorplans
3D Tours
Availability Details
Price Availability Date Unit Sq Ft View Details $1,276 September 3, 2026 35G 700 $1,264 September 7, 2026 07B 700 Model Amenities and Features
Features
- Air Conditioning
- Cable Ready
- Ceiling Fans
- Fireplace
- Heating
- High Speed Internet Access
- Skylights
- Tub/Shower
- Washer/Dryer Hookup
Kitchen
- Dishwasher
- Disposal
- Kitchen
- Range
Living Space
- Carpet
- Dining Room
- Vinyl Flooring
- Walk-In Closets
- Window Coverings
Model Rent and Fees
Model Price Range
- $1,264 - $1,339
Current Available Pricing
- $1,264 - $1,276
Unit 35G Amenities and Features
Features
- Air Conditioning
- Cable Ready
- Ceiling Fans
- Fireplace
- Heating
- High Speed Internet Access
- Skylights
- Tub/Shower
- Washer/Dryer Hookup
Kitchen
- Dishwasher
- Disposal
- Kitchen
- Range
Living Space
- Carpet
- Dining Room
- Vinyl Flooring
- Walk-In Closets
- Window Coverings
Unit 35G Rent and Fees
Unit Price
- $1,276
View Details and Rent EstimateModel Rent and Fees
Model Price Range
- $1,264 - $1,339
Unit 07B Amenities and Features
Features
- Air Conditioning
- Cable Ready
- Ceiling Fans
- Fireplace
- Heating
- High Speed Internet Access
- Skylights
- Tub/Shower
- Washer/Dryer Hookup
Kitchen
- Dishwasher
- Disposal
- Kitchen
- Range
Living Space
- Carpet
- Dining Room
- Vinyl Flooring
- Walk-In Closets
- Window Coverings
Unit 07B Rent and Fees
Unit Price
- $1,264
View Details and Rent EstimateModel Rent and Fees
Model Price Range
- $1,264 - $1,339
Apartment Model: PiedmontFrom $1,2641 Bedroom, 1 Bath, 700 sq ftAvailable September 3, 2026Floorplans3D Tours![]()
Piedmont - Floorplan 1 ![]()
Piedmont - Floorplan 2 Piedmont - 3D Tour Apartment Unit: 35GApartment Model: Piedmont$1,2761 Bedroom, 1 Bath, 700 sq ftAvailable September 3, 2026Apartment Unit: 07BApartment Model: Piedmont$1,2641 Bedroom, 1 Bath, 700 sq ftAvailable September 7, 2026Latham
From $1,066
1 Bed, 1 Bath, 600 sq ftAvailable Sep 8Model Gallery
Floorplans
3D Tours
Availability Details
Price Availability Date Unit Sq Ft $1,066 September 8, 2026 47A 600 Unit 47A Amenities and Features
Features
- Air Conditioning
- Cable Ready
- Ceiling Fans
- Fireplace
- Heating
- High Speed Internet Access
- Tub/Shower
Kitchen
- Dishwasher
- Disposal
- Kitchen
- Range
Living Space
- Carpet
- Dining Room
- Vinyl Flooring
- Walk-In Closets
- Window Coverings
Unit 47A Rent and Fees
Unit Price
- $1,066
View Details and Rent EstimateModel Rent and Fees
Model Price Range
- $1,066 - $1,129
Apartment Model: LathamFrom $1,0661 Bedroom, 1 Bath, 600 sq ftAvailable September 8, 2026Floorplans3D Tours![]()
Latham - Floorplan 1 ![]()
Latham - Floorplan 2 Latham - 3D Tour Latham - 3D Tour Latham - 3D Tour Apartment Unit: 47AApartment Model: Latham$1,0661 Bedroom, 1 Bath, 600 sq ftAvailable September 8, 20262 Bedrooms
Townsend
From $1,309
2 Beds, 2 Baths, 940 sq ftAvailable NowModel Gallery
Floorplans
3D Tours
Availability Details
Price Availability Date Unit Sq Ft View Details $1,449 Available Now 1JC 940 $1,349 Available Now 10C 940 $1,379 Available Now 37A 940 Model Amenities and Features
Features
- Air Conditioning
- Cable Ready
- Ceiling Fans
- Fireplace
- Heating
- High Speed Internet Access
- Skylights
- Tub/Shower
- Washer/Dryer Hookup
Kitchen
- Dishwasher
- Disposal
- Kitchen
- Range
Living Space
- Carpet
- Dining Room
- Vinyl Flooring
- Walk-In Closets
- Window Coverings
Model Rent and Fees
Model Price Range
- $1,309 - $1,499
Current Available Pricing
- $1,349 - $1,449
Unit 1JC Amenities and Features
Features
- Air Conditioning
- Cable Ready
- Ceiling Fans
- Fireplace
- Heating
- High Speed Internet Access
- Skylights
- Tub/Shower
- Washer/Dryer Hookup
Kitchen
- Dishwasher
- Disposal
- Kitchen
- Range
Living Space
- Carpet
- Dining Room
- Vinyl Flooring
- Walk-In Closets
- Window Coverings
Unit 1JC Rent and Fees
Unit Price
- $1,449
View Details and Rent EstimateModel Rent and Fees
Model Price Range
- $1,309 - $1,499
Unit 10C Amenities and Features
Features
- Air Conditioning
- Cable Ready
- Ceiling Fans
- Fireplace
- Heating
- High Speed Internet Access
- Skylights
- Tub/Shower
- Washer/Dryer Hookup
Kitchen
- Dishwasher
- Disposal
- Kitchen
- Range
Living Space
- Carpet
- Dining Room
- Vinyl Flooring
- Walk-In Closets
- Window Coverings
Unit 10C Rent and Fees
Unit Price
- $1,349
View Details and Rent EstimateModel Rent and Fees
Model Price Range
- $1,309 - $1,499
Unit 37A Amenities and Features
Features
- Air Conditioning
- Cable Ready
- Ceiling Fans
- Fireplace
- Heating
- High Speed Internet Access
- Skylights
- Tub/Shower
- Washer/Dryer Hookup
Kitchen
- Dishwasher
- Disposal
- Kitchen
- Range
Living Space
- Carpet
- Dining Room
- Vinyl Flooring
- Walk-In Closets
- Window Coverings
Unit 37A Rent and Fees
Unit Price
- $1,379
View Details and Rent EstimateModel Rent and Fees
Model Price Range
- $1,309 - $1,499
Apartment Model: TownsendFrom $1,3092 Bedroom, 2 Bath, 940 sq ftAvailable NowFloorplans3D Tours![]()
Townsend - Floorplan 1 ![]()
Townsend - Floorplan 2 Townsend - 3D Tour Townsend - 3D Tour Townsend - 3D Tour Apartment Unit: 1JCApartment Model: Townsend$1,4492 Bedroom, 2 Bath, 940 sq ftAvailable NowApartment Unit: 10CApartment Model: Townsend$1,3492 Bedroom, 2 Bath, 940 sq ftAvailable NowApartment Unit: 37AApartment Model: Townsend$1,3792 Bedroom, 2 Bath, 940 sq ftAvailable Now
Schedule a Tour
3D Tours
Property Information
- Renovated In 2015
- 216 Units
- 3 Stories
- Built in 1985
Lease Terms
- 7 - 13 mo
Fees and Policies
The fees listed below are community-provided and may exclude utilities or add-ons. All payments are made directly to the property and are non-refundable unless otherwise specified. Use the Cost Calculator to determine costs based on your needs.
Required Fees
One-Time Basics
- Due at Application
- Administrative FeeiAdministrative Fee Charged Per Unit.$150.00
- Application FeeiApplication Fee Charged Per Applicant.$50.00
- Security DepositiSecurity Deposit Charged Per Unit.$250.00
- Application Fee Per ApplicantiCharged per applicant.$50.00
Utilities
- Pest ControliPest Control Charged Per Unit.$3.00/mo
- Valet TrashiValet Trash Charged Per Unit.$20.00/mo
- Amenity/Community FeeiAmenity/Community Fee Charged per unit.$7.00/mo
- Cable & Satellite TViCable & Satellite TV Charged per unit.$78.00/mo
- Renter's Liability Insurance - Third PartyiRenter's Liability Insurance - Third Party Charged per unit.$15.00/mo
- Trash FeeiTrash Fee Charged per unit.$10.00/mo
Other Fees and Policies
Personal Add-Ons
- Washer/Dryer RentaliWasher/Dryer Rental Charged Per Unit.$60.00/mo
- Pet Fees - MonthlyiPet Fees - Monthly Charged per unit.$20.00/mo
Situational Fees
- Late FeeiLate Fee Charged Per Unit.5.0% of base rent/per occurrence
- NSF Tenant FeeiNSF Tenant Fee Charged Per Unit.$35.00/per occurrence
- Trash Container - ReplacementiTrash Container - Replacement Charged Per Unit.$50.00
- Early Termination FeeiEarly Termination Fee Charged Per Unit.100.0% of base rent/per occurrence
Pet Fees
- Cat
- Cat RentiCharged Per Pet.$20.00/mo
- Dog
- Dog RentiCharged Per Pet.$20.00/mo
- Other Pet
- Non-Refundable Pet FeeiNon-Refundable Pet Fee Charged Per Pet.$350.00
No weight limit or breed restrictions
Pet must go through a pet application.
Property Fee Disclaimer: Based on community-supplied data and independent market research. Subject to change without notice. May exclude fees for mandatory or optional services and usage-based utilities.
Features and Amenities
On-Site Services
- Car Wash Area
- Laundry Facilities
Community Features
- Business Center
- Clubhouse
- Lounge
- Walk Up
Recreation and Fitness
- Fitness Center
- Sauna
- Walking/Biking Trails
- Pool
Interior Features
- Balcony
- Skylights
- Storage Space
- Tub/Shower
- Heating
- Ceiling Fans
- Fireplace
- High Speed Internet Access
- Cable Ready
- Washer/Dryer
- Air Conditioning
Kitchen Amenities
- Dishwasher
- Range
- Kitchen
- Disposal
Living Area Features
- Walk In Closets
- Dining Room
- Vinyl Flooring
- Carpet
- Window Coverings
Outdoor Features
- Patio

Map
- Shopping
- Colleges
- Grocery
- Medical
- Parks

Map
Getting Around
40 / 100 Fairly walkable
20 / 100 Limited public transit
50 / 100 Fairly bikeable
100 / 100 Exceptionally car friendly
Getting to Know the Area
60 / 100 Restaurants
30 / 100 Cafes
50 / 100 Nightlife
60 / 100 Shopping
70 / 100 Parks
100 / 100 Noise Level
Frequently Asked Questions about Wendover River Oaks
Where is Wendover River Oaks located?
Wendover River Oaks is located at 1 River Oaks Dr near the The Thicket area of Greensboro, NC
What is the current rent range at Wendover River Oaks?
1 Bedroom to 2 Bedroom Apartments at Wendover River Oaks currently range from $1,066 to $1,449
When is the leasing office open?
- The office Hours for Wendover River Oaks are
- Monday 9:00 am–6:00 pm
- Tuesday 9:00 am–6:00 pm
- Wednesday 9:00 am–6:00 pm
- Thursday 9:00 am–6:00 pm
- Friday 9:00 am–6:00 pm
- Saturday 10:00 am–5:00 pm
- Sunday Closed
Are pets allowed?
Call us today to find out our pet policy and if we allow pets
Are there any rent specials?
The current rent special at Wendover River Oaks is: Limited Time Only! Look and lease special for half off admin fee if you apply within 48 hours of your tour. Contact Us Today For More Details And To Schedule Your Community Tour!.
Renters Reviews and Ratings
Comfy
Property Manager Responded
Best place to live!
Property Manager Responded
Nice Community and Great Staff
Property Manager Responded
Affordable and great location
DO NOT MOVE HERE
Don't move here.
Horrible, terrible, place
Great apartment, terrible neighborhood and management
Need new appliances
Needs HELP
Nearby Schools
Guilford Middle School
Guilford Elementary
About GreatSchools Data on ApartmentHomeLiving.com.
Points of Interest
Time and distance from Wendover River Oaks.
Big Box and Retail
Target
Burlington
Costco
Colleges and Universities
Guilford Technical Community College - Aviation Center II
Guilford Technical Community College - Aviation Center
Groceries
Lidl
Harris Teeter
Food Lion
Hospitals
The Moses H. Cone Memorial Hospital
High Point Regional Health System
Parks and Recreation
Wendover River Oaks has 3 parks within 6.2 miles, including Wet n Wild Emerald point Water Park, Bicentennial Greenway, and Center City Park .
Shopping Centers
Wendover River Oaks has 5 shopping centers within 0.6 miles.
Nearby Neighborhoods
Rental Price Ranges in the Area
| Bedroom | Average Rent | Cheapest Rent | Highest Rent |
|---|---|---|---|
| Greensboro Studio Apartments | $1,092 | $750 | $2,341 |
| Greensboro 1 Bedroom Apartments | $1,319 | $600 | $2,694 |
| Greensboro 2 Bedroom Apartments | $1,504 | $664 | $3,199 |
| Greensboro 3 Bedroom Apartments | $1,853 | $583 | $4,120 |
| Greensboro 4 Bedroom Apartments | $1,962 | $584 | $4,062 |
Browse Top Apartments in Greensboro
By Price
- Cheap Greensboro Apartments
- Greensboro Apartments Under $500
- Greensboro Apartments Under $600
- Greensboro Apartments Under $700
- Greensboro Apartments Under $800
- Greensboro Apartments Under $900
- Greensboro Apartments Under $1200
- Greensboro Apartments Under $1500
- Greensboro Apartments Under $2000
- Greensboro Luxury Apartments
By Community Type
- Greensboro Apartments for Rent by Owner
- Greensboro Apartments with Rent Specials
- Greensboro Top Rated Apartments
- Greensboro Corporate Apartments
- Greensboro Furnished Apartments
- Greensboro Gated Apartments
- Greensboro Loft Apartments
- Greensboro Low Income Apartments
- New Greensboro Apartments
- Greensboro Senior Apartments
- Greensboro Short-term Apartments
- Greensboro Student Apartments
- Greensboro Apartments with Utilities Included


Pet must go through a pet application.