


- 1–3 Bedrooms
- $1,475-$1,799 Pricing
- 442–1,544 Square Feet
About Wentworth at WestClay Condominiums
Six spacious floor plan options - Studios, One, Two, and Three Bedroom apartment homes - Garages available - Washer/Dryers are included in every Apartment Home Located in one the most premier addresses in Carmel and an award winning school district; The Wentworth Luxury Apartment Homes are available for lease! Enjoy luxury living in our newly renovated apartments where you will find granite countertops, stainless steel appliances, laminate wood flooring and upgraded finishes throughout. Living at Wentworth apartments does not stop with your amazing apartment home. You will also have access to the endless amenities the Village of West Clay has to offer. Enjoy 3 swimming pools, state-of-the-art fitness center, tennis courts, playground, and walking trails, just to mention a few. If you looking for a community that has it all, look no further than Wentworth at West Clay. Carmel, Indiana is highly rated nationally as a great place to live, #1 "Best Suburb to Live" and #3 "Best Place to Live in America", according to two national surveys. Professionally Managed by Adams LaSalle Realty.
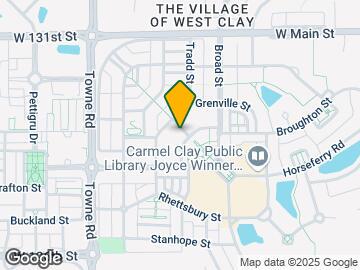
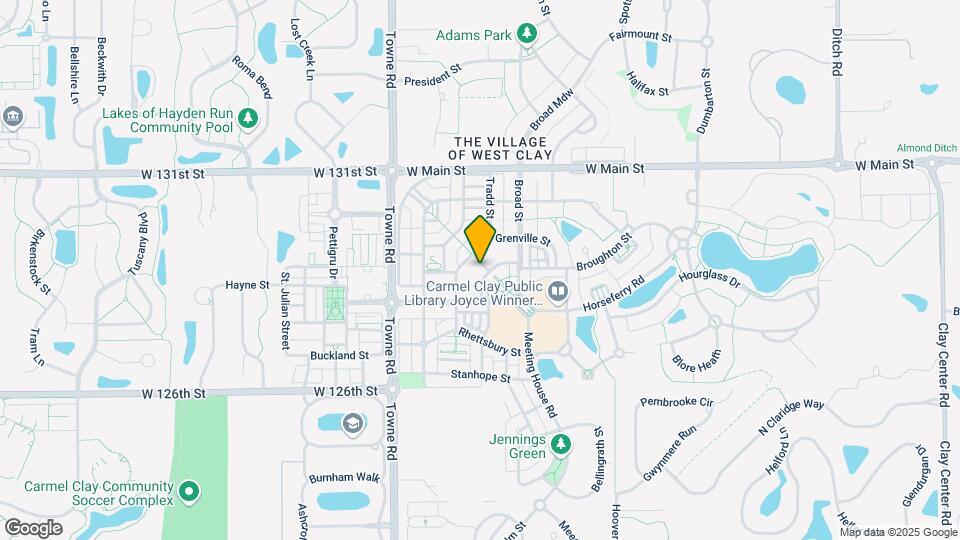
Wentworth at WestClay Condominiums is located in the Carmel Neighborhood and 46032 Zip code of Carmel, IN.
Unique Features and Amenities
- Carmel Community Schools
- Clay Center Elementary
- Creekside Middle School
- Garden Tubs
- In the heart of The Villages of Westclay
- Walk-In Closet
- Walking Distance to Retail
Property Contact Info

- Listed by:
- Agency:
- Vendor Logo:
- Website:
- View Property Website
- Call Us:
- (463) 229-6376
- Disclaimer:
Office Hours
| Monday | 9:00 am–6:00 pm |
| Tuesday | 9:00 am–6:00 pm |
| Wednesday | 9:00 am–6:00 pm |
| Thursday | 9:00 am–6:00 pm |
| Friday | 9:00 am–6:00 pm |
| Saturday | Closed |
| Sunday | Closed |
Floorplan Pricing and Availability
Wentworth at WestClay Condominiums offers 1 to 3 Bedroom apartments starting from $1,475 and having 442–1,544 sq ft. Here is the current pricing and availability:
New! Interactive Property Map
1 Bedroom
Show Unavailable FloorplansOxford
$1,475
1 Bed, 1 Bath, 766 sq ftAvailable NowLargest 1 BedroomThis is the largest 1 Bedroom at this PropertyModel Gallery
Floorplans
Photos
3D Tours
Availability Details
Price Availability Date Unit Sq Ft Deposit $1,475 Available Now 12938-3C 766 $200 Unit 12938-3C Amenities and Features
Features
- Air Conditioning
- Cable Ready
- Ceiling Fans
- Heating
- Washer/Dryer
Kitchen
- Dishwasher
- Disposal
- Ice Maker
- Kitchen
- Microwave
- Refrigerator
Living Space
- Walk-In Closets
- Window Coverings
Unique Features
- In the heart of The Villages of Westclay
Unit 12938-3C Rent and Fees
Unit Price
- $1,475
Deposit
- $200 deposit
Model Rent and Fees
Price
- $1,475
Apartment Model: Oxford$1,4751 Bedroom, 1 Bath, 766 sq ftAvailable NowFloorplansPhotos3D Tours![]()
Oxford - Image 1 ![]()
Oxford - Image 2 ![]()
Oxford - Image 3 ![]()
Oxford - Image 4 ![]()
Oxford - Image 5 ![]()
Oxford - Image 6 ![]()
Oxford - Image 7 ![]()
Oxford - Image 8 ![]()
Oxford - Image 9 ![]()
Oxford - Image 10 ![]()
Oxford - Floorplan Oxford - 3D Tour Apartment Unit: 12938-3CApartment Model: Oxford$1,4751 Bedroom, 1 Bath, 766 sq ftAvailable NowBristol
1 Bed, 1 Bath, 442 sq ftModel Gallery
Floorplans
Availability Details
Availability Date Unit Sq Ft Call for Availability Bristol 442 sq ft Model Amenities and Features
Features
- Air Conditioning
- Cable Ready
- Ceiling Fans
- Heating
- High Speed Internet Access
- Satellite TV
- Storage Space
- Washer/Dryer
- Wi-Fi
- Windows
Kitchen
- Dishwasher
- Disposal
- Freezer
- Granite Countertops
- Ice Maker
- Kitchen
- Microwave
- Oven
- Pantry
- Range
- Refrigerator
- Stainless Steel Appliances
Apartment Model: BristolCall For Rates1 Bedroom, 1 Bath, 442 sq ftUnavailable![]()
Bristol - Floorplan Brighton
1 Bed, 1 Bath, 609 sq ftModel Gallery
Floorplans
Availability Details
Availability Date Unit Sq Ft Call for Availability Brighton 609 sq ft Model Amenities and Features
Features
- Air Conditioning
- Cable Ready
- Ceiling Fans
- Heating
- High Speed Internet Access
- Satellite TV
- Storage Space
- Washer/Dryer
- Wi-Fi
- Windows
Kitchen
- Dishwasher
- Disposal
- Freezer
- Granite Countertops
- Ice Maker
- Kitchen
- Microwave
- Oven
- Pantry
- Range
- Refrigerator
- Stainless Steel Appliances
Apartment Model: BrightonCall For Rates1 Bedroom, 1 Bath, 609 sq ftUnavailable![]()
Brighton - Floorplan 2 Bedrooms
Show Unavailable FloorplansCambridge
$1,799
2 Beds, 2 Baths, 1220 sq ftAvailable Sep 18Model Gallery
Floorplans
Photos
3D Tours
Availability Details
Price Availability Date Unit Sq Ft Deposit $1,799 September 18, 2026 12863-1D 1220 $200 Unit 12863-1D Amenities and Features
Features
- Air Conditioning
- Cable Ready
- Ceiling Fans
- Heating
- Washer/Dryer
Kitchen
- Dishwasher
- Disposal
- Ice Maker
- Microwave
- Refrigerator
Living Space
- Walk-In Closets
- Window Coverings
Unique Features
- In the heart of The Villages of Westclay
Unit 12863-1D Rent and Fees
Unit Price
- $1,799
Deposit
- $200 deposit
Model Rent and Fees
Price
- $1,799
Apartment Model: Cambridge$1,7992 Bedroom, 2 Bath, 1220 sq ftAvailable September 18, 2026FloorplansPhotos3D Tours![]()
Cambridge - Image 1 ![]()
Cambridge - Image 2 ![]()
Cambridge - Image 3 ![]()
Cambridge - Image 4 ![]()
Cambridge - Image 5 ![]()
Cambridge - Image 6 ![]()
Cambridge - Image 7 ![]()
Cambridge - Image 8 ![]()
Cambridge - Image 9 ![]()
Cambridge - Image 10 ![]()
Cambridge - Floorplan Cambridge - 3D Tour Cambridge - 3D Tour Cambridge - 3D Tour Apartment Unit: 12863-1DApartment Model: Cambridge$1,7992 Bedroom, 2 Bath, 1220 sq ftAvailable September 18, 2026York
2 Beds, 1 Bath, 1126 sq ftModel Gallery
Floorplans
3D Tours
Availability Details
Availability Date Unit Sq Ft Call for Availability York 1126 sq ft Model Amenities and Features
Features
- Air Conditioning
- Cable Ready
- Ceiling Fans
- Heating
- Washer/Dryer
Kitchen
- Dishwasher
- Disposal
- Ice Maker
- Microwave
- Refrigerator
Living Space
- Walk-In Closets
- Window Coverings
Apartment Model: YorkCall For Rates2 Bedroom, 1 Bath, 1126 sq ftUnavailableFloorplans3D Tours![]()
York - Floorplan York - 3D Tour 3 Bedrooms
Edinburgh
3 Beds, 2 Baths, 1544 sq ftModel Gallery
Floorplans
Photos
3D Tours
Availability Details
Availability Date Unit Sq Ft Call for Availability Edinburgh 1544 sq ft Model Amenities and Features
Features
- Air Conditioning
- Cable Ready
- Ceiling Fans
- Heating
- Washer/Dryer
Kitchen
- Dishwasher
- Disposal
- Granite Countertops
- Ice Maker
- Microwave
- Refrigerator
Living Space
- Walk-In Closets
- Window Coverings
Unique Features
- In the heart of The Villages of Westclay
Apartment Model: EdinburghCall For Rates3 Bedroom, 2 Bath, 1544 sq ftUnavailableFloorplansPhotos3D Tours![]()
Edinburgh - Image 1 ![]()
Edinburgh - Image 2 ![]()
Edinburgh - Image 3 ![]()
Edinburgh - Image 4 ![]()
Edinburgh - Image 5 ![]()
Edinburgh - Image 6 ![]()
Edinburgh - Image 7 ![]()
Edinburgh - Image 8 ![]()
Edinburgh - Image 9 ![]()
Edinburgh - Image 10 ![]()
Edinburgh - Floorplan Edinburgh - 3D Tour Edinburgh - 3D Tour
Schedule a Tour
3D Tours
Property Information
- 102 Units
- 3 Stories
- Built in 2003
Lease Terms
- 12 mo
Fees and Policies
The fees listed below are community-provided and may exclude utilities or add-ons. All payments are made directly to the property and are non-refundable unless otherwise specified.
Required Fees
One-Time Basics
- Due at Application
- Application Fee Per ApplicantiCharged per applicant.$75.00
- Due at Move-In
- Administrative FeeiCharged per unit.$150.00
Other Fees and Policies
Parking Fees
- Garage
- Parking FeeiCharged per vehicle.$125-$175/mo
- Surface Lot
Additional Parking Options
Pet Policy and Fees
Cats
None
Comments: | Restrictions: None
Dogs
None
Comments: | Restrictions: None
Property Fee Disclaimer: Based on community-supplied data and independent market research. Subject to change without notice. May exclude fees for mandatory or optional services and usage-based utilities.
Features and Amenities
Unique Amenities
- Carmel Community Schools
- Clay Center Elementary
- Creekside Middle School
- Garden Tubs
- In the heart of The Villages of Westclay
- Walk-In Closet
- Walking Distance to Retail
On-Site Services
- Maintenance On Site
- Trash Pickup Door To Door
- Recycling
- Online Services
Community Features
- Walk Up
Outdoor Features
- Controlled Access
Recreation and Fitness
- Fitness Center
- Tennis Court
- Playground
- Pool
Interior Features
- Windows
- Storage Space
- Heating
- Ceiling Fans
- High Speed Internet Access
- Satellite Tv
- Cable Ready
- Washer/Dryer
- Air Conditioning
- Wi Fi
Kitchen Amenities
- Oven
- Pantry
- Range
- Refrigerator
- Dishwasher
- Microwave
- Stainless Steel Appliances
- Ice Maker
- Kitchen
- Disposal
- Freezer
- Granite Countertops
Living Area Features
- Walk In Closets
- Vinyl Flooring
- Crown Molding
- Recreation Room
- Window Coverings

Map
- Shopping
- Colleges
- Grocery
- Medical
- Parks

Map
Getting Around
40 / 100 Fairly walkable
60 / 100 Moderately bikeable
70 / 100 Moderately car friendly
Getting to Know the Area
40 / 100 Restaurants
20 / 100 Cafes
40 / 100 Nightlife
20 / 100 Shopping
40 / 100 Parks
100 / 100 Noise Level
Frequently Asked Questions about Wentworth at WestClay Condominiums
Where is Wentworth at WestClay Condominiums located?
Wentworth at WestClay Condominiums is located at 12880 University Cres near the Carmel area of Carmel, IN
What is the current rent range at Wentworth at WestClay Condominiums?
1 Bedroom to 3 Bedroom Apartments at Wentworth at WestClay Condominiums currently range from $1,475 to $1,799
When is the leasing office open?
- The office Hours for Wentworth at WestClay Condominiums are
- Monday 9:00 am–6:00 pm
- Tuesday 9:00 am–6:00 pm
- Wednesday 9:00 am–6:00 pm
- Thursday 9:00 am–6:00 pm
- Friday 9:00 am–6:00 pm
- Saturday Closed
- Sunday Closed
Are pets allowed?
Call us today to find out our pet policy and if we allow pets
Renters Reviews and Ratings
Warning Stay Far Away From Wentworth Terrible Apartment + Mgmt
Great Neighborhood, but AVOID The Wentworth
Property Manager Responded
Nearby Schools
Carmel High School
Creekside Middle School
Carmel Middle School
Carmel Elementary School
About GreatSchools Data on ApartmentHomeLiving.com.
Points of Interest
Time and distance from Wentworth at WestClay Condominiums.
Arts Museums and Landmarks
Big Box and Retail
Meijer
Walgreens
Aldi
Colleges and Universities
Groceries
Meijer
Aldi
Kroger
Hospitals
Parks and Recreation
Wentworth at WestClay Condominiums has 2 parks within 9.3 miles, including Caribbean Cove, and Climb Time Indy.
Restaurants and Dining
Shopping Centers
Wentworth at WestClay Condominiums has 5 shopping centers within 2.4 miles.
Nearby Neighborhoods
Rental Price Ranges in the Area
| Bedroom | Average Rent | Cheapest Rent | Highest Rent |
|---|---|---|---|
| Carmel Studio Apartments | $1,338 | $749 | $6,490 |
| Carmel 1 Bedroom Apartments | $1,500 | $810 | $3,265 |
| Carmel 2 Bedroom Apartments | $1,829 | $1,049 | $8,833 |
| Carmel 3 Bedroom Apartments | $2,279 | $1,389 | $5,230 |
| Carmel 4 Bedroom Apartments | $3,450 | $3,450 | $3,450 |
| 2 Bedroom Homes | $1,986 | $1,595 | $2,950 |
| 3 Bedroom Homes | $2,417 | $1,680 | $4,000 |
| 4 Bedroom Homes | $2,737 | $1,735 | $4,000 |
| 5 Bedroom Homes | $5,385 | $3,000 | $8,500 |
| 6 Bedroom Homes | $4,250 | $4,250 | $4,250 |
Browse Top Apartments in Carmel
By Price
By Community Type
- Carmel Apartments for Rent by Owner
- Carmel Apartments with Rent Specials
- Carmel Top Rated Apartments
- Carmel Corporate Apartments
- Carmel Furnished Apartments
- Carmel Gated Apartments
- Carmel Loft Apartments
- Carmel Low Income Apartments
- New Carmel Apartments
- Carmel Senior Apartments
- Carmel Short-term Apartments
- Carmel Student Apartments
- Carmel Apartments with Utilities Included


Property Manager Responded