Your message has been sent! Thank you!

West 26th Street Commons Apartments

Verified
This is a CoStar Verified® Listing

West 26th Street Commons in Sioux Falls, SD is verified by CoStar’s® proprietary screening and fraud detection process, so you can shop and rent with confidence on ApartmentHomeLiving.com. Always protect yourself when shopping online.

(712) 746-6164
Check Availability
1845 S Katie Ave, Sioux Falls, SD 57106

Contact

West 26th Street Commons

1845 S Katie Ave
Sioux Falls, SD 57106
(712) 746-6164
West 26th Street Commons in Sioux Falls, SD - Building Photo
  • 1–3 Bedrooms
  • $1,210-$1,725 Pricing
  • 774–1,280 Square Feet

About West 26th Street Commons

Welcome to West 26th Street Commons where exceptional townhome living meets comfort, convenience, and modern style on the growing west side of Sioux Falls. Thoughtfully designed with your lifestyle in mind, every home offers spacious living areas, soaring vaulted ceilings, and premium features that make everyday living effortless. Enjoy the convenience of a full-size in-unit washer and dryer, oversized walk-in closets with abundant storage, and an attached double garage to keep your vehicle protected year-round. Step outside to your private walk-out patio, the perfect place to relax and unwind after a long day. Located within the Lennox School District and professionally managed by Cresten Properties, West 26th Street Commons delivers a community-focused living experience backed by responsive 24-hour emergency maintenance for added peace of mind. Come experience the adventure at West 26th Street Commons.

West 26th Street Commons is located in the 57106 Zip code of Sioux Falls, SD. This community is professionally managed by Cresten Property Management

Unique Features and Amenities

  • 24-Hour Emergency Maintenance
  • 24-Hour Fitness Center
  • Attached Garage
  • Full Appliance Package
  • In Unit Laundry
  • Massage Chairs
  • Patios

See All Amenities

Property Contact Info

Floorplan Pricing and Availability

West 26th Street Commons offers 1 to 3 Bedroom apartments starting from $1,210 and having 774–1,280 sq ft. Here is the current pricing and availability:

  • 1 Bedroom

    West 26th Steet Townhomes

    $1,210

    1 Bed, 1 Bath, 774 sq ft
    Available Now

    Availability Details

    PriceAvailability DateUnitSq FtDeposit
    $1,210Available NowWest 26th Steet Townhomes774 sq ft$500

    Model Amenities and Features

    Features

    • Air Conditioning
    • Cable Ready
    • Ceiling Fans
    • Heating
    • High Speed Internet Access
    • Satellite TV
    • Smoke Free
    • Sprinkler System
    • Storage Space
    • Tub/Shower
    • Washer/Dryer

    Kitchen

    • Dishwasher
    • Eat-in Kitchen
    • Freezer
    • Island Kitchen
    • Kitchen
    • Microwave
    • Oven
    • Pantry
    • Refrigerator

    Model Rent and Fees

    Model Price

    • $1,210

    Deposit

    • $500 deposit

    West 26th Steet Townhomes

    $1,245

    1 Bed, 1 Bath, 774 sq ft
    Available Now

    Availability Details

    PriceAvailability DateUnitSq FtDeposit
    $1,245Available NowWest 26th Steet Townhomes774 sq ft$500

    Model Amenities and Features

    Features

    • Cable Ready
    • Heating
    • High Speed Internet Access
    • Satellite TV
    • Smoke Free
    • Sprinkler System
    • Tub/Shower

    Kitchen

    • Eat-in Kitchen
    • Freezer
    • Kitchen
    • Oven

    Living Space

    • Carpet
    • Linen Closet
    • Mud Room
    • Vaulted Ceiling
    • Views
    • Vinyl Flooring

    Outdoor Space

    • Deck
    • Lawn

    Model Rent and Fees

    Model Price

    • $1,245

    Deposit

    • $500 deposit
  • 2 Bedrooms

    West 26th Steet Townhomes

    $1,355

    2 Beds, 1.5 Baths, 1072 sq ft
    Available Now

    Availability Details

    PriceAvailability DateUnitSq FtDeposit
    $1,355Available NowWest 26th Steet Townhomes1072 sq ft$500

    Model Amenities and Features

    Features

    • Air Conditioning
    • Cable Ready
    • Ceiling Fans
    • Heating
    • High Speed Internet Access
    • Satellite TV
    • Smoke Free
    • Sprinkler System
    • Storage Space
    • Tub/Shower
    • Washer/Dryer

    Kitchen

    • Dishwasher
    • Eat-in Kitchen
    • Freezer
    • Island Kitchen
    • Kitchen
    • Microwave
    • Oven
    • Pantry
    • Refrigerator

    Model Rent and Fees

    Model Price

    • $1,355

    Deposit

    • $500 deposit

    2x1.5Patio

    $1,435

    2 Beds, 1.5 Baths, 1072 sq ft
    Available Sep 10

    Availability Details

    PriceAvailability DateUnitSq FtDeposit
    $1,435 September 10, 20261853-031072$500

    Unit 1853-03 Amenities and Features

    Features

    • Air Conditioning

    Unique Features

    • Attached Garage
    • Full Appliance Package
    • In Unit Laundry
    • Patios

    Unit 1853-03 Rent and Fees

    Unit Price

    • $1,435

    Deposit

    • $500 deposit

    Model Rent and Fees

    Price

    • $1,435
  • 3 Bedrooms

    West 26th Steet Townhomes

    $1,660

    3 Beds, 2.5 Baths, 1280 sq ft
    Available Now

    Availability Details

    PriceAvailability DateUnitSq FtDeposit
    $1,660Available NowWest 26th Steet Townhomes1280 sq ft$500

    Model Amenities and Features

    Features

    • Air Conditioning
    • Cable Ready
    • Ceiling Fans
    • Heating
    • High Speed Internet Access
    • Satellite TV
    • Smoke Free
    • Sprinkler System
    • Storage Space
    • Tub/Shower
    • Washer/Dryer

    Kitchen

    • Dishwasher
    • Eat-in Kitchen
    • Freezer
    • Island Kitchen
    • Kitchen
    • Microwave
    • Oven
    • Pantry
    • Refrigerator

    Model Rent and Fees

    Model Price

    • $1,660

    Deposit

    • $500 deposit

    West 26th Steet Townhomes

    $1,725

    3 Beds, 2.5 Baths, 1280 sq ft
    Available Now

    Availability Details

    PriceAvailability DateUnitSq FtDeposit
    $1,725Available NowWest 26th Steet Townhomes1280 sq ft$500

    Model Amenities and Features

    Features

    • Air Conditioning
    • Cable Ready
    • Ceiling Fans
    • Heating
    • High Speed Internet Access
    • Satellite TV
    • Smoke Free
    • Sprinkler System
    • Storage Space
    • Tub/Shower
    • Washer/Dryer

    Kitchen

    • Dishwasher
    • Eat-in Kitchen
    • Freezer
    • Island Kitchen
    • Kitchen
    • Microwave
    • Oven
    • Pantry
    • Refrigerator

    Model Rent and Fees

    Model Price

    • $1,725

    Deposit

    • $500 deposit
Price shown is base rent. Excludes user-selected optional fees and variable or usage-based fees and required charges due at or prior to move-in or at move-out. View Fees and Policies for details. Price, availability, fees, and any applicable rent special are subject to change without notice.

Schedule a Tour

Schedule a Tour
Call us at: (712) 746-6164 to schedule a tour.

Property Information

  • 70 Units
  • 2 Stories
  • Built in 2016

Fees and Policies

The fees listed below are community-provided and may exclude utilities or add-ons. All payments are made directly to the property and are non-refundable unless otherwise specified.

Required Fees

One-Time Basics

Due at Application
Application Fee Per ApplicantiCharged Per Applicant.$55.00
Due at Move-In
Administrative FeeiCharged Per Unit.$210.00

Other Fees and Policies

Personal Add-Ons

Monthly Pet FeeiCharged Per Pet.$50.00/mo

Pet Fees

Cat
Pet FeeiCharged Per Pet.$300.00
Dog
Pet FeeiCharged Per Pet.$300.00

Property Fee Disclaimer: Based on community-supplied data and independent market research. Subject to change without notice. May exclude fees for mandatory or optional services and usage-based utilities.

Features and Amenities

Unique Amenities

  • 24-Hour Emergency Maintenance
  • 24-Hour Fitness Center
  • Attached Garage
  • Full Appliance Package
  • In Unit Laundry
  • Massage Chairs
  • Patios

On-Site Services

  • Property Manager On Site
  • Recycling
  • Renters Insurance Program

Community Features

  • Walk Up
  • Clubhouse

Recreation and Fitness

  • Fitness Center
  • Playground

Interior Features

  • Storage Space
  • Sprinkler System
  • Ceiling Fans
  • High Speed Internet Access
  • Tub/Shower
  • Heating
  • Satellite Tv
  • Cable Ready
  • Washer/Dryer
  • Air Conditioning
  • Smoke Free

Kitchen Amenities

  • Dishwasher
  • Eat In Kitchen
  • Microwave
  • Refrigerator
  • Pantry
  • Island Kitchen
  • Kitchen
  • Oven
  • Freezer

Living Area Features

  • Walk In Closets
  • Vinyl Flooring
  • Carpet
  • Mud Room
  • Linen Closet
  • Vaulted Ceiling
  • Views
  • Window Coverings

Outdoor Features

  • Lawn
  • Patio
  • Deck
Google Map

Map

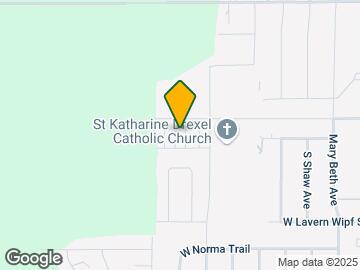

1845 S Katie Ave, Sioux Falls, SD 57106

Frequently Asked Questions about West 26th Street Commons

Where is West 26th Street Commons located?

West 26th Street Commons is located at 1845 S Katie Ave, Sioux Falls, SD

What is the current rent range at West 26th Street Commons?

1 Bedroom to 3 Bedroom Apartments at West 26th Street Commons currently range from $1,210 to $1,435

Are pets allowed?

Call us today to find out our pet policy and if we allow pets

Lifestyle Ratings

  • Family Friendly 3.4

    Family Friendly apartments feature the best community amenities for larger families like larger floorplans, playgrounds and day care options.

    Rating Factors

    This 3.4-star Family Friendly rating is based on the following features:

    • Mud Room
    • Fitness Center
    • Playground(s)
    • Smoke Free Options
    • Washer/Dryer In Unit
    • Patios
    • Eat in Kitchen or Dining Rooms
    • Dishwashers
    • High Speed Internet Access
    • Island Kitchens
    • Kitchens
    • Freezers
    • Vinyl Flooring
    • Vaulted Ceilings
    • Views
    • Window Coverings
    • Lawns
    • Deck(s)
    • Pantries
    • Air Conditioning
    • Satellite TVs
    • Heating
    • Tub/Showers
    • Ceiling Fans
    • Sprinkler System
    • Storage Spaces
    • Renters Insurance Programs
    • Property Manager on Site
    • Cable Ready
    See more
    See less
Learn more about Lifestyle Search

Nearby Schools

Lennox Elementary - 02

Lennox School District 41-4
305 West 5th Avenue
Public School - Grades PK-5 (369 Students)
Located Nearby27 minute drive / 12.6 miles away
Property Identified
8/10

Lennox High School - 01

Lennox School District 41-4
1201 South Main Street
Public School - Grades 9-12 (359 Students)
Located Nearby28 minute drive / 13.1 miles away
Property Identified
7/10

Lennox Jr. High - 08

Lennox School District 41-4
1201 South Main Street
Public School - Grades 6-8 (189 Students)
Located Nearby28 minute drive / 13.1 miles away
Property Identified
8/10

Discovery Elementary - 26

Sioux Falls School District 49-5
1506 South Discovery Avenue
Public School - Grades PK-5 (873 Students)
In Attendance Zone3 minute drive / 1.0 miles away
8/10
School data provided by GreatSchools.
details
The GreatSchools Rating helps parents compare schools within a state based on a variety of school quality indicators and provides a helpful picture of how effectively each school serves all of its students. Ratings are on scale of 1 (below average) and to 10 (above average) and can include test scores, college readiness, academic progress, advanced courses, equity, discipline and attendance data. We also advise parents to visit schools, consider other information on school performance and programs, and consider needs as part of the school selection process.

About GreatSchools Data on ApartmentHomeLiving.com.

Points of Interest

Time and distance from West 26th Street Commons.

Big Box and Retail

Lowe's

W 26th St
5 minute drive / 2.77 miles away

Menards

3001 S Shirley Ave
7 minute drive / 3.27 miles away

Macy's

3300 W Empire Mall
7 minute drive / 3.5 miles away

Colleges and Universities

Southeast Technical College

2320 N Career Ave
8 minute drive / 4.01 miles away

University Of Sioux Falls

1101 W 22nd St
10 minute drive / 5.1 miles away

Groceries

Hy-Vee

1900 S Marion Rd
5 minute drive / 2.54 miles away

Hospitals

Avera Heart Hospital Of South Dakota

4500 W 69th St
8 minute drive / 4.05 miles away

Lifescape

2501 W 26th St
9 minute drive / 4.2 miles away

Sanford Usd Medical Center

1305 W 18th St Post Office Box 5039
10 minute drive / 4.86 miles away

Shopping Centers

Dunham Plaza

805-929 S Marion Rd
5 minute drive / 2.51 miles away

Westside Plaza

5229-5247 W 26th St
5 minute drive / 2.52 miles away

Clock Tower Square

5305-5421 W 41st St
5 minute drive / 2.66 miles away

West 26th Street Commons has 5 shopping centers within 2.8 miles.

Nearby Neighborhoods

Southwest Sioux Falls

Studio to 4 Bedroom Apartments from $725
View Rentals

Empire Mall

Studio to 4 Bedroom Apartments from $725
View Rentals

Western Mall

Studio to 4 Bedroom Apartments from $695
View Rentals

Rental Price Ranges in the Area

BedroomAverage RentCheapest RentHighest Rent
Sioux Falls Studio Apartments $921$500$1,850
Sioux Falls 1 Bedroom Apartments $1,046$595$2,545
Sioux Falls 2 Bedroom Apartments $1,297$748$4,526
Sioux Falls 3 Bedroom Apartments $1,611$895$5,000
Sioux Falls 4 Bedroom Apartments $2,036$1,475$2,849

Browse Top Apartments in Sioux Falls

Viewing: West 26th Street Commons | Desktop Version | Listing Updated: 07/12/2026 | AHLSLV