
Your message has been sent! Thank you!

West Fork Crossings Apartments

Verified
This is a CoStar Verified® Listing

West Fork Crossings in Clarksville, TN is verified by CoStar’s® proprietary screening and fraud detection process, so you can shop and rent with confidence on ApartmentHomeLiving.com. Always protect yourself when shopping online.

(270) 560-4942
Check Availability
2152 Fort Campbell Blvd, Clarksville, TN 37042

Contact

West Fork Crossings

2152 Fort Campbell Blvd
Clarksville, TN 37042
(270) 560-4942
West Fork Crossings in Clarksville, TN - Building Photo
  • 2–3 Bedrooms
  • $1,449-$1,644 Pricing
  • 1,150–1,502 Square Feet

Rent Specials

Reduced rents for limited time only!! Plus 2 months free Phase I & II! Call office for details

About West Fork Crossings

West Fork Crossings is located in the 37042 Zip code of Clarksville, TN. This community is professionally managed by Volunteer Properties

Unique Features and Amenities

  • Attached 1 or 2 Car Garages
  • Clubhouse
  • Dog Spa
  • Doggie Spa
  • Ev Charging Outlet In Every Car Garage
  • Full-size washer/dryer
  • Laminate (wood-look)
  • Modern Fixtures
  • On-Site Community Manager
  • On-site Parking
  • Pet Friendly
  • Pool
  • Porches & Patios
  • Refrigerator with ice
  • Upgraded Units Available

See All Amenities

Property Contact Info

Floorplan Pricing and Availability

West Fork Crossings offers 2 to 3 Bedroom apartments starting from $1,449 and having 1,150–1,502 sq ft. Here is the current pricing and availability:

Cost CalculatorEstimate your monthly and one-time fees
  • 2 Bedrooms

    2x2 Garden

    2 Beds, 2 Baths, 1150 sq ft
     

    Availability Details

    PriceAvailability DateUnitSq FtDeposit
    $1,544Call for Availability2x2 Garden1150 sq ft$500

    Model Amenities and Features

    Features

    • Air Conditioning
    • Cable Ready
    • Ceiling Fans
    • Heating
    • High Speed Internet Access
    • Tub/Shower
    • Washer/Dryer
    • Wheelchair Accessible (Rooms)
    • Wi-Fi

    Kitchen

    • Dishwasher
    • Disposal
    • Freezer
    • Granite Countertops
    • Ice Maker
    • Island Kitchen
    • Kitchen
    • Microwave
    • Oven
    • Pantry
    • Range
    • Refrigerator
    • Stainless Steel Appliances

    Model Rent and Fees

    Model Price

    • $1,544

    Deposit

    • $500 deposit
  • 3 Bedrooms

    3x2.5 TH

    From $1,599

    3 Beds, 2.5 Baths, 1502 sq ft
    Available Now

    Availability Details

    PriceAvailability DateUnitSq FtView Details
    $1,599Available NowK31502
    $1,599Available NowM91502
    $1,599Available NowN41502

    Model Amenities and Features

    Features

    • Ceiling Fans
    • Washer/Dryer

    Kitchen

    • Dishwasher
    • Disposal

    Unique Features

    • Refrigerator with ice
    • Upgraded Units Available

    Model Rent and Fees

    Model Price Range

    • $1,599 - $1,644

    Current Available Pricing

    • $1,599

    Deposit

    • $500 deposit

    Unit K3 Amenities and Features

    Features

    • Ceiling Fans
    • Washer/Dryer

    Kitchen

    • Dishwasher
    • Disposal

    Unique Features

    • Refrigerator with ice
    • Upgraded Units Available

    Unit K3 Rent and Fees

    Unit Price

    • $1,599
    • View Details and Rent Estimate

    Deposit

    • $500 deposit

    Model Rent and Fees

    Model Price Range

    • $1,599 - $1,644

    Unit M9 Amenities and Features

    Features

    • Ceiling Fans
    • Washer/Dryer

    Kitchen

    • Dishwasher
    • Disposal

    Unique Features

    • Refrigerator with ice
    • Upgraded Units Available

    Unit M9 Rent and Fees

    Unit Price

    • $1,599
    • View Details and Rent Estimate

    Deposit

    • $500 deposit

    Model Rent and Fees

    Model Price Range

    • $1,599 - $1,644

    Unit N4 Amenities and Features

    Features

    • Ceiling Fans
    • Washer/Dryer

    Kitchen

    • Dishwasher
    • Disposal

    Unique Features

    • Refrigerator with ice
    • Upgraded Units Available

    Unit N4 Rent and Fees

    Unit Price

    • $1,599
    • View Details and Rent Estimate

    Deposit

    • $500 deposit

    Model Rent and Fees

    Model Price Range

    • $1,599 - $1,644

    3x2.5 TH Large Garage

    From $1,499

    3 Beds, 2.5 Baths, 1384 sq ft
    Available Jun 13

    Availability Details

    PriceAvailability DateUnitSq FtView Details
    $1,499 June 13, 2026E41384
    $1,499 June 13, 2026G11384
    $1,499 June 13, 2026H41384

    Model Amenities and Features

    Features

    • Air Conditioning
    • Cable Ready
    • Ceiling Fans
    • Tub/Shower
    • Washer/Dryer

    Kitchen

    • Dishwasher
    • Disposal
    • Freezer
    • Granite Countertops
    • Ice Maker
    • Microwave
    • Oven
    • Pantry
    • Range
    • Refrigerator
    • Stainless Steel Appliances

    Living Space

    • Carpet
    • Double Pane Windows
    • Large Bedrooms
    • Linen Closet
    • Vinyl Flooring
    • Window Coverings

    Outdoor Space

    • Patio

    Unique Features

    • Clubhouse
    • Doggie Spa
    • Pool
    • Refrigerator with ice
    • Upgraded Units Available

    Model Rent and Fees

    Model Price Range

    • $1,499 - $1,544

    Current Available Pricing

    • $1,499

    Deposit

    • $500 deposit

    Unit E4 Amenities and Features

    Features

    • Air Conditioning
    • Cable Ready
    • Ceiling Fans
    • Tub/Shower
    • Washer/Dryer

    Kitchen

    • Dishwasher
    • Disposal
    • Freezer
    • Granite Countertops
    • Ice Maker
    • Microwave
    • Oven
    • Pantry
    • Range
    • Refrigerator
    • Stainless Steel Appliances

    Living Space

    • Carpet
    • Double Pane Windows
    • Large Bedrooms
    • Linen Closet
    • Vinyl Flooring
    • Window Coverings

    Outdoor Space

    • Patio

    Unique Features

    • Clubhouse
    • Doggie Spa
    • Pool
    • Refrigerator with ice
    • Upgraded Units Available

    Unit E4 Rent and Fees

    Unit Price

    • $1,499
    • View Details and Rent Estimate

    Deposit

    • $500 deposit

    Model Rent and Fees

    Model Price Range

    • $1,499 - $1,544

    Unit G1 Amenities and Features

    Features

    • Air Conditioning
    • Cable Ready
    • Ceiling Fans
    • Tub/Shower
    • Washer/Dryer

    Kitchen

    • Dishwasher
    • Disposal
    • Freezer
    • Granite Countertops
    • Ice Maker
    • Microwave
    • Oven
    • Pantry
    • Range
    • Refrigerator
    • Stainless Steel Appliances

    Living Space

    • Carpet
    • Double Pane Windows
    • Large Bedrooms
    • Linen Closet
    • Vinyl Flooring
    • Window Coverings

    Outdoor Space

    • Patio

    Unique Features

    • Clubhouse
    • Doggie Spa
    • Pool
    • Refrigerator with ice
    • Upgraded Units Available

    Unit G1 Rent and Fees

    Unit Price

    • $1,499
    • View Details and Rent Estimate

    Deposit

    • $500 deposit

    Model Rent and Fees

    Model Price Range

    • $1,499 - $1,544

    Unit H4 Amenities and Features

    Features

    • Air Conditioning
    • Cable Ready
    • Ceiling Fans
    • Tub/Shower
    • Washer/Dryer

    Kitchen

    • Dishwasher
    • Disposal
    • Freezer
    • Granite Countertops
    • Ice Maker
    • Microwave
    • Oven
    • Pantry
    • Range
    • Refrigerator
    • Stainless Steel Appliances

    Living Space

    • Carpet
    • Double Pane Windows
    • Large Bedrooms
    • Linen Closet
    • Vinyl Flooring
    • Window Coverings

    Outdoor Space

    • Patio

    Unique Features

    • Clubhouse
    • Doggie Spa
    • Pool
    • Refrigerator with ice
    • Upgraded Units Available

    Unit H4 Rent and Fees

    Unit Price

    • $1,499
    • View Details and Rent Estimate

    Deposit

    • $500 deposit

    Model Rent and Fees

    Model Price Range

    • $1,499 - $1,544

    3x2.5 TH

    From $1,449

    3 Beds, 2.5 Baths, 1502 sq ft
    Available Aug 15
    Cheapest 3 BedroomThis is the cheapest 3 Bedroom at this Property

    Availability Details

    PriceAvailability DateUnitSq FtView Details
    $1,449 August 15, 2026A51502
    $1,449 August 15, 2026D91502

    Model Amenities and Features

    Features

    • Air Conditioning
    • Cable Ready
    • Ceiling Fans
    • Heating
    • Tub/Shower
    • Washer/Dryer

    Kitchen

    • Dishwasher
    • Disposal
    • Freezer
    • Granite Countertops
    • Island Kitchen
    • Microwave
    • Oven
    • Pantry
    • Range
    • Refrigerator
    • Stainless Steel Appliances

    Living Space

    • Carpet
    • Vinyl Flooring

    Unique Features

    • Refrigerator with ice
    • Upgraded Units Available

    Model Rent and Fees

    Model Price Range

    • $1,449 - $1,494

    Current Available Pricing

    • $1,449

    Deposit

    • $500 deposit

    Unit A5 Amenities and Features

    Features

    • Air Conditioning
    • Cable Ready
    • Ceiling Fans
    • Heating
    • Tub/Shower
    • Washer/Dryer

    Kitchen

    • Dishwasher
    • Disposal
    • Freezer
    • Granite Countertops
    • Island Kitchen
    • Microwave
    • Oven
    • Pantry
    • Range
    • Refrigerator
    • Stainless Steel Appliances

    Living Space

    • Carpet
    • Vinyl Flooring

    Unique Features

    • Refrigerator with ice
    • Upgraded Units Available

    Unit A5 Rent and Fees

    Unit Price

    • $1,449
    • View Details and Rent Estimate

    Deposit

    • $500 deposit

    Model Rent and Fees

    Model Price Range

    • $1,449 - $1,494

    Unit D9 Amenities and Features

    Features

    • Air Conditioning
    • Cable Ready
    • Ceiling Fans
    • Heating
    • Tub/Shower
    • Washer/Dryer

    Kitchen

    • Dishwasher
    • Disposal
    • Freezer
    • Granite Countertops
    • Island Kitchen
    • Microwave
    • Oven
    • Pantry
    • Range
    • Refrigerator
    • Stainless Steel Appliances

    Living Space

    • Carpet
    • Vinyl Flooring

    Unique Features

    • Refrigerator with ice
    • Upgraded Units Available

    Unit D9 Rent and Fees

    Unit Price

    • $1,449
    • View Details and Rent Estimate

    Deposit

    • $500 deposit

    Model Rent and Fees

    Model Price Range

    • $1,449 - $1,494

    3x2.5 TH

    3 Beds, 2.5 Baths, 1502 sq ft
     

    Availability Details

    PriceAvailability DateUnitSq FtDeposit
    $1,644Call for Availability3x2.5 TH1502 sq ft$500

    Model Amenities and Features

    Features

    • Air Conditioning
    • Cable Ready
    • Ceiling Fans
    • Heating
    • High Speed Internet Access
    • Tub/Shower
    • Washer/Dryer
    • Wheelchair Accessible (Rooms)
    • Wi-Fi

    Kitchen

    • Dishwasher
    • Disposal
    • Freezer
    • Granite Countertops
    • Ice Maker
    • Island Kitchen
    • Kitchen
    • Microwave
    • Oven
    • Pantry
    • Range
    • Refrigerator
    • Stainless Steel Appliances

    Model Rent and Fees

    Model Price

    • $1,644

    Deposit

    • $500 deposit
    Show Unavailable Floorplans
Price shown is base rent. Excludes user-selected optional fees and variable or usage-based fees and required charges due at or prior to move-in or at move-out. View Fees and Policies for details. Price, availability, fees, and any applicable rent special are subject to change without notice.

Schedule a Tour

Schedule a Tour
Call us at: (270) 560-4942 to schedule a tour.

3D Tours

Property Information

  • 125 Units
  • 2 Stories
  • Built in 2022

Lease Terms

  • 3 - 14 mo

Fees and Policies

The fees listed below are community-provided and may exclude utilities or add-ons. All payments are made directly to the property and are non-refundable unless otherwise specified. Use the Cost Calculator to determine costs based on your needs.

Required Fees

One-Time Basics

Due at Application
Application FeeiOnline Application Fee Charged Per Applicant.$50.00
Due at Move-In
Administrative FeeiAdministrative Fee Charged Per Unit.$150.00
Damage ChargesiDamages - General 3 Charged per unit.$0.01
Extra Keys Or Lock ChangesiKeys not returned Charged per unit.$0.01
Due at Move-Out
Lease Termination FeeiInsufficient Notice Charged per unit.200.0% of base rent

Other Fees and Policies

Personal Add-Ons

Cleaning ChargesiCleaning - General 1 Charged Per Unit.$0.01

Situational Fees

Eviction / Legal FeesiAttorney / Legal Charges Charged Per Unit.$0.01
Transfer FeeiTransfer Fee Charged Per Unit.$500.00
Month To Month ChargesiMonth To Month Charges Charged Per Unit.$200.00

Pet Fees

Cat
Pet Fees Or ChargesiNon-Refundable Pet Fee - Cat Charged Per Pet.$300.00
50 lbs. Weight Limit
Restrictions:

We love our furry friends! We accept 2 pets per apartment. Please see Pet Policy for restricted breeds

Comments:

Please call our Leasing Office for complete Pet Policy information.

Dog
Pet Fees Or ChargesiNon-Refundable Pet Fee - Dog Charged Per Pet.$300.00
50 lbs. Weight Limit
Restrictions:

We love our furry friends! We accept 2 pets per apartment. Please see Pet Policy for restricted breeds

Comments:

Please call our Leasing Office for complete Pet Policy information.

Property Fee Disclaimer: Based on community-supplied data and independent market research. Subject to change without notice. May exclude fees for mandatory or optional services and usage-based utilities.

Features and Amenities

On-Site Services

  • Pet Washing Station
  • Maintenance On Site
  • Property Manager On Site
  • Car Charging Station
  • Online Services

Community Features

  • Walk Up
  • Business Center
  • Clubhouse

Recreation and Fitness

  • Fitness Center
  • Spa
  • Pool

Interior Features

  • Ceiling Fans
  • High Speed Internet Access
  • Heating
  • Tub/Shower
  • Cable Ready
  • Washer/Dryer
  • Air Conditioning
  • Wi Fi
  • Wheelchair Accessible (Rooms)

Kitchen Amenities

  • Microwave
  • Island Kitchen
  • Dishwasher
  • Range
  • Refrigerator
  • Oven
  • Pantry
  • Stainless Steel Appliances
  • Ice Maker
  • Kitchen
  • Disposal
  • Freezer
  • Granite Countertops

Living Area Features

  • Walk In Closets
  • Dining Room
  • Linen Closet
  • Window Coverings
  • Vinyl Flooring
  • Carpet
  • Office
  • Double Pane Windows
  • Large Bedrooms
  • Hardwood Floors

Outdoor Features

  • Porch
  • Patio
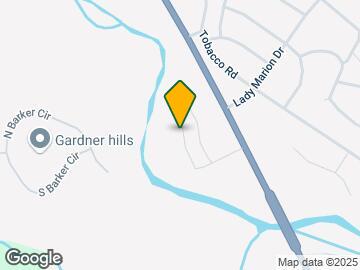
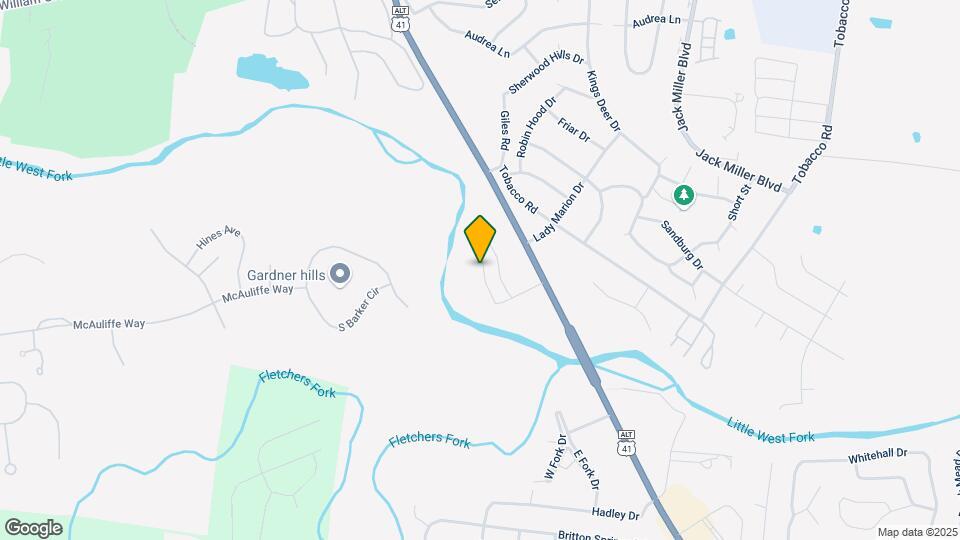
Google Map

Map

2152 Fort Campbell Blvd, Clarksville, TN 37042

Hours and Contact Info

Call Us - Open Now!
Currently Closed
By Appointment
Monday8:00 am–5:00 pm
Tuesday8:00 am–5:00 pm
Wednesday8:00 am–5:00 pm
Thursday8:00 am–5:00 pm
Friday8:00 am–5:00 pm
SaturdayClosed
SundayClosed

Frequently Asked Questions about West Fork Crossings

Where is West Fork Crossings located?

West Fork Crossings is located at 2152 Fort Campbell Blvd, Clarksville, TN

What is the current rent range at West Fork Crossings?

2 Bedroom to 3 Bedroom Apartments at West Fork Crossings currently range from $1,449 to $1,599

When is the leasing office open?

  • The office Hours for West Fork Crossings are
  • Monday 8:00 am–5:00 pm
  • Tuesday 8:00 am–5:00 pm
  • Wednesday 8:00 am–5:00 pm
  • Thursday 8:00 am–5:00 pm
  • Friday 8:00 am–5:00 pm
  • Saturday Closed
  • Sunday Closed

Are pets allowed?

Call us today to find out our pet policy and if we allow pets

Are there any rent specials?

The current rent special at West Fork Crossings is: Reduced rents for limited time only!! Plus 2 months free Phase I & II! Call office for details.

Lifestyle Ratings

  • Pet Friendly 3.2

    Top Pet Friendly apartments have specified that they accept pets and feature a number pet friendly amenities for renters with furry friends.

    Rating Factors

    This 3.2-star Pet Friendly rating is based on the following features:

    • Hardwood Floors
    • Pet Washing Station
    • Heating
    • Air Conditioning
    • Patios
  • Family Friendly 3.2

    Family Friendly apartments feature the best community amenities for larger families like larger floorplans, playgrounds and day care options.

    Rating Factors

    This 3.2-star Family Friendly rating is based on the following features:

    • Fitness Center
    • Hardwood Floors
    • Washer/Dryer In Unit
    • Pet Washing Station
    • Maintenance on site
    • Swimming Pool(s)
    • High Speed Internet Access
    • Dishwashers
    • Large Bedrooms
    • Patios
    • Property Manager on Site
    • Whirlpool/Spa/Sauna
    • Ceiling Fans
    • Heating
    • Tub/Showers
    • Air Conditioning
    • Hi Speed Internet/Wi-Fi
    • Wheelchair Access
    • Island Kitchens
    • Pantries
    • Ice Makers
    • Kitchens
    • Disposals
    • Freezers
    • Granite Countertops
    • Dining Rooms
    • Window Coverings
    • Vinyl Flooring
    • Office(s)
    • Double Pane Windows
    • Porches
    • Cable Ready
    See more
    See less
  • Eco-Friendly 3.8

    The Eco-Friendly Lifestyle score highlights how amenities and features at top local communities may support environmentally friendly, clean, and energy efficient living.

    Rating Factors

    This 3.8-star Eco-Friendly rating is based on the following features:

    • Car Charging Station(s)
    • Double Pane Windows
    • Patios
  • Student Living 3.2

    Rentals that are highly rated for the Student Living Lifestyle rating have top features and amenities that benefit students and others who enjoy living the student lifestyle.

    Rating Factors

    This 3.2-star Student Living rating is based on the following features:

    • Hi Speed Internet/Wi-Fi
    • Washer/Dryer In Unit
    • Property Manager on Site
    • Fitness Center
    • Swimming Pool(s)
    • Window Coverings
    • Pet Washing Station
    • Maintenance on site
    • Clubhouse
    • Whirlpool/Spa/Sauna
    • High Speed Internet Access
    • Heating
    • Tub/Showers
    • Air Conditioning
    • Wheelchair Access
    • Dishwashers
    • Ranges
    • Refrigerators
    • Ovens
    • Pantries
    • Stainless Steel Appliances
    • Ice Makers
    • Kitchens
    • Disposals
    • Granite Countertops
    • Dining Rooms
    • Large Bedrooms
    • Porches
    • Patios
    • Ceiling Fans
    • Cable Ready
    See more
    See less
Learn more about Lifestyle Search

Renters Reviews and Ratings

4.4
19 Renters Reviews
  • Verified RenterSubmitted by a verified resident of the apartment community. Participating residents may receive reward points in exchange for posting a review during their lease term, regardless of the nature of the review.

    July 1, 2025
    West Fork Crossings is a bustling area with a constant number of people moving in and out. Every week, there is at least one moving truck in the parking lot. The parking situation is not the greatest. There aren't enough parking spaces for guests. I've had a few closet doors come off the hinges and a drawer fall into the counter, but no other problems. The maintenance guy is pretty cool. The gym is small but nice and clean. The pool area is also great for kids when it's not overcrowded.
    Review from Apartments.com
  • Verified RenterSubmitted by a verified resident of the apartment community. Participating residents may receive reward points in exchange for posting a review during their lease term, regardless of the nature of the review.

    June 12, 2025
    The place is great—were it not for some of these neighborhood kids that are “off the chain”. It’s a huge deterrent. This is the only bad things really but it’s not great.
    Review from Apartments.com
  • Verified RenterSubmitted by a verified resident of the apartment community. Participating residents may receive reward points in exchange for posting a review during their lease term, regardless of the nature of the review.

    June 2, 2025
    It’s a good place to live in. There are minor stuff that could be improved. For example, the trash issue. There should be a better system so that it doesn’t get over filled or furniture isn’t left on the side. We live super close to the trash and I hate seeing raccoons or animal there. There should also be a better system for kids playing outside unsupervised. That shouldn’t be allowed. But overall good place
    Review from Apartments.com
  • Verified RenterSubmitted by a verified resident of the apartment community. Participating residents may receive reward points in exchange for posting a review during their lease term, regardless of the nature of the review.

    May 8, 2025
    Shockingly as close as we are to the main road and construction, we can hardly hear any of the noise which is amazing. Also a friendly community.
    Review from Apartments.com
  • Verified RenterSubmitted by a verified resident of the apartment community. Participating residents may receive reward points in exchange for posting a review during their lease term, regardless of the nature of the review.

    April 7, 2025
    It’s been a good experience so far. The only thing that is bothersome is the paint, it’s really sensitive and marks up really easy so you have to monitor your kids close.
    Review from Apartments.com
  • Verified RenterSubmitted by a verified resident of the apartment community. Participating residents may receive reward points in exchange for posting a review during their lease term, regardless of the nature of the review.

    April 4, 2025
    Easy to move in and get everything situated. Great people at the leasing office. Very friendly and helpful. I would definitely recommend this complex.
    Review from Apartments.com
  • Verified RenterSubmitted by a verified resident of the apartment community. Participating residents may receive reward points in exchange for posting a review during their lease term, regardless of the nature of the review.

    April 1, 2025
    This place is great. We have loved it since we moved in back in January. The area is quiet and the neighborhood keeps to itself. We definitely recommend this place for short term and long term living.
    Review from Apartments.com
  • Verified RenterSubmitted by a verified resident of the apartment community. Participating residents may receive reward points in exchange for posting a review during their lease term, regardless of the nature of the review.

    March 29, 2025
    The neighborhood is really good. The location is good because is close for the base. The areas is too clean. Some issue with children’s but is really good place for live. The complex need a children park for our kids.
    Review from Apartments.com
  • Verified RenterSubmitted by a verified resident of the apartment community. Participating residents may receive reward points in exchange for posting a review during their lease term, regardless of the nature of the review.

    March 26, 2025
    Very first residents to live in theses townhouses, and our management has been great and flexible when needed. Thank you and May God bless y'all.
    Review from Apartments.com
  • Verified RenterSubmitted by a verified resident of the apartment community. Participating residents may receive reward points in exchange for posting a review during their lease term, regardless of the nature of the review.

    March 18, 2025
    so far i have enjoyed living here. people need to be more mindful when driving around the curves that a lot of kids live in the area and to slow down.
    Review from Apartments.com
  • Verified RenterSubmitted by a verified resident of the apartment community. Participating residents may receive reward points in exchange for posting a review during their lease term, regardless of the nature of the review.

    March 14, 2025
    So far, I like the community. I feel safe here, it’s kept clean, just wish they were making faster progress with whatever it is they are building out back. I heard it was something for the kids and they really, really need it
    Review from Apartments.com
  • Verified RenterSubmitted by a verified resident of the apartment community. Participating residents may receive reward points in exchange for posting a review during their lease term, regardless of the nature of the review.

    March 13, 2025
    Most people keep to themselves but there are a lot of kids who are not being watched. They play chicken with your car and have no respect for people driving through the parking areas. They will run in front of you in a heart beat and ride their bikes close to your car instead of stopping. Parents no where to be found. Other than that, I have no complaints. It’s pretty quiet and have had no issues.
    Review from Apartments.com

Points of Interest

Time and distance from West Fork Crossings.

Big Box and Retail

Kroger

110 Dover Crossing Rd
7 minute drive / 3.7 miles away

Goodwill

2001 Needmore Rd
9 minute drive / 4.41 miles away

Walgreens

1751 Tiny Town Rd
13 minute drive / 6.42 miles away

Colleges and Universities

Austin Peay State University

601 College St
13 minute drive / 6.12 miles away

Groceries

Save-A-Lot

1150 Fort Campbell Blvd
7 minute drive / 3.65 miles away

Kroger

110 Dover Crossing Rd
7 minute drive / 3.7 miles away

Food Lion

1764 Highway 48
19 minute drive / 8.91 miles away

Hospitals

Blanchfield Army Community Hospital (Fort Campbell)

650 Joel Drive
5 minute drive / 2.78 miles away

Unity Psychiatric Care - Clarksville

930 Professional Park Drive
19 minute drive / 8.89 miles away

Tennova Healthcare - Clarksville

651 Dunlop Lane
19 minute drive / 9.06 miles away

Military Bases

Fort Campbell Kentucky

12 minute drive / 5.93 miles away

Shopping Centers

2126 Ft. Campbell Blvd.

2126 Fort Campbell Blvd
1 minute drive / 0.36 miles away

Bryant Crossing

2201 Fort Campbell Blvd
1 minute drive / 0.56 miles away

Thompson Station

1671 Ft Campbell Blvd
5 minute drive / 1.74 miles away

West Fork Crossings has 5 shopping centers within 2.2 miles.

Nearby Neighborhoods

Downtown Clarksville

Studio to 6 Bedroom Apartments from $725
View Rentals

Rental Price Ranges in the Area

BedroomAverage RentCheapest RentHighest Rent
Clarksville Studio Apartments $797$650$1,145
Clarksville 1 Bedroom Apartments $1,091$675$1,644
Clarksville 2 Bedroom Apartments $1,281$785$2,336
Clarksville 3 Bedroom Apartments $1,524$735$3,019
Clarksville 4 Bedroom Apartments $4,050$2,050$5,799

Browse Top Apartments in Clarksville

Viewing: West Fork Crossings | Desktop Version | Listing Updated: 05/24/2026 | AHLPLA